


416 Winding View


About This Property
Listed By
Payment Calculator
Your Estimated Monthly Payment
Cap Rate Calculator
What does this mean?
Based on our analysis, the cap rate of this property is 1.25%. A negative cap rate indicates that the property might not be feasible as an income-producing asset. The median cap rate for a near zip code 11238 is 4.23%.
How much can I actually make?
Actual monthly rental income may vary between $4,760 and $7,140 depending on unit-specific characteristics. You can change the amount using the slider to further explore.
How is cap rate calculated?
Cap Rate = Net Operating Income (NOI) / Property Asset Value.
When calculating the cap rate, we assume 100% occupancy. Leverage (mortgage) is not considered.
Cap Rate provided by RealtyHop and RentHop, learn more about cap rate here.
Price History
| Date / Event | Date | Event | Price |
|---|---|---|---|
| Mar 4, 2026 | Listed by Poss Realty | $999,900 | |
| Listed by Poss Realty | |||
| Nov 12, 2025 | Listed | $1,089,000 | |
| Listed | |||
| | |||
|
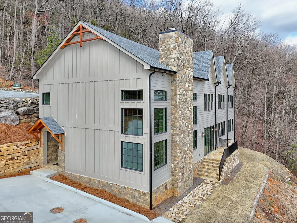
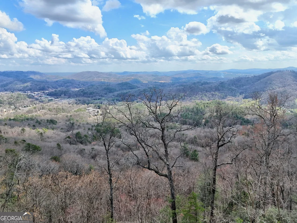
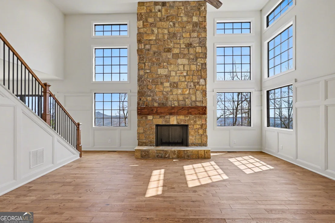
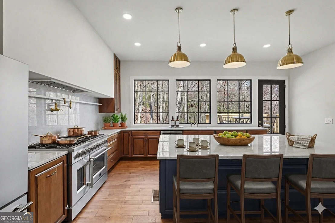
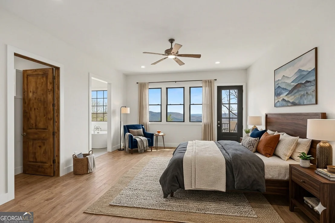
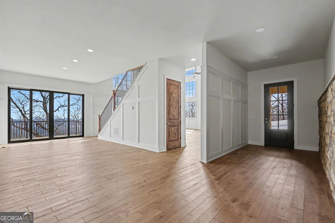
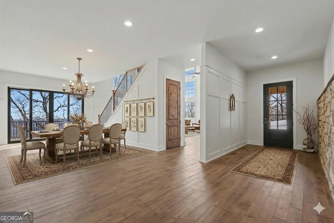
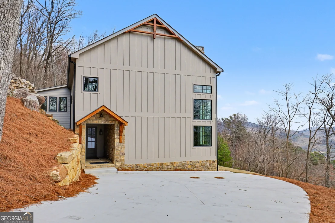
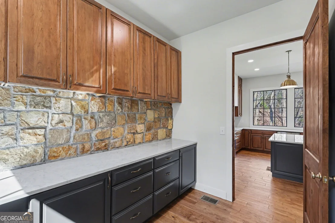
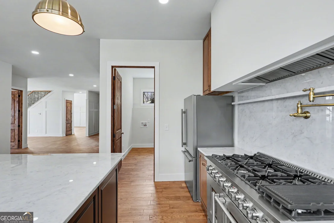
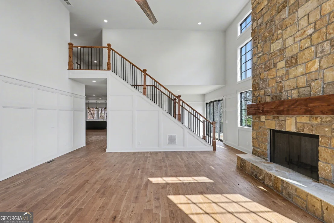
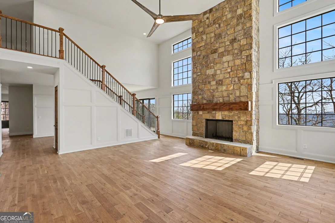
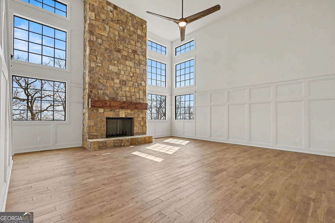
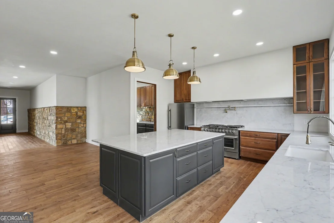
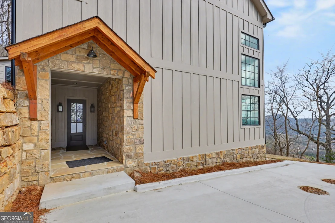
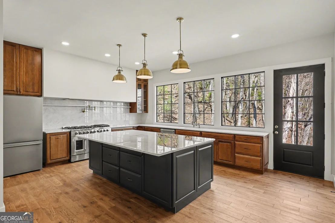
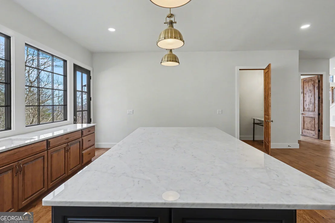
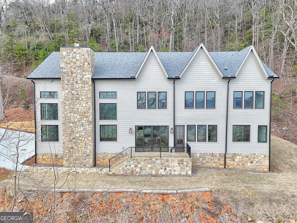
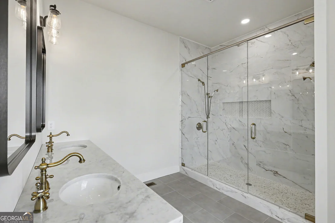
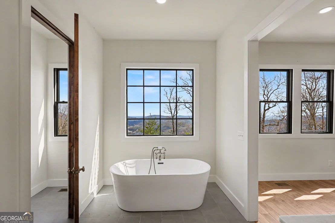
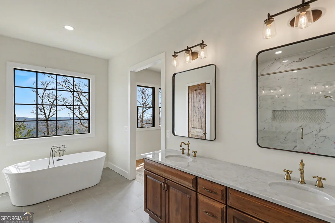
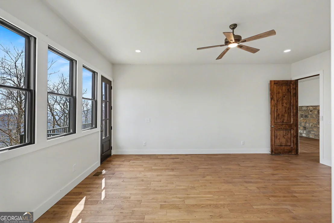
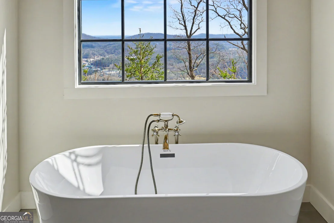
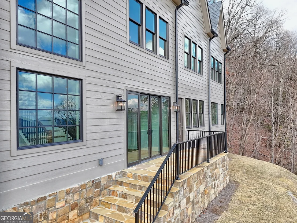
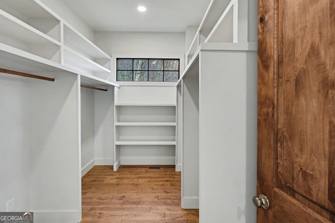
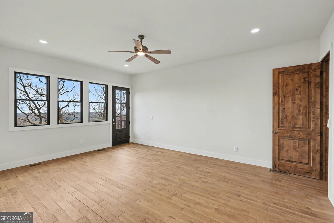
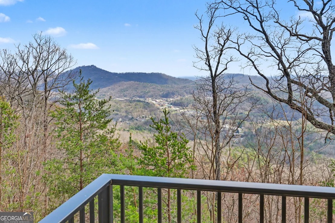
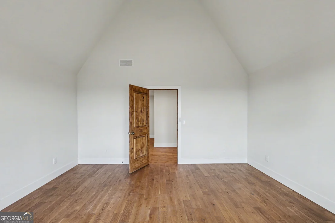
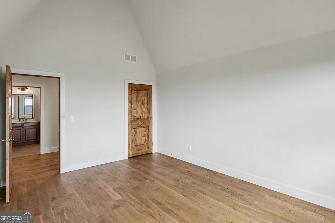
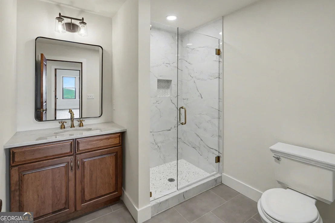
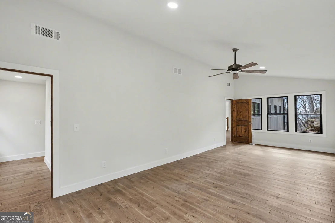
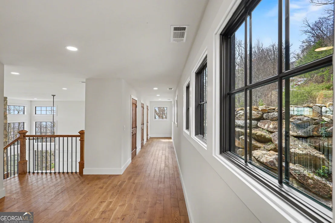
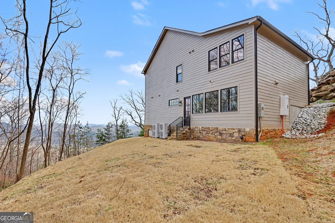
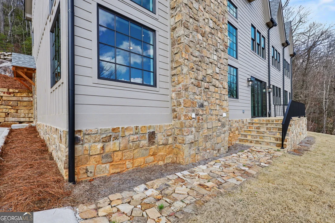
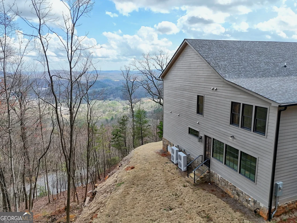
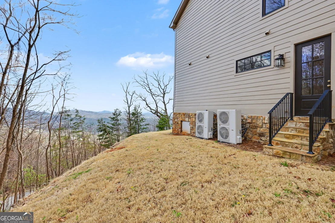
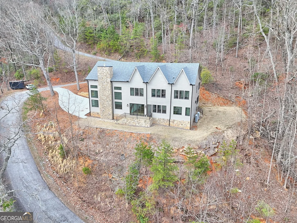
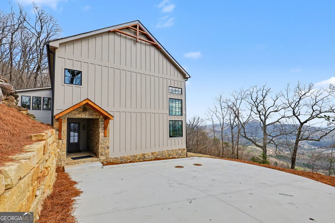
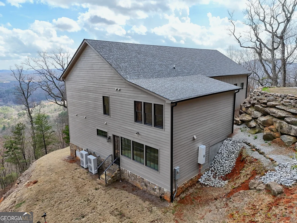
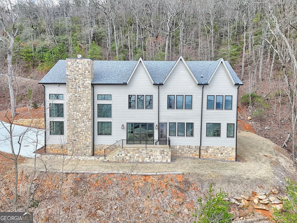
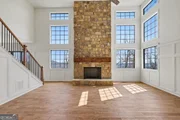
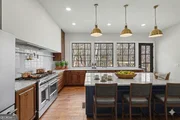
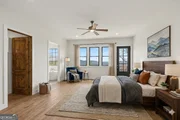
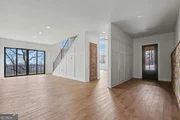
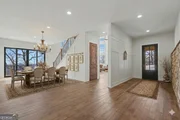
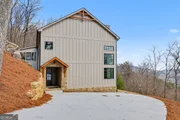
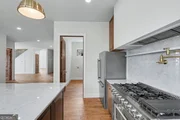
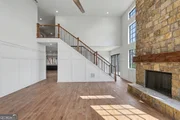
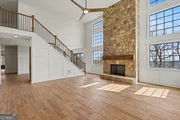
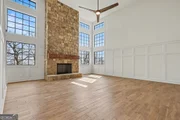
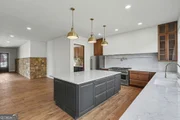
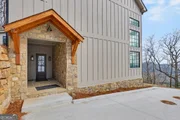
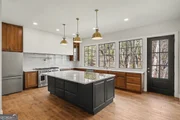
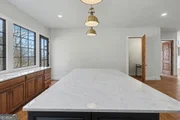
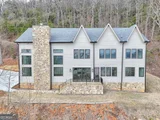
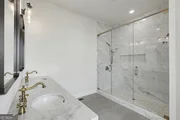
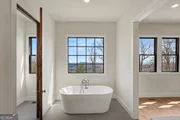
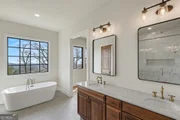
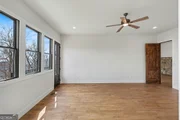
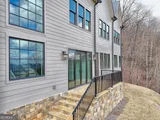
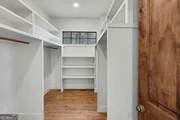
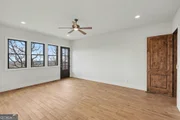
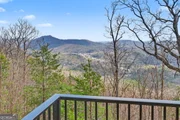
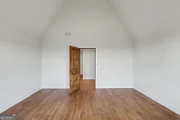
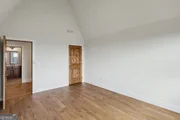
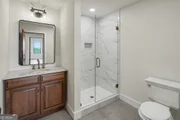
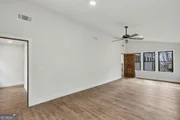
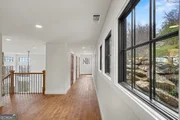
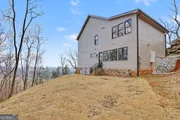
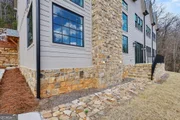
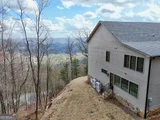
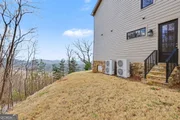
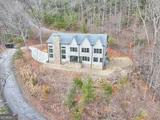
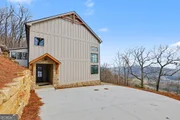
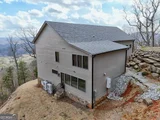
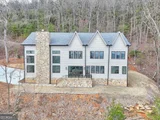
NEW CONSTRUCTION 4,300-square-foot, 4-bedroom, 3.5-bathroom home offering breathtaking long-range mountain views and luxurious modern finishes. Step into the expansive main level, the living room has soaring 20-foot ceilings, a beautiful stone fireplace, and floor-to-ceiling windows to create a grand entertaining space. Floor-to-ceiling windows frame the stunning mountain vistas, bringing the beauty of nature indoors. The chef's kitchen is a masterpiece, featuring a commercial-grade gas stove and oven, a large spacious island, and serene woodland views-perfect for entertaining or quiet mornings with coffee nature. The primary suite is conveniently located on the main level, the bathroom is a spa-like retreat with an enormous walk-in shower and a soaking tub designed for ultimate relaxation, the primary closet is well-suited and designed for ample space for 2 people. Upstairs, you'll find two additional bedrooms, and 2 additional bathrooms, ensuring comfort and privacy for family or guests. Additionally, there are two versatile flex rooms upstairs, ideal for a home gym, office, or media room. The home features architectural shingles, fiber cement Hardie siding, a gas tankless water heater, everything else is electric, and a private community well. This home combines luxury, comfort, and awe-inspiring views in the sought-after Black Rock Mountain Estates. Don't miss your chance to own a piece of North Georgia paradise!
| |||
| Aug 1, 2025 | Price Decreased |
$1,189,000
↓ $11K
(0.9%) | |
| Price Decreased | |||
| Jun 19, 2025 | Listed | $1,200,000 | |
| Listed | |||
| | |||
|
FINANCING OPTION~BETTER RATES~BETTER TERMS~BETTER FIT With our preferred lender, you'll get better rates, flexible options, and solutions customized to your needs. Welcome to your dream mountain retreat or full-time home! This new construction is a 4,288-square-foot, 4-bedroom, 3.5-bathroom home offering breathtaking long-range mountain views and luxurious modern finishes. Step into the expansive main level, the living room has soaring 20-foot ceilings, a beautiful stone fireplace, and floor-to-ceiling windows to create a grand entertaining space. Floor-to-ceiling windows frame the stunning mountain vistas, bringing the beauty of nature indoors. The chef's kitchen is a masterpiece, featuring a commercial-grade gas stove and oven, a large spacious island, and serene woodland views-perfect for entertaining or quiet mornings with coffee nature. The primary suite is conveniently located on the main level, the bathroom is a spa-like retreat with an enormous walk-in shower and a soaking tub designed for ultimate relaxation, the primary closet is well-suited and designed for ample space for 2 people. Upstairs, you'll find two additional bedrooms, and 2 additional bathrooms, ensuring comfort and privacy for family or guests. Additionally, there are two versatile flex rooms upstairs, ideal for a home gym, office, or media room. The home features architectural shingles, fiber cement Hardie siding, a gas tankless water heater, everything else is electric, and a private community well. This home combines luxury, comfort, and awe-inspiring views in the sought-after Black Rock Mountain Estates. Don't miss your chance to own a piece of North Georgia paradise!
| |||
| Apr 19, 2025 | Price Decreased |
$1,285,000
↓ $5K
(0.4%) | |
| Price Decreased | |||

Property Highlights
Comparables
Status
Price/ft²
Listed On
Sold On
About Rabun
Similar Homes for Sale
Currently no similar homes aroundNearby Rentals

Last Updated: 8 months ago
Data Source: GAMLS, MLS# 10708705
Copyright 2026 GAMLS. All rights reserved.
The listing broker’s offer of compensation is made only to participants of the MLS where the listing is filed.









































 Your Privacy Choices
Phone: 425-283-2930
Address: 335 Madison Avenue, New York, NY 10017