by Global Lifestyle Properties

Check Availability
Polk 33809
416 W SOCRUM LOOP ROAD
$985,000
● House - For Sale

416 W SOCRUM LOOP ROAD

LAKELAND, FL 33809
bedrooms
4 Beds
bathrooms
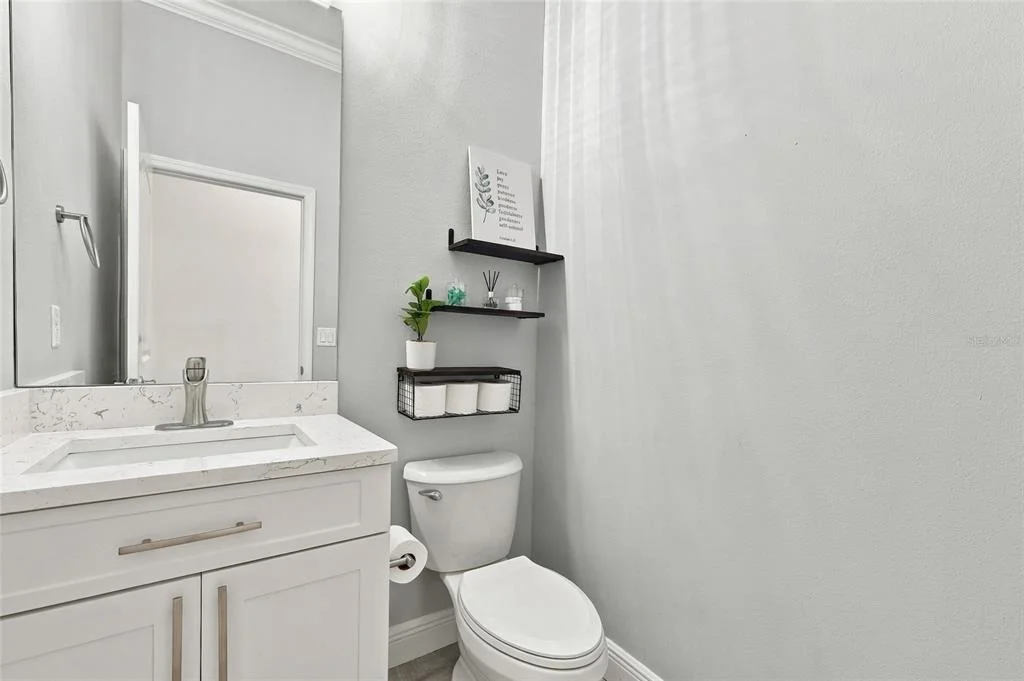
3 Baths, 1 Half Bath
square feet
3,418 Ft²
$5,527
Est. Monthly

About This Property

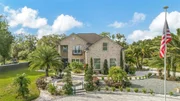
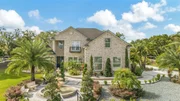
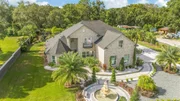
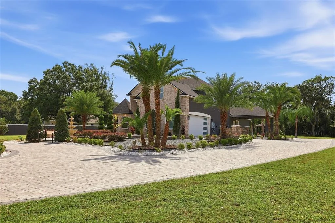
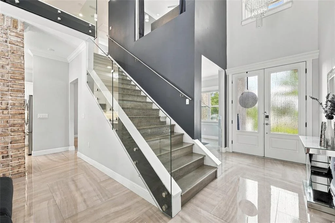
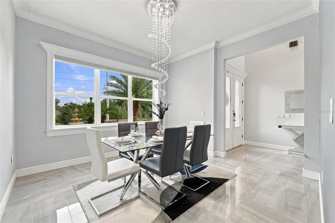
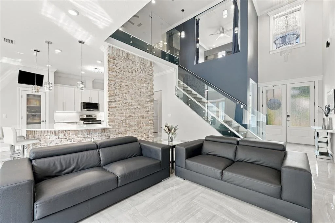
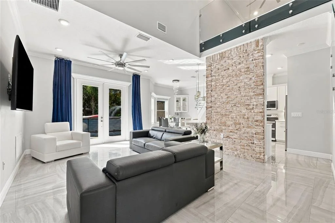
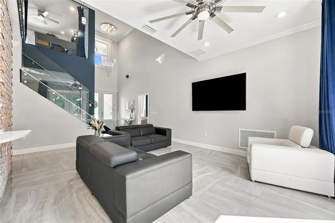
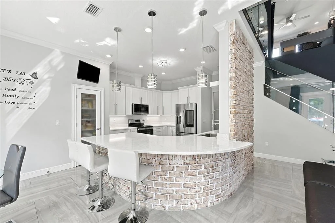
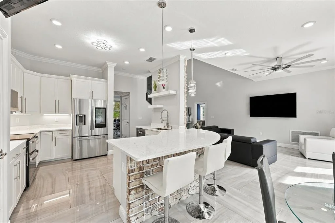
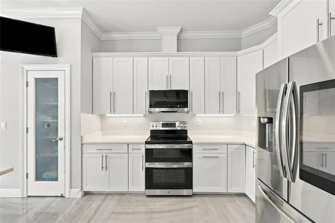
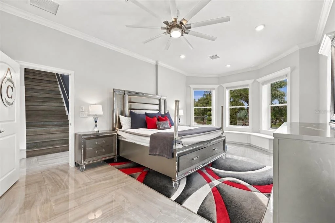
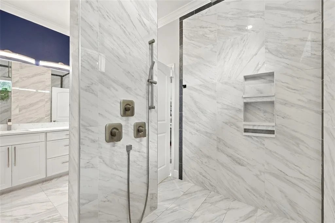
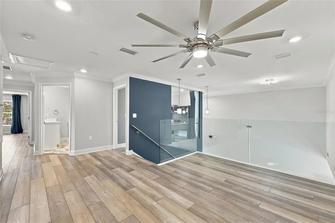
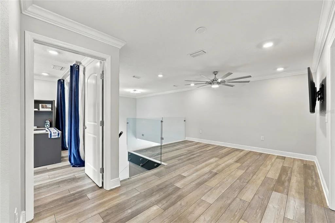
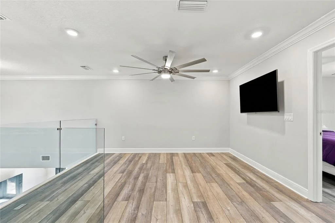
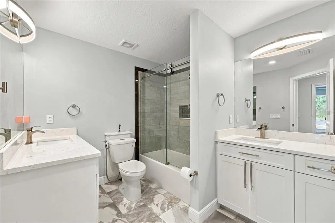
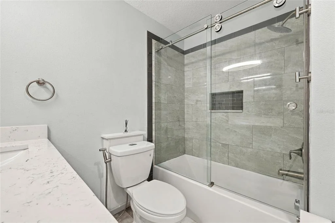
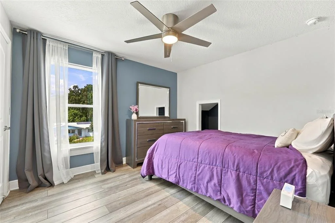
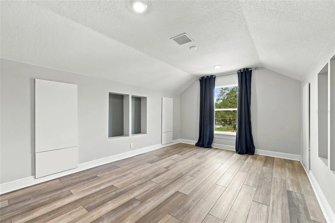
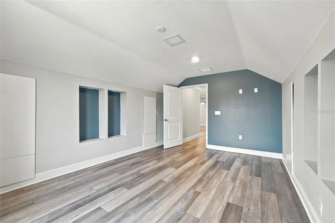
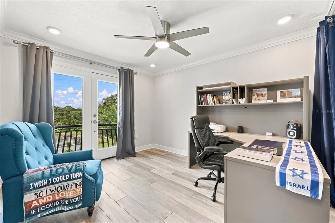
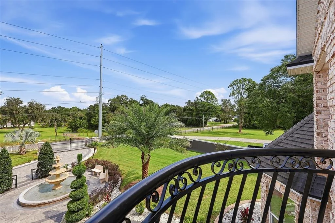
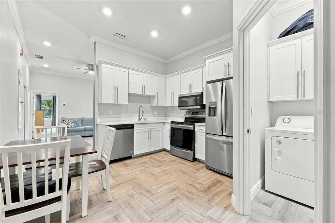
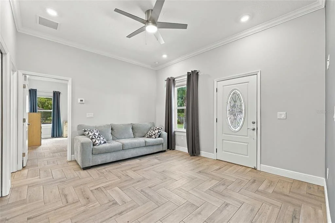
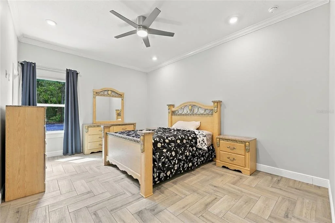
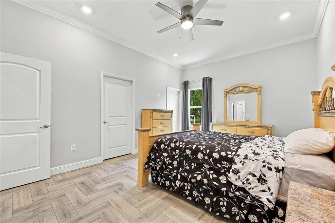
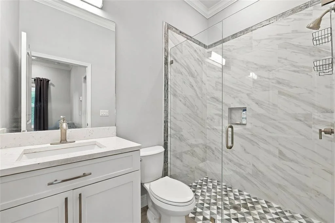
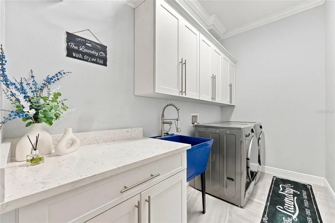
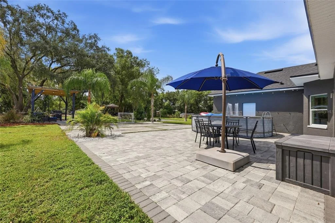
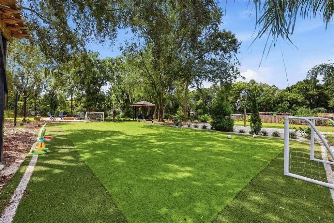
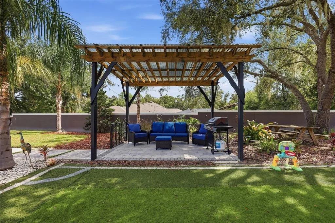
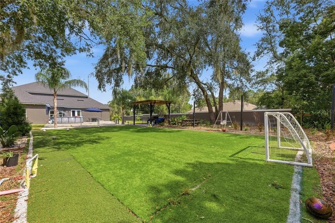
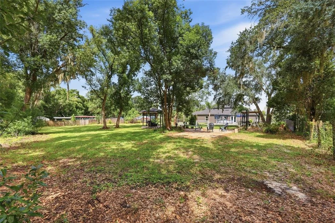
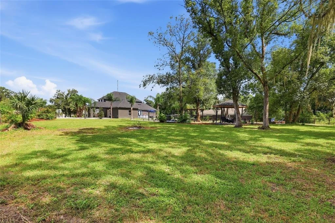
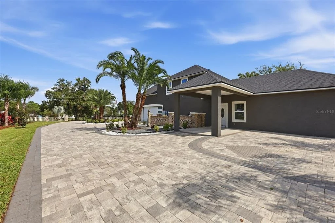
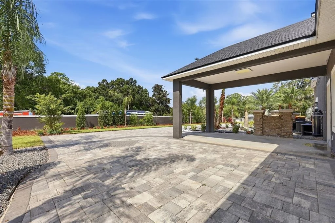
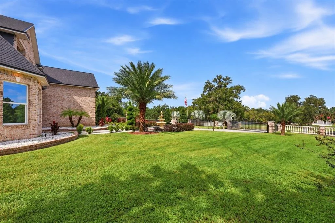
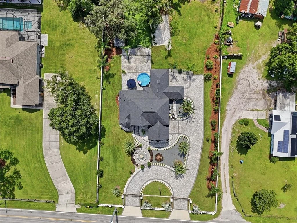
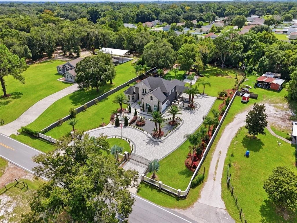
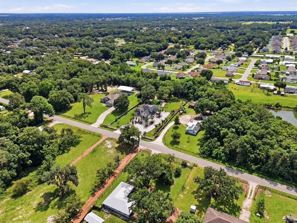
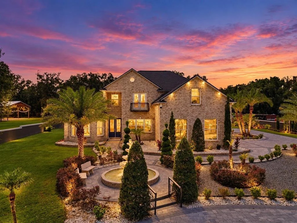
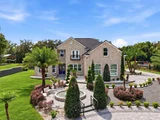
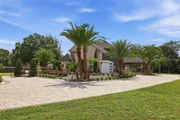
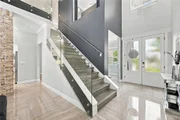
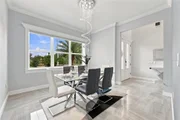
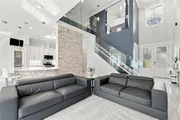
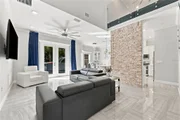
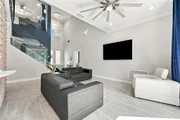
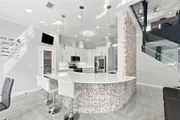
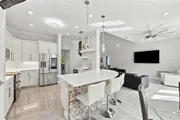
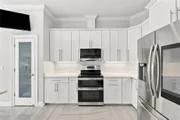
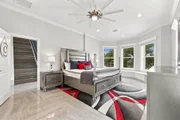
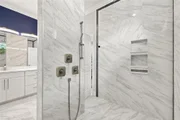
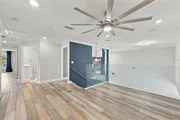
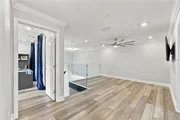
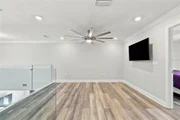
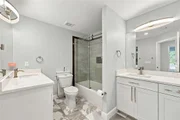
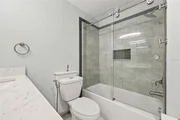
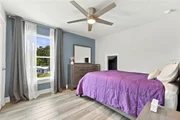
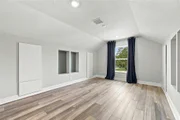
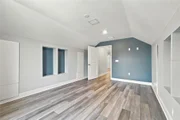
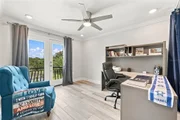
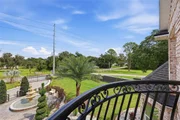
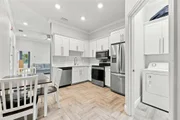
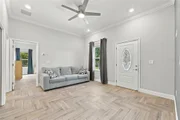
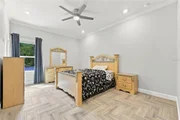
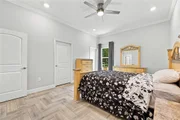
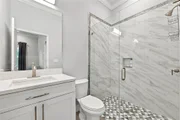
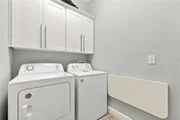
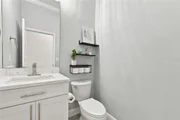
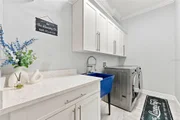
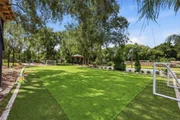
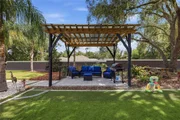
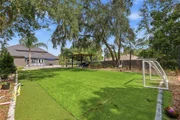
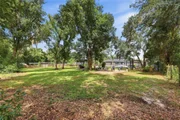
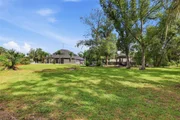
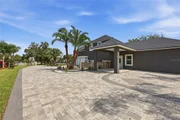
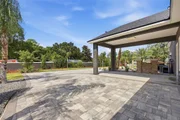
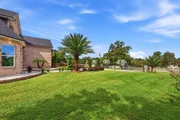
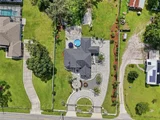
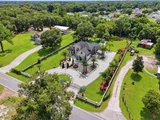
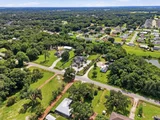
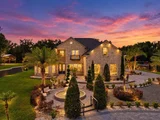
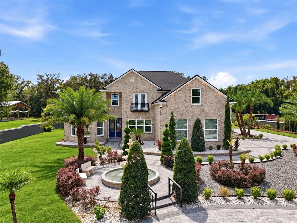
4 BEDROOMS + 2 BONUS ROOMS + A COMPLETE MULTI-GENERATIONAL SUITE WITH ITS OWN KITCHEN, LIVING ROOM, PRIMARY BEDROOM, PRIMARY BATHROOM, AND LAUNDRY-ALL CONNECTED UNDER ONE ROOF. Welcome to a contemporary multi-generational estate positioned between ORLANDO AND TAMPA, where space, privacy, and flexibility come together on MORE THAN AN ACRE of beautifully landscaped grounds. Designed for buyers who need more than a traditional floor plan, this remarkable property allows multiple generations to live comfortably together while maintaining genuine independence and privacy. The attached MULTI-GENERATIONAL SUITE functions as its own private residence, complete with a separate living area, FULL KITCHEN, private primary suite and bath, laundry, dining space, and PRIVATE ENTRANCE-ideal for parents, adult children, extended family, long-term guests, or simply having an entirely separate living environment when needed. The main residence is equally impressive, offering 4 BEDROOMS PLUS TWO VERSATILE BONUS ROOMS that can become executive offices, a theater, fitness studio, playroom, additional guest space, or whatever your lifestyle requires. The sense of arrival begins with an expansive PAVER CIRCULAR DRIVEWAY, manicured landscaping, and a grand fountain before opening into a light-filled interior with soaring vaulted ceilings, crown molding, and a striking TEMPERED-GLASS STAIRCASE. The main-level primary retreat provides the convenience and privacy of first-floor living with a spa-inspired bath, while upstairs, a private office with its own BALCONY OVERLOOKING THE GARDENS AND FOUNTAIN creates a peaceful setting to work or unwind. Outside, more than an acre transforms into your own private recreational retreat. An expansive paver patio provides room for large gatherings, while a PRIVATE SOCCER FIELD, BEACH VOLLEYBALL COURT, AND SEPARATE FIRE-PIT PATIO create a property designed for entertaining, recreation, and evenings under the stars. This is more than additional square footage-it is a home designed to give everyone their own space while keeping family connected. 4 BEDROOMS. 2 BONUS ROOMS. A COMPLETE MULTI-GENERATIONAL RESIDENCE. OVER AN ACRE. AND A LIFESTYLE THAT IS DIFFICULT TO RECREATE. Schedule your private showing today.
Unit Size
3,418 Ft²
Days on Market
2 days
Land Size
1.10 acres
Price per sqft
$288
Property Type
House
Property Taxes
$690
HOA Dues
-
Year Built
1928

Listed By

Payment Calculator

Cap Rate Calculator

Last updated: 2 days ago (Stellar MLS #O6446831)

Price History

Date / Event Date Event Price
Oct 2, 2026 Listed by RE/MAX PRIME PROPERTIES $985,000
Listed by RE/MAX PRIME PROPERTIES
May 24, 2026 Price Decreased $995,000
↓ $195K (16.4%)
Price Decreased
Apr 28, 2026 Price Decreased $1,190,000
↓ $100K (7.8%)
Price Decreased
Nov 12, 2025 Price Decreased $1,290,000
↓ $100K (7.2%)
Price Decreased
Sep 4, 2025 Listed by CHARLES RUTENBERG REALTY INC $1,390,000
Listed by CHARLES RUTENBERG REALTY INC
Price Improvement!!! Beautiful multi-generational home with attached in-law suite. Nestled between Tampa and Orlando, this stunning contemporary home offers the perfect blend of sophistication, comfort, and entertainment. Situated on over an acre of beautifully manicured grounds, this property is more than just a house—it’s a private retreat designed for living, entertaining, and creating unforgettable memories. From the moment you arrive, you’ll be welcomed by a paved circular driveway, meticulously landscaped gardens, and a grand water fountain that sets the tone for the elegance inside. Vaulted ceilings and abundant natural light create an open, airy ambiance, while crown molding throughout adds a refined touch of craftsmanship. A stunning staircase with tempered glass makes a bold architectural statement. The home has an owners retreat and a spa like bathroom on the first floor. Upstairs you will find three additional spacious bedrooms, a full bathroom, and a bonus room providing ample space for family and guests. The second floor also has an office which includes a private balcony that overlooks the lush garden and fountain, making it an inspiring space for work or relaxation. In-law suite includes a private entrance, living room, dinette, kitchen, laundry room, and a large bedroom with attached bathroom. The outside of this home is perfect for entertainment and leisure, the backyard offers endless possibilities with an expansive paved patio for gatherings, a private soccer field, and a beach volleyball court. You’ll also find a separate fire pit patio for those cozy evenings under the stars. This home isn’t just a place to live—it’s a lifestyle investment. With its modern design, functional layout, and resort-style amenities, it’s ideal for families, professionals, and anyone who loves to entertain.
Show More

Property Highlights

Parking Available
Garage
Air Conditioning
Parking Details
Has Garage
Attached Garage
Has Carport
Has Open Parking
Parking Features: Circular Driveway, Covered, Driveway, Garage Door Opener, Oversized
Garage Spaces: 2
Interior Details
Half Bathrooms: 1
Full Bathrooms: 3
Interior Features: Cathedral Ceiling(s), Ceiling Fan(s), Crown Molding, High Ceilings, Stone Counters, Tray Ceiling(s), Vaulted Ceiling(s), Walk-In Closet(s), Eating Space In Kitchen, Primary Bedroom Main Floor, Solid Surface Counters, Solid Wood Cabinets, Thermostat, Window Treatments
Appliances: Dishwasher, Electric Water Heater, Microwave, Range, Refrigerator, Water Purifier
Flooring Type: Ceramic Tile, Laminate, Marble
Door Features: Sliding Doors
Laundry Features: Electric Dryer Hookup, Laundry Room, Washer Hookup
Rooms: 12
Exterior Details
Square Footage: 3418
Square Footage Source: $0
Security Features: Closed Circuit Camera(s), Security Gate, Security System, Security System Owned, Smoke Detector(s)
Architectural Style: Contemporary
Year Built: 2023
Building Area Total: 3605
Levels: Two
Other Structures: Gazebo, Guest House
Building Area Units: Square Feet
Window Features: Blinds, Double Pane Windows, Insulated Windows, Window Treatments
Construction Materials: Block, Brick, Stucco
Patio and Porch Features: Patio
Lot Features: Oversized Lot
Lot Size Area: 1.0964
Lot Size Units: Acres
Lot Size Acres: 1.1
Lot Size Square Feet: 47759
Water Source: Public
Financial Details
Tax Annual Amount: $8,279
Lease Considered: Yes
Utilities Details
Cooling Type: Central Air
Heating Type: Electric
Sewer : Septic Tank

Building Info

Overview

    General

  • Year Built: 1928
  • Bedroom Count: 0
  • Full Bathrooms: 1
  • Building Condition: 0
  • Building Quality: 0
  • Construction Type: 0
  • Building Style: 0
  • Exterior Walls Type: 17
  • Interior Walls Type: 0
  • Roof Shape Type: 15
  • Roof Cover Type: 5
  • Living Units: 1
  • Floor Cover: 0
  • Basement Type: 0
  • Basement Area: 0
  • Garage Type: 0
  • Parking Space Count: 0
  • Patio Type: 20
  • Porch Type: 8
  • Pool Type: 0

    Dimensions

  • Lot Size Square Feet: 47,759
  • Total Building Area: 944
  • Building Area: 944

    Heating and Cooling

  • Air Conditioning: 0
  • Heating: 0
  • Heating Fuel Type: 0

    Utilities

  • Sewer System: 0
  • Water Service: 0

Building

  • Building Type: 0
  • Property Class: V
  • Subdivision: BRENTWOOD LANE
  • Land Acres: 0000001096
  • Standard Land Use Code: 8001
  • County Land Use Code: 0001
  • State Land Use Code: 00
  • Legal Description 1: N1/2 OF NE1/4 OF SW1/4 OF NE1/4 LESS W 120 FT & LESS MAINT R/W & LESS BEG NE COR OF SW1/4 OF NE1/4 RUN S89-47-49W ALONG S R/W LINE W SOCRUM LOOP RD 400.54 FT S00-16-04E 324.51 FT S89-50-44E 401.04 FT N00-16-04W 327.01 FT TO POB

Neighborhood

  • School District Name: Polk County School District
  • Census Tract: 012203

Geography

  • Assessors Map Reference: Jan 01, 1970
  • Subdivision Tract Number: 000000
  • Parcel: 23-27-12-000000-014010
  • Municipality: UNINCORP/SWFWMD
  • Latitude: 28.1533
  • Longitude: -81.9622

    Address

  • Full Address: 416 W Socrum Loop Rd
  • Address - House Number: 416
  • Street Direction: W
  • Address - Street Name: Socrum Loop
  • Address - Suffix Type: Rd
  • State: FL
  • City Name: Lakeland
  • Carrier Code: R035
  • 4-Digit Zip Code: 2229
  • Zip Code: 33809

Valuation

    Tax

  • Tax Year: 2022
  • Tax Amount: $10,093
  • Tax Rate Code Area: 90000

    Market Valuation

  • Market Total Value: $7,598
  • Market Land Value: $7,598

    Assessments Valuation

  • Assessed Year: 2022
  • Assessed Total Value: $7,598
  • Assessed Land Value: $7,598

    Sales

  • Current Sale Contract Date: Sep 11, 2020
  • Current Sale Recording Date: Oct 13, 2020
  • Current Sale Price:
  • Current Sale Document Type: 6
  • Current Sale Input Document Number: 2020215320
  • Previous Sale Recording Date: Apr 11, 2019
  • Previous Sale Contract Date: Mar 29, 2019
  • Previous Sale Amount: $55,000
  • Previous Sale Document Type: 71

    Financing

  • First Mortgage Financing Type: UNK
Data used for valuation calculations is provided by RealtyHop, and other third party sources

Comparables

Unit
Status
Type
Beds
Baths
ft²
Price/ft²
Asking Price
Listed On
Closing Price
Sold On
HOA + Taxes

About Polk


Similar Homes for Sale

Currently no similar homes around

Nearby Rentals

Unit for rent at 111 Lindale Street, LAKELAND, FL, 33809

$2,350 /mo

  • 3 Beds
  • 2 Baths
  • 1,400 ft²
111 Lindale Street, LAKELAND, FL, 33809 Listing by Suzie Pollard Moore
Unit for rent at 6835 Hunters Crossing Boulevard, LAKELAND, FL, 33809

$2,000 /mo

  • 4 Beds
  • 2 Baths
  • 1,934 ft²
6835 Hunters Crossing Boulevard, LAKELAND, FL, 33809 Listing by Richard Eijo
Unit for rent at 5852 Odom Road, LAKELAND, FL, 33809

$1,095 /mo

  • 2 Beds
  • 1 Bath
  • 921 ft²
5852 Odom Road, LAKELAND, FL, 33809 Listing by Tracey Crews


Frequently Asked Questions

When was property at 416 West Socrum Loop Road built and last sold?
The property at 416 West Socrum Loop Road was built in 1928 and last sold on Sep 11, 2020 for $51,839.
How much is this home worth?
The estimated value of the home located at 416 West Socrum Loop Road is $976,167.
What are some comparable homes to 416 West Socrum Loop Road?
There are currently no comparable homes to 416 West Socrum Loop Road.