Check Availability
Cibolo 78108
416 Trotti Cv
$405,000
↓ $10K (2.4%)
● House - For Sale

416 Trotti Cv

Cibolo, TX 78108
bedrooms
5 Beds
bathrooms
3 Baths
square feet
2,813 Ft²
$2,844
Est. Monthly
$220
HOA / Fees

About This Property

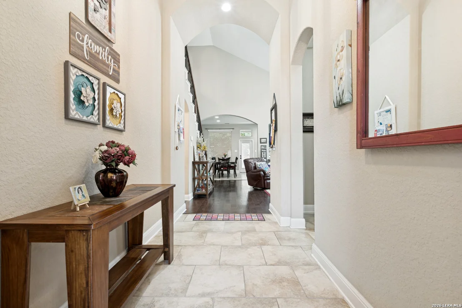
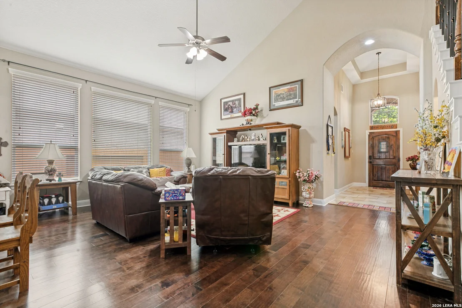
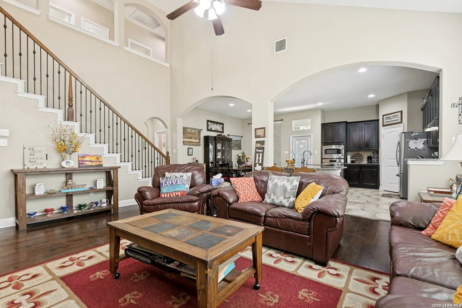
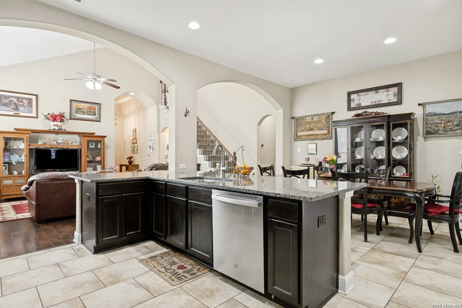
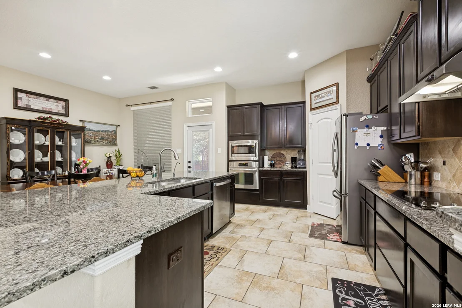
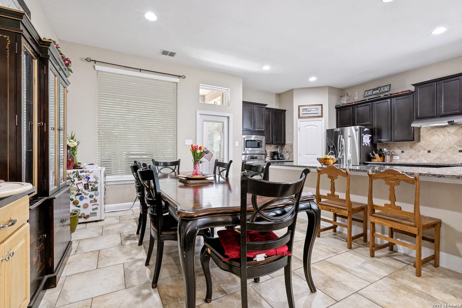
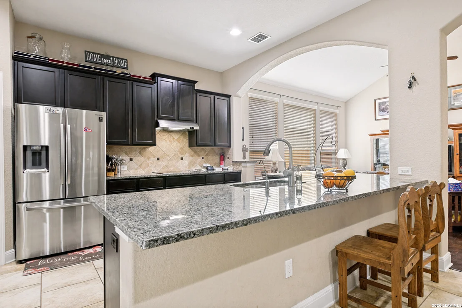
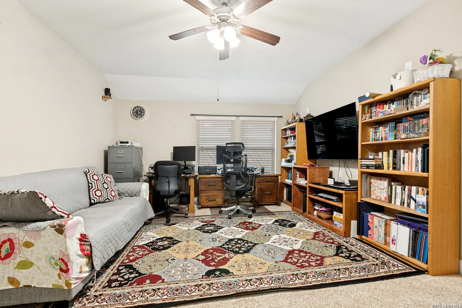
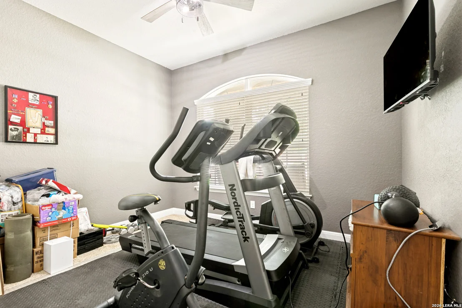
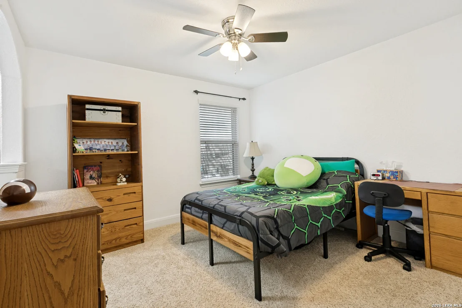
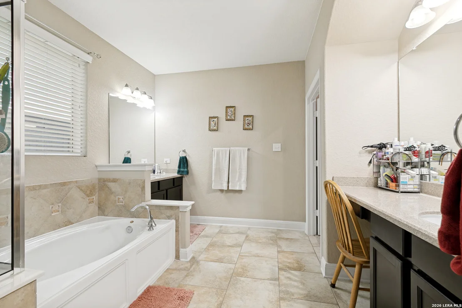
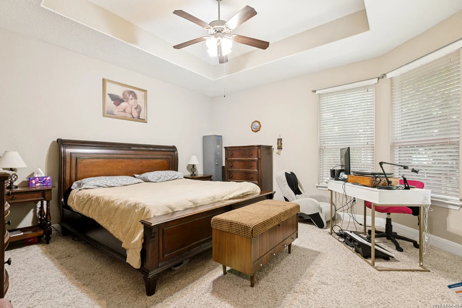
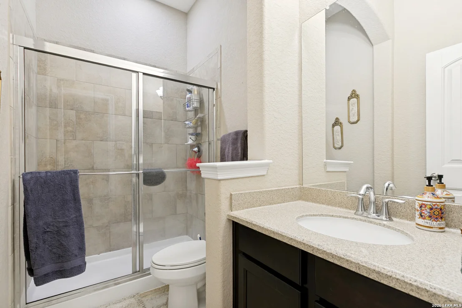
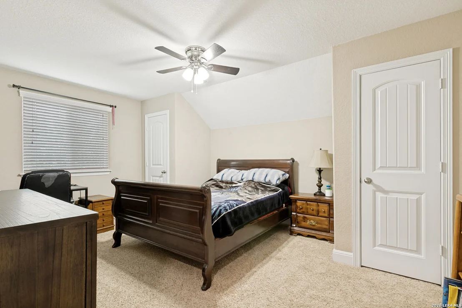
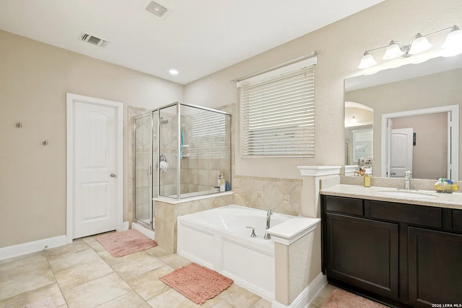
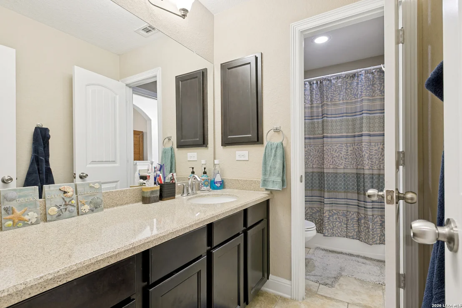
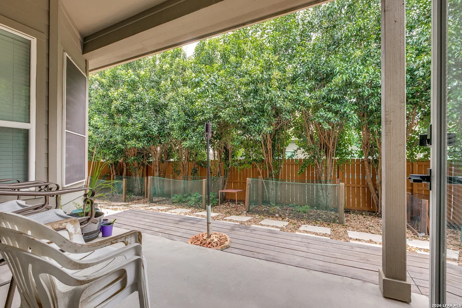
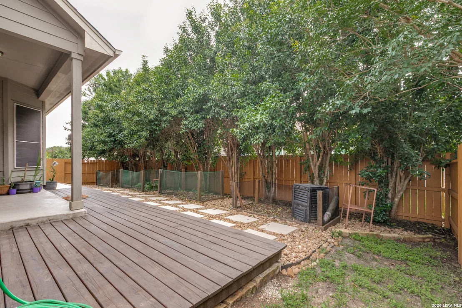
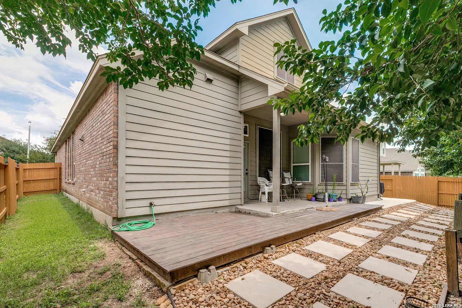
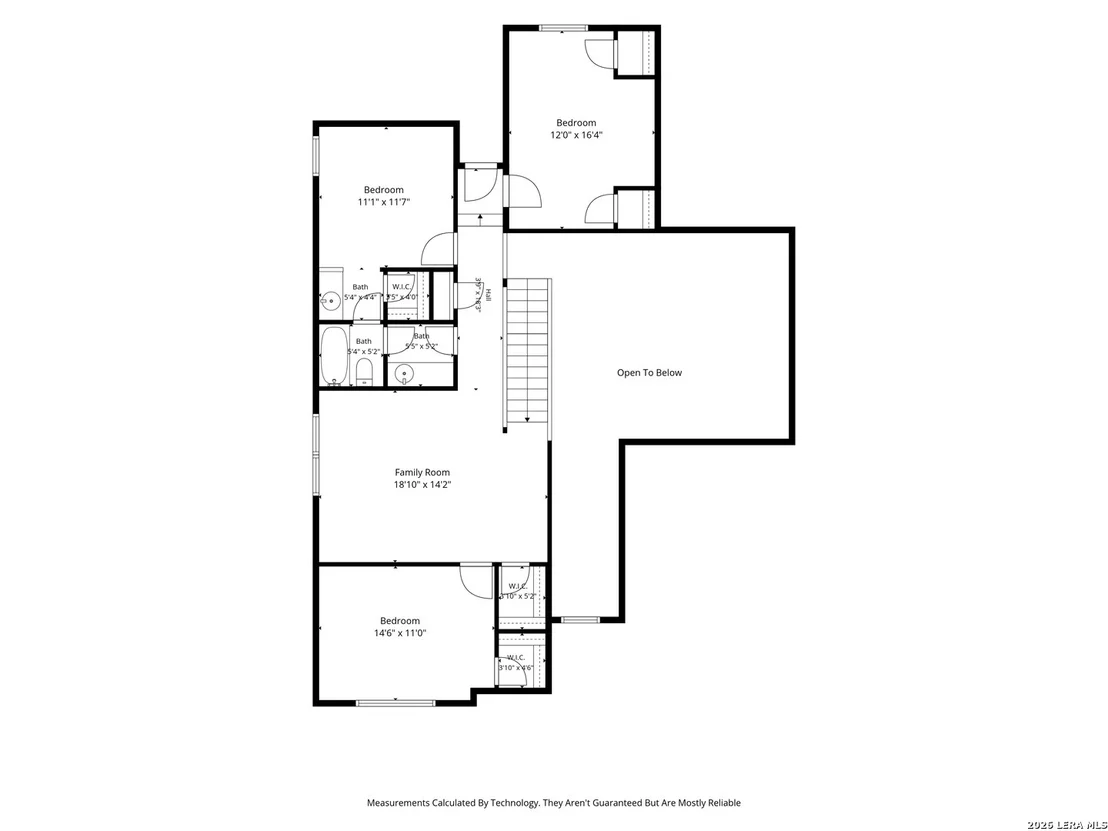
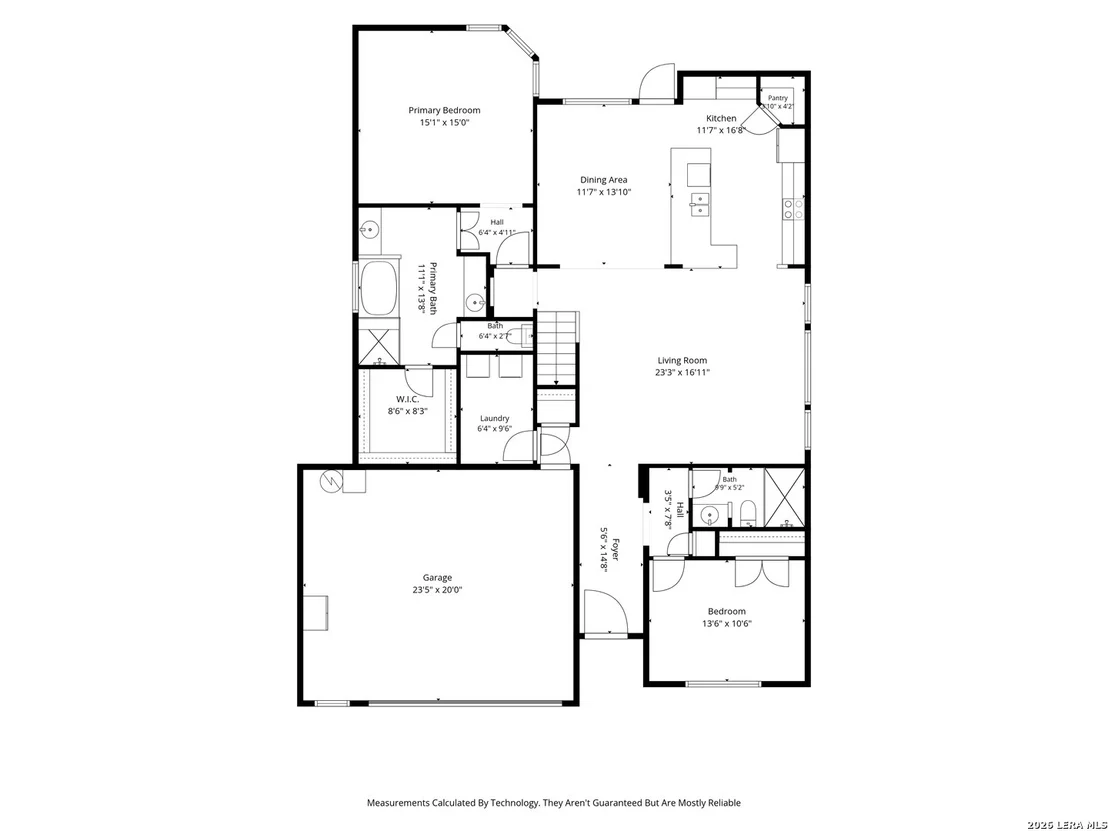
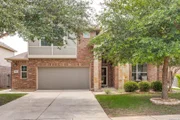
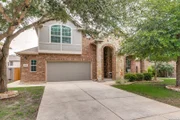
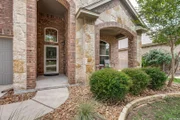
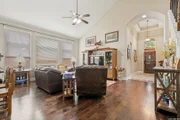
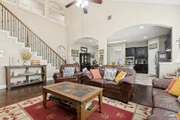
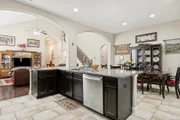
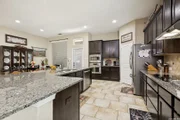
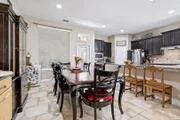
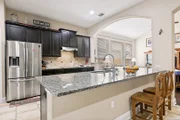
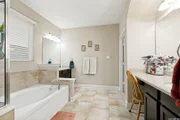
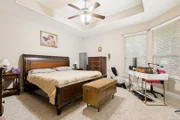
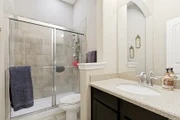
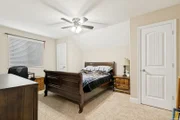
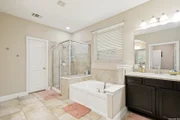
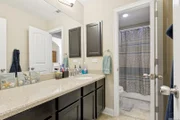
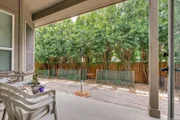
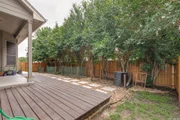
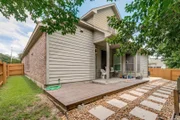
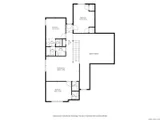
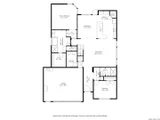
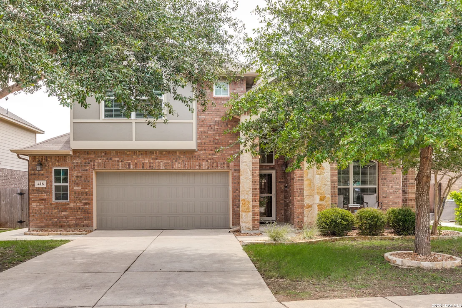
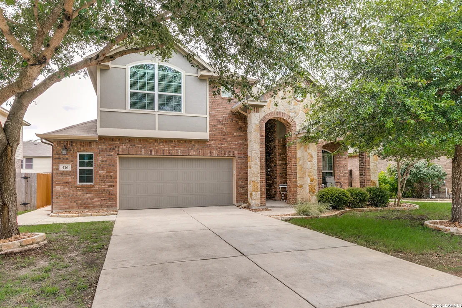
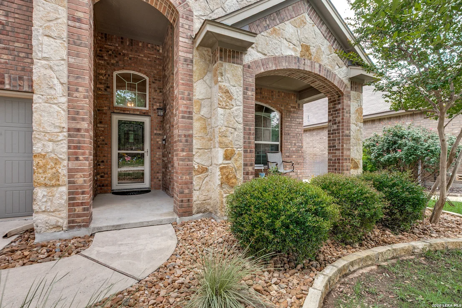
Welcome to your dream home in Buffalo Crossing! Boasting access to a fantastic community pool and amenities, this massive 5-bedroom, 3-bathroom home offers 2,813 sq. ft. of pristine, thoughtfully designed living space with a sweeping stone-and-rock arched front porch. Inside, the grand foyer leads to soaring ceilings, abundant natural light, a chef's kitchen with a massive central island, and a sprawling living area perfect for entertaining. The functional floor plan uniquely features two bedrooms on the first floor, including a secondary bedroom with an adjacent full bath and a luxurious primary retreat with a spa-like garden tub. Upstairs holds three spacious bedrooms with a Jack-and-Jill bath, an expansive loft, and generous extra storage. Outside, the private, tree-lined extended back patio serves as a peaceful oasis for morning coffee or weekend BBQs.
Unit Size
2,813 Ft²
Days on Market
-
Land Size
0.14 acres
Price per sqft
$144
Property Type
House
Property Taxes
$635
HOA Dues
$220
Year Built
2013

Listed By

Payment Calculator

Cap Rate Calculator

Last updated: 2 months ago (LERA #1992064)

Price History

Date / Event Date Event Price
Sep 15, 2026 Price Decreased $405,000
↓ $10K (2.4%)
Price Decreased
Jul 11, 2026 Price Decreased $415,000
↓ $10K (2.4%)
Price Decreased
Jun 15, 2026 Listed by Real Broker, LLC $425,000
Listed by Real Broker, LLC
May 31, 2024 Sold
Sold
Apr 2, 2024 Listed by Premier Realty Group Platinum $415,000
Listed by Premier Realty Group Platinum
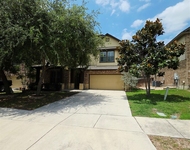
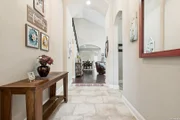
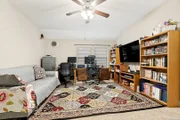
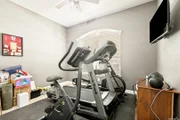
Welcome to your dream home in the charming Buffalo Crossing neighborhood of Cibolo, where stunning curb appeal awaits at every turn. Embraced by lush trees, the exterior exudes charm with a welcoming stone and rock front porch adorned with graceful arches, setting the tone for the elegance and comfort found within. As you approach the home, a long driveway leads to a 2.5 car garage, providing ample space for parking and storage. Upon entering, you are greeted by high ceilings and a grand entrance embellished with architectural arches that set the stage for the remarkable features that await. The living room radiates grandeur with its spacious layout and abundant natural light streaming through the windows, further accentuated by elegant arches, creating an inviting atmosphere for gatherings and relaxation. The heart of the home lies in the large and functional kitchen, equipped with tall cabinets and a generous island perfect for entertaining. Conveniently located on the first floor is the luxurious primary suite, offering a serene retreat with a spa-like bathroom featuring a large garden tub, dual sinks, and a spacious closet. An additional bedroom with a full bath downstairs adds to the convenience and flexibility of the floor plan. Ascending the staircase, you'll find three more sizable bedrooms, each adorned with ample closet space and flooded with natural light. A full bath with a Jack and Jill setup serves these bedrooms, along with a loft and extra storage space, providing versatility and comfort for all occupants. Step outside to the extended patio, where privacy is enhanced by a stunning backdrop of trees, creating the perfect setting for enjoying your morning coffee or hosting outdoor gatherings. This home is ideally situated within walking distance to the amenity center, offering residents access to a range of recreational facilities. Additionally, beautiful Schlather Park is just a short stroll away, providing a serene escape into nature. This home offers unparalleled convenience with a new Cibolo HEB less than a minute away, while being just a short drive from schools, renowned restaurants, and vibrant nightlife. With close proximity to Randolph AFB and a short commute to Ft. Sam, this home offers the perfect blend of luxury, comfort, and convenience in an idyllic setting. Schedule your showing today! **AC and water heaters less than 5 years old**

Property Highlights

Air Conditioning
Fireplace
Interior Details
Full Bathrooms: 3
Interior Features: Two Living Area
Appliances: Cooktop, Oven, Electric Water Heater, Washer Connection, Dryer Connection, Solid Counter Tops
Flooring Type: Carpet, Ceramic Tile, Wood
Fireplace Features: Not Applicable
Exterior Details
Square Footage: 2813
Property Condition: Pre-Owned
Architectural Style: Two Story
Year Built: 2013
Builder Name: Chesmar
Construction Materials: Brick, 3 Sides Masonry, Stone/Rock, Siding
Pool Features: None
Lot Size Area: 6229.08
Lot Size Units: Square Feet
Lot Size Acres: 0.143
Lot Size Square Feet: 6229.08
Financial Details
Tax Annual Amount: $7,624
Utilities Details
Cooling Type: Central Air, Ceiling Fan(s)
Heating Type: Central
Location Details
HOA/Condo/Coop Amenities: Pool, Jogging Path, Park/Playground, Bike Trails
HOA Fee: $220
HOA Fee Frequency: Semi-Annually

Building Info

Overview

    General

  • Year Built: 2013
  • Effective Year Built: 2013
  • Building Count: 1
  • Bedroom Count: 0
  • Building Condition: 0
  • Building Quality: 0
  • Construction Type: 0
  • Building Style: 0
  • Exterior Walls Type: 0
  • Interior Walls Type: 0
  • Roof Shape Type: 0
  • Roof Cover Type: 0
  • Floor Count: 200
  • Floor Cover: 0
  • Basement Type: 0
  • Basement Area: 0
  • Garage Type: 1
  • Garage Square Area: 546
  • Parking Space Count: 2
  • Patio Type: 79
  • Porch Type: 66
  • Pool Type: 0

    Dimensions

  • Lot Size Square Feet: 6,226
  • Lot Size Depth Feet: 1,100
  • Lot Size Frontage Feet: 570
  • Total Building Area: 3,358
  • Gross Building Area: 3,496
  • Building Area: 2,812
  • Building Area Measurement: L

    Heating and Cooling

  • Air Conditioning: 0
  • Heating: 0
  • Heated Square Feet: 2,812
  • Heating Fuel Type: 0

    Utilities

  • Sewer System: 0
  • Water Service: 2

Building

  • Building Type: 0
  • Property Class: R
  • Subdivision: BUFFALO CROSSING #5
  • Land Acres: 0000000143
  • Standard Land Use Code: 1001
  • County Land Use Code: A1
  • State Land Use Code: A1
  • Legal Description 1: BUFFALO CROSSING #5 BLOCK I LOT 5

Neighborhood

  • School District Name: Schertz-Cibolo-Universal City Independent School District
  • Census Tract: 210718

Geography

  • Subdivision Tract Number: 5
  • Parcel: 1G0411-500I-00500-0-00
  • Block: I
  • Lot: 5
  • Municipality: CIBOLO
  • Latitude: 29.5794
  • Longitude: -98.2313

    Address

  • Full Address: 416 Trotti Cv
  • Address - House Number: 416
  • Address - Street Name: Trotti
  • Address - Suffix Type: Cv
  • State: TX
  • City Name: Cibolo
  • Carrier Code: R010
  • 4-Digit Zip Code: 3644
  • Zip Code: 78108

Valuation

    Tax

  • Tax Year: 2023
  • Tax Amount: $724,768
  • Tax Rate Code Area: SCS

    Appraisal Valuation

  • Standard Deviation: 0.2079
  • Valuation Date: Mar 27, 2024
  • Confidence Score: 71
  • Final Value: 377,595
  • High Value: 456,120
  • Low Value: 299,070

    Market Valuation

  • Market Total Value: $426,000
  • Market Land Value: $52,394
  • Market Improvement Value: $373,606

    Assessments Valuation

  • Assessed Year: 2023
  • Assessed Total Value: $375,100
  • Assessed Land Value: $52,394
  • Assessed Improvements Value: $373,606

    Exemptions

  • Homeowner Exemption: Yes

    Sales

  • Current Sale Contract Date: Jun 03, 2019
  • Current Sale Recording Date: Jun 05, 2019
  • Current Sale Price:
  • Current Sale Document Type: 70
  • Current Sale Input Document Number: 201999012213
  • Previous Sale Recording Date: Jun 15, 2017
  • Previous Sale Contract Date: Jun 02, 2017
  • Previous Sale Amount: $346,300
  • Previous Sale Document Type: 71

    Previous Mortgages

  • Previous Mortgage Lender:
  • Previous Mortgage Transaction Date:
  • Previous Mortgage Loan Amount:
Data used for valuation calculations is provided by RealtyHop, and other third party sources

Comparables

Unit
Status
Type
Beds
Baths
ft²
Price/ft²
Asking Price
Listed On
Closing Price
Sold On
HOA + Taxes

About Cibolo


Similar Homes for Sale

Currently no similar homes around

Nearby Rentals

Unit for rent at 204 Steele Harbor St, Cibolo, TX, 78108

$2,175 /mo

  • 4 Beds
  • 2 Baths
  • 1,901 ft²
204 Steele Harbor St, Cibolo, TX, 78108 Listing by Dee Rodgers
Unit for rent at 228 Dove Hl, Cibolo, TX, 78108

$2,950 /mo

  • 5 Beds
  • 3 Baths
  • 3,228 ft²
228 Dove Hl, Cibolo, TX, 78108 Listing by Sandra Spears
Unit for rent at 135 Navajo Circle, Cibolo, TX, 78108

$1,700 /mo

  • 4 Beds
  • 1 Bath
  • 1,410 ft²
135 Navajo Circle, Cibolo, TX, 78108 Listing by Stephen Eaton


Frequently Asked Questions

When was property at 416 Trotti Cove built and last sold?
The property at 416 Trotti Cove was built in 2013 and last sold on Jun 3, 2019 for $305,000.
How much is this home worth?
The estimated value of the home located at 416 Trotti Cove is $409,050.
What are some comparable homes to 416 Trotti Cove?
There are currently no comparable homes to 416 Trotti Cove.