Check Availability
Alpine 91901 Alpine
416 SUMMERHILL TER
$1,325,000
● House - In Contract

416 SUMMERHILL TER

Alpine, CA 91901
bedrooms
4 Beds
bathrooms
3 Baths, 1 Half Bath
square feet
3,242 Ft²
$6,668
Est. Monthly
$162
HOA / Fees

About This Property

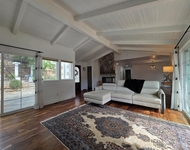
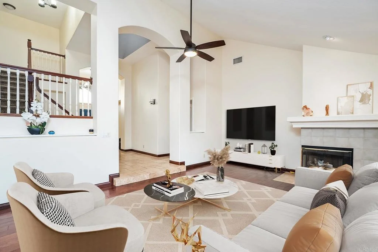
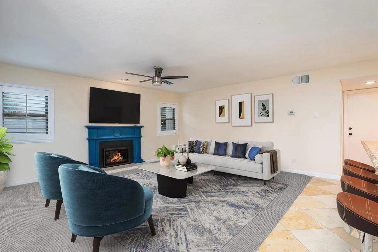
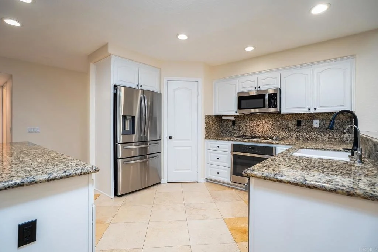
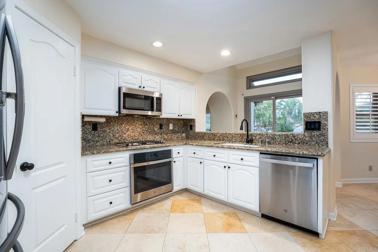
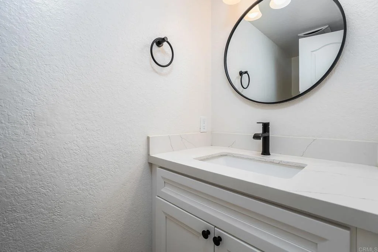
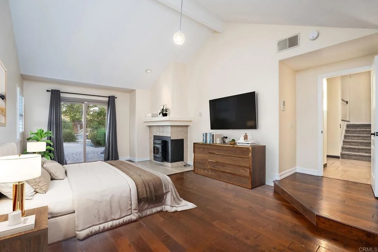
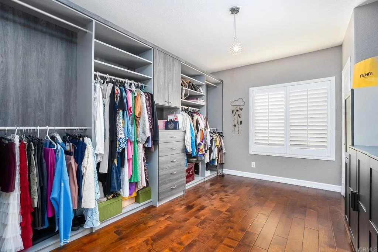
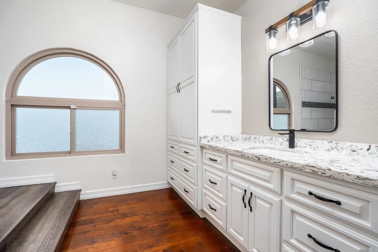
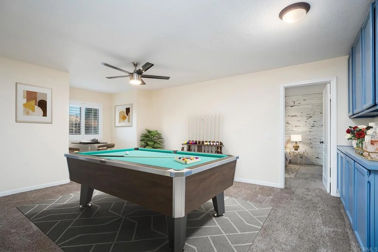
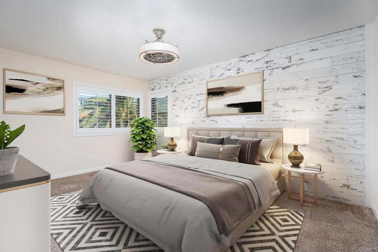
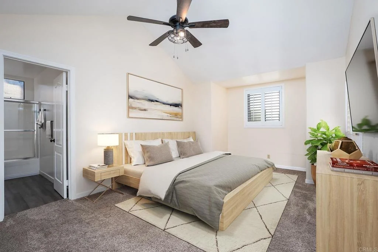
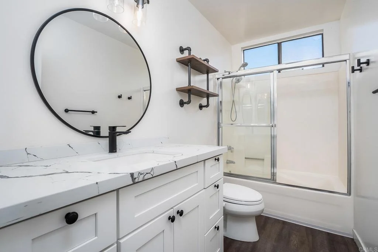
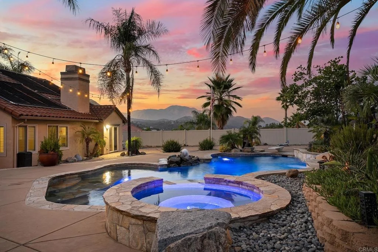
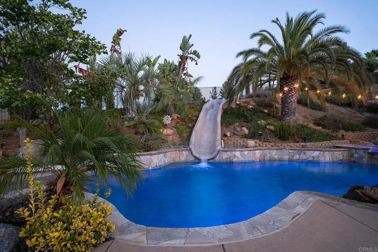
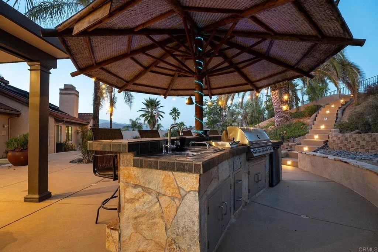
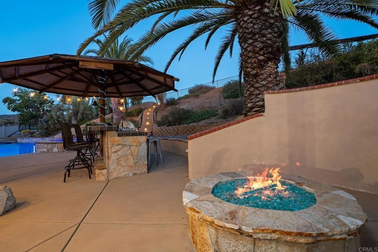
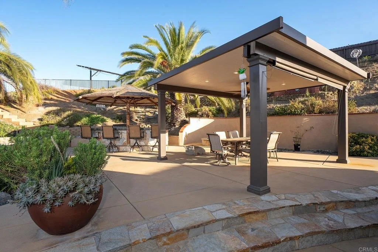
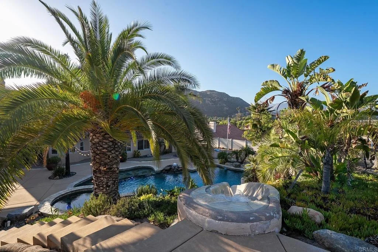
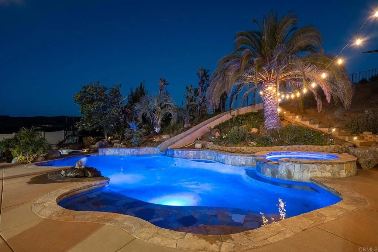
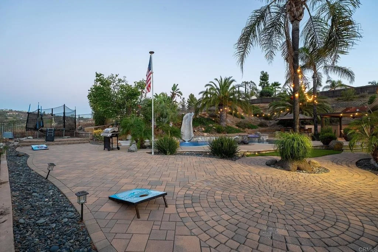
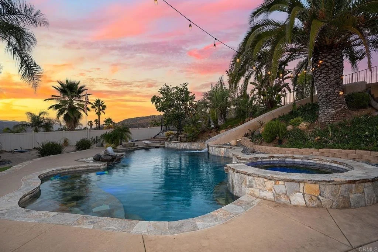
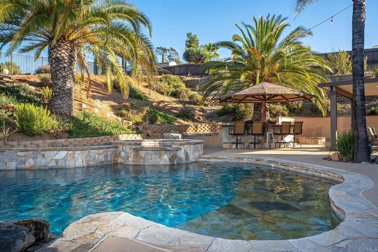
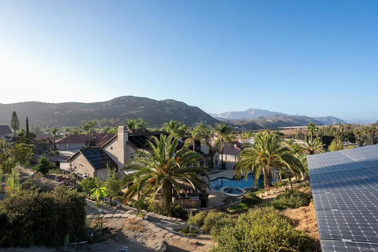
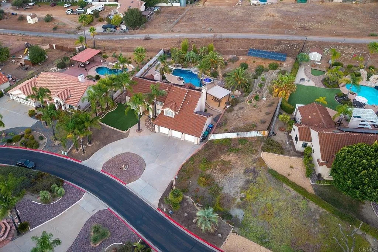
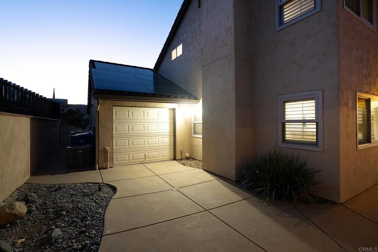
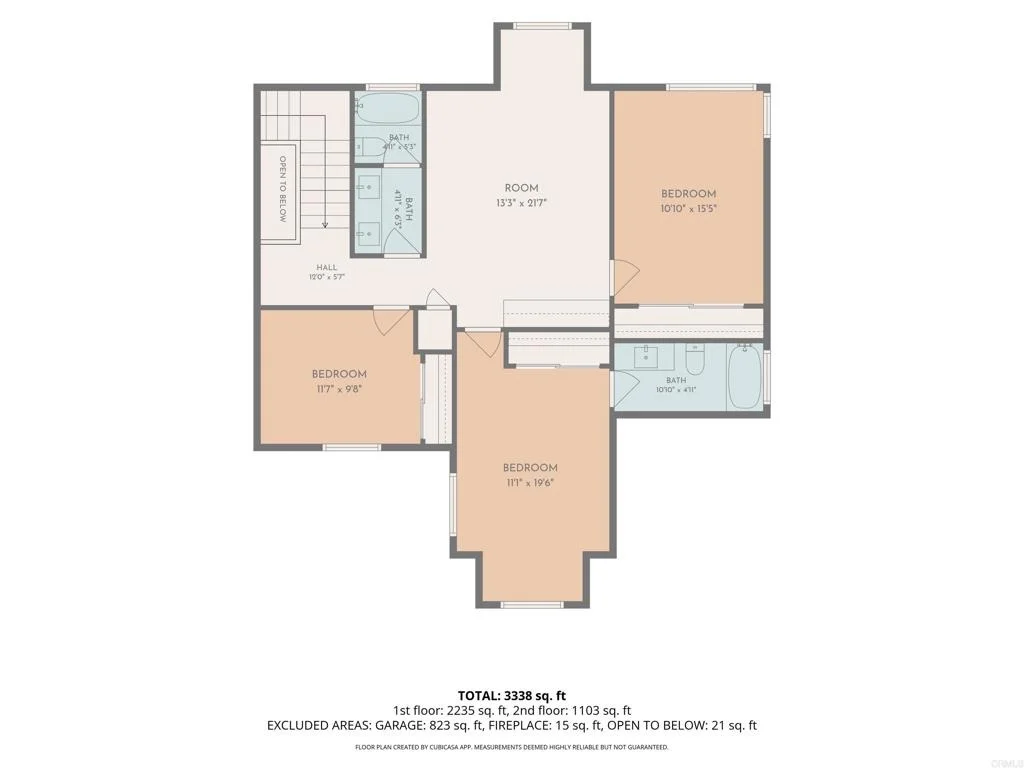
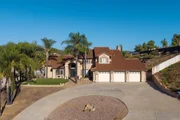
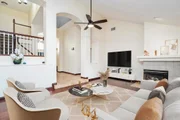
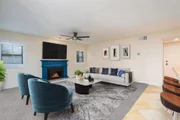
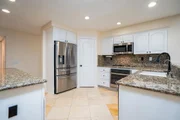
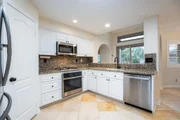
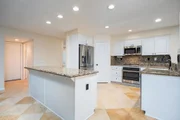
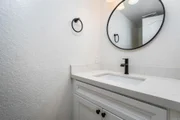
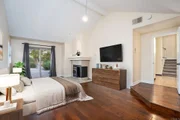
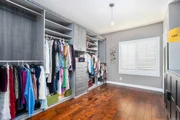
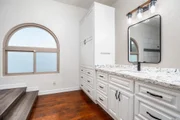
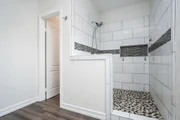
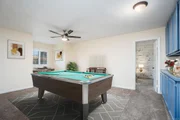
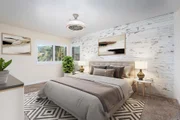
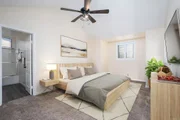
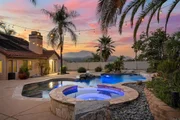
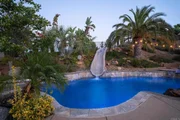
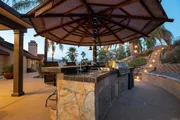
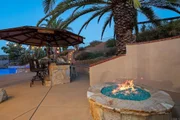
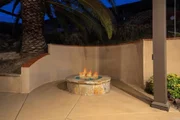
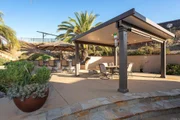
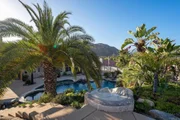
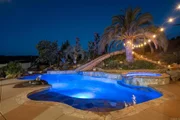
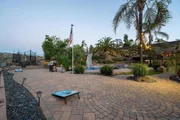
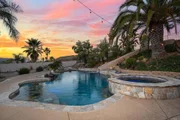
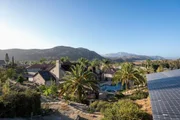
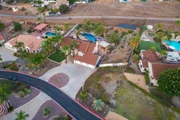
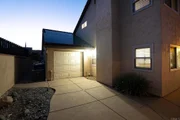
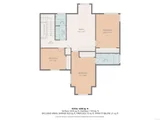
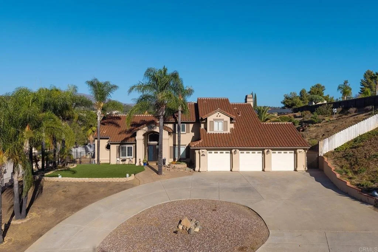
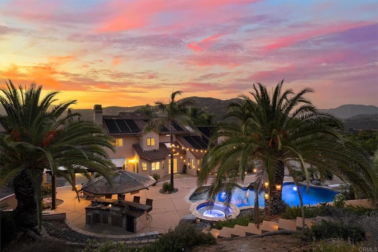
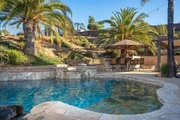
ABSOLUTELY BEAUTIFULLY REMODELED 4 BEDROOM PLUS GAME ROOM, 3.5 BATH TWO STORY HOME IN ALPINE WITH 3242 SQ FT AND A .72 OF AN ACRE LOT AND THIS ONE IS LOADED, INCLUDING HIGH CEILINGS, PAID FOR SOLAR, NEWER ROOF, NEWER WINDOWS, TRAVERTINE AND WOOD FLOORS, 1ST FLOOR PRIMARY BEDROOM WITH IT'S OWN FIREPLACE AND DUAL WALK-IN CLOSET, REMODELED PRIMARY BATH WITH WALK IN TILED SHOWER, FORMAL DINING AND LIVING ROOM, SPACIOUS KITCHEN WITH GRANITE COUNTERS, ISLAND AND STAINLESS APPLIANCES, FAMILY ROOM WITH FIREPLACE, SHUTTERS, LARGE GUEST BEDROOMS INCLUDING A HUGE GREAT ROOM/GAME ROOM UPSTAIRS, REMODLED GUEST BATHS, RESORT STYLE BACKYARD WITH AMAZING POOL WITH ROCK ACCENTS, SLIDE, WATER FEATURE, BAJA SHELF, PALAPA WITH BUILT IN BBQ, COVERED PATIO, FIREPIT, PAVERS, ARTIFICIAL TURN, CIRCULAR DRIVEWAY WITH DRIVE THROUGH 3 CAR GARAGE, VIEWS AND MUCH MORE.
Unit Size
3,242 Ft²
Days on Market
-
Land Size
0.72 acres
Price per sqft
$409
Property Type
House
Property Taxes
-
HOA Dues
$162
Year Built
1989

Listed By

Gregg Phillipson
Keller Williams Realty

Payment Calculator

Cap Rate Calculator

Last updated: 26 days ago (SDMLS #PTP2607072)

Price History

Date / Event Date Event Price
Sep 24, 2026 In contract -
In contract
Sep 17, 2026 Listed by Keller Williams Realty $1,325,000
Listed by Keller Williams Realty
Nov 1, 2013 Sold
Sold
Aug 20, 2013 Listed by David Waitley Co Builder Sales $675,000
Listed by David Waitley Co Builder Sales
BEAUTIFULLY REMODELED HOME WITH CUSTOM POOL, SPA AND MOUNTAIN VIEWS! MEDITERRANEAN STYLE HOME PERFECT FOR ENTERTAINING! CUSTOM TRAVERTINE TILE ENTRY W/SKYLIGHT, FORMAL LR W/PLANK WOOD FLOORING & FRPLC! ARCHWAYS TO KITCHEN W/GRANITE COUNTERS, CUSTOM CABINETRY, PANTRY, CUSTOM DECO LIGHTING & STAINLESS STEEL APPLIANCES! FR W/NEWER CARPET & ORNATE FRPLC! M/BDRM W/DUAL SIDED FRPLC-MSTR BATH W/JACUZZI TUB AND DUAL SINKS + WALK-IN CLOSET! 48FT CUSTOM POOL, 32FT SLIDE, NEW PALAPA W/BUILT-IN BBQ & BAR & FIREPIT! Neighborhoods: DEER CREEK Equipment: Garage Door Opener,Pool/Spa/Equipment, Range/Oven Other Fees: 0 Sewer: Sewer Connected Topography: LL,GSL

Property Highlights

Garage
Air Conditioning
Fireplace
Parking Details
Has Garage
Attached Garage
Has Open Parking
Parking Features: Circular Driveway, Concrete, Garage, DoorMulti
Garage Spaces: 3
Open Parking Spaces: 6
Interior Details
Half Bathrooms: 1
Full Bathrooms: 3
Interior Features: Ceiling Fan(s), Walk-In Closet(s), BreakfastArea, SeparateFormalDiningRoom, BedroomOnMainLevel, MainLevelPrimary, PrimarySuite, WalkInPantry
Appliances: Dishwasher, Electric Oven, Gas Cooktop, Disposal, Microwave, Refrigerator, Water Heater, Water Purifier, Dryer, Washer
Flooring Type: Carpet, Stone, Vinyl, Wood
Door Features: Mirrored Closet Door(s), Sliding Doors, DoubleDoorEntry
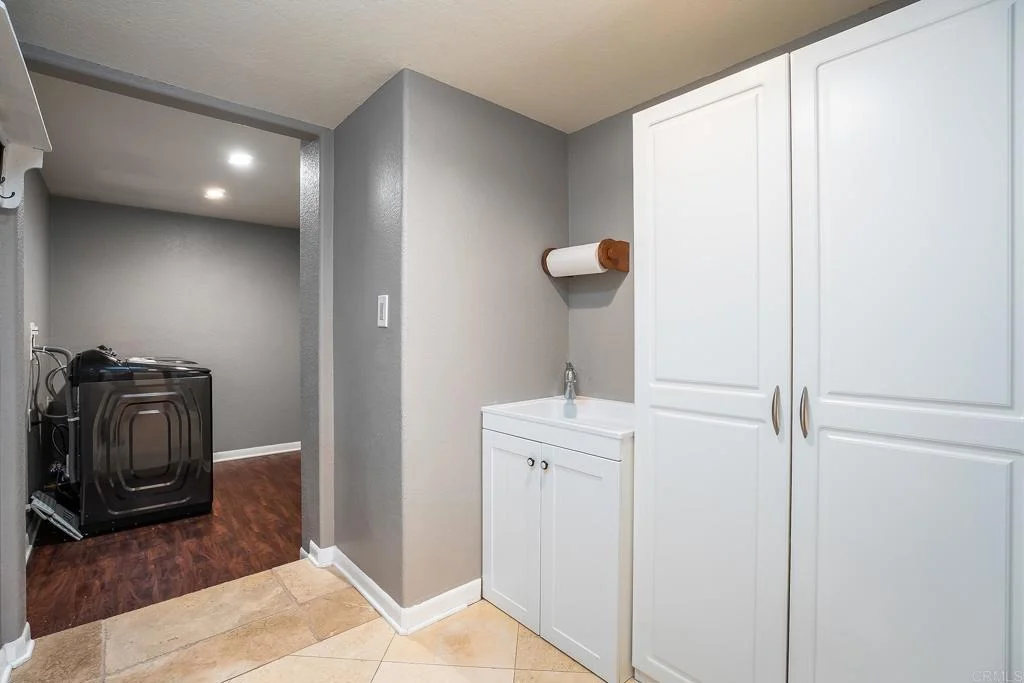
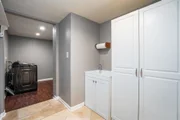
Laundry Features: Washer Hookup, Gas Dryer Hookup, Laundry Room
Has Fireplace
Fireplace Features: Family Room, Gas, Living Room, Bedroom
Exterior Details
Square Footage: 3242
Square Footage Source: $0
Security Features: Closed Circuit Camera(s), Smoke Detector(s)
Property Condition: Turnkey
Year Built Source: Assessor
Year Built: 1989
Levels: Two
Window Features: Double Pane Windows, Plantation Shutters
Construction Materials: Concrete, Stucco, Drywall
Patio and Porch Features: Patio, See Remarks, Concrete
Pool Features: In Ground, Private
Pool is Private
Lot Features: ZeroToOneUnitAcre
Lot Size Area: 31363
Lot Size Units: Square Feet
Lot Size Acres: 0.72
Lot Size Square Feet: 31363
Utilities Details
Cooling Type: Central Air
Heating Type: Central, Forced Air, Natural Gas
Location Details
HOA/Condo/Coop Amenities: CallForRules
HOA Fee: $162
HOA Fee Frequency: Monthly

Building Info

Overview

    General

  • Year Built: 1989
  • Effective Year Built: 1989
  • Building Count: 1
  • Bedroom Count: 4
  • Bathroom Count: 4
  • Full Bathrooms: 3
  • Partial Bathrooms: 4
  • Building Condition: 0
  • Building Quality: 0
  • Construction Type: 0
  • Building Style: 0
  • Exterior Walls Type: 0
  • Interior Walls Type: 0
  • Roof Shape Type: 0
  • Roof Cover Type: 0
  • Living Units: 1
  • Floor Cover: 0
  • Basement Type: 0
  • Basement Area: 0
  • Garage Type: 3
  • Parking Space Count: 3
  • Patio Type: 0
  • Porch Type: 0
  • Pool Type: 8
  • Location Influence Type: 224

    Dimensions

  • Lot Size Square Feet: 31,363
  • Total Building Area: 3,242
  • Building Area: 3,242
  • Building Area Measurement: L

    Heating and Cooling

  • Air Conditioning: 0
  • Heating: 0
  • Heated Square Feet: 3,242
  • Heating Fuel Type: 0

    Utilities

  • Sewer System: 0
  • Water Service: 0

Building

  • Building Type: 0
  • Property Class: R
  • Subdivision: SAN DIEGO 4591-1
  • Land Acres: 0000000720
  • Standard Land Use Code: 1001
  • County Land Use Code: 11
  • Legal Description 1: LOT 26 TR 12078

Neighborhood

  • School District Name: Grossmont Union High School District
  • School Tax School District: ALPINE UNION
  • Census Tract: 021204

Zoning

  • Zoning: A70

Geography

  • Assessors Map Reference: 12078
  • Subdivision Tract Number: 12078
  • Parcel: 403-452-05-00
  • Lot: 26
  • Municipality: ALPINE UNION
  • Latitude: 32.8388
  • Longitude: -116.807

    Address

  • Full Address: 416 Summerhill Ter
  • Address - House Number: 416
  • Address - Street Name: Summerhill
  • Address - Suffix Type: Ter
  • State: CA
  • City Name: Alpine
  • Carrier Code: R009
  • 4-Digit Zip Code: 2700
  • Zip Code: 91901

Valuation

    Tax

  • Tax Year: 2023
  • Tax Amount: $1,351,424
  • Tax Rate Code Area: 51-016

    Appraisal Valuation

  • Standard Deviation: 0.1498
  • Valuation Date: Jan 27, 2024
  • Confidence Score: 81
  • Final Value: 1,199,610
  • High Value: 1,379,406
  • Low Value: 1,019,814

    Assessments Valuation

  • Assessed Year: 2023
  • Assessed Total Value: $1,100,000
  • Assessed Land Value: $600,000
  • Assessed Improvements Value: $500,000

    Sales

  • Current Sale Contract Date: Jan 26, 2023
  • Current Sale Recording Date: Feb 07, 2023
  • Current Sale Price:
  • Current Sale Document Type: 36
  • Current Sale Input Document Number: 31389
  • Previous Sale Recording Date: Feb 04, 2021
  • Previous Sale Contract Date: Jan 05, 2021
  • Previous Sale Amount: $960,000
  • Previous Sale Document Type: 36
Data used for valuation calculations is provided by RealtyHop, and other third party sources

Comparables

Unit
Status
Type
Beds
Baths
ft²
Price/ft²
Asking Price
Listed On
Closing Price
Sold On
HOA + Taxes

About Alpine


Similar Homes for Sale

Currently no similar homes around

Nearby Rentals

Unit for rent at 1165 Midway Dr, ALPINE, CA, 91901

$4,700 /mo

  • 3 Beds
  • 3 Baths
  • 2,553 ft²
1165 Midway Dr, ALPINE, CA, 91901 Listing by Steven Chen


Frequently Asked Questions

When was property at 416 Summerhill Terrace built and last sold?
The property at 416 Summerhill Terrace was built in 1989 and last sold on Jan 26, 2023 for $1,010,000.
How much is this home worth?
The estimated value of the home located at 416 Summerhill Terrace is $1,324,867.
What are some comparable homes to 416 Summerhill Terrace?
There are currently no comparable homes to 416 Summerhill Terrace.