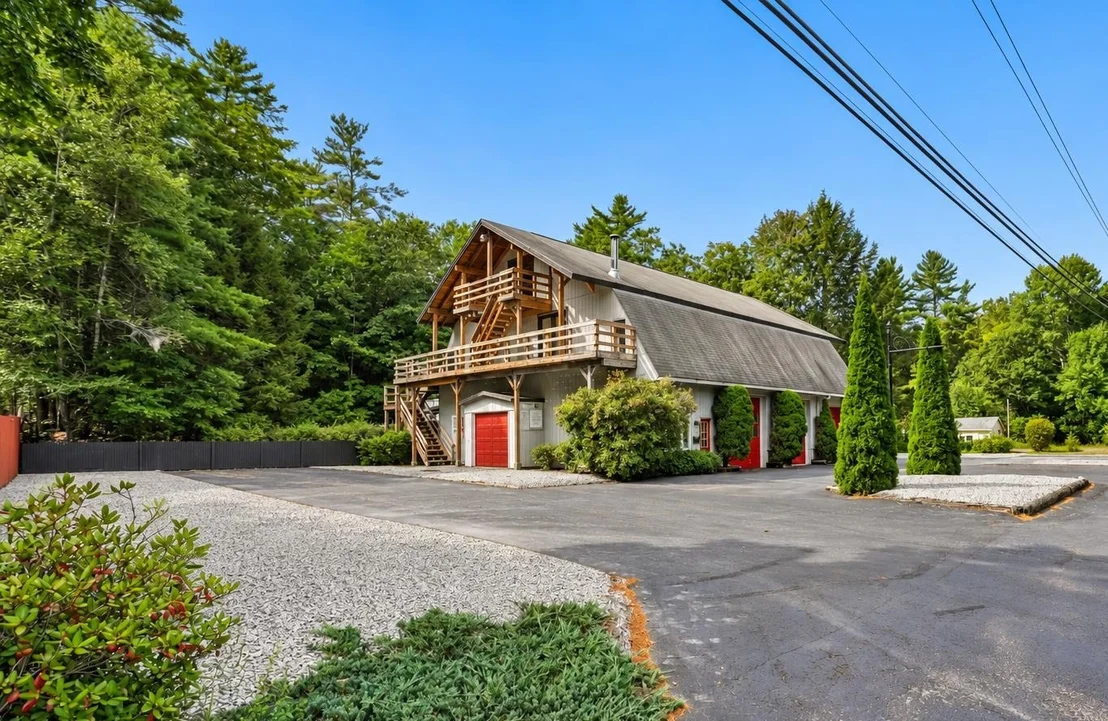
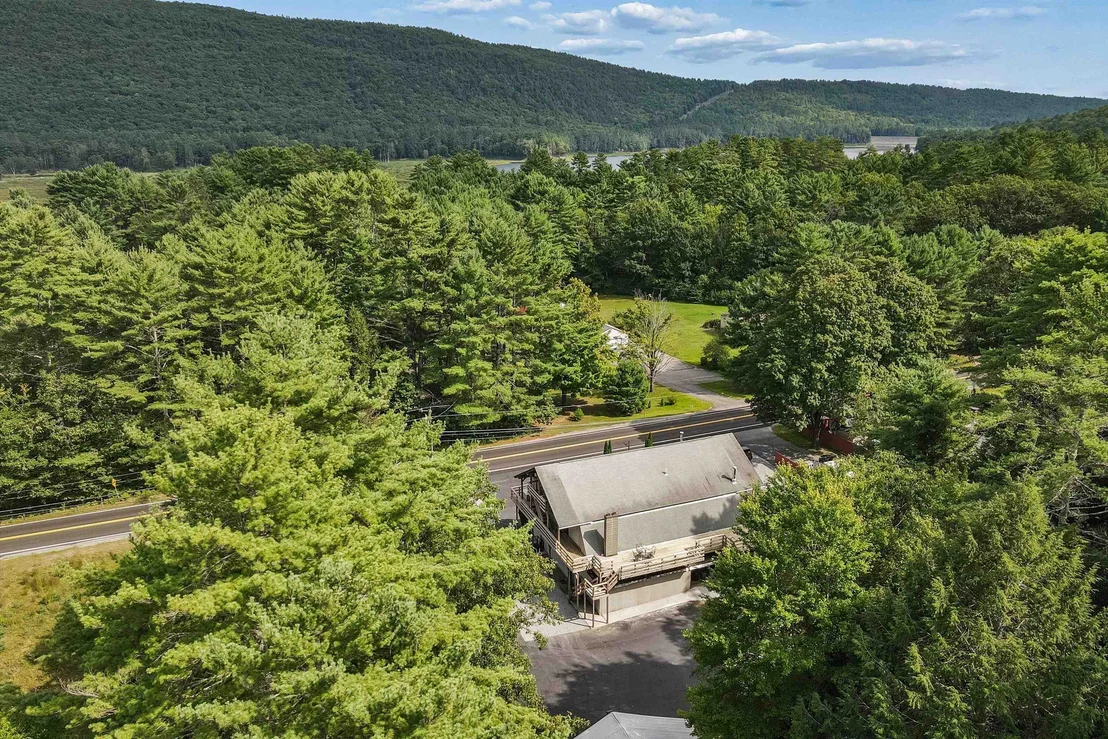
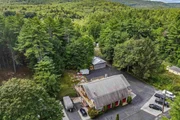
OPPORTUNITY KNOCKS! LIVE, WORK, INVEST AND EXPAND! Entrepreneurs
take note of this unique offering that combines an established
commercial property with residential accommodations, substantial
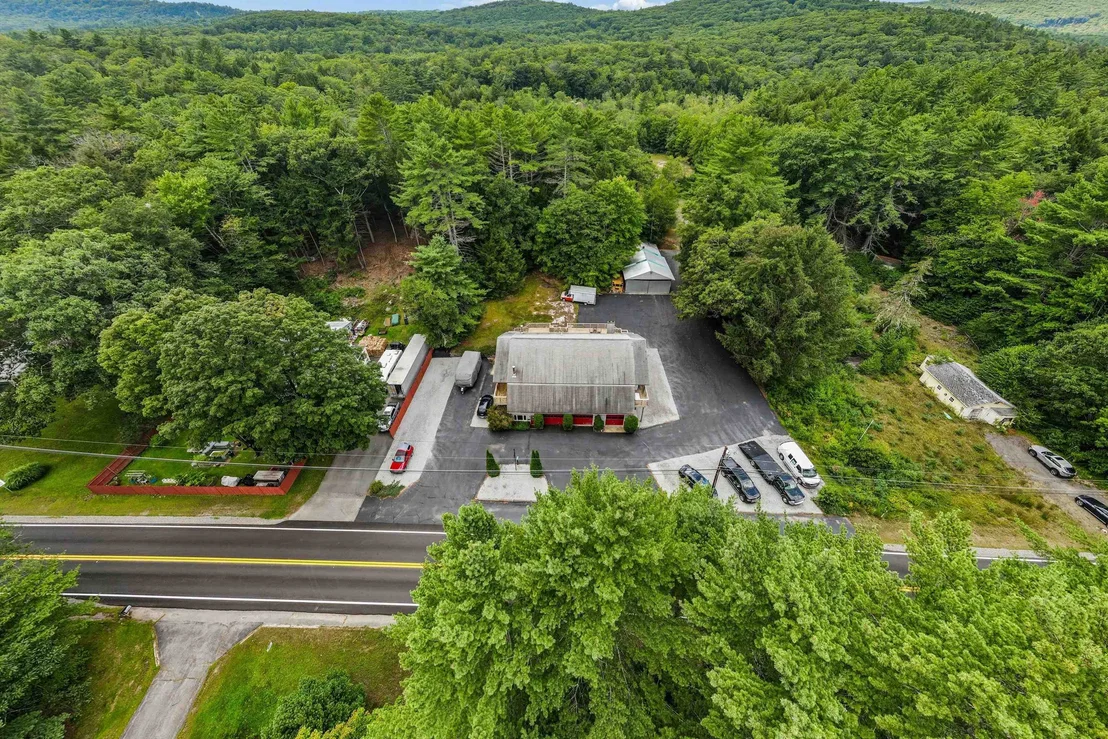
storage and surrounding acreage along Route 12A, minutes from Keene
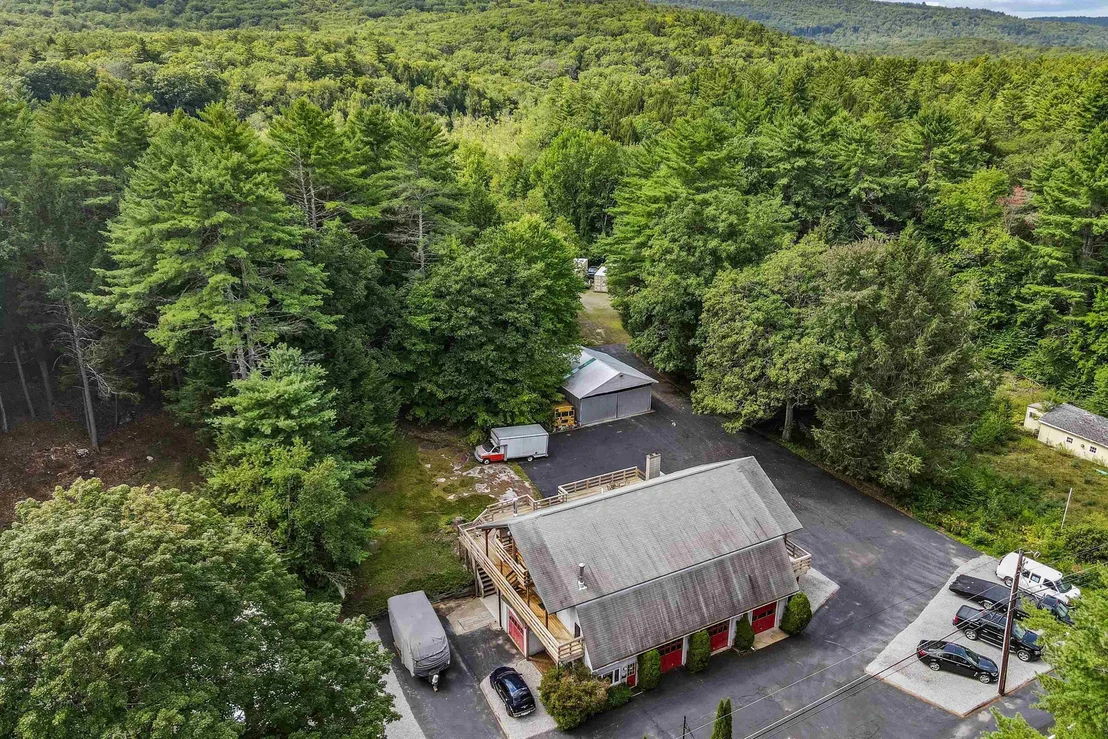
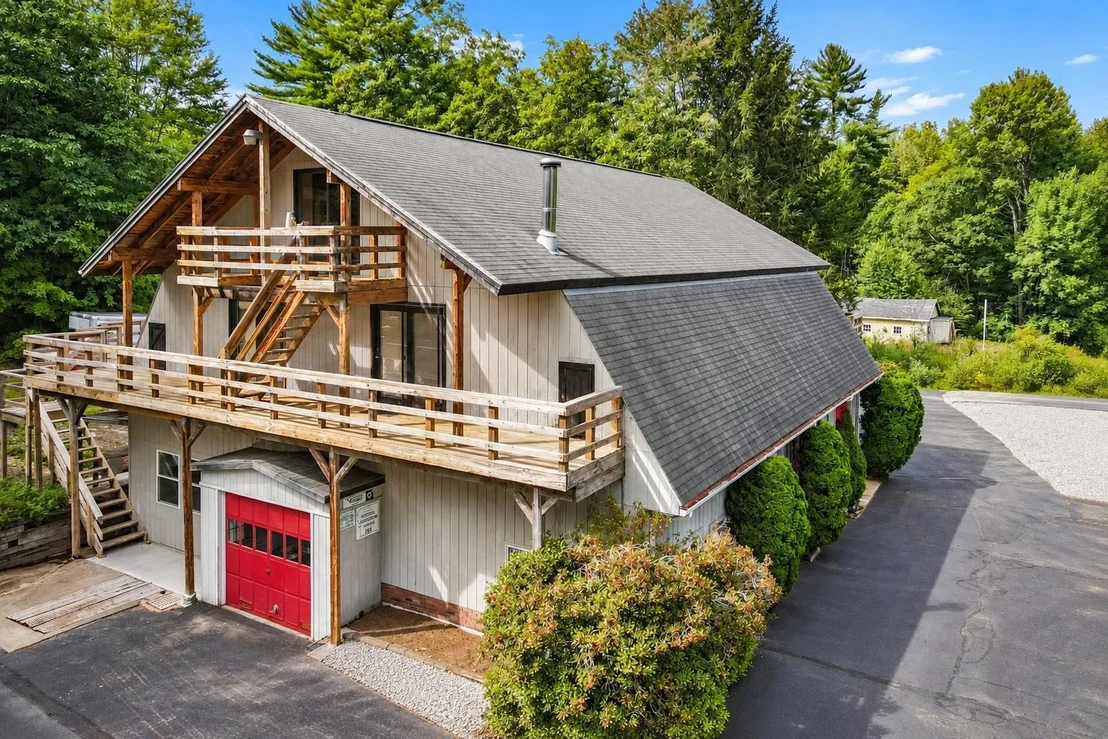
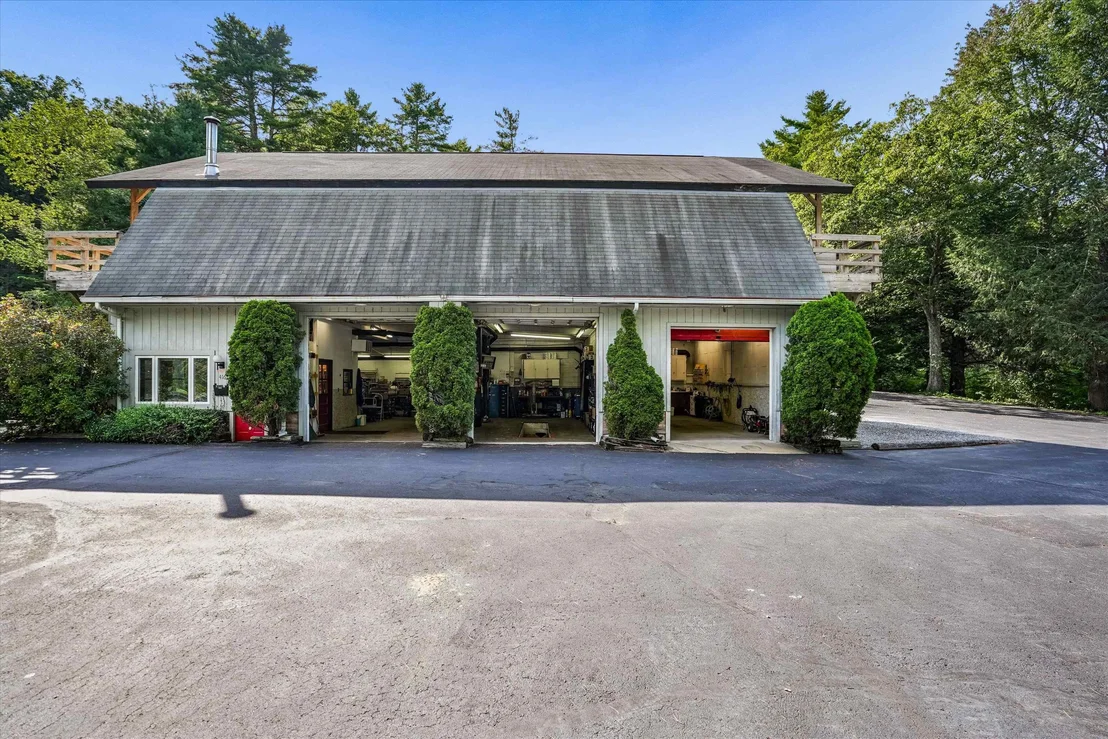
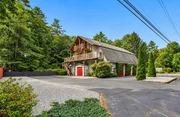
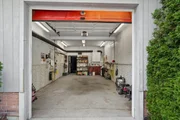
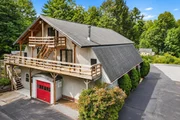
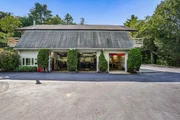
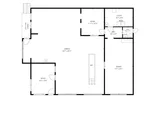
and Surry Mountain Lake. Striking red garage doors make an
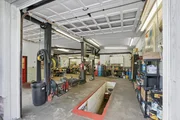
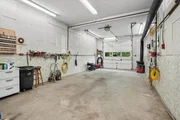
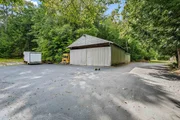
immediate impression, while generous parking serves customers,
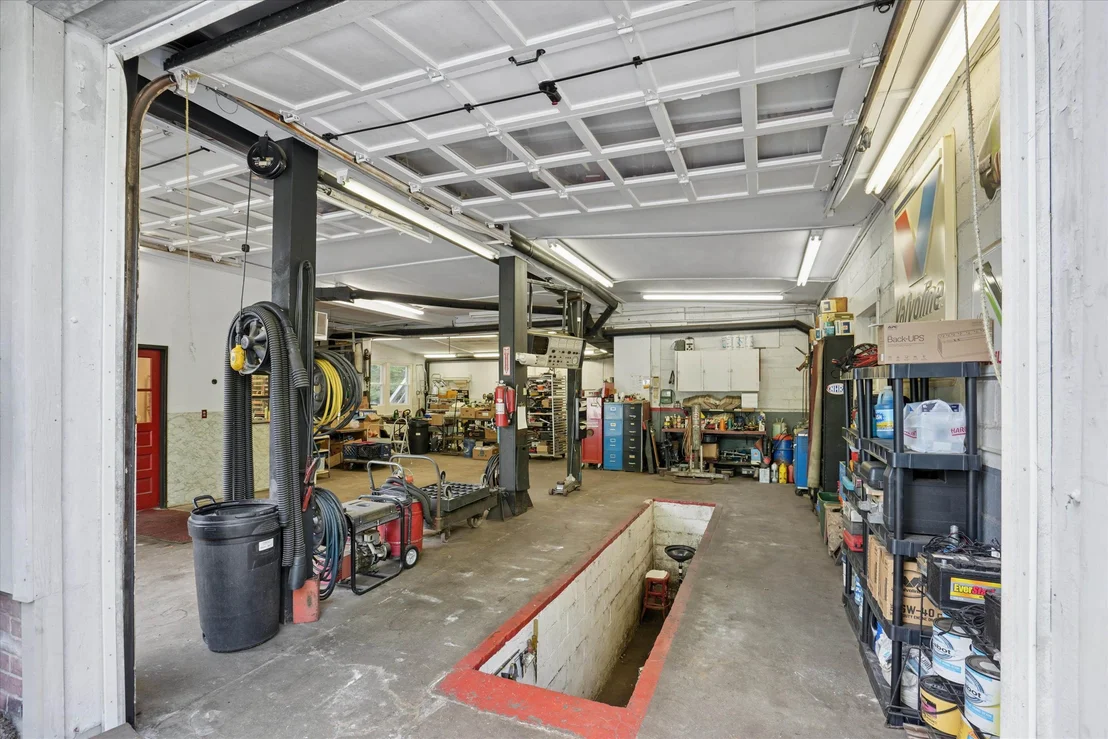
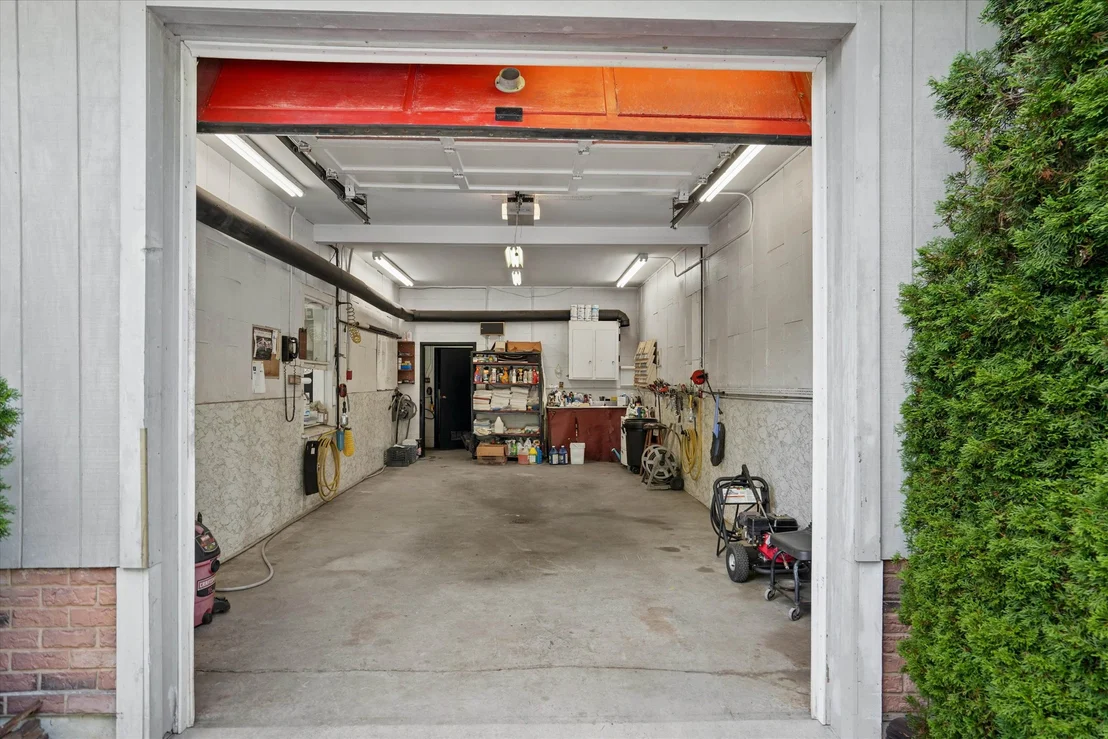
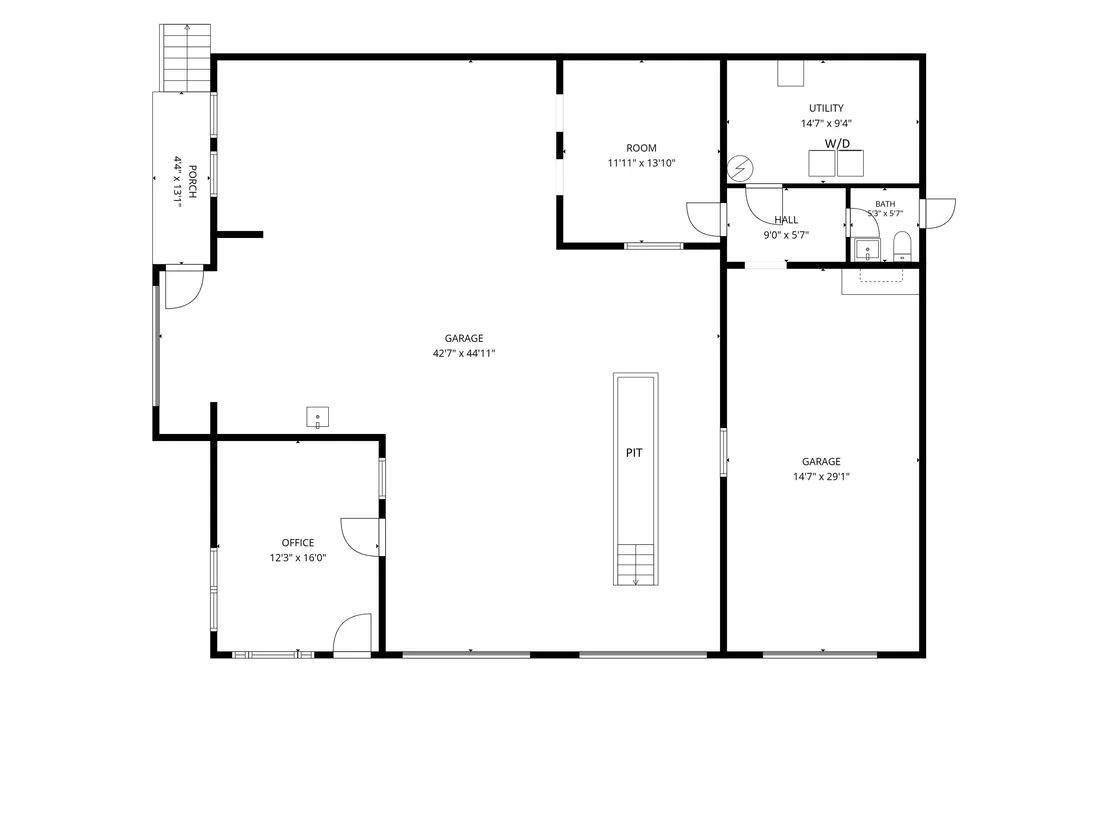
employees and residents. Five garage bays are designed for serious
work, with a service pit, high-clearance ceilings, air compressor
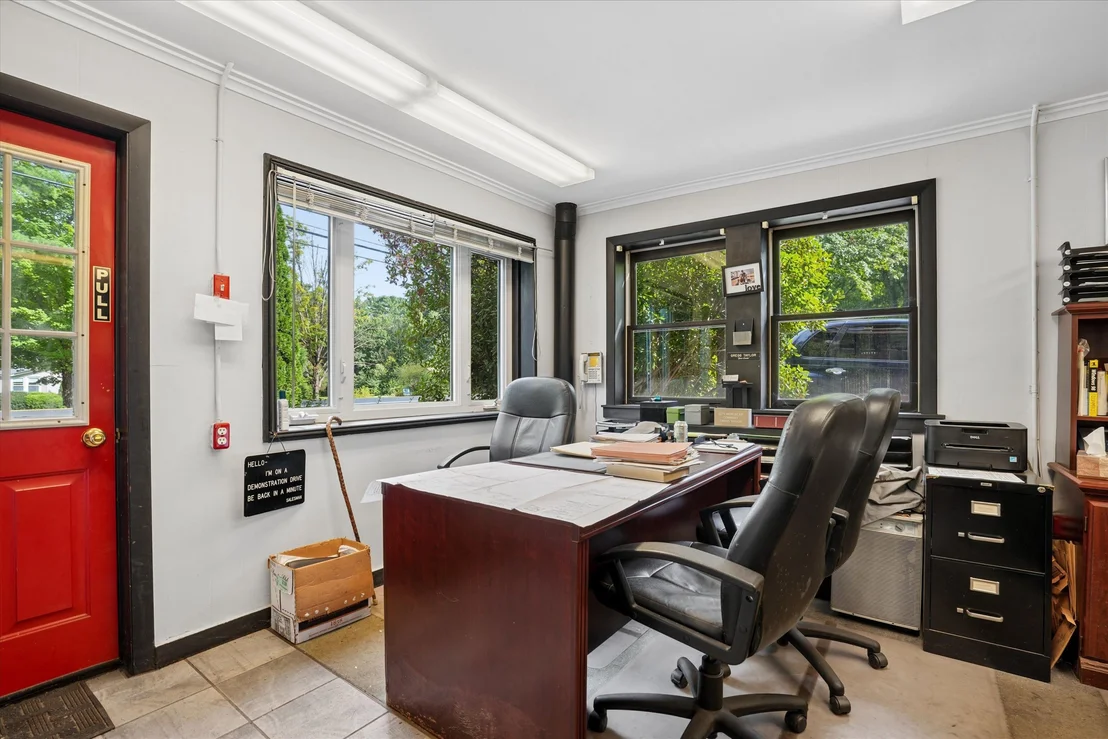
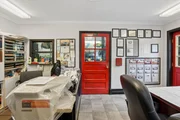
and water lines, abundant lighting and electrical hookups. An
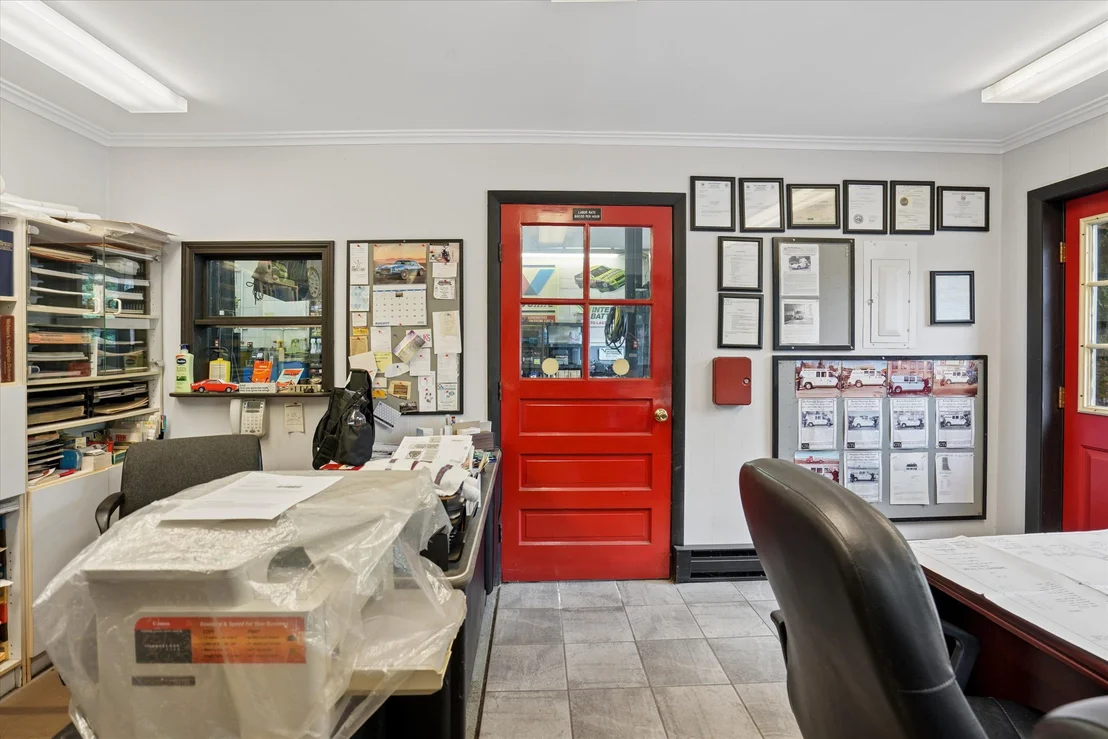
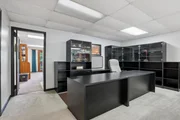
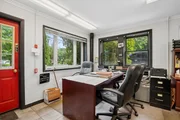
adjoining office benefits from large windows that bring in natural
light and keep business within view, while additional utility areas
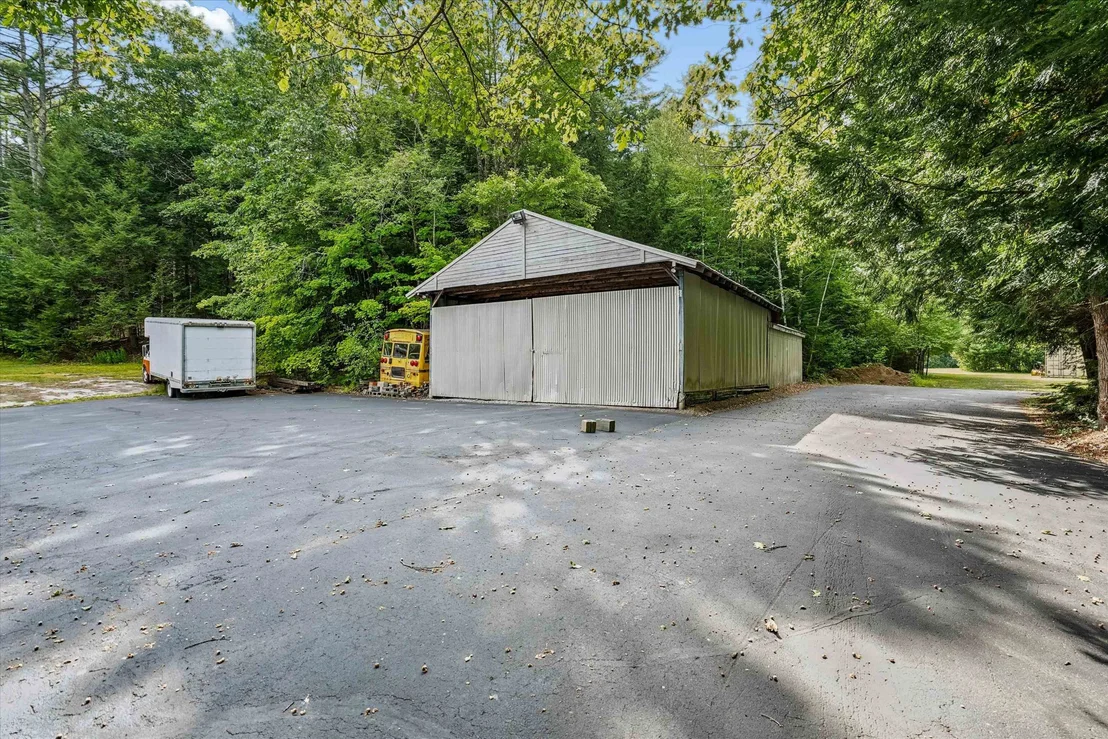
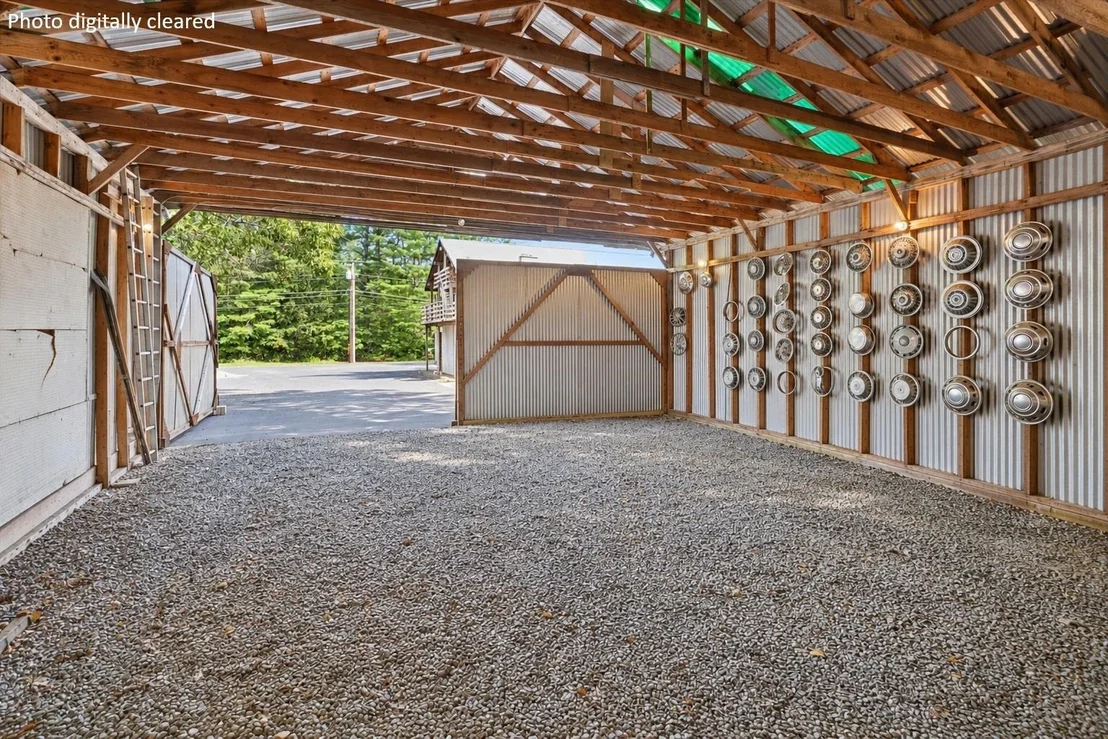
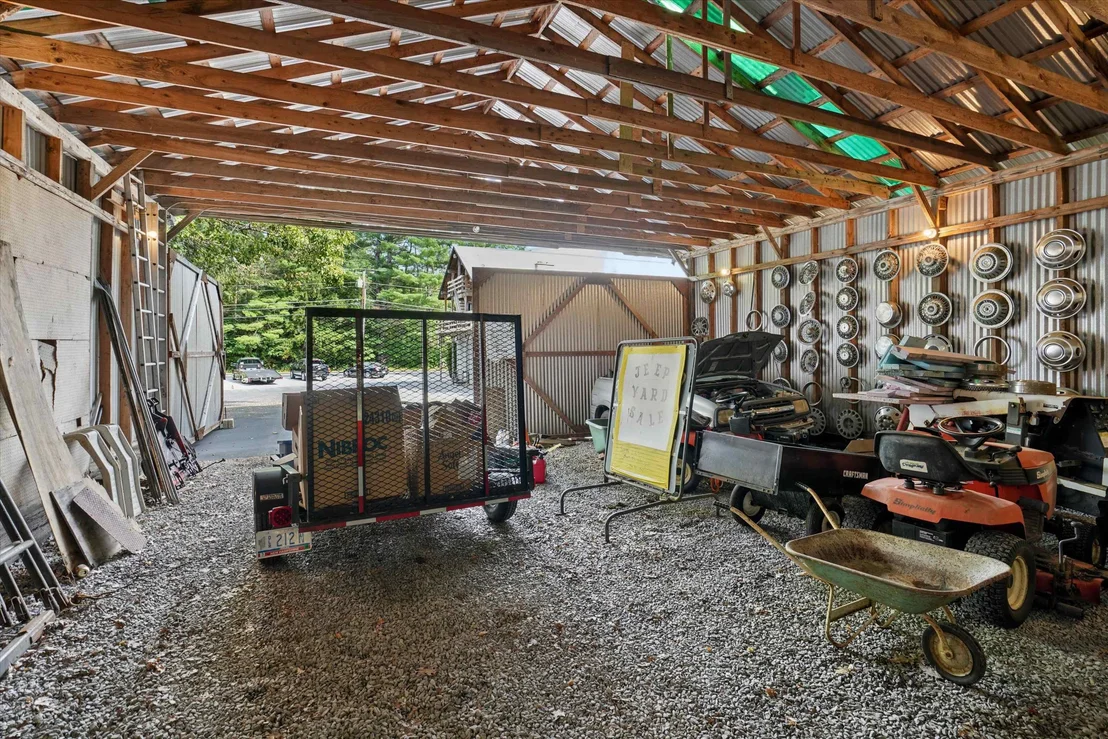
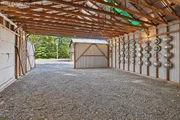
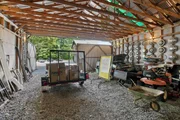
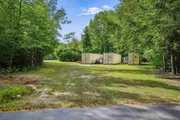
provide valuable space for organization. A separate outbuilding at
the rear of the property adds workshop versatility and extra
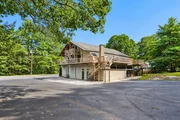
storage capacity. Above the commercial operation, the property
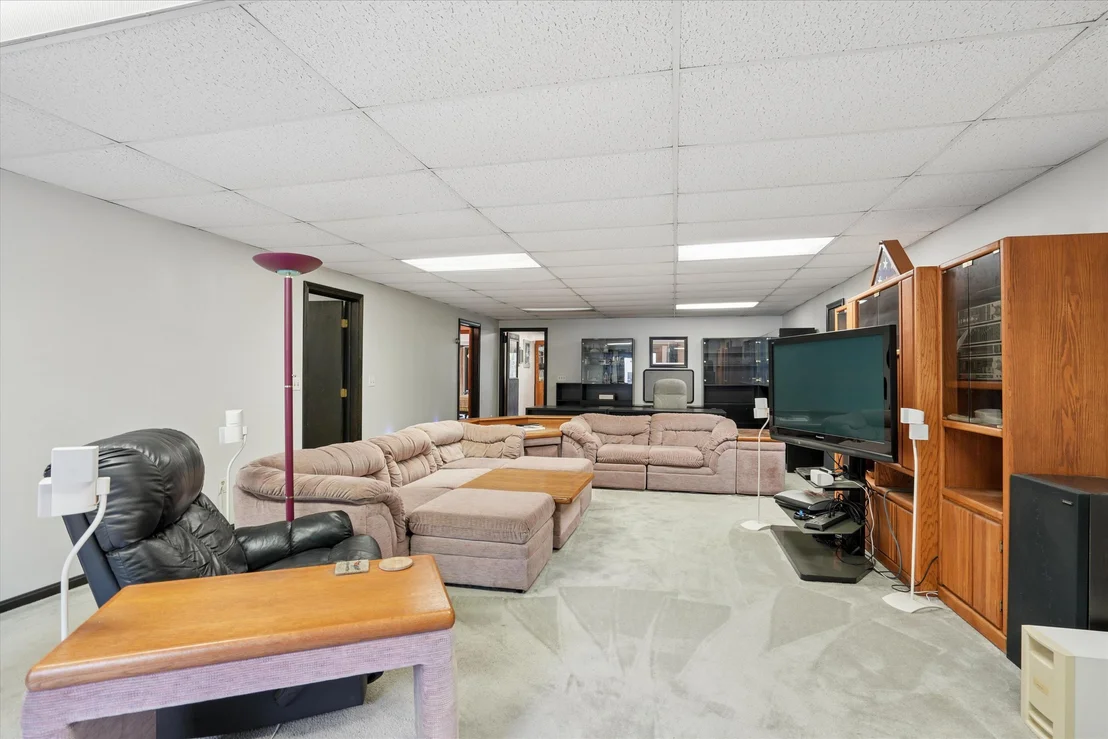
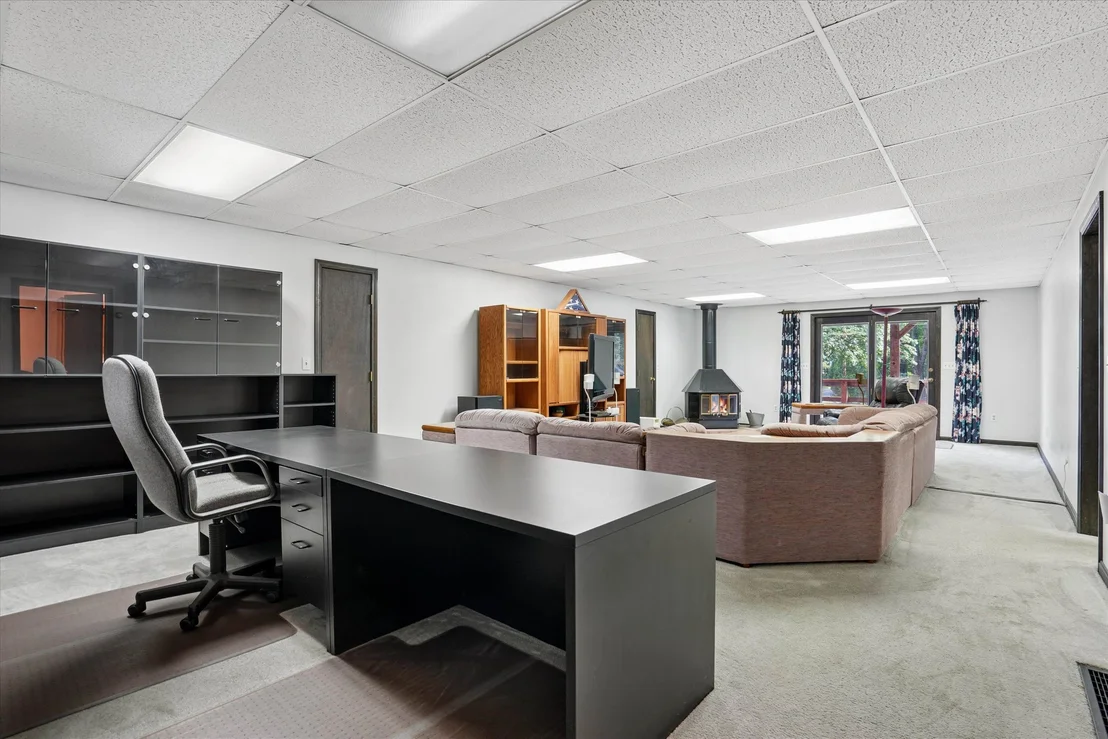
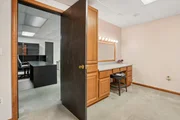
takes an unexpected turn. An executive suite creates the compelling
option to live where you work or explore additional rental income
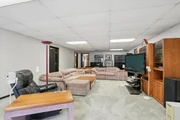
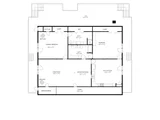
potential. French doors brighten an open living and dining area
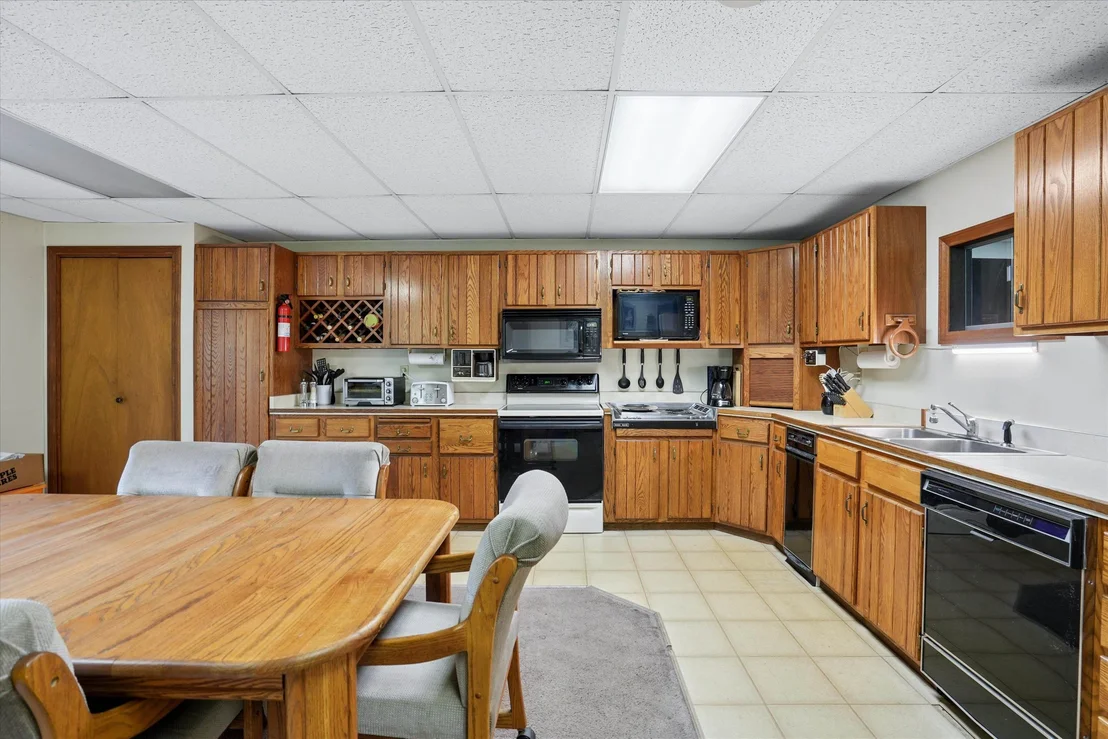
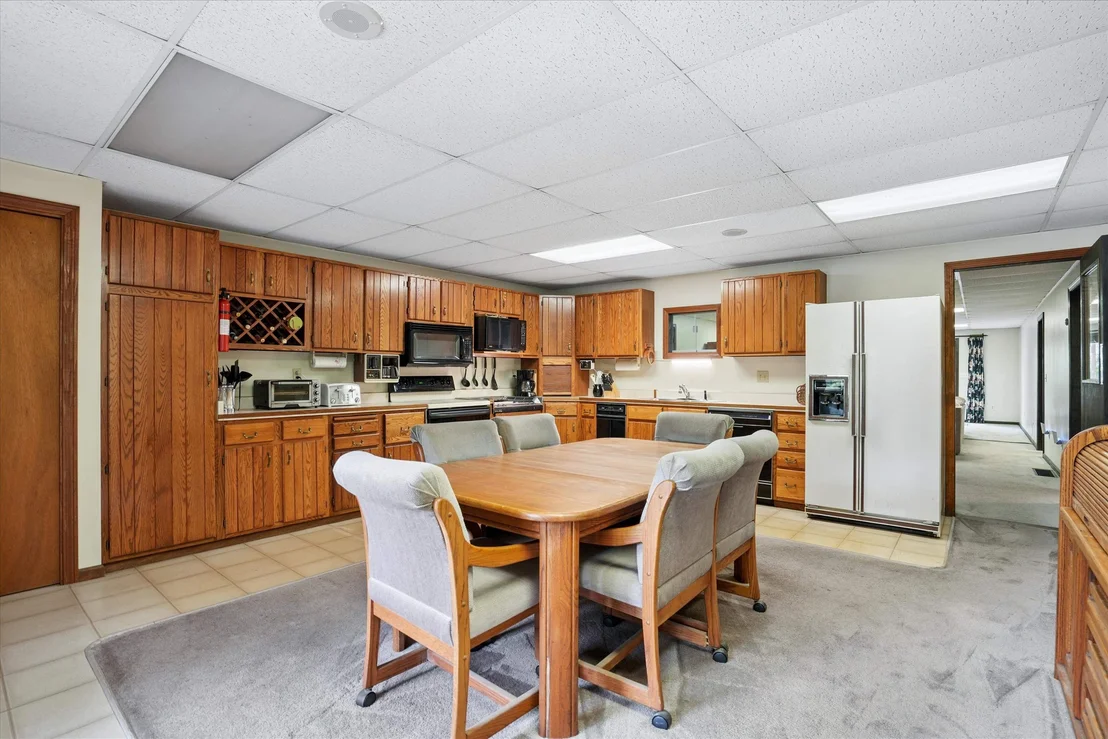
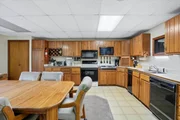
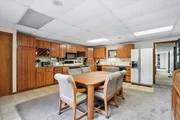
warmed by a fireplace, while the well-equipped eat-in kitchen is
ready to host meals with extensive wood cabinetry, a pantry and a
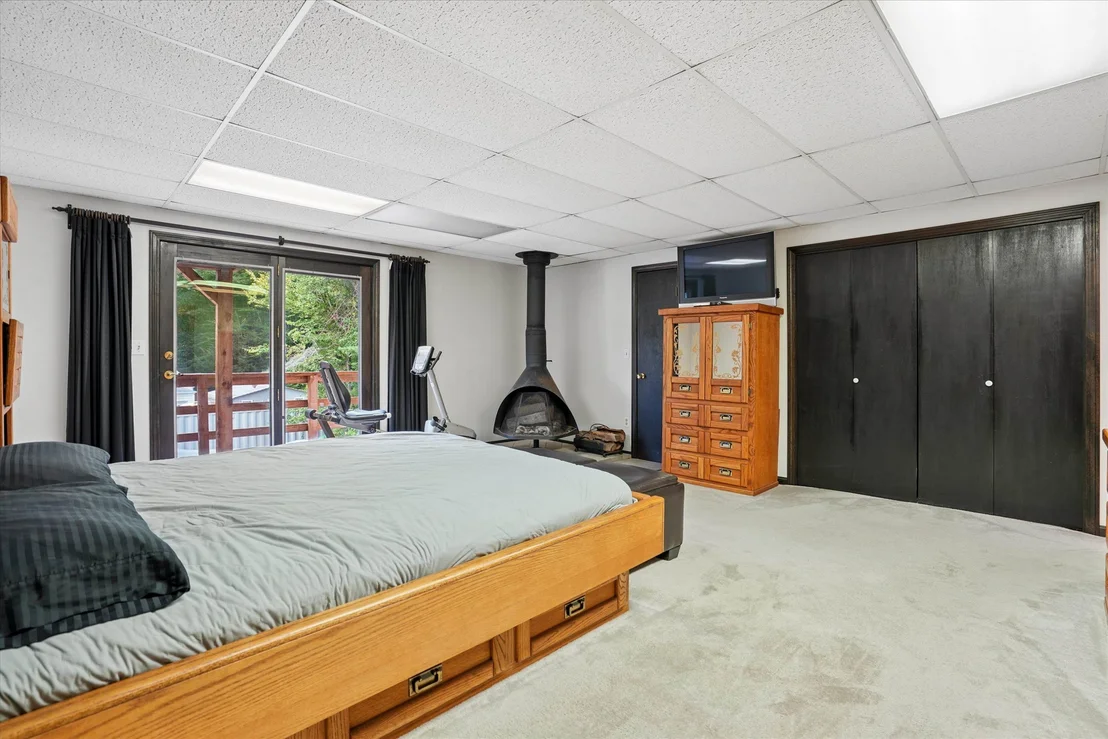
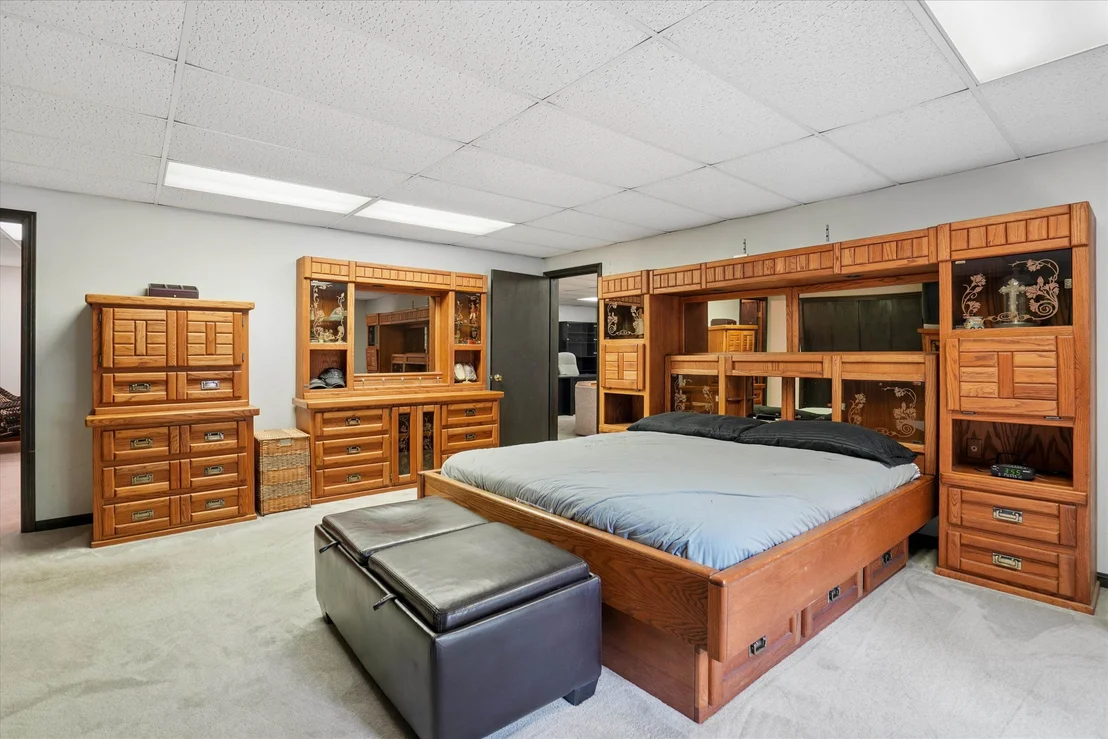
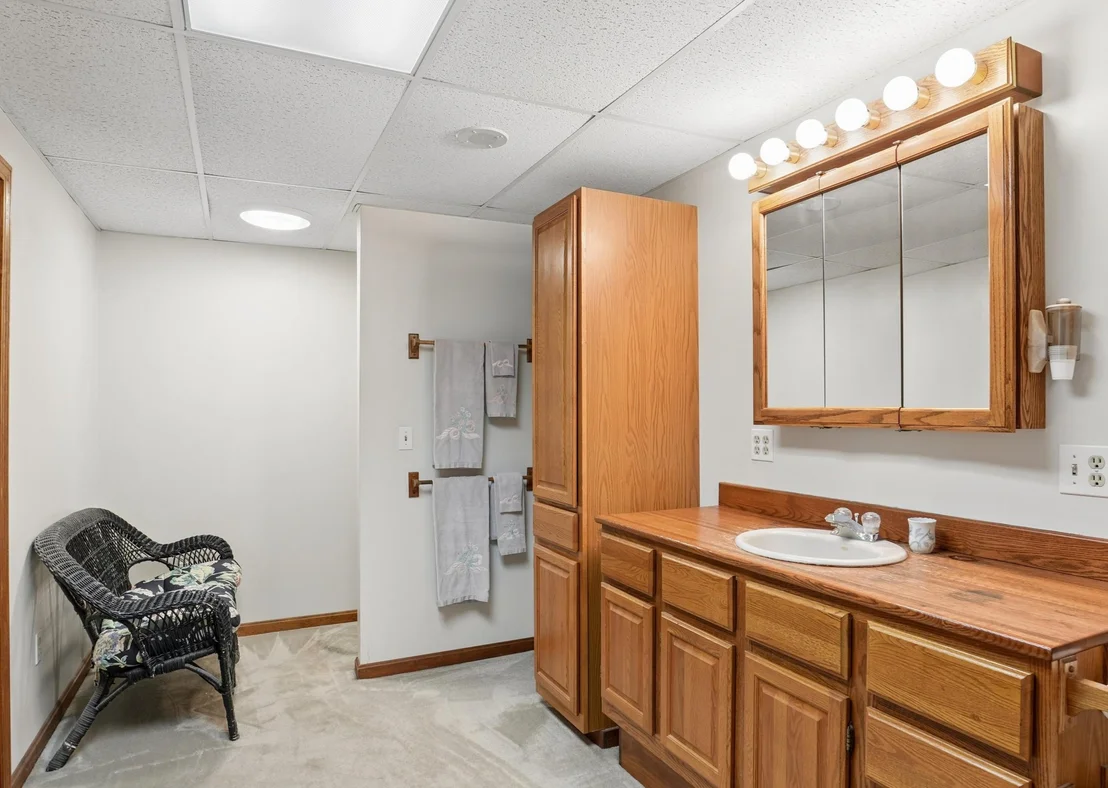
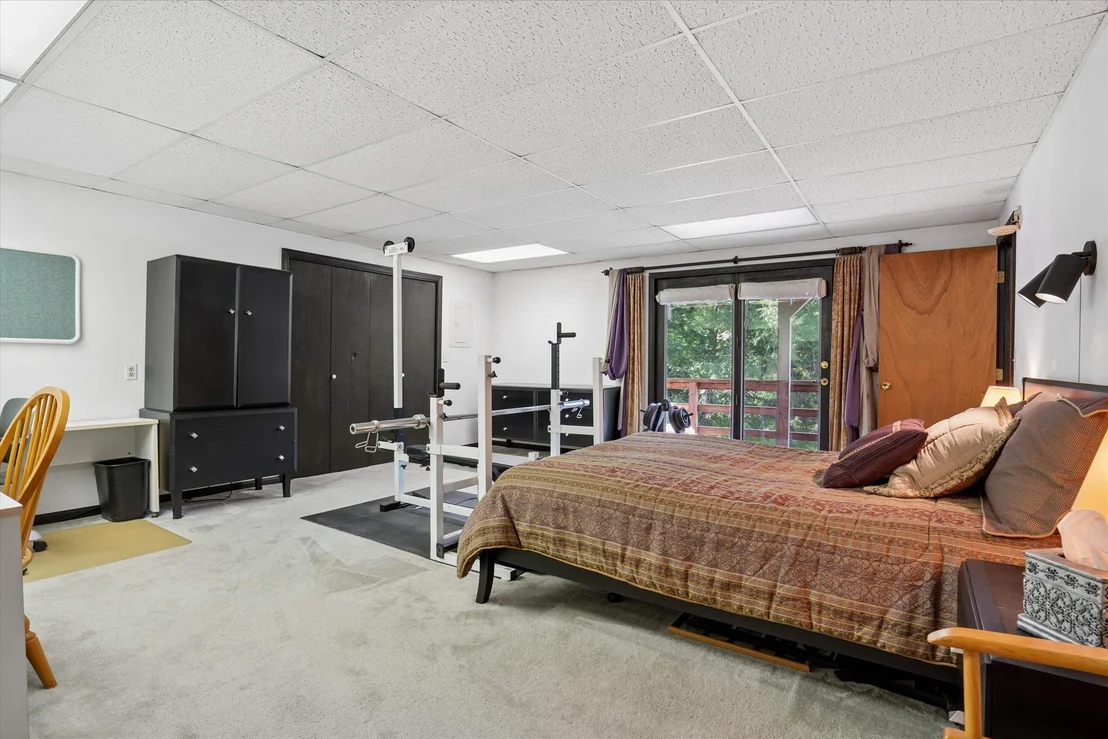
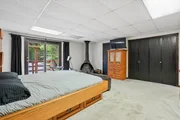
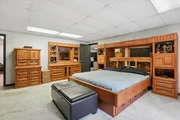
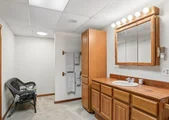
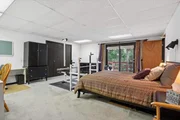
complete suite of appliances. Two bedrooms provide restful retreats
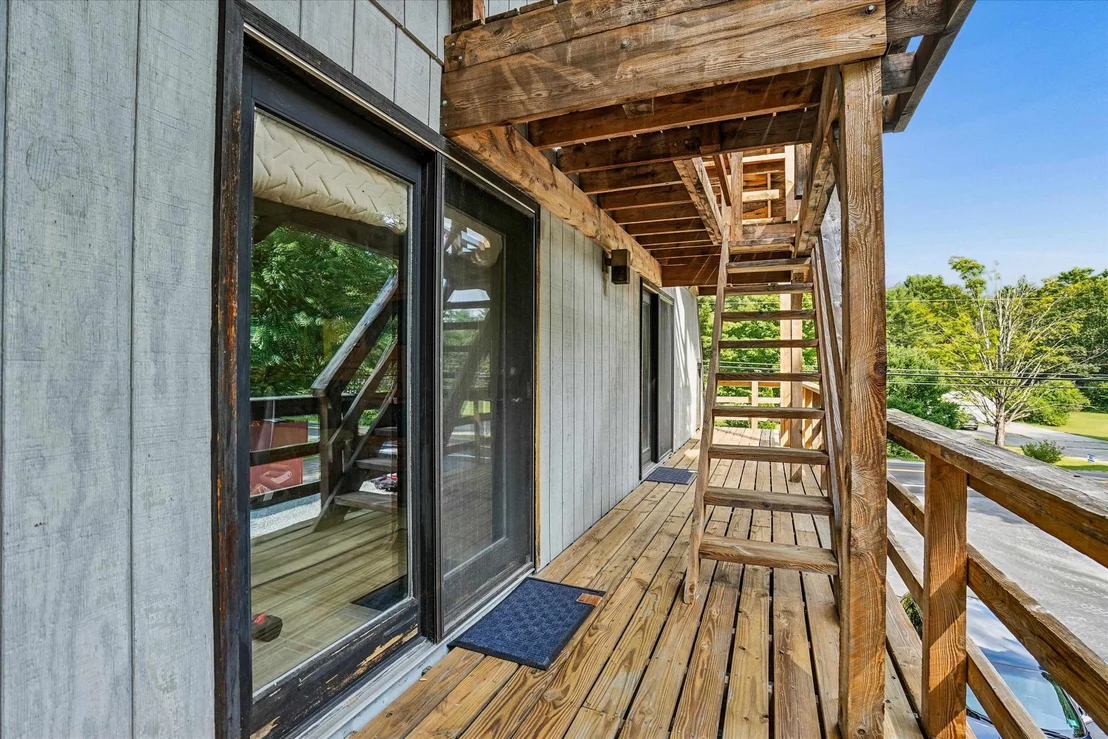
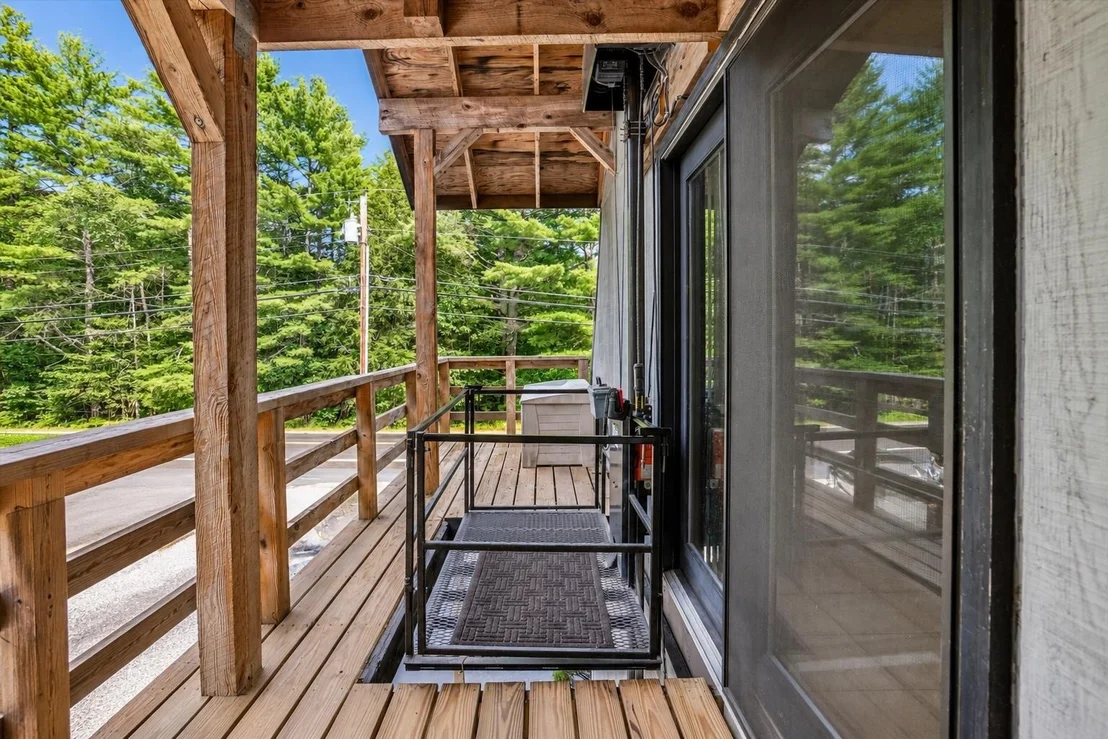
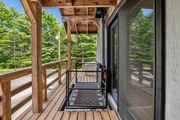
each boasting en suite bathrooms and French doors that invite fresh
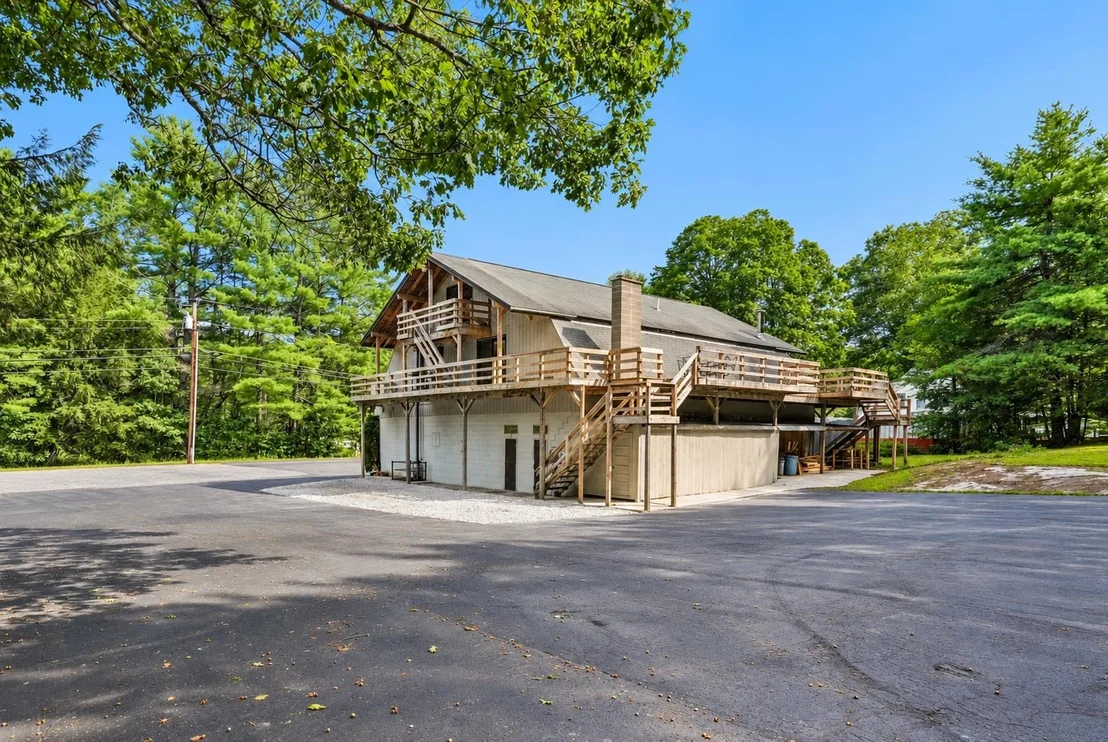
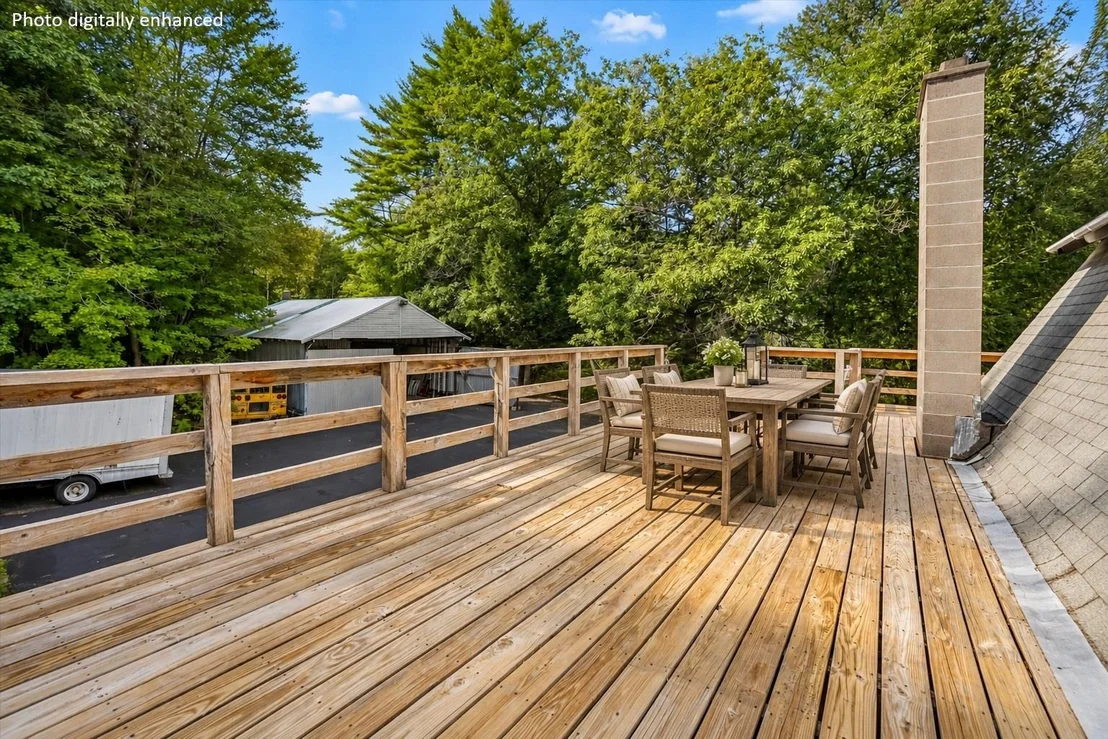
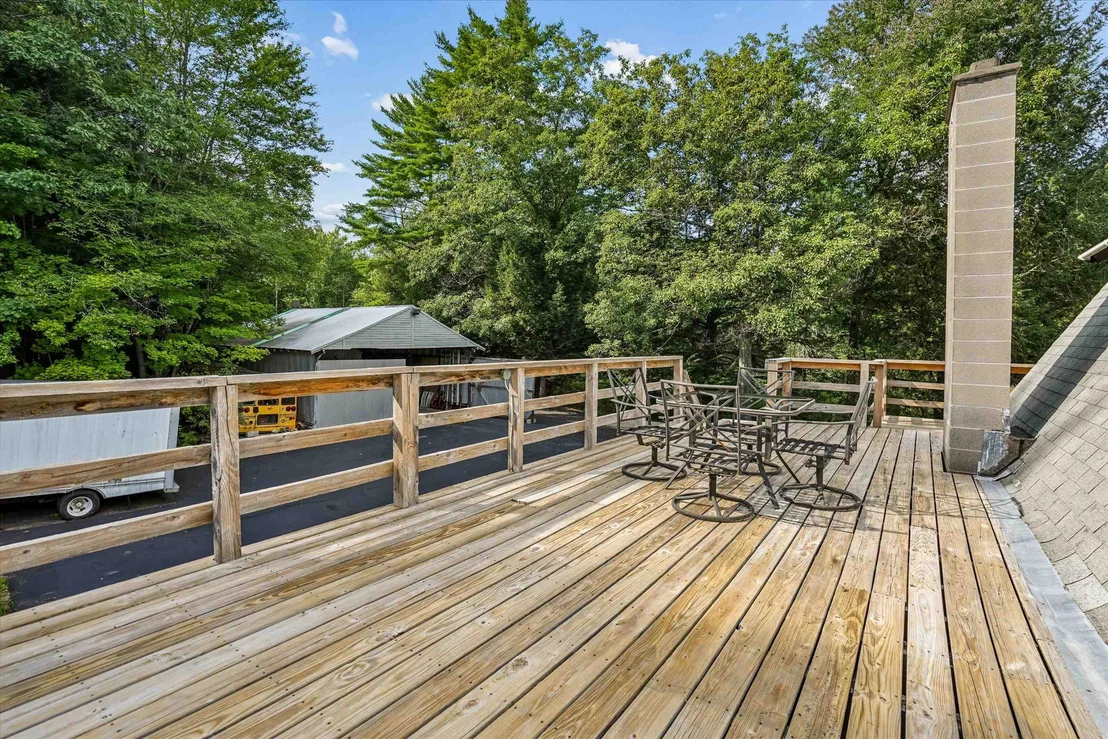
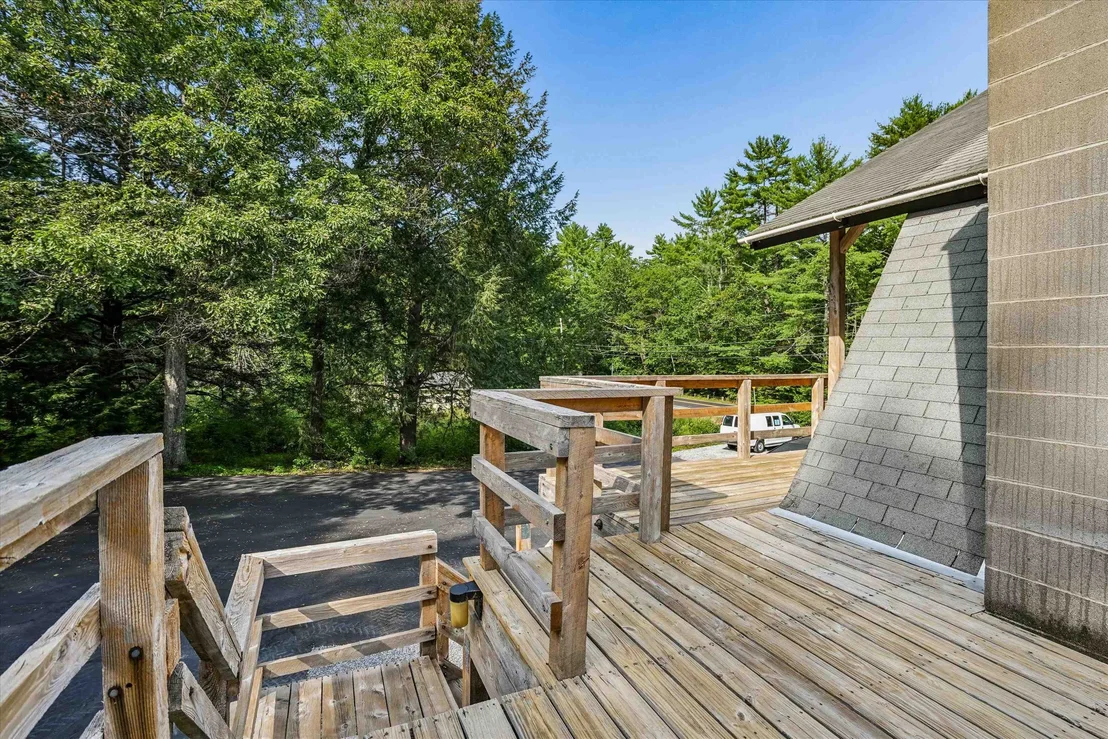
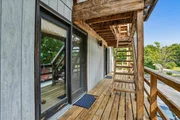
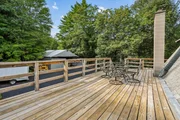
air and morning coffee outdoors. The expansive rear deck wraps
around the building amid a backdrop of mature trees, creating a
surprisingly private setting removed from the activity below. Dine
or entertain outdoors or simply settle in at day's end, perched
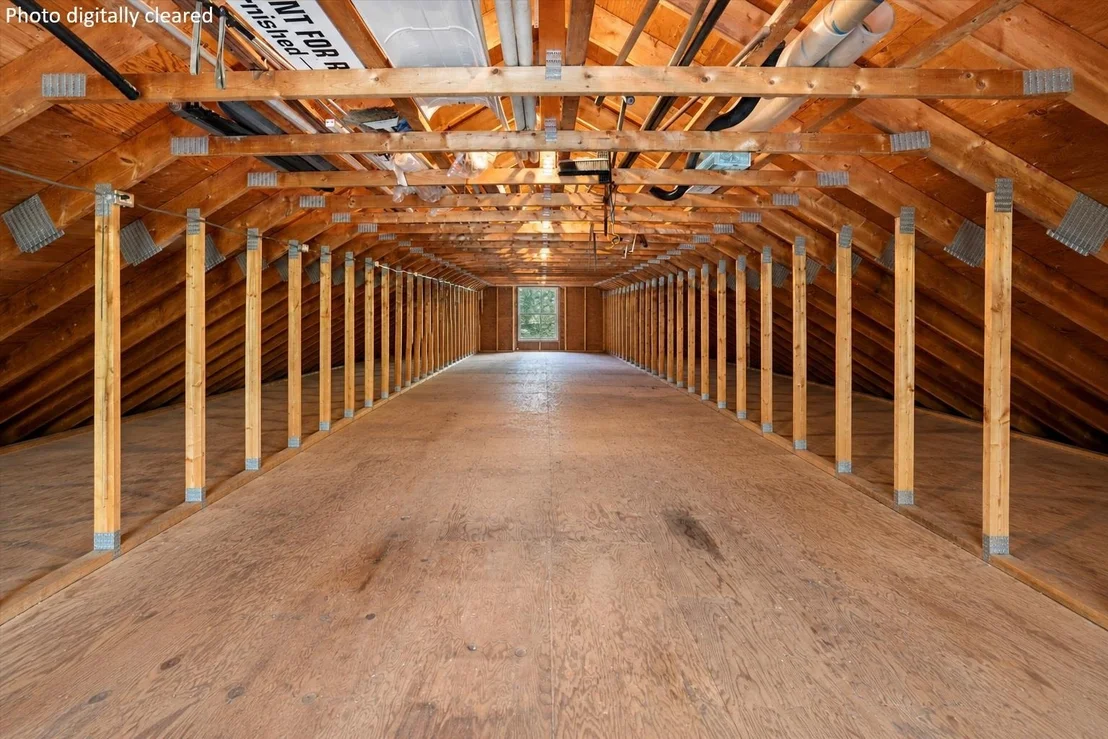
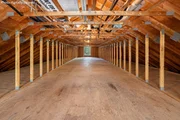
among the treetops. The topmost attic level provides even more
storage or potential for future finishing while dual balconies
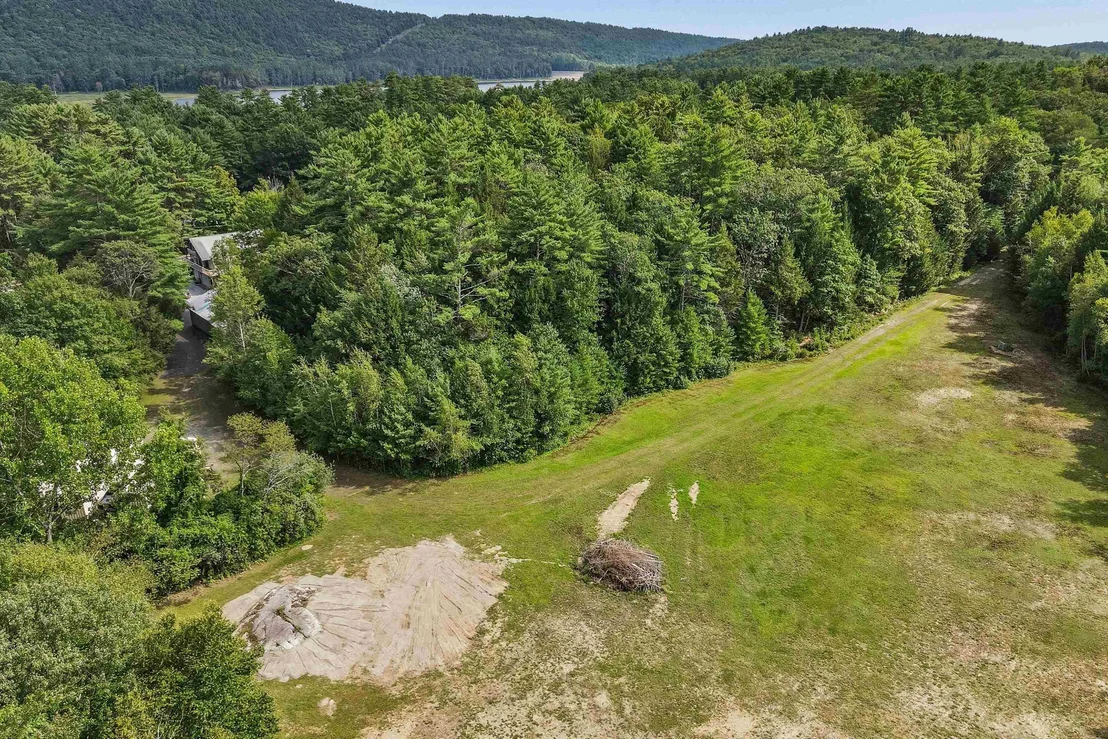
capture views of mountains, sky and water. Pair all of this with
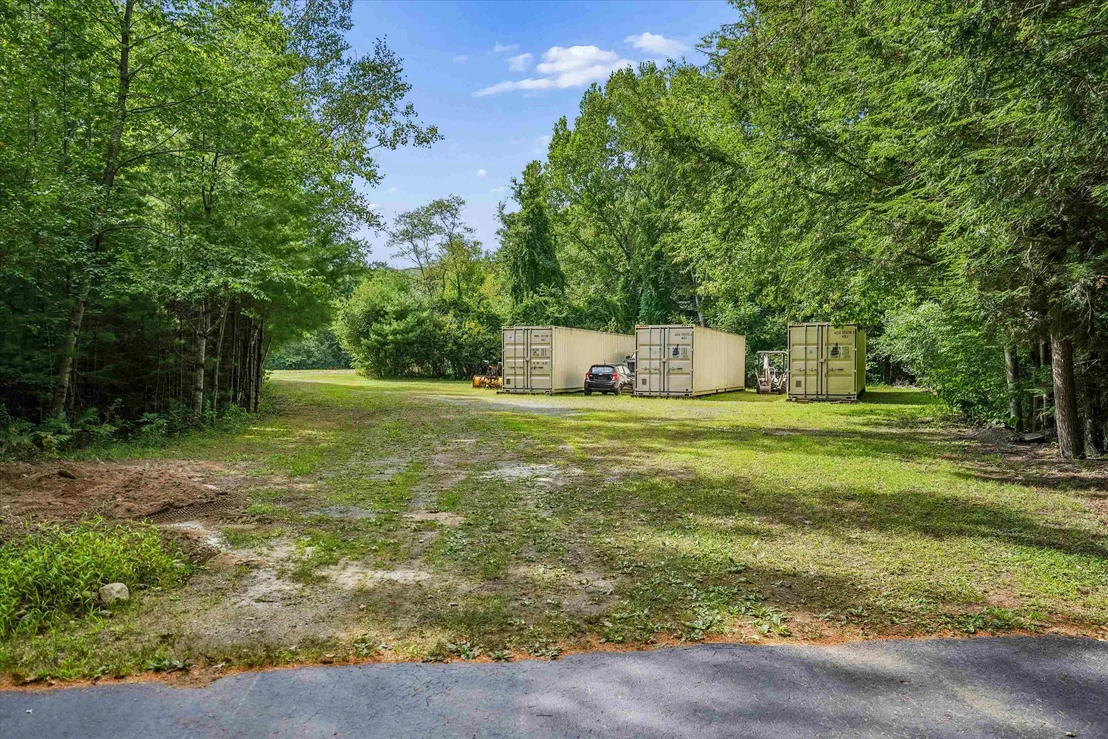
surrounding wooded acreage and the possibility of future
subdivision, subject to approval, and the value proposition becomes
clear. ONE PROPERTY WITH MULTIPLE PATHS FORWARD!
Payment Calculator (Computations Provided by RealtyHop)
Home Price
Down Payment
%
Loan Term
Interest %
Your Estimated Monthly Payment
Principal + Interest:
Property Tax:
HOA:
Home Insurance:
Mortgage Insurance:
Cap Rate Calculator
Purchase Price
Monthly Property Taxes
Monthly Rental Income
Maintenance & HOA
IncomePer Year
ExpensesPer Year
Operating ProfitPer Year
Cap Rate
100% Occupancy
N/A (extreme outlier)
What does this mean?
Based on our analysis, the cap rate of this property is 1.25%. A negative cap rate indicates that the property might not be feasible as an income-producing asset. The median cap rate for a near zip code 11238 is 4.23%.
How much can I actually make?
Actual monthly rental income may vary between $4,760 and $7,140 depending on unit-specific characteristics. You can change the amount using the slider to further explore.
How is cap rate calculated?
Cap Rate = Net Operating Income (NOI) / Property Asset Value.
When calculating the cap rate, we assume 100% occupancy. Leverage (mortgage) is not considered.
Appliances: Down Draft, Electric Cooktop, Dishwasher, Dryer, Range Hood, Microwave, Electric Range, Refrigerator, Trash Compactor, Washer, Water Heater, Electric Water Heater, Water Heater, Water Heater, Water Heater, Induction Cooktop, Exhaust Fan, Vented Exhaust Fan
By proceeding, you consent to receive calls and texts at the number you provided, including marketing by autodialer and prerecorded and artificial voice, and email, from realtor.com and others about your inquiry and other home-related matters, but not as a condition of purchase (More...)California Privacy Notice
By submitting your information, you agree RealtyHop can share your information with its network of real estate &
mortgage professionals (or through their agents) and consent to receive marketing emails, calls, & texts related
to your inquiry (including via automatic telephone dialing system, or artificial or pre-recorded voice technology)
from Movoto or their affiliates to the email address or number you provided.
By proceeding, you agree to our Terms of Service. California Privacy Notice







































 Your Privacy Choices
Phone: 425-283-2930
Address: 335 Madison Avenue, New York, NY 10017