Check Availability
Mount Prospect 60056
416 N Main Street
$389,000
● House - For Sale

416 N Main Street

Mount Prospect, IL 60056
bedrooms
3 Beds
bathrooms
2 Baths
square feet
1,296 Ft²
$2,593
Est. Monthly

About This Property

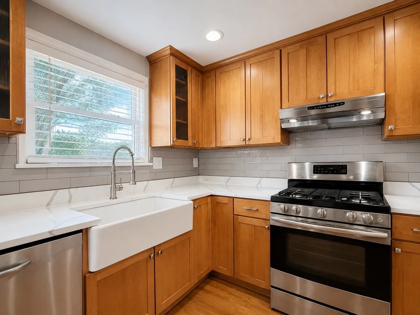
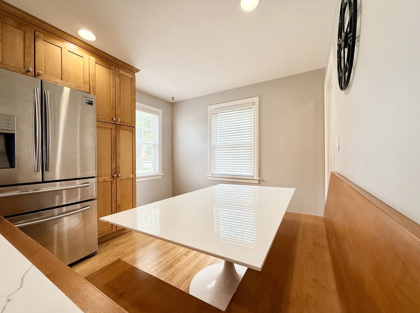
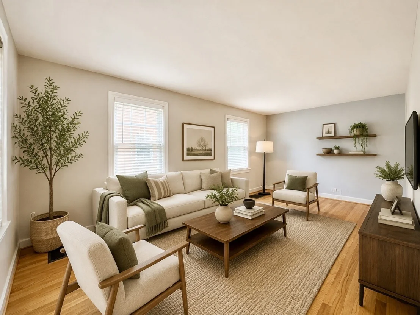
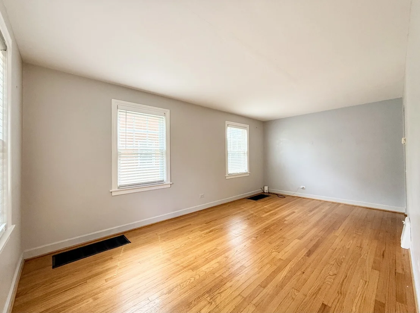
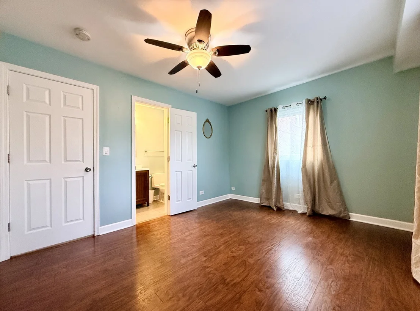
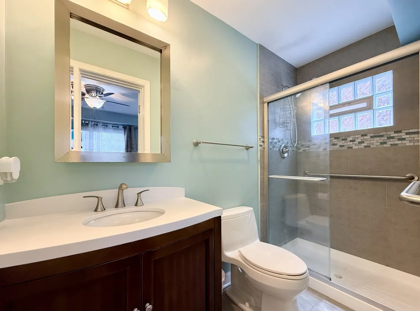
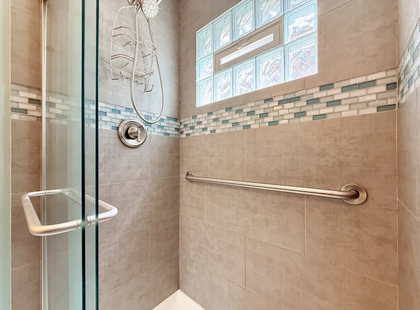
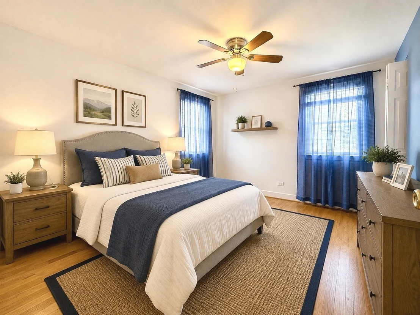
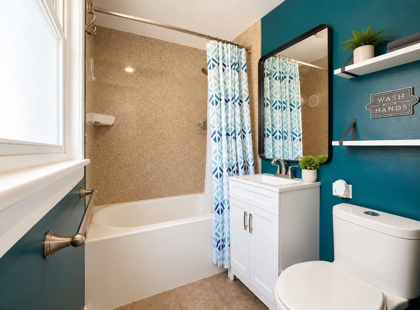
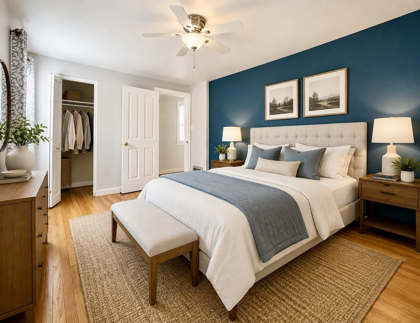
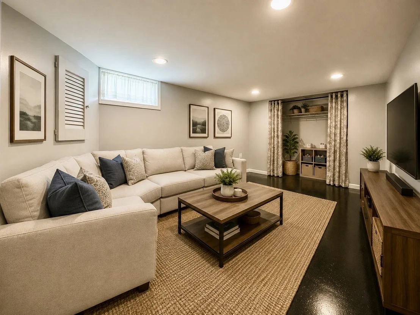
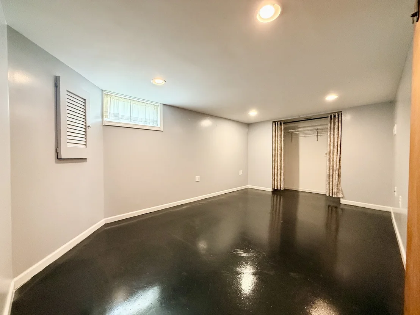
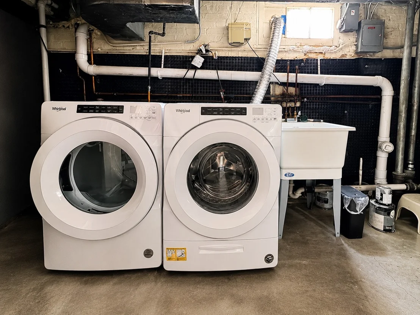
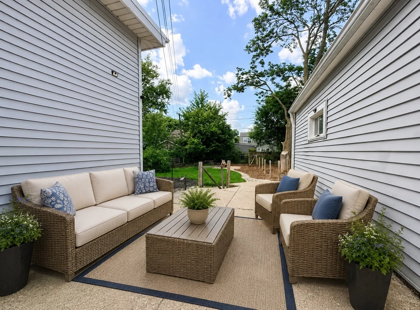
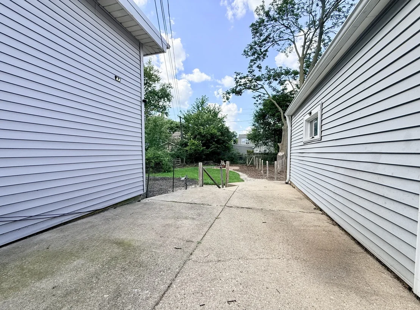
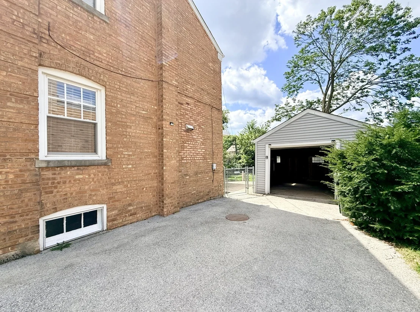
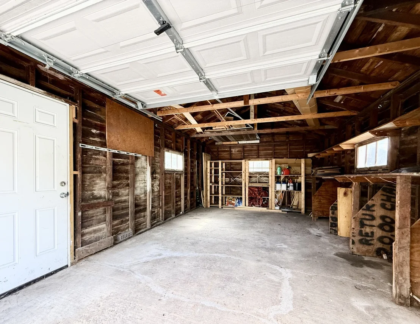
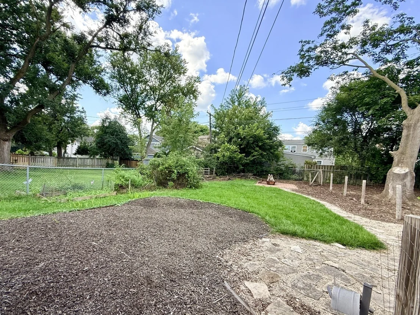
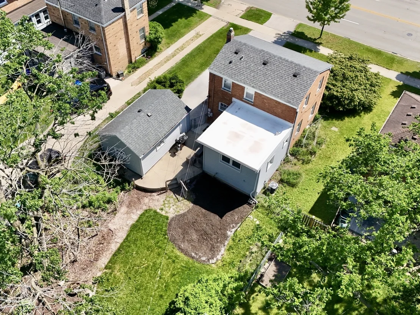
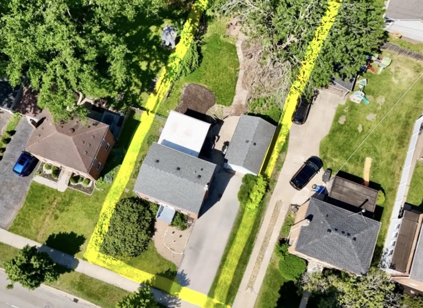
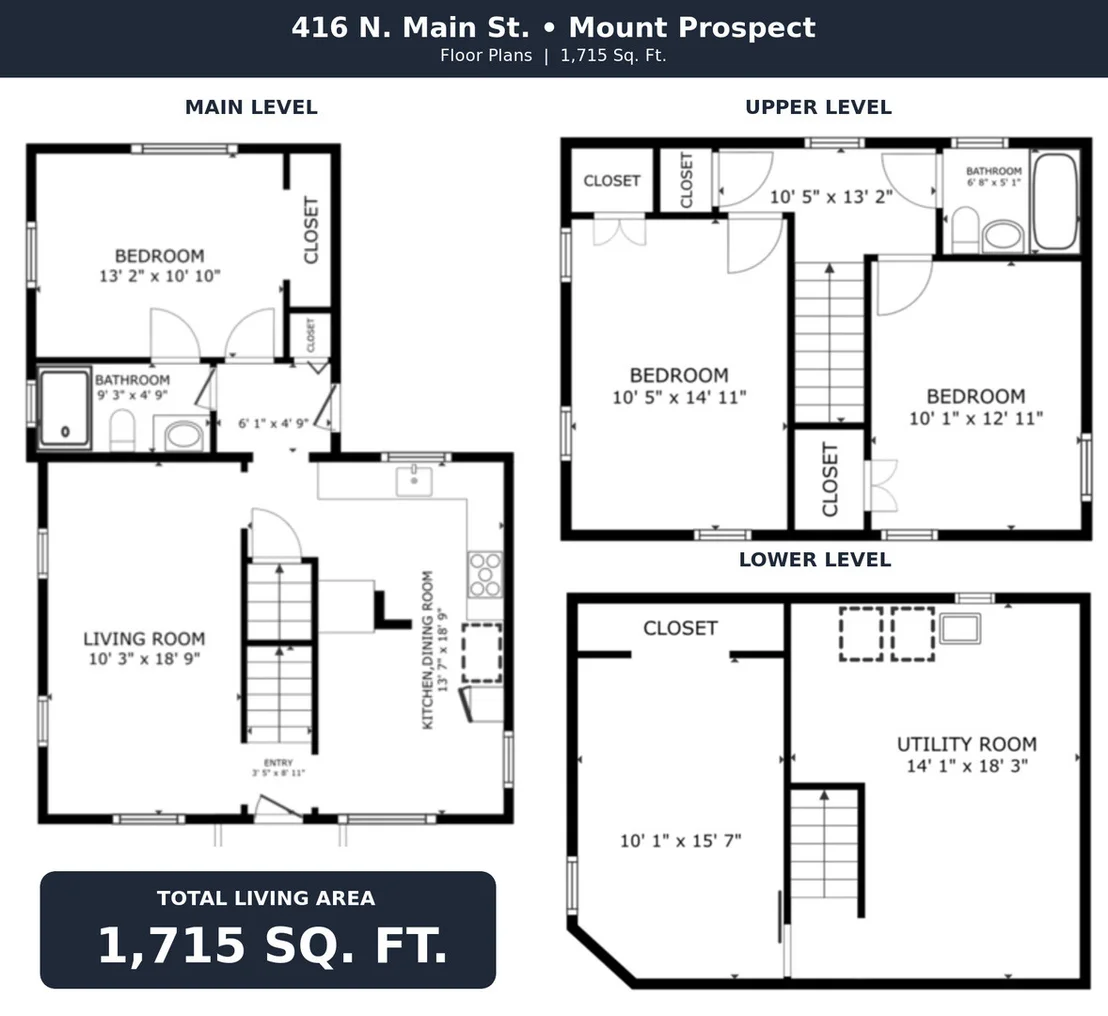
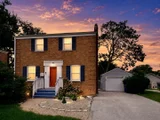
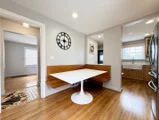
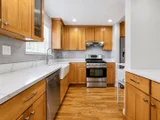
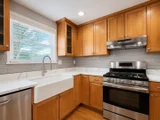
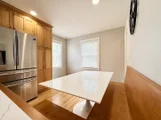
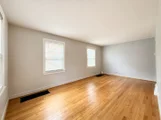
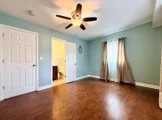
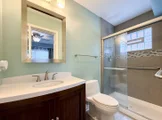
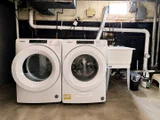
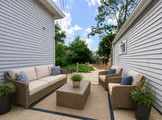
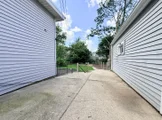
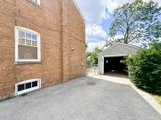
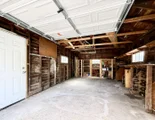
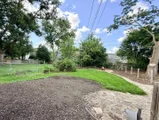
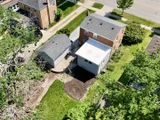
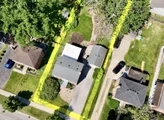
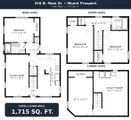
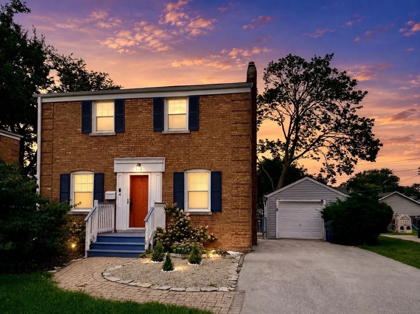
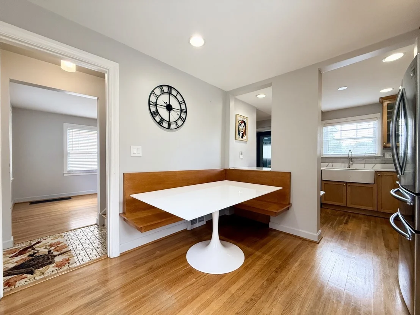
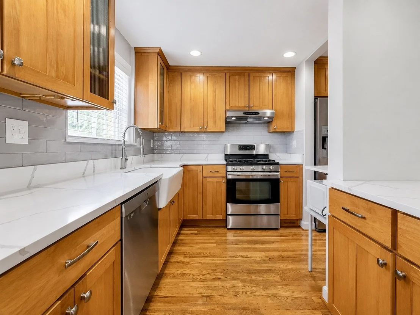
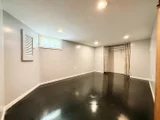
Meticulously maintained and thoughtfully updated, this inviting 3-bedroom, 2-bath home offers a versatile layout and oversized lot in the desirable Mount Prospect school district. A great opportunity to enjoy the benefits of single-family living-- fantastic condo or townhome alternative, offering the privacy, outdoor space, and flexibility of a single-family home without shared walls or monthly association fees. Ideal for a starter home or move down property, this space offers fresh paint, new roof over addition and hardwood floors that flow throughout the home, complemented by bright and comfortable living spaces. The updated kitchen features quartz countertops, stainless steel appliances, a farmhouse sink, abundant cabinetry, and a built-in breakfast nook perfect for casual dining.  A flexible first-floor bedroom with full bath perfect as a primary or guest suite, home office, or in-law living. Upstairs are two additional generously sized bedrooms, while the finished lower-level family room provides additional space for entertaining, relaxing, a playroom, or media area. The basement is complete with flood proofing, laundry, mechanicals, and ample storage. For the horticulture enthusiast, enjoy the oversized backyard with plenty of room to garden entertain, play, and relax outdoors. In addition to the detached 1 car garage, the long driveway accommodates multiple vehicles and is setback from Main st. Conveniently located near shopping, dining, parks, Metra, and major transportation.
Unit Size
1,296 Ft²
Days on Market
-
Land Size
-
Price per sqft
$300
Property Type
House
Property Taxes
$683
HOA Dues
-
Year Built
1986

Listed By

Cecille Plurad
Cecille Plurad
RE/MAX House of Real Estate
Michael Plurad
Coldwell Banker Realty

Payment Calculator

Cap Rate Calculator

Property Highlights

Garage
Parking Available
Air Conditioning
Parking Details
Has Garage
Parking Features: Asphalt, Garage, Detached, Off Street, Yes
Garage Spaces: 1
Interior Details
Full Bathrooms: 2
Appliances: Range, Microwave, Dishwasher, Refrigerator, Washer, Dryer
Laundry Features: Gas Dryer Hookup
Rooms: 7
Basement: Finished, Full
Exterior Details
Square Footage: 1296
Square Footage Source: $0
Architectural Style: Georgian
Year Built: 1986
Construction Materials: Brick
Lot Size Dimensions: 134 x 55
Water Source: Lake Michigan
Financial Details
Tax Annual Amount: $8,194
Utilities Details
Cooling Type: Central Air
Heating Type: Natural Gas
Sewer : Public Sewer
Location Details
HOA/Condo/Coop Fee Includes: None

Building Info

Overview

    General

  • Year Built: 1986
  • Effective Year Built: 1986
  • Building Count: 1
  • Total Rooms: 6
  • Bedroom Count: 3
  • Bathroom Count: 1
  • Full Bathrooms: 1
  • Partial Bathrooms: 1
  • Building Condition: 6
  • Building Quality: 7
  • Construction Type: 6
  • Building Style: 60
  • Exterior Walls Type: 24
  • Interior Walls Type: 0
  • Roof Shape Type: 0
  • Roof Cover Type: 15
  • Floor Count: 200
  • Living Units: 1
  • Floor Cover: 0
  • Basement Type: 3
  • Basement Area: 0
  • Garage Type: 4
  • Parking Space Count: 2
  • Patio Type: 0
  • Porch Type: 0
  • Pool Type: 0

    Dimensions

  • Lot Size Square Feet: 7,370
  • Total Building Area: 1,296
  • Gross Building Area: 1,296
  • Building Area: 1,296
  • Building Area Measurement: L

    Heating and Cooling

  • Air Conditioning: 1
  • Heating: 24
  • Heated Square Feet: 1,296
  • Heating Fuel Type: 0

    Utilities

  • Sewer System: 0
  • Water Service: 0

Building

  • Building Type: 0
  • Property Class: R
  • Subdivision: BERRY CO FIRST ADD TO CASTLE HEIGHTS
  • Land Acres: 0000000169
  • Standard Land Use Code: 1001
  • County Land Use Code: 2-07
  • Legal Description 1: H ROY (BERRY) CO (FIRST) ADD TO (CASTLE) (HEIGHTS) SU B OF SH SE NW & N 95.02 FT OF EH SW ALL IN SEC 34-42-11

Neighborhood

  • School District Name: Township High School District 214
  • Census Tract: 802802

Geography

  • District: 38
  • Parcel: 03-34-131-014-0000
  • Lot: 3
  • Meridian: SEC 34 TWN 42N RNG 11E
  • Municipality: WHEELING
  • Latitude: 42.0749
  • Longitude: -87.9371

    Address

  • Full Address: 416 N Main St
  • Address - House Number: 416
  • Street Direction: N
  • Address - Street Name: Main
  • Address - Suffix Type: St
  • State: IL
  • City Name: Mount Prospect
  • Carrier Code: C074
  • 4-Digit Zip Code: 2109
  • Zip Code: 60056

Valuation

    Tax

  • Tax Year: 2022
  • Tax Amount: $710,589
  • Tax Rate Code Area: 38020

    Appraisal Valuation

  • Standard Deviation: 0.2301
  • Valuation Date: Mar 20, 2024
  • Confidence Score: 68
  • Final Value: 383,217
  • High Value: 471,425
  • Low Value: 295,009

    Market Valuation

  • Market Total Value: $300,000
  • Market Land Value: $73,700
  • Market Improvement Value: $226,300

    Assessments Valuation

  • Assessed Year: 2023
  • Assessed Total Value: $30,000
  • Assessed Land Value: $7,370
  • Assessed Improvements Value: $22,630

    Sales

  • Current Sale Contract Date: Oct 10, 2020
  • Current Sale Recording Date: Feb 17, 2021
  • Current Sale Price:
  • Current Sale Document Type: 71
  • Current Sale Input Document Number: 2104806035

    Financing

  • First Mortgage Financing Type: FIX
Data used for valuation calculations is provided by RealtyHop, and other third party sources

Comparables

Unit
Status
Type
Beds
Baths
ft²
Price/ft²
Asking Price
Listed On
Closing Price
Sold On
HOA + Taxes

About Mount Prospect


Similar Homes for Sale

Currently no similar homes around

Nearby Rentals

Unit for rent at 11 W Prospect Avenue, Mount Prospect, IL, 60056

$2,440 /mo

  • 1 Bed
  • 1 Bath
  • 630 ft²
11 W Prospect Avenue #206, Mount Prospect, IL, 60056 Listing by Lauren Evett
Unit for rent at 1206 E Fairview Street, Arlington Heights, IL, 60005

$2,075 /mo

  • 2 Beds
  • 2 Baths
  • 1,100 ft²
1206 E Fairview Street #102, Arlington Heights, IL, 60005 Listing by Ashley Lebovic
Unit for rent at 1110 N Wheeling Road, Mount Prospect, IL, 60056

$1,795 /mo

  • 2 Beds
  • 1 Bath
  • 750 ft²
1110 N Wheeling Road #2C, Mount Prospect, IL, 60056 Listing by Joshua Dolgin


Frequently Asked Questions

When was property at 416 North Main Street built and last sold?
The property at 416 North Main Street was built in 1986 and last sold on Oct 10, 2020 for $278,000.
How much is this home worth?
The estimated value of the home located at 416 North Main Street is $390,934.
What are some comparable homes to 416 North Main Street?
There are currently no comparable homes to 416 North Main Street.