See Home Value
Itasca 60143
416 N Cherry Street
$375,000
● House - Off Market

416 N Cherry Street

Itasca, IL 60143
bedrooms
3 Beds
bathrooms
3 Baths
square feet
1,516 Ft²
$373,605
RealtyHop Estimate
-0.37%
Since Nov 1, 2023
National-US
Primary Model

About This Property

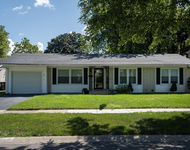
Welcome to your new home in the heart of Itasca's historic district! With the charm of old and the convenience of new, this bright 3-bedroom, 3-bathroom, 3-car garage home with full finished basement will meet all your needs. Redesigned from its original 1950s Cape Cod style, this home features an open floor plan, vaulted/tray ceilings, and storage galore! The living room, flanked by beautiful bay windows, opens to the cozy family room which can also function as a formal dining room. The updated kitchen gleams with granite countertops, stainless steel appliances, Viking range, and gorgeous Hickory cabinetry with pantry pullouts. Upstairs, the roomy master bedroom boasts a private bathroom with jetted tub and Grohe shower system. Skylights in upper level bathrooms allow natural light to shine through. Downstairs, the full finished basement presents endless possibilities and is complete with a recreation room, craft room, laundry room, and large cedar closet. Outside, enjoy the sunset from the spacious deck overlooking the large fenced-in yard. The three-stall garage has an additional parking slab on the side, providing ample room for 4 cars and miscellaneous equipment. Other features include a newer roof, brand new tankless water heater, new HVAC system, drain tile system, and remote-controlled awning. Excellent neighborhood, blocks from sought-after District 10 schools, quaint downtown Itasca area, parks, and Metra's Milwaukee West Line. Plus, convenient location, only minutes away to grocery stores, malls, and downtown Chicago. A truly unique place to call home!
Unit Size
1,516 Ft²
Days on Market
-
Land Size
-
Price per sqft
$247
Property Type
House
Property Taxes
$678
HOA Dues
-
Year Built
1950

Payment Calculator

Cap Rate Calculator

Last updated: 3 years ago (MRED MLS #11886056)

Price History

Date / Event Date Event Price
Oct 24, 2023 Sold
Sold
Sep 15, 2023 Listed by Mag-1 Realty $375,000
Listed by Mag-1 Realty
Jul 15, 2022 No longer available -
No longer available
Jun 3, 2022 Listed by RE/MAX Destiny $380,000
Listed by RE/MAX Destiny
This home is truly a one of a kind and located on one of Itasca's gorgeous tree lined streets. Enter and admire the original hardwood floors in the charming living room, den and dining room. Get creative with your culinary skills in the kitchen! Beautiful hickory cabinets, stainless steel appliances, granite counters and breakfast bar. One full bathroom conveniently located on the main level. Up the staircase, you will find the master suite with private bath, two additional bedrooms and another full hall bathroom. The basement provides a great deal of additional living space with a rec room, office/bedroom, laundry room and huge walk-in cedar closet. Enjoy relaxing on the deck with awning in the fenced backyard. Oversized three car garage has plenty of room for storage. Updated Furnace, Air and Humidifier 2021, Roof 2019 and Water Heart 2017. Unbeatable location being just a couple blocks from downtown Itasca with the Metra, restaurants, shopping, parks, river walk, award winning park district with a state of the art community workout area, nature preserve, library, water park and sought after Itasca School District 10 and Lake Park District 108. Welcome Home! The manager has listed the unit size as 1516 square feet.

Property Highlights

Garage
Air Conditioning

Building Info

Overview

    General

  • Year Built: 1950
  • Effective Year Built: 1950
  • Building Count: 1
  • Bedroom Count: 0
  • Bathroom Count: 2
  • Full Bathrooms: 2
  • Partial Bathrooms: 2
  • Building Condition: 0
  • Building Quality: 0
  • Construction Type: 6
  • Building Style: 2
  • Exterior Walls Type: 2
  • Interior Walls Type: 0
  • Roof Shape Type: 0
  • Roof Cover Type: 0
  • Floor Count: 200
  • Living Units: 1
  • Floor Cover: 0
  • Basement Type: 9
  • Basement Area: 827
  • Garage Type: 4
  • Garage Square Area: 616
  • Parking Space Count: 2
  • Patio Type: 59
  • Porch Type: 102
  • Pool Type: 0

    Dimensions

  • Lot Size Square Feet: 6,534
  • Lot Size Depth Feet: 126
  • Lot Size Frontage Feet: 50
  • Total Building Area: 2,343
  • Gross Building Area: 2,343
  • Building Area: 1,516
  • Building Area Measurement: L

    Heating and Cooling

  • Air Conditioning: 1
  • Heating: 0
  • Heated Square Feet: 1,516
  • Heating Fuel Type: 0

    Utilities

  • Sewer System: 0
  • Water Service: 0

Building

  • Building Type: 0
  • Property Class: R
  • Subdivision: CLOVERS 1ST ADD TO ITASCA
  • Land Acres: 0000000150
  • Standard Land Use Code: 1001
  • County Land Use Code: R
  • Legal Description 1: CLOVERS 1ST ADD TO ITASCA

Neighborhood

  • School District Name: Itasca School District 10
  • School Tax School District: ITASCA
  • Census Tract: 840201

Zoning

  • Zoning: R

Geography

  • Assessors Map Reference: 2914-C6
  • Parcel: 03-08-110-011
  • Block: 1
  • Lot: 3
  • Municipality: ADDISON
  • Latitude: 41.9753
  • Longitude: -88.0084

    Address

  • Full Address: 416 N Cherry St
  • Address - House Number: 416
  • Street Direction: N
  • Address - Street Name: Cherry
  • Address - Suffix Type: St
  • State: IL
  • City Name: Itasca
  • Carrier Code: C006
  • 4-Digit Zip Code: 1822
  • Zip Code: 60143

Valuation

    Tax

  • Tax Year: 2022
  • Tax Amount: $813,076
  • Tax Rate Code Area: 3087

    Appraisal Valuation

  • Standard Deviation: 0.0816
  • Valuation Date: Jan 10, 2024
  • Confidence Score: 93
  • Final Value: 374,227
  • High Value: 404,764
  • Low Value: 343,689

    Market Valuation

  • Market Total Value: $359,700
  • Market Land Value: $152,880
  • Market Improvement Value: $206,820

    Assessments Valuation

  • Assessed Year: 2022
  • Assessed Total Value: $119,900
  • Assessed Land Value: $50,960
  • Assessed Improvements Value: $68,940

    Sales

  • Current Sale Contract Date: Oct 18, 2023
  • Current Sale Recording Date: Oct 26, 2023
  • Current Sale Price:
  • Current Sale Document Type: 71
  • Current Sale Input Document Number: 69554
  • Previous Sale Recording Date: Apr 30, 2003
  • Previous Sale Contract Date: Apr 24, 2003
  • Previous Sale Amount: $338,000
  • Previous Sale Document Type: 71
Data used for valuation calculations is provided by RealtyHop, and other third party sources

Comparables

Unit
Status
Type
Beds
Baths
ft²
Price/ft²
Asking Price
Listed On
Closing Price
Sold On
HOA + Taxes

About Itasca


Similar Homes for Sale

Currently no similar homes around

Nearby Rentals

Unit for rent at 1021 Lonsdale Road, Elk Grove Village, IL, 60007

$3,000 /mo

  • 3 Beds
  • 1 Bath
  • 1,300 ft²
1021 Lonsdale Road, Elk Grove Village, IL, 60007 Listing by Lina Dankha
Unit for rent at 1117 Hawthorne Lane, Elk Grove Village, IL, 60007

$2,600 /mo

  • 2 Beds
  • 2 Baths
  • 1,252 ft²
1117 Hawthorne Lane #1117, Elk Grove Village, IL, 60007 Listing by Miki Yoshida
Unit for rent at 107 Driscoll Lane, Wood Dale, IL, 60191

$2,845 /mo

  • 3 Beds
  • 2 Baths
  • 1,980 ft²
107 Driscoll Lane, Wood Dale, IL, 60191 Listing by Peter Gialamas


Frequently Asked Questions

When was property at 416 North Cherry Street built and last sold?
The property at 416 North Cherry Street was built in 1950 and last sold on Oct 18, 2023 for $375,000.
How much is this home worth?
The estimated value of the home located at 416 North Cherry Street is $382,125.
What are some comparable homes to 416 North Cherry Street?
There are currently no comparable homes to 416 North Cherry Street.