


416 N Altura Road


About This Property
Payment Calculator
Your Estimated Monthly Payment
Cap Rate Calculator
What does this mean?
Based on our analysis, the cap rate of this property is 1.25%. A negative cap rate indicates that the property might not be feasible as an income-producing asset. The median cap rate for a near zip code 11238 is 4.23%.
How much can I actually make?
Actual monthly rental income may vary between $4,760 and $7,140 depending on unit-specific characteristics. You can change the amount using the slider to further explore.
How is cap rate calculated?
Cap Rate = Net Operating Income (NOI) / Property Asset Value.
When calculating the cap rate, we assume 100% occupancy. Leverage (mortgage) is not considered.
Cap Rate provided by RealtyHop and RentHop, learn more about cap rate here.
Price History
| Date / Event | Date | Event | Price |
|---|---|---|---|
| Apr 1, 2026 | Sold | ||
| Sold | |||
| Jan 22, 2026 | Listed by Coldwell Banker Realty | $2,898,000 | |
| Listed by Coldwell Banker Realty | |||
| Jul 8, 2025 | Listed | $2,998,000 | |
| Listed | |||
| | |||
|
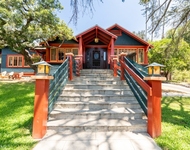
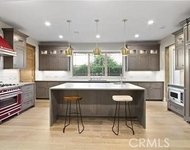
Elevate Your Lifestyle in this custom-built estate, situated in the prestigious Hugo Reid neighborhood. Established in 1839, this beautifully designed area of Arcadia is highly coveted for its expansive lots, spacious floor plans, and serene, tree-lined streets. Renowned for having one of the highest-ranking school districts in the country, this neighborhood seamlessly blends luxury living with a tranquil and elite lifestyle. This estate is a true masterpiece, epitomizing the lifestyle you deserve. Boasting 4 bedrooms and 6 bathrooms across 3,804 square feet, it is set on a generous 0.24-acre lot with an oversized 2-car garage. Guests and in-laws will appreciate the first-floor bedroom and full bath, providing the utmost privacy. Upon entering, you are greeted by a grand foyer adorned with a radiant chandelier, a prelude to the home’s brilliance. The dining area is illuminated by a stunning chandelier, featuring polished floors and tray ceilings. The living room, showcases an impressive fireplace and expansive windows creating a serene space to bask in abundant natural light. Imagine crafting culinary masterpieces in a new contemporary kitchen overlooking the family room. You’ll be enchanted by the stylish breakfast bar, stainless steel appliances, granite countertops, and a butler’s pantry. The second floor has the remaining bedrooms. Stroll through the master bedroom, complete with an ensuite bathroom, a spacious walk-in closet, and a double vanity. Down the hall, two additional junior suites enhance the sense of space and privacy. Step outside through double French doors to an impeccably landscaped backyard, designed for low maintenance and entertaining in style. Prepare meals outdoor on the luxury BBQ, fully equipped with a bar. Ideally situated just minutes from the Santa Anita race track, Westfield Santa Anita Mall, The Arboretum, and other world renowned attractions. There’s easy access to the 210 freeway and a variety of shopping and dining experiences. Neighborhood children frequent the popular Hugo Reid Park for sports activities. The park caters to families who enjoy baseball, tennis or soccer. You may even catch a glimpse of a beautiful peacock! Whether you seek a resort style accommodations or an entertainer’s paradise, living in the Hugo Reid community will cater to all your desires. Seize the opportunity to own this remarkable property!
| |||
| Dec 27, 2024 | Listed | $2,998,000 | |
| Listed | |||
| | |||
|
Elevate Your Lifestyle in this custom-built estate, situated in the prestigious Hugo Reid neighborhood. Established in 1839, this beautifully designed area of Arcadia is highly coveted for its expansive lots, spacious floor plans, and serene, tree-lined streets. Renowned for having one of the highest-ranking school districts in the country, this neighborhood seamlessly blends luxury living with a tranquil and elite lifestyle. This estate is a true masterpiece, epitomizing the lifestyle you deserve. Boasting 4 bedrooms and 6 bathrooms across 3,804 square feet, it is set on a generous 0.24-acre lot with an oversized 2-car garage. Guests and in-laws will appreciate the first-floor bedroom and full bath, providing the utmost privacy. Upon entering, you are greeted by a grand foyer adorned with a radiant chandelier, a prelude to the home’s brilliance. The dining area is illuminated by a stunning chandelier, featuring polished floors and tray ceilings. The living room, showcases an impressive fireplace and expansive windows creating a serene space to bask in abundant natural light. Imagine crafting culinary masterpieces in a new contemporary kitchen overlooking the family room. You’ll be enchanted by the stylish breakfast bar, stainless steel appliances, granite countertops, and a butler’s pantry. The second floor has the remaining bedrooms. Stroll through the master bedroom, complete with an ensuite bathroom, a spacious walk-in closet, and a double vanity. Down the hall, two additional junior suites enhance the sense of space and privacy. Step outside through double French doors to an impeccably landscaped backyard, designed for low maintenance and entertaining in style. Prepare meals outdoor on the luxury BBQ, fully equipped with a bar. Ideally situated just minutes from the Santa Anita race track, Westfield Santa Anita Mall, The Arboretum, and other world renowned attractions. There’s easy access to the 210 freeway and a variety of shopping and dining experiences. Neighborhood children frequent the popular Hugo Reid Park for sports activities. The park caters to families who enjoy baseball, tennis or soccer. You may even catch a glimpse of a beautiful peacock! Whether you seek a resort style accommodations or an entertainer’s paradise, living in the Hugo Reid community will cater to all your desires. Seize the opportunity to own this remarkable property!
| |||
| Sep 22, 2021 | No longer available | - | |
| No longer available | |||

Property Highlights
Building Info
Comparables
Status
Price/ft²
Listed On
Sold On
About Arcadia
Similar Homes for Sale
Currently no similar homes aroundNearby Rentals

Last Updated: 7 months ago
Data Source: CRMLS, MLS# AR26000374
 Your Privacy Choices
Phone: 425-283-2930
Address: 335 Madison Avenue, New York, NY 10017