


416 Maple Street #4


About This Property
Payment Calculator
Your Estimated Monthly Payment
Cap Rate Calculator
What does this mean?
Based on our analysis, the cap rate of this property is 1.25%. A negative cap rate indicates that the property might not be feasible as an income-producing asset. The median cap rate for a near zip code 11238 is 4.23%.
How much can I actually make?
Actual monthly rental income may vary between $4,760 and $7,140 depending on unit-specific characteristics. You can change the amount using the slider to further explore.
How is cap rate calculated?
Cap Rate = Net Operating Income (NOI) / Property Asset Value.
When calculating the cap rate, we assume 100% occupancy. Leverage (mortgage) is not considered.
Cap Rate provided by RealtyHop and RentHop, learn more about cap rate here.
Price History
| Date / Event | Date | Event | Price |
|---|---|---|---|
| Sep 5, 2024 | Sold | ||
| Sold | |||
| Aug 1, 2024 | In contract | - | |
| In contract | |||
| Jul 5, 2024 | Price Decreased |
$434,900
↓ $15K
(3.3%) | |
| Price Decreased | |||
| Jun 18, 2024 | Listed by Keller Williams Realty | $449,900 | |
| Listed by Keller Williams Realty | |||
| | |||
|
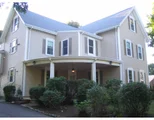
Stunning Commuters dream 2-level unit offers the open concept layout you desire. The living and dining rooms feature beautiful hardwood floors and numerous windows, providing abundant light with plenty of space for your large furniture. Just five steps up, you'll find the kitchen and bedroom level. The renovated kitchen boasts beautiful maple cabinetry, a gooseneck faucet, and all stainless steel appliances, including a gas stove, with a large eating area adjacent. A convenient laundry closet is located just off the kitchen. Both spacious bedrooms include walk-in closets, offering ample headroom. The bathroom features tile accents, custom storage, and a granite-topped maple vanity. The basement provides tons of extra storage space along with a gas heating system (2007) and water heater (2016). Enjoy the HUGE common yard space and ample parking. This pet-friendly, owner-occupied association is in fabulous move-in condition!
| |||
| Jul 14, 2022 | Sold | ||
| Sold | |||

Property Highlights
Comparables
Status
Price/ft²
Listed On
Sold On
Past Sales
| Date | Unit | Beds | Baths | Sqft | Price | Closed | Listed By |
|---|---|---|---|---|---|---|---|
|
06/18/2024
|
2 Bed
|
1 Bath
|
1425 ft²
|
$449,900
2 Bed
1 Bath
1425 ft²
|
$430,000
-4.42%
09/05/2024
|
Arthur Durkin
Keller Williams Realty
| |
|
05/16/2024
|
2 Bed
|
1 Bath
|
1100 ft²
|
$439,877
2 Bed
1 Bath
1100 ft²
|
$425,000
-3.38%
07/24/2024
|
Ivelisse Medina
Century 21 North East
| |
|
05/31/2022
|
2 Bed
|
1 Bath
|
1425 ft²
|
$399,000
2 Bed
1 Bath
1425 ft²
|
$405,000
+1.50%
07/14/2022
|
Shari McStay
Keller Williams Realty
| |
|
04/07/2022
|
2 Bed
|
1 Bath
|
1210 ft²
|
$385,000
2 Bed
1 Bath
1210 ft²
|
$387,500
+0.65%
07/07/2022
|
Christopher Comeau
Century 21 North East
| |
|
02/21/2022
|
2 Bed
|
1 Bath
|
1100 ft²
|
$399,999
2 Bed
1 Bath
1100 ft²
|
$410,000
+2.50%
03/31/2022
|
Steven Graczyk
J. Barrett & Company
| |
|
10/25/2017
|
2 Bed
|
1 Bath
|
1500 ft²
|
$319,900
2 Bed
1 Bath
1500 ft²
|
$314,000
-1.84%
02/28/2018
|
Robert Drummey
NE Property Consultants
| |
|
06/27/2016
|
2 Bed
|
1 Bath
|
1425 ft²
|
$299,900
2 Bed
1 Bath
1425 ft²
|
$292,000
-2.63%
09/19/2016
|
Pam McKee Team
Keller Williams Realty Evolution
| |
|
06/02/2016
|
2 Bed
|
1 Bath
|
1100 ft²
|
$259,900
2 Bed
1 Bath
1100 ft²
|
$259,900
07/25/2016
|
Monica Brooks
Keller Williams Coastal Realty
| |
|
05/27/2014
|
2 Bed
|
1 Bath
|
1210 ft²
|
$228,000
2 Bed
1 Bath
1210 ft²
|
$228,000
08/20/2014
|
Gayle Estrella
Coldwell Banker Residential Brokerage - Beverly
| |
|
08/19/2013
|
2 Bed
|
1 Bath
|
1500 ft²
|
$243,500
2 Bed
1 Bath
1500 ft²
|
$246,000
+1.03%
12/06/2013
|
Gayle Estrella
Coldwell Banker Realty - Beverly
| |
|
01/06/2010
|
2 Bed
|
1 Bath
|
1200 ft²
|
$228,145
2 Bed
1 Bath
1200 ft²
|
$225,000
-1.38%
03/11/2010
|
Elizabeth Wood
Tache Real Estate, Inc.
| |
|
03/15/2009
|
2 Bed
|
1 Bath
|
1500 ft²
|
$259,900
2 Bed
1 Bath
1500 ft²
|
$250,000
-3.81%
04/24/2009
|
Cynthia Navarro
MyHomeRE, LLC
| |
|
07/18/2008
|
2 Bed
|
1 Bath
|
1425 ft²
|
$238,750
2 Bed
1 Bath
1425 ft²
|
$225,000
-5.76%
08/28/2009
|
Cynthia Navarro
MyHomeRE, LLC
| |
|
07/18/2008
|
2 Bed
|
1 Bath
|
1210 ft²
|
$233,500
2 Bed
1 Bath
1210 ft²
|
$230,000
-1.50%
10/23/2008
|
Cynthia Navarro
| |
|
09/05/2007
|
2 Bed
|
1 Bath
|
1200 ft²
|
$279,900
2 Bed
1 Bath
1200 ft²
|
$270,000
-3.54%
01/31/2008
|
Cynthia Navarro
MyHomeRE, LLC
|
Building Info

 Your Privacy Choices
Phone: 425-283-2930
Address: 335 Madison Avenue, New York, NY 10017