


50
Map

416 Galaxy Dr


About This Property
Payment Calculator
Your Estimated Monthly Payment
Cap Rate Calculator
What does this mean?
Based on our analysis, the cap rate of this property is 1.25%. A negative cap rate indicates that the property might not be feasible as an income-producing asset. The median cap rate for a near zip code 11238 is 4.23%.
How much can I actually make?
Actual monthly rental income may vary between $4,760 and $7,140 depending on unit-specific characteristics. You can change the amount using the slider to further explore.
How is cap rate calculated?
Cap Rate = Net Operating Income (NOI) / Property Asset Value.
When calculating the cap rate, we assume 100% occupancy. Leverage (mortgage) is not considered.
Cap Rate provided by RealtyHop and RentHop, learn more about cap rate here.
Price History
| Date / Event | Date | Event | Price |
|---|---|---|---|
| Apr 10, 2025 | Sold | ||
| Sold | |||
| Mar 3, 2025 | In contract | - | |
| In contract | |||
| Feb 27, 2025 | Listed by Keller Williams Action Realty LLC | $1,250,000 | |
| Listed by Keller Williams Action Realty LLC | |||
| | |||
|
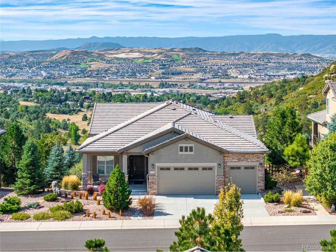
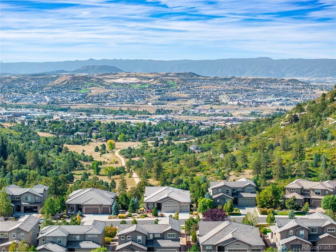
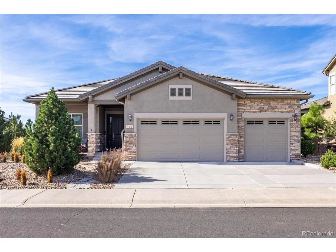
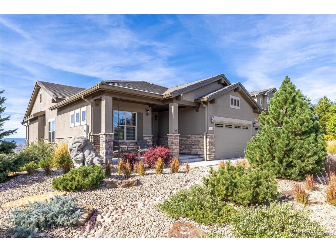
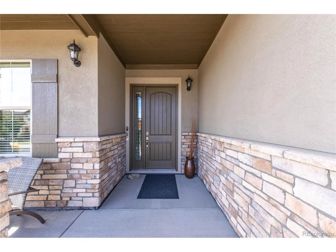
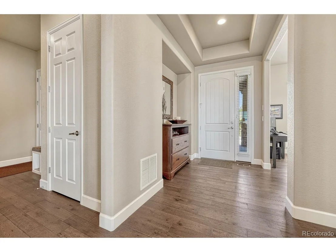
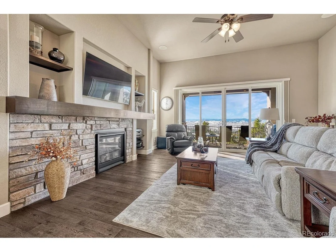
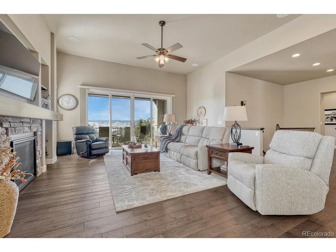
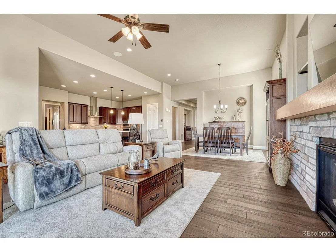
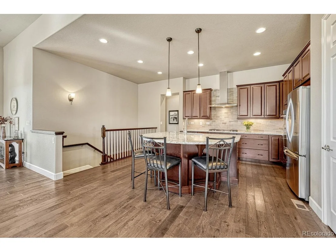
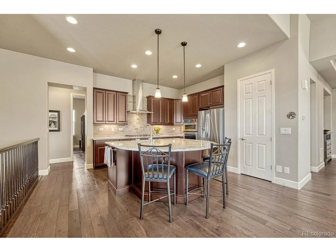
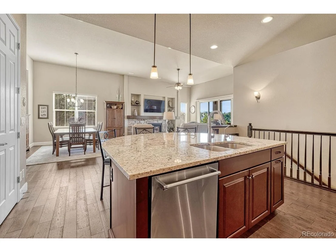
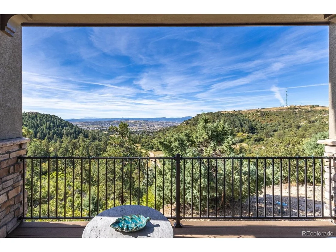
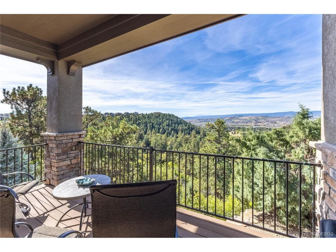
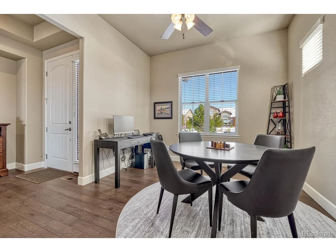
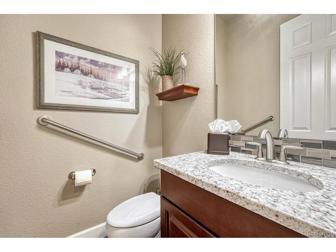
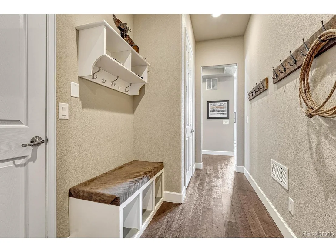
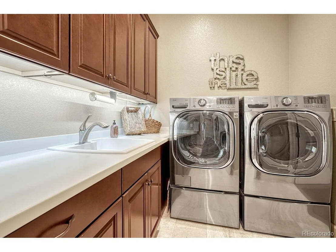
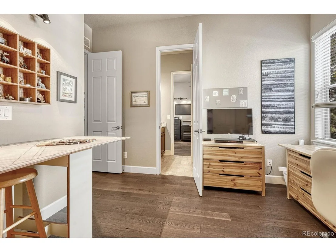
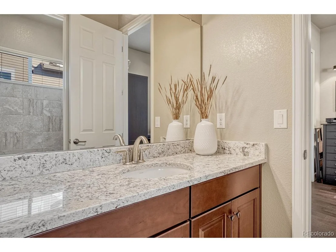
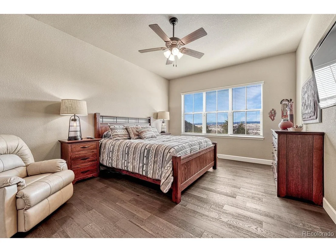
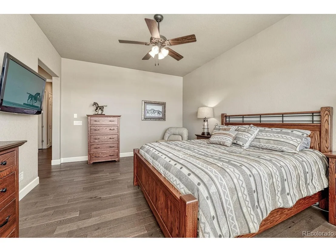
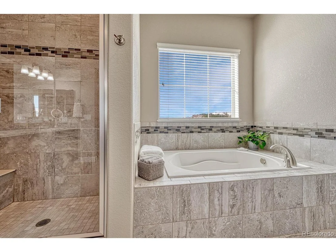
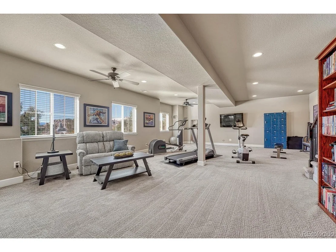
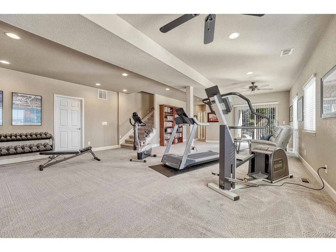
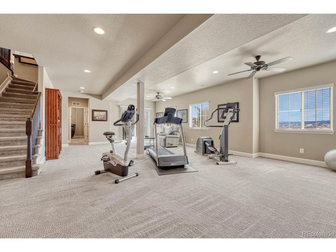
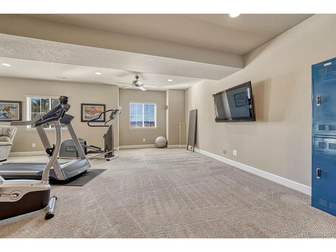
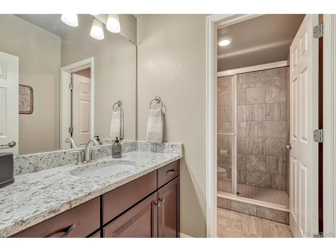
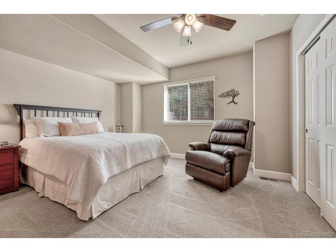
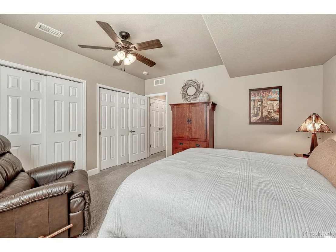
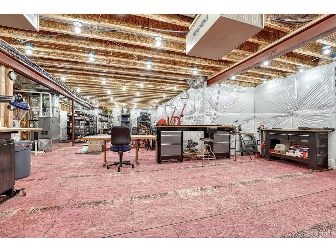
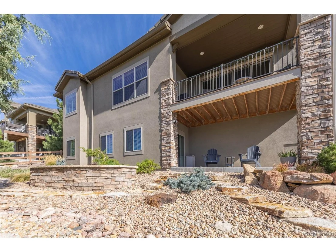
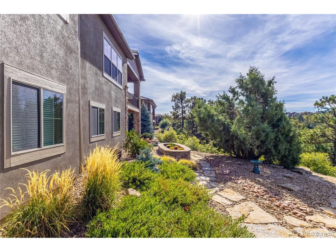
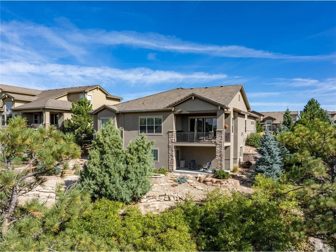
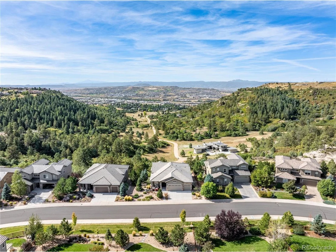
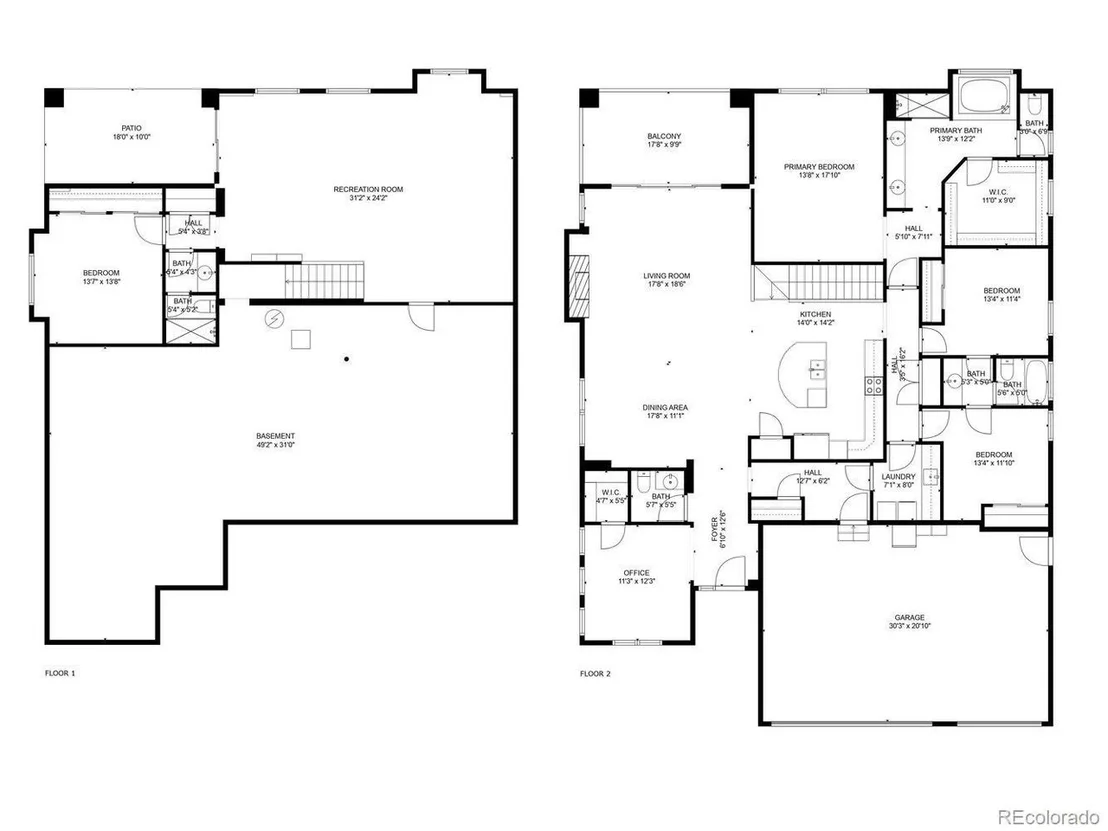
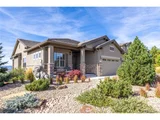
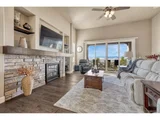
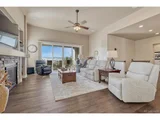
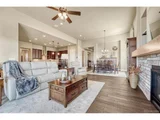
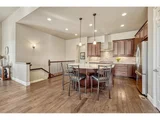
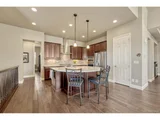
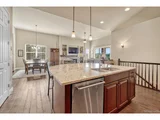
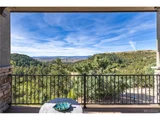
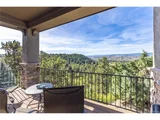
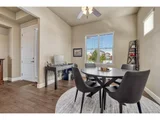
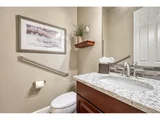
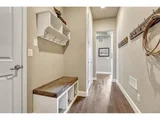
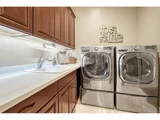
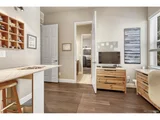
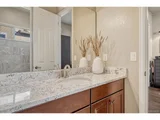
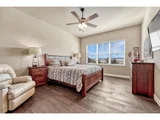
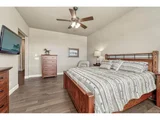
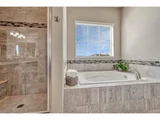
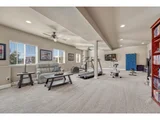
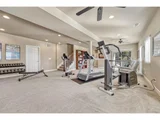
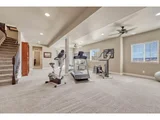
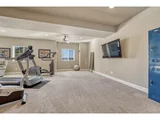
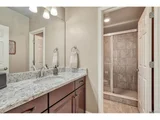
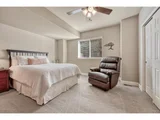
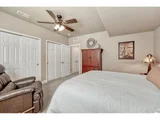
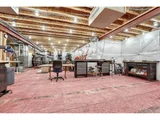
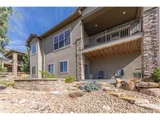
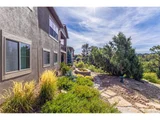
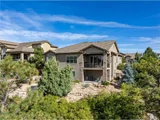
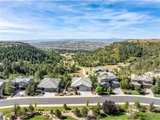
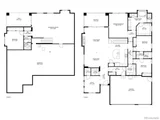
Breathtaking views from this stunning Ranch-style home in Maher Ranch/Sapphire Pointe! Perched atop the cliffside overlooking Castle Rock, this premium lot location provides absolutely spectacular mountain views from both levels of this beautifully upgraded home. Pride of ownership is evident through it's impeccable condition. Abundance of upgrades including 8' doors, high 12' ceiling, wood floors, custom landscaping with drip system, raised garden bed for seasonal flowers or vegetables, whole house central vacuum system, Culligan water softener, Culligan reverse osmosis unit, SunSaver Solar Screen on the covered deck, blower added to family room fireplace, gas line to deck for BBQ, ceiling speakers, freshly painted exterior & new window screens. The main floor features an inviting entry/foyer; office/bedroom/game room; powder room; mud room w/ closet & cubbies; laundry room w/ sink, counters, & cabinets; dining room; family room with fireplace, stone accent, mantel, built in's, & sliding doors to the covered deck with spectacular views; kitchen with granite counters, grand island, 5 burner gas cooktop, Kitchenaid appliances, custom built cabinet drawers with upgraded storage; 2 more bedrooms that share an attached jack & jill full bathroom; and the Main Floor Primary Suite that features an attached 5 piece bathroom w/ granite counters, large walk-in shower, tub, and large walk-in closet. The finished walkout basement has a bedroom, bathroom, oversized rec room that can serve many different functions, & exterior patio w/views! There is also a considerable unfinished portion of the basement that is neatly organized & perfect for storage & workspace (there is an air filtration system & 220 volt electrical). 3 car attached garage w/ workbench and storage, covered front porch, beautifully landscaped yard, concrete tile roof, stucco/stone accents. Low HOA dues include use of community pool. Close to the cliffside trailhead. Views, views, & more views..a must-see!
| |||
| Jul 5, 2016 | Sold | ||
| Sold | |||
Property Highlights
Building Info
Comparables
Status
Price/ft²
Listed On
Sold On
About Maher Ranch
Similar Homes for Sale
Currently no similar homes aroundNearby Rentals

Last Updated: 4 months ago
Data Source: REcolorado MLS, MLS# IRE5430087



























 Your Privacy Choices
Phone: 425-283-2930
Address: 335 Madison Avenue, New York, NY 10017