by Global Lifestyle Properties

Check Availability
Venice 34285 Venice
416 BAYCREST DRIVE
$2,999,999
↓ $200K (6.3%)
● House - For Sale

416 BAYCREST DRIVE

VENICE, FL 34285
bedrooms
4 Beds
bathrooms
5 Baths
square feet
5,137 Ft²
$16,812
Est. Monthly
0.34%
Cap Rate

About This Property

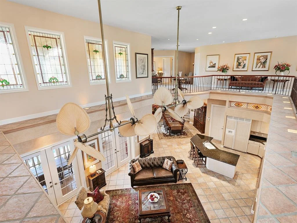
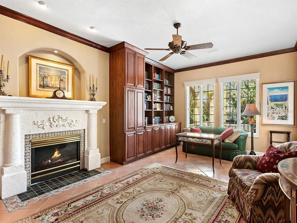
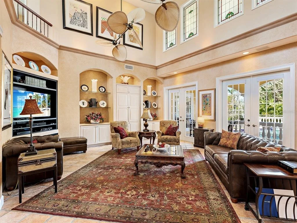
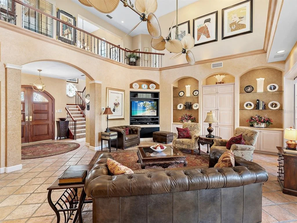
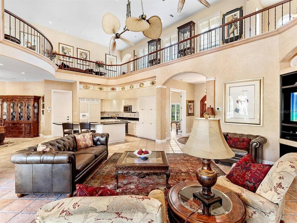
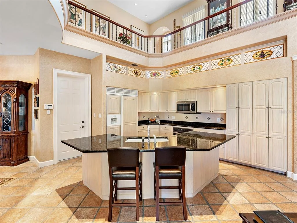
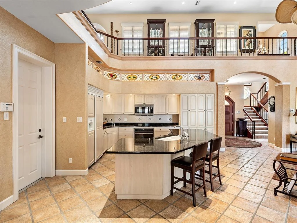
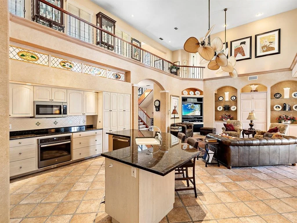
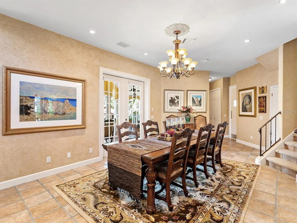
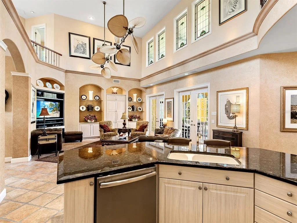
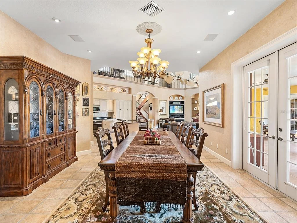
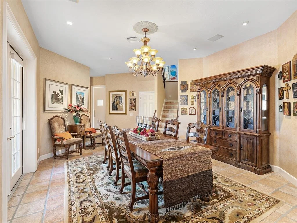
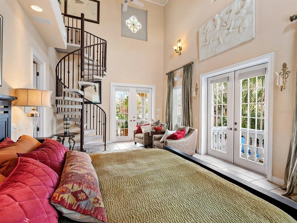
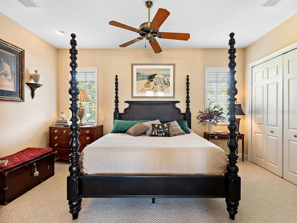
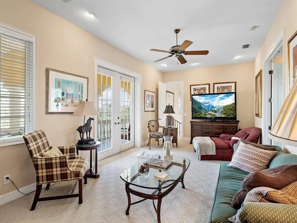
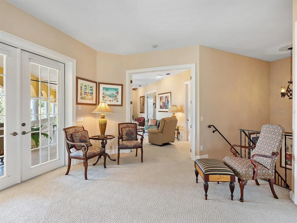
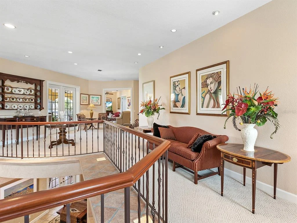
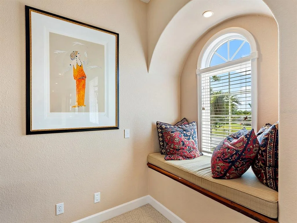
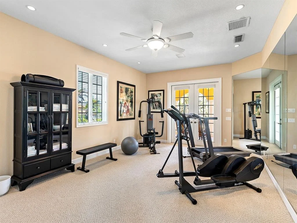
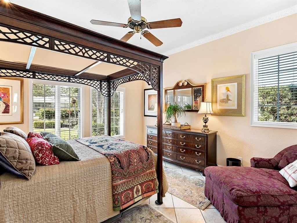
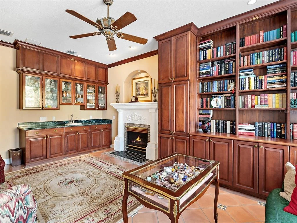
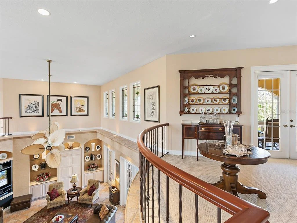
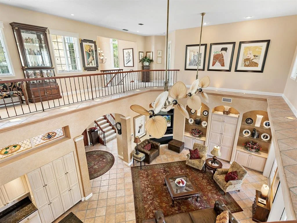
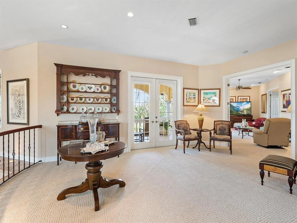
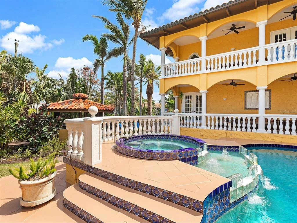
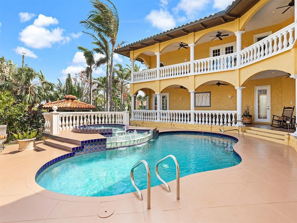
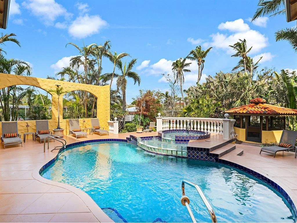
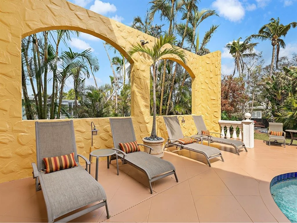
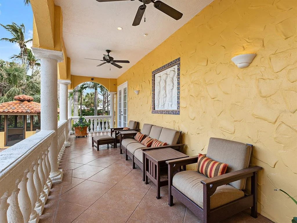
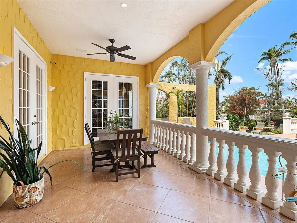
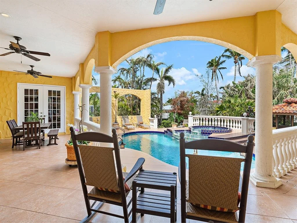
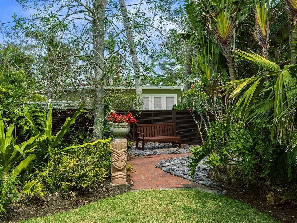
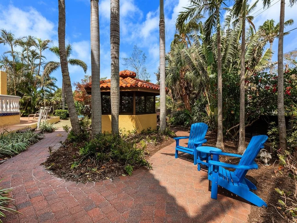
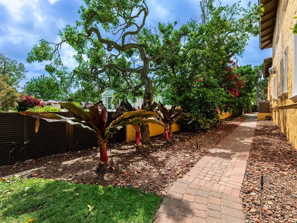
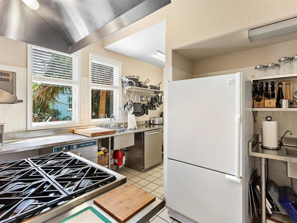
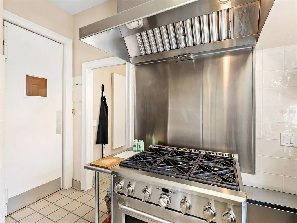
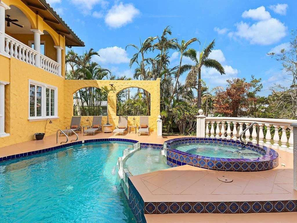
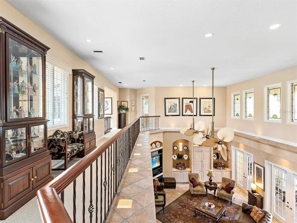
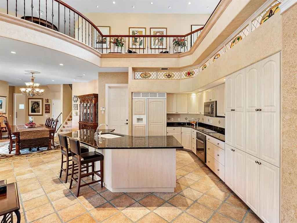
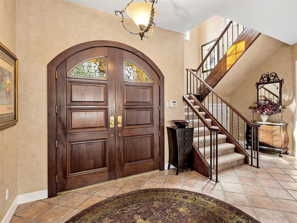
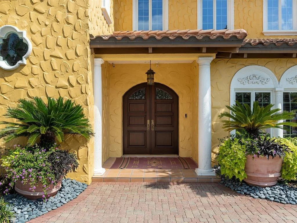
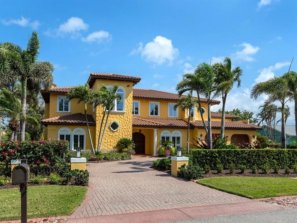
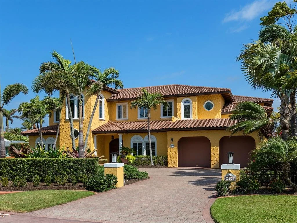
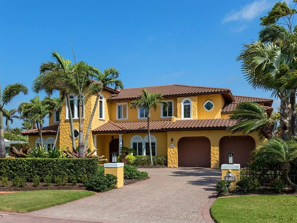
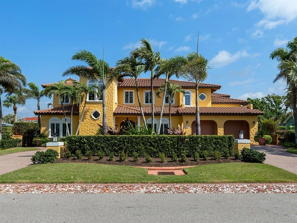
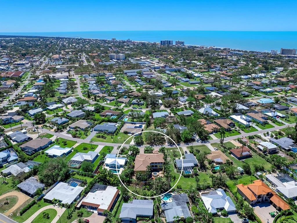
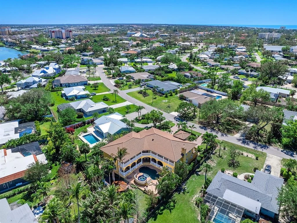
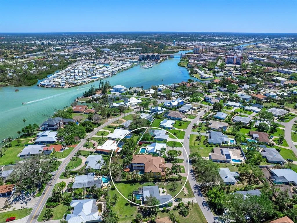
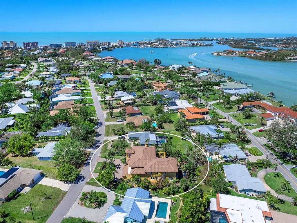
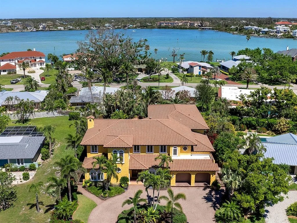
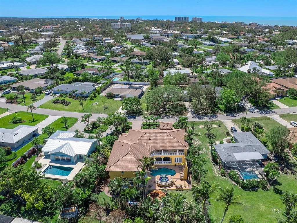
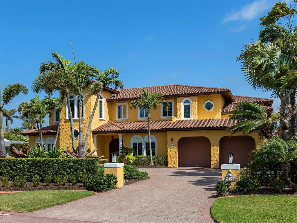
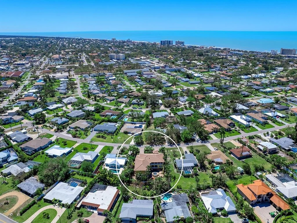
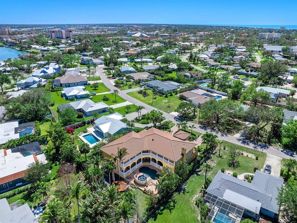
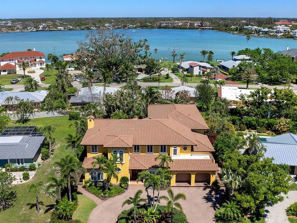
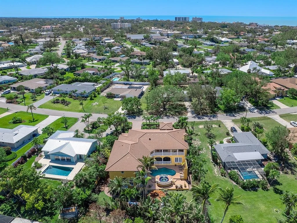
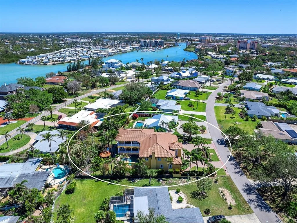
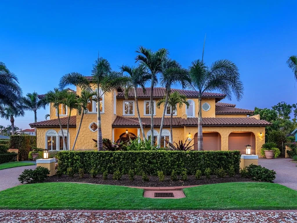
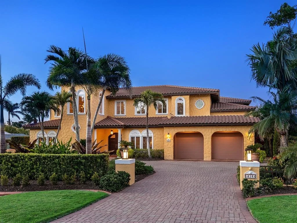
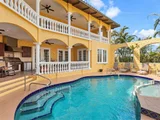
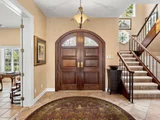
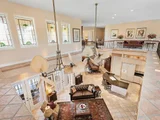
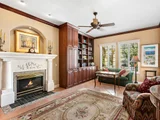
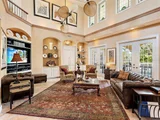
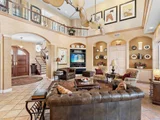
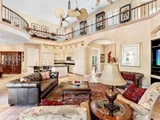
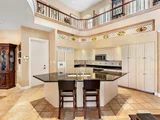
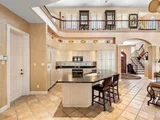
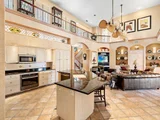
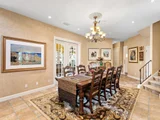
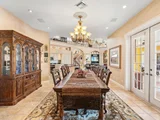
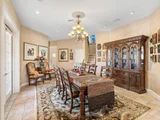
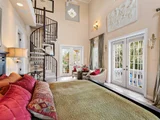
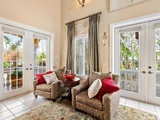
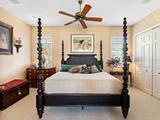
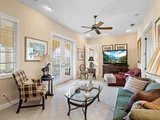
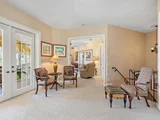
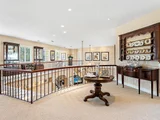
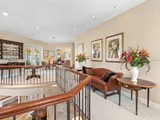
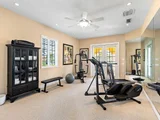
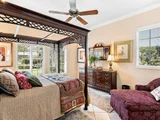
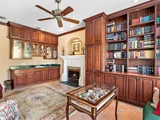
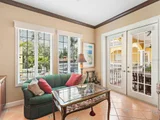
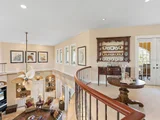
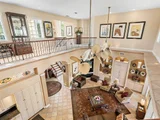
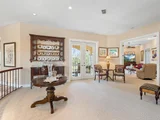
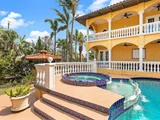
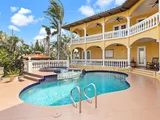
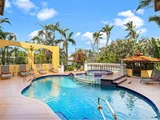
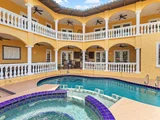
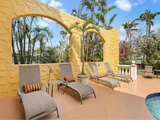
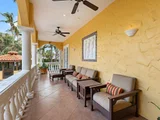
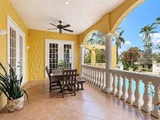
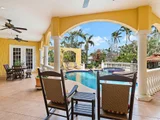
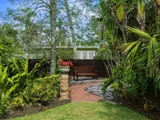
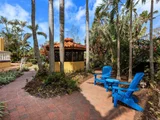
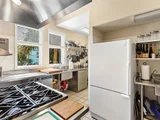
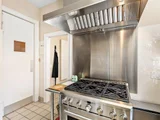
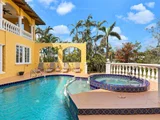
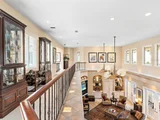
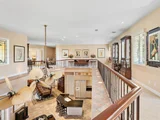
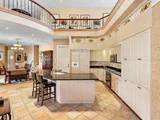
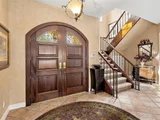
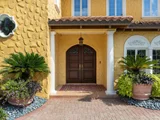
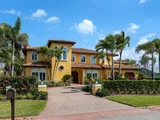
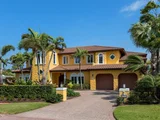
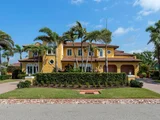
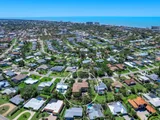
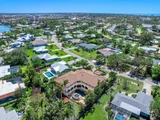
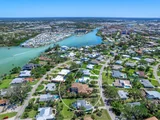
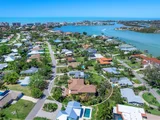
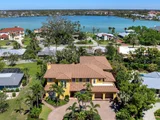
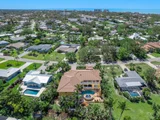
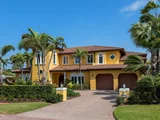
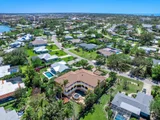
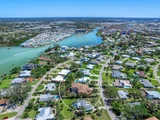
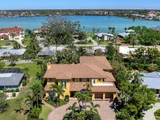
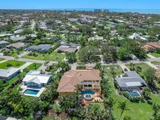
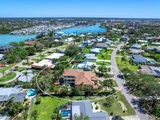
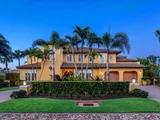
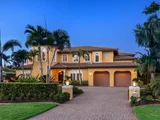
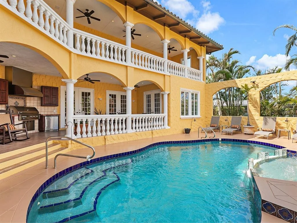
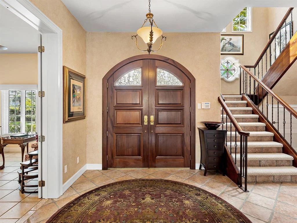
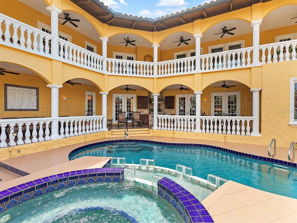
Step into an architectural masterpiece on Venice Island, where craftsmanship, global design, and grand-scale living converge. This custom-built estate spans over 5,000 square feet and is anchored by a true restaurant-style kitchen - a rare feature in residential luxury - complete with a commercial gas stove and broiler, restaurant-grade sinks with rinse-down hose, floor drain for full wash-down capability, double warming drawers, dual sinks each with garbage disposals, and a full refrigerator/freezer setup designed for high-volume entertaining and professional-level performance. Designed with intentional separation, the kitchen features a classic swinging restaurant door that discreetly divides it from the main living spaces, along with a second private entry from the garage, allowing seamless service flow and behind-the-scenes preparation - keeping entertaining polished, effortless, and uninterrupted for guests. From the moment you arrive, the grand circular governor's driveway crafted with brick pavers sets the tone for the sophistication within. Stunning custom Honduran red mahogany double front doors open to reveal a breathtaking interior where Italian floor tiles and Spanish marble create a seamless fusion of opulence and warmth. Custom iron railings, masterfully crafted in Berlin, accentuate the architectural beauty, while exquisite stained glass windows cast a mesmerizing glow throughout the home. The residence offers dual primary suites, one on each level, delivering exceptional privacy and flexibility. The upstairs retreat is accessed by a private custom spiral staircase and both levels feature sweeping double-decker balconies spanning the width of the home, overlooking the resort-style heated saltwater pool, spa, and gazebo. Peek-a-boo views of Robert's Bay await from the second-story balcony. Additional highlights include a private library with wet bar and gas fireplace, a private gym with en-suite bath, a bath with direct access to the pool, and an oversized three-car garage. Infrastructure upgrades include filtered drinking water throughout the entire home, a new roof, two water heaters, three air-conditioning units, a 500-gallon underground propane tank, whole-house sound system, Lutron system, and integrated security system. Impact glass windows and doors, along with a whole-house generator, provide peace of mind year-round. Set on a .31-acre elevated lot and, according to the owner, never having experienced flooding, this estate stands as a testament to superior construction and prime Venice Island positioning. Originally designed as an entertainer's paradise, the home has hosted political and social events alike, offering a level of scale, function, and presence rarely found.
This is not simply a residence - it is a legacy property. View this architectural marvel today.
Unit Size
5,137 Ft²
Days on Market
559 days
Land Size
0.37 acres
Price per sqft
$584
Property Type
House
Property Taxes
$2,081
HOA Dues
-
Year Built
1997

Listed By

Frannie Smith
PREMIER SOTHEBYS INTL REALTY

Payment Calculator

Cap Rate Calculator

Last updated: 5 months ago (Stellar MLS #N6137807)

Price History

Date / Event Date Event Price
Feb 11, 2026 Price Decreased $2,999,999
↓ $200K (6.3%)
Price Decreased
Mar 19, 2025 Listed by PREMIER SOTHEBYS INTL REALTY $3,200,000
Listed by PREMIER SOTHEBYS INTL REALTY
Oct 16, 2008 Sold
Sold

Property Highlights

Garage
Air Conditioning
Fireplace
Parking Details
Has Garage
Attached Garage
Has Open Parking
Parking Features: Circular Driveway, Garage Door Opener, Oversized, Tandem
Garage Spaces: 4
Interior Details
Full Bathrooms: 5
Interior Features: Cathedral Ceiling(s), Ceiling Fan(s), Crown Molding, High Ceilings, Vaulted Ceiling(s), Walk-In Closet(s), Wet Bar, Eating Space In Kitchen, Kitchen/Family Room Combo, Living Room/Dining Room Combo, Primary Bedroom Main Floor, PrimaryBedroom Upstairs, Split Bedroom, Thermostat, Window Treatments
Appliances: Oven, Dishwasher, Disposal, Dryer, Electric Water Heater, Exhaust Fan, Microwave, Other, Range, Refrigerator, Washer, Water Purifier, Kitchen Reverse Osmosis System
Flooring Type: Carpet, Ceramic Tile
Door Features: French Doors, Sliding Doors
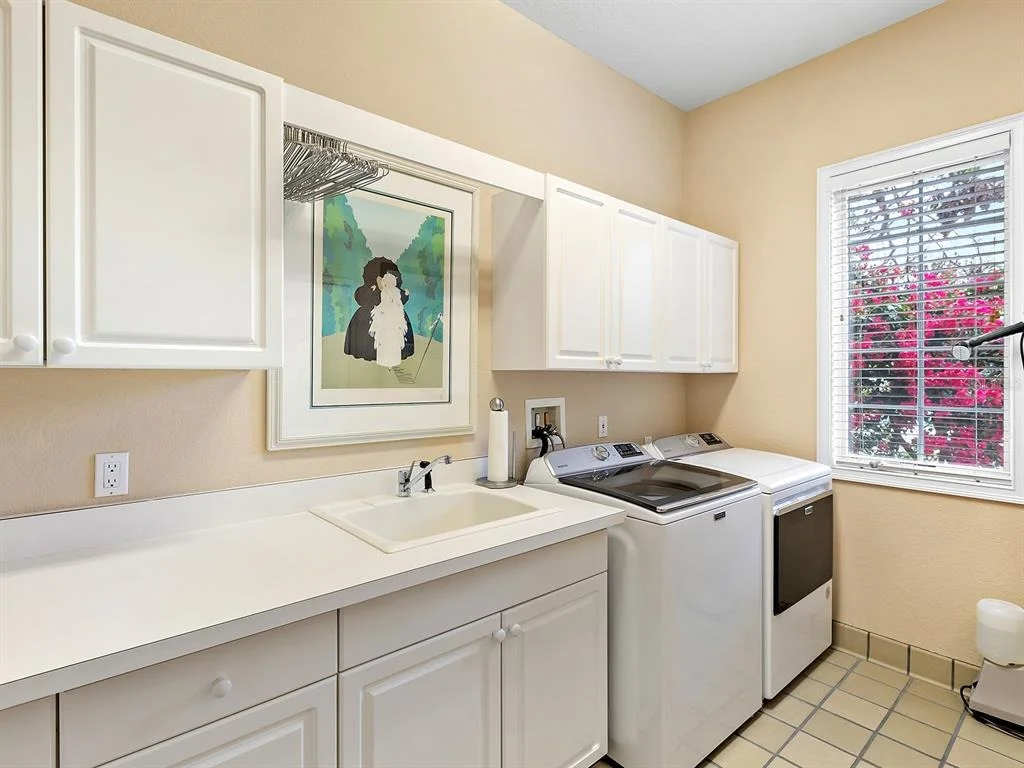
Laundry Features: Inside, Laundry Room
Rooms: 3
Has Fireplace
Fireplace Features: Gas
Exterior Details
Square Footage: 5137
Square Footage Source: $0
Security Features: Security System
Architectural Style: Mediterranean
Year Built: 1997
Building Area Total: 7951
Levels: Two
Other Structures: Gazebo, Outdoor Kitchen
Building Area Units: Square Feet
Window Features: Storm Window(s)
Construction Materials: Block, Stucco
Patio and Porch Features: Patio, Wrap Around
Pool Features: Heated, In Ground, Salt Water
Pool is Private
Lot Features: Oversized Lot
Lot Size Area: 16257
Lot Size Units: Square Feet
Lot Size Acres: 0.37
Lot Size Square Feet: 16257
Tax Lot: 10
Water Source: Public
Financial Details
Tax Annual Amount: $24,972
Lease Considered: Yes
Utilities Details
Cooling Type: Central Air, Zoned
Heating Type: Central, Electric
Sewer : Public Sewer

Building Info

Overview

    General

  • Year Built: 1997
  • Effective Year Built: 2002
  • Building Count: 1
  • Total Rooms: 8
  • Bedroom Count: 4
  • Bathroom Count: 5
  • Full Bathrooms: 5
  • Partial Bathrooms: 5
  • Building Condition: 6
  • Building Quality: 1
  • Construction Type: 12
  • Building Style: 0
  • Exterior Walls Type: 12
  • Interior Walls Type: 3
  • Roof Shape Type: 8
  • Roof Cover Type: 18
  • Floor Count: 200
  • Living Units: 1
  • Floor Cover: 9
  • Basement Type: 0
  • Basement Area: 0
  • Garage Type: 1
  • Garage Square Area: 814
  • Parking Space Count: 2
  • Patio Type: 5
  • Porch Type: 102
  • Pool Type: 8
  • Location Influence Type: 113

    Dimensions

  • Lot Size Square Feet: 16,257
  • Lot Size Depth Feet: 1,660
  • Lot Size Frontage Feet: 950
  • Total Building Area: 5,951
  • Gross Building Area: 5,951
  • Building Area: 5,137
  • Building Area Measurement: L

    Heating and Cooling

  • Fireplace Count: 1
  • Air Conditioning: 1
  • Heating: 3
  • Heated Square Feet: 5,137
  • Heating Fuel Type: 0

    Utilities

  • Sewer System: 1
  • Water Service: 2

Building

  • Building Type: 0
  • Property Class: R
  • Subdivision: BAYSHORE ESTATES
  • Land Acres: 0000000373
  • Standard Land Use Code: 1001
  • County Land Use Code: 0100
  • State Land Use Code: 001
  • Legal Description 1: LOT 10 BLK A BAYSHORE ESTATES

Neighborhood

  • School District Name: Sarasota County School District
  • School Tax School District: T03 T03D
  • Census Tract: 002304

Zoning

  • Zoning: RSF2

Geography

  • Assessors Map Reference: 37A
  • Account Number: 0175010038
  • Subdivision Tract Number: 1018
  • Parcel: 0175-01-0038
  • Block: A
  • Lot: 10
  • Meridian: SEC 12 TWN 39S RNG 18E
  • Municipality: CITY OF VENICE
  • Latitude: 27.1067
  • Longitude: -82.4515

    Address

  • Full Address: 416 Baycrest Dr
  • Address - House Number: 416
  • Address - Street Name: Baycrest
  • Address - Suffix Type: Dr
  • State: FL
  • City Name: Venice
  • Carrier Code: C051
  • 4-Digit Zip Code: 1405
  • Zip Code: 34285

Valuation

    Tax

  • Total Area: 7,952
  • Tax Year: 2023
  • Tax Amount: $2,911,281
  • Tax Rate Code Area: 0300

    Appraisal Valuation

  • Standard Deviation: 0.1668
  • Valuation Date: Jan 10, 2024
  • Confidence Score: 78
  • Final Value: 2,429,745
  • High Value: 2,835,185
  • Low Value: 2,024,305

    Market Valuation

  • Market Total Value: $1,958,400
  • Market Land Value: $511,100
  • Market Improvement Value: $1,447,300

    Assessments Valuation

  • Assessed Year: 2023
  • Assessed Total Value: $1,958,400
  • Assessed Land Value: $511,100
  • Assessed Improvements Value: $1,447,300

    Exemptions

  • Widow Exemption: Yes
  • Homeowner Exemption: Yes

    Sales

  • Current Sale Contract Date: Oct 15, 2008
  • Current Sale Recording Date: Oct 16, 2008
  • Current Sale Price:
  • Current Sale Document Type: 71
  • Current Sale Input Document Number: 2008137806
Data used for valuation calculations is provided by RealtyHop, and other third party sources

Comparables

Unit
Status
Type
Beds
Baths
ft²
Price/ft²
Asking Price
Listed On
Closing Price
Sold On
HOA + Taxes

About Venice


Similar Homes for Sale

Currently no similar homes around

Nearby Rentals

Unit for rent at 118 Ruby Avenue N, NOKOMIS, FL, 34275

$3,000 /mo

  • 4 Beds
  • 4 Baths
  • 1,865 ft²
118 Ruby Avenue N, NOKOMIS, FL, 34275 Listing by Rachel Tritschler
Unit for rent at 1302 Mango Avenue, VENICE, FL, 34285

$3,000 /mo

  • 3 Beds
  • 2 Baths
  • 1,576 ft²
1302 Mango Avenue, VENICE, FL, 34285 Listing by Jane Hunter
Unit for rent at 525 Parkdale, FL, 34285

$3,300 /mo

  • 2 Beds
  • 2 Baths
  • 977 ft²
525 Parkdale #525, FL, 34285 Listing by Nicole Smith-Mayle


Frequently Asked Questions

When was property at 416 Baycrest Drive built and last sold?
The property at 416 Baycrest Drive was built in 1997 and last sold on Oct 15, 2008 for $1,200,000.
How much is this home worth?
The estimated value of the home located at 416 Baycrest Drive is $3,025,541.
What are some comparable homes to 416 Baycrest Drive?
There are currently no comparable homes to 416 Baycrest Drive.