by Global Lifestyle Properties

See Home Value
$2,150,000
● House - Off Market

416 ARBOR CIRCLE

CELEBRATION, FL 34747
bedrooms
6 Beds
bathrooms
5 Baths
square feet
5,266 Ft²
$14,270
Est. Monthly
$446
HOA / Fees

About This Property

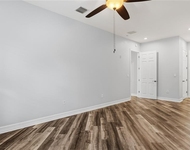
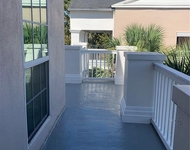
This Custom-designed Estate coastal-style home, nestled in the heart of Celebration, Florida is located on one of the most coveted Main Village streets - just steps away from downtown restaurants & shops, and mere minutes from Walt Disney World. This exquisite 5-bedroom, 5.5-bathroom home offers over 5,000 square feet of living space and an array of recent enhancements including: two New Water Heaters (2024), Whole-home Water Softener system, Resurfaced Pool, an Outdoor Kitchen with stunning stone bar, grill, and mini-fridge - perfect for entertaining family and friends. ** BE SURE TO REVIEW THE 3D FLOOR PLAN - INTERACTIVE VISUAL TOUR ** The massive wrap-around Flagstone Porch faces lush conservation with a canopy of Mature Trees on a quiet street. Inside, the open floor plan showcases non-textured painted interiors and gleaming Wood Floors. The bright Chef's Kitchen is a dream, featuring many new high-end appliances including a double refrigerator, oven (KitchenAid), cooktop and dishwasher (Bosch). Expansive wrap-around bar seating seamlessly connects the kitchen to the family room and eat-in area - with custom built-ins, a Gas Mini-Fireplace and picturesque views of the sparkling south-facing pool. The first-floor Primary Suite is your private retreat just off the family room, offering a sitting area, spa-like bathroom with its six-jet massage and rain shower, Two Walk-in Closets and a convenient stackable washer and dryer. Step directly from your suite to the screened patio and pool area for ultimate relaxation. Upstairs, three spacious bedrooms include a Second Primary Suite with a luxurious bath, and two bedrooms sharing a Jack-and-Jill bathroom. A versatile loft area at the top of the main staircase completes the second floor - perfect for relaxing or gaming. This property also features TWO OVERSIZED GARAGES with built-in shelving, accommodating up to FOUR VEHICLES. Above one garage is a bonus room with wood floors - perfect for an office, media room, or an additional bedroom. Above the other garage sits a studio apartment with private entrances from the pool patio or the garage interior, with a full kitchen, bathroom and closet space -ideal for guests or rental income. The backyard is a true oasis, boasting a Resurfaced Heated pool - with Waterfall and Spa - surrounded by lush landscaping, and an expansive patio with a newly added Outdoor Kitchen and Bar for al fresco dining.
Unit Size
5,266 Ft²
Days on Market
164 days
Land Size
0.27 acres
Price per sqft
$456
Property Type
House
Property Taxes
$2,044
HOA Dues
$446
Year Built
1998

Payment Calculator

Cap Rate Calculator

Last updated: 6 months ago (Stellar MLS #S5138513)

Price History

Date / Event Date Event Price
Apr 27, 2026 Sold
Sold
Feb 20, 2026 In contract -
In contract
Nov 14, 2025 Listed by IMAGINATION REALTY, INC $2,399,000
Listed by IMAGINATION REALTY, INC
Dec 6, 2024 Listed $2,500,000
Listed
This custom-designed Estate coastal-style home, nestled in the heart of Celebration, Florida is located on one of the most coveted Main Village streets - just steps away from downtown restaurants & shops, and mere minutes from Walt Disney World. This exquisite 5-bedroom, 5.5-bathroom home offers over 5,000 square feet of living space and an array of recent enhancements including: two New Water Heaters (2024), Whole-home Water Softener system, Resurfaced Pool, an Outdoor Kitchen with stunning stone bar, grill, and mini-fridge — perfect for entertaining family and friends. ** BE SURE TO REVIEW THE 3D FLOOR PLAN - INTERACTIVE VISUAL TOUR ** The massive wrap-around Flagstone Porch faces lush conservation with a canopy of Mature Trees on a quiet street. Inside, the open floor plan showcases non-textured painted interiors and gleaming Wood Floors. The bright Chef’s Kitchen is a dream, featuring many new high-end appliances including a double refrigerator, oven (KitchenAid), cooktop and dishwasher (Bosch). Expansive wrap-around bar seating seamlessly connects the kitchen to the family room and eat-in area - with custom built-ins, a Gas Mini-Fireplace and picturesque views of the sparkling south-facing pool. The first-floor Primary Suite is your private retreat just off the family room, offering a sitting area, spa-like bathroom with its six-jet massage and rain shower, Two Walk-in Closets and a convenient stackable washer and dryer. Step directly from your suite to the screened patio and pool area for ultimate relaxation. Upstairs, three spacious bedrooms include a Second Primary Suite with a luxurious bath, and two bedrooms sharing a Jack-and-Jill bathroom. A versatile loft area at the top of the main staircase completes the second floor - perfect for relaxing or gaming. This property also features TWO OVERSIZED GARAGES with built-in shelving, accommodating up to FOUR VEHICLES. Above one garage is a bonus room with wood floors - perfect for an office, media room, or an additional bedroom. Above the other garage sits a studio apartment with private entrances from the pool patio or the garage interior, with a full kitchen, bathroom and closet space —ideal for guests or rental income. The backyard is a true oasis, boasting a Resurfaced Heated pool - with Waterfall and Spa - surrounded by lush landscaping, and an expansive patio with a newly added Outdoor Kitchen and Bar for al fresco dining.
Aug 11, 2021 Sold
Sold
Show More

Property Highlights

Garage
Parking Available
Air Conditioning
Fireplace

Building Info

Overview

    General

  • Year Built: 1998
  • Effective Year Built: 1998
  • Building Count: 1
  • Bedroom Count: 6
  • Bathroom Count: 5
  • Full Bathrooms: 5
  • Partial Bathrooms: 5
  • Building Condition: 1
  • Building Quality: 1
  • Construction Type: 6
  • Building Style: 0
  • Exterior Walls Type: 28
  • Interior Walls Type: 3
  • Roof Shape Type: 7
  • Roof Cover Type: 3
  • Floor Count: 200
  • Living Units: 1
  • Floor Cover: 15
  • Basement Type: 0
  • Basement Area: 0
  • Garage Type: 1
  • Garage Square Area: 1,167
  • Parking Space Count: 4
  • Patio Type: 79
  • Porch Type: 126
  • Pool Type: 12
  • Location Influence Type: 52

    Dimensions

  • Lot Size Square Feet: 11,804
  • Lot Size Depth Feet: 1,130
  • Lot Size Frontage Feet: 1,080
  • Total Building Area: 6,433
  • Gross Building Area: 7,500
  • Building Area: 5,266
  • Building Area Measurement: L

    Heating and Cooling

  • Air Conditioning: 13
  • Heating: 3
  • Heated Square Feet: 5,266
  • Heating Fuel Type: 0

    Utilities

  • Sewer System: 0
  • Water Service: 0

Building

  • Building Type: 0
  • Property Class: R
  • Subdivision: CELEBRATION VLG UNIT 2
  • Land Acres: 0000000271
  • Standard Land Use Code: 1001
  • County Land Use Code: 0111
  • State Land Use Code: 0111
  • Legal Description 1: CELEBRATION VILLAGE UNIT 2 PB 8 PG 185-212 LOT 281 08/25/28

Neighborhood

  • School District Name: Osceola County School District
  • Census Tract: 040807

Zoning

  • Zoning: OPUD

Geography

  • Assessors Map Reference: 5-7
  • Subdivision Tract Number: 2783
  • Parcel: 07-25-28-2783-0001-2810
  • Block: 2810
  • Lot: 281
  • Meridian: SEC 07 TWN 25S RNG 28E
  • Municipality: OSCEOLA COUNTY
  • Latitude: 28.3213
  • Longitude: -81.5375

    Address

  • Full Address: 416 Arbor Cir
  • Legal Unit: 2P
  • Address - House Number: 416
  • Address - Street Name: Arbor
  • Address - Suffix Type: Cir
  • State: FL
  • City Name: Kissimmee
  • Carrier Code: R085
  • 4-Digit Zip Code: 4679
  • Zip Code: 34747

Valuation

    Tax

  • Total Area: 7,500
  • Tax Year: 2022
  • Tax Amount: $2,214,168
  • Tax Rate Code Area: 300

    Appraisal Valuation

  • Standard Deviation: 0.1401
  • Valuation Date: Jan 03, 2024
  • Confidence Score: 83
  • Final Value: 2,003,315
  • High Value: 2,284,053
  • Low Value: 1,722,577

    Market Valuation

  • Market Total Value: $1,490,900
  • Market Land Value: $136,400
  • Market Improvement Value: $1,354,500

    Assessments Valuation

  • Assessed Year: 2022
  • Assessed Total Value: $1,490,900
  • Assessed Land Value: $136,400
  • Assessed Improvements Value: $1,354,500

    Sales

  • Current Sale Contract Date: Jul 26, 2021
  • Current Sale Recording Date: Aug 11, 2021
  • Current Sale Price:
  • Current Sale Document Type: 71
  • Current Sale Input Document Number: 2021124256
  • Previous Sale Recording Date: May 22, 2012
  • Previous Sale Contract Date: May 18, 2012
  • Previous Sale Amount: $700,800
  • Previous Sale Document Type: 71
Data used for valuation calculations is provided by RealtyHop, and other third party sources

Comparables

Unit
Status
Type
Beds
Baths
ft²
Price/ft²
Asking Price
Listed On
Closing Price
Sold On
HOA + Taxes

About Celebration


Similar Homes for Sale

Currently no similar homes around

Nearby Rentals

Unit for rent at 650 Campus Street, CELEBRATION, FL, 34747

$4,350 /mo

  • 3 Beds
  • 2 Baths
  • 1,943 ft²
650 Campus Street #204, CELEBRATION, FL, 34747 Listing by Jeffrey Filegar
Unit for rent at 497 Water Street, CELEBRATION, FL, 34747

$2,950 /mo

  • 2 Beds
  • 2 Baths
  • 1,234 ft²
497 Water Street #497, CELEBRATION, FL, 34747 Listing by Suzette Curry
Unit for rent at 573 Water Street, CELEBRATION, FL, 34747

$1,700 /mo

  • 1 Bed
  • 1 Bath
  • 830 ft²
573 Water Street #573, CELEBRATION, FL, 34747 Listing by Dane Bradley


Frequently Asked Questions

When was property at 416 Arbor Circle built and last sold?
The property at 416 Arbor Circle was built in 1998 and last sold on Jul 26, 2021 for $1,550,000.
How much is this home worth?
The estimated value of the home located at 416 Arbor Circle is $2,355,018.
What are some comparable homes to 416 Arbor Circle?
There are currently no comparable homes to 416 Arbor Circle.

Nearby Counties