See Home Value
$1,320,000
● House - Off Market

4159 N Bell Avenue

Chicago, IL 60618
bedrooms
4 Beds
bathrooms
5 Baths, 1 Half Bath
square feet
3,800 Ft²
$7,514
Est. Monthly
2.38%
Cap Rate

About This Property

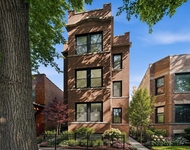
Elegant custom home in North Center within Coonley Elementary!  On a tree-lined corner lot with an extra-wide footprint, this home was rehabbed in 2004 and again in 2010 to be the unique and gracious home it is today. Boasting spacious living and bedroom spaces and a cool blend of modern and traditional finishes, a fully finished basement & a rare 3rd level - this home has so much to offer! Off the formal front entry with offset mudroom nook, the flexible living spaces allow you to decide how you use the large formal and informal open spaces with room for a full dining room set, built-in vintage hutch and adjacent, convenient powder room for guests. The open kitchen boasts an industrial flair with an oversized butcher block and corrugated steel island with inset beverage refrigerator and ample seating, flat panel maple cabinets with honed granite counters, custom backsplash, stainless appliances including double oven, six-burner cooktop, professional hood and custom lighting. Just off the kitchen is another flexible space, perfect for the soft seating of a family room or additional, more casual dining. And, just off the kitchen is a patio door to your outside oasis.  Upstairs find four gracious bedrooms all with large closets. The immense primary suite includes ample space for a king bed in addition to a cozy, private den area for a relaxing at the end of the day. It features a large, professionally organized walk-in closet and an en-suite bath with modern finishes, radiant floor, dual-sinks, inset medicine cabinets, mosaic and wood accents, soaking tub and walk-in glass shower with bench and product cubby. The second bedroom is also en-suite with a pretty mosaic tile bath and glass walk-in shower. The two upstairs bedrooms share a sunny, white, dual-sink jack-and-jill bath between them, ample closet space for each and an additional reading nook. One of the top floor bedrooms is a tandem space through the third bedroom or off the primary suite - perfect for a baby's room or an office. Finally, the fully finished, mostly above grade basement adds all the play or entertaining space you could want with a standing shower bath, extra storage and both carpeted and tiled flooring for game or movie nights! Other features of this home include dark stained, white-washed and maple hardwood floors, oversized windows, custom millwork, built-ins, Dual-Zoned HVAC, Hardie Board siding, amazing storage & more! And, not to be outdone, the outside spaces also impress with low-maintenance turf and paver patio enclosed front and back yards, composite front porch and back deck (the back reinforced and with power to support a hot tub) and a two-car garage that includes attic storage, EV charging capability, built-in storage racks, a work bench, party door to back yard and rare Berteau curb cut. All this in fantastic North Center a block from Coonley Elementary and just steps from dining, shopping, nightlife, grocery, transport & the best of the city parks.

Unit Size
3,800 Ft²
Days on Market
-
Land Size
-
Price per sqft
$316
Property Type
House
Property Taxes
$1,621
HOA Dues
-
Year Built
1905

Payment Calculator

Cap Rate Calculator

Last updated: 3 years ago (MRED MLS #12058339)

Price History

Date / Event Date Event Price
Jun 18, 2024 Sold
Sold
May 16, 2024 Listed by @properties Christie's International Real Estate $1,200,000
Listed by @properties Christie's International Real Estate

Property Highlights

Air Conditioning

Building Info

Overview

    General

  • Year Built: 1905
  • Effective Year Built: 1905
  • Building Count: 1
  • Total Rooms: 11
  • Bedroom Count: 5
  • Bathroom Count: 3
  • Full Bathrooms: 3
  • Partial Bathrooms: 3
  • Building Condition: 6
  • Building Quality: 7
  • Construction Type: 6
  • Building Style: 34
  • Exterior Walls Type: 17
  • Interior Walls Type: 0
  • Roof Shape Type: 0
  • Roof Cover Type: 15
  • Floor Count: 200
  • Floor Cover: 0
  • Basement Type: 3
  • Basement Area: 0
  • Garage Type: 4
  • Parking Space Count: 2
  • Patio Type: 0
  • Porch Type: 0
  • Pool Type: 0

    Dimensions

  • Lot Size Square Feet: 2,995
  • Total Building Area: 2,626
  • Gross Building Area: 2,626
  • Building Area: 2,626
  • Building Area Measurement: L

    Heating and Cooling

  • Air Conditioning: 1
  • Heating: 24
  • Heated Square Feet: 2,626
  • Heating Fuel Type: 0

    Utilities

  • Sewer System: 0
  • Water Service: 0

Building

  • Building Type: 0
  • Property Class: R
  • Subdivision: RUDOLPHS SUB
  • Land Acres: 0000000069
  • Standard Land Use Code: 1001
  • County Land Use Code: 2-06
  • Legal Description 1: (RUDOLPHS) SUB OF BLKS6-7 OF W B OGDENS SUB OF SW SEC 18-40-14

Neighborhood

  • School District Name: Chicago Public School District 299
  • Census Tract: 050200

Zoning

  • Zoning: RS-3

Geography

  • Assessors Map Reference: 17S-150-08
  • District: 73
  • Parcel: 14-18-318-001-0000
  • Block: 6,7
  • Lot: 378
  • Meridian: SEC 18 TWN 40N RNG 14E
  • Municipality: LAKE VIEW
  • Latitude: 41.9576
  • Longitude: -87.6846

    Address

  • Full Address: 4159 N Bell Ave
  • Address - House Number: 4159
  • Street Direction: N
  • Address - Street Name: Bell
  • Address - Suffix Type: Ave
  • State: IL
  • City Name: Chicago
  • Carrier Code: C072
  • 4-Digit Zip Code: 2913
  • Zip Code: 60618

Valuation

    Tax

  • Tax Year: 2022
  • Tax Amount: $1,945,339
  • Initial Tax Delinquent Year: 2021
  • Tax Rate Code Area: 73001

    Appraisal Valuation

  • Standard Deviation: 0.231
  • Valuation Date: Mar 20, 2024
  • Confidence Score: 67
  • Final Value: 1,050,412
  • High Value: 1,293,079
  • Low Value: 807,746

    Market Valuation

  • Market Total Value: $911,750
  • Market Land Value: $269,550
  • Market Improvement Value: $642,200

    Assessments Valuation

  • Assessed Year: 2023
  • Assessed Total Value: $91,175
  • Assessed Land Value: $26,955
  • Assessed Improvements Value: $64,220

    Sales

  • Current Sale Contract Date: Apr 11, 2001
  • Current Sale Recording Date: Jun 05, 2001
  • Current Sale Price:
  • Current Sale Document Type: 27
  • Current Sale Input Document Number: 0010478709
  • Previous Sale Recording Date: Jul 05, 2000
  • Previous Sale Contract Date: Jun 07, 2000
  • Previous Sale Amount: $310,000
  • Previous Sale Document Type: 27
Data used for valuation calculations is provided by RealtyHop, and other third party sources

Comparables

Unit
Status
Type
Beds
Baths
ft²
Price/ft²
Asking Price
Listed On
Closing Price
Sold On
HOA + Taxes

About North Side


Similar Homes for Sale

Currently no similar homes around

Nearby Rentals

Unit for rent at 2442 W Wilson Avenue, Chicago, IL, 60625

$4,025 /mo

  • Studio
  • 2 Baths
  • 1,450 ft²
2442 W Wilson Avenue #G, Chicago, IL, 60625 Listing by Claude Smith
Unit for rent at 1350 W Byron Street, Chicago, IL, 60613

$4,200 /mo

  • 3 Beds
  • 2 Baths
  • 2,000 ft²
1350 W Byron Street #3, Chicago, IL, 60613 Listing by Kristin Gonnella
Unit for rent at 1512 W Wilson Avenue, Chicago, IL, 60640

$4,000 /mo

  • 3 Beds
  • 3 Baths
  • 3,000 ft²
1512 W Wilson Avenue #1, Chicago, IL, 60640 Listing by Jill Peet Saponaro


Frequently Asked Questions

When was property at 4159 North Bell Avenue built and last sold?
The property at 4159 North Bell Avenue was built in 1905 and last sold on Apr 11, 2001 for $420,000.
How much is this home worth?
The estimated value of the home located at 4159 North Bell Avenue is $1,230,959.
What are some comparable homes to 4159 North Bell Avenue?
There are currently no comparable homes to 4159 North Bell Avenue.