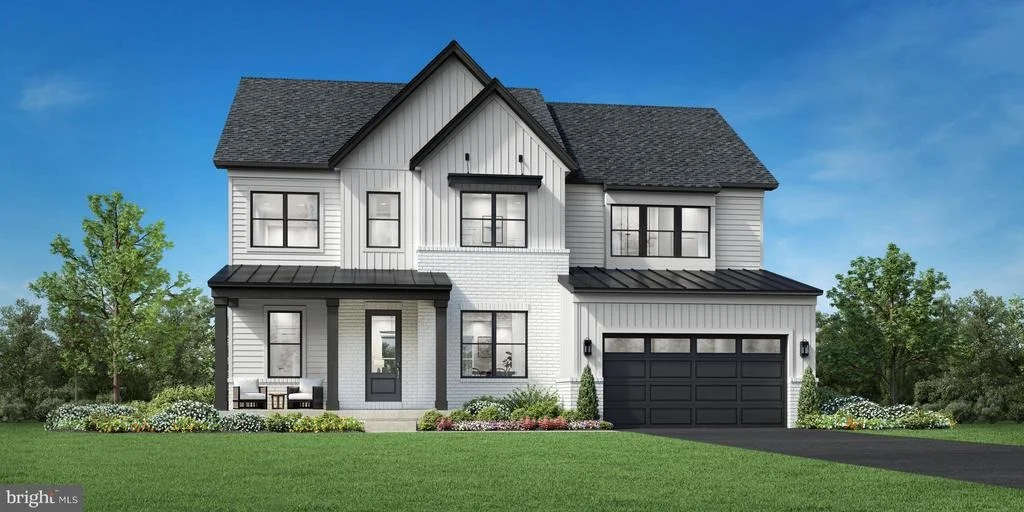
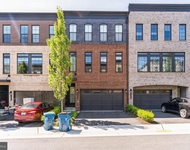
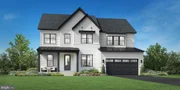
Sample Listing: The Raylor is the newest home design introduced to
the Redwood Collection at Parkside Village and is one of four
exceptional home designs available to be built on a variety of
homesites. Thoughtfully created to deliver the perfect balance of
modern convenience, flexible living, and timeless design, this
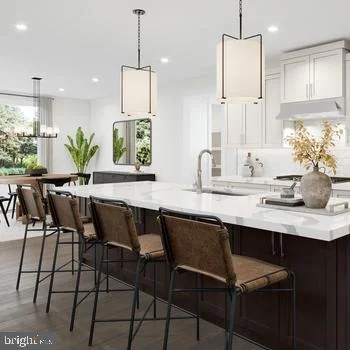
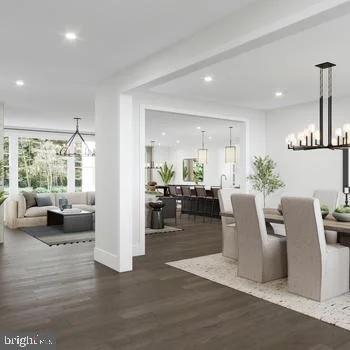
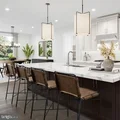
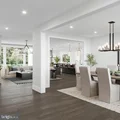
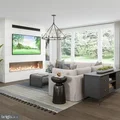
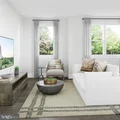
open-concept floorplan is designed for today's lifestyle, featuring
expansive main-level living spaces that flow seamlessly from room
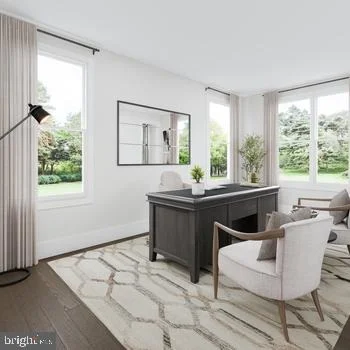
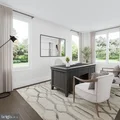
to room. A standout feature of the Raylor is the generously sized
main-level office, ideal for working from home, along with a large
walk-in pantry that provides exceptional storage and organization.
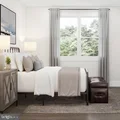
For added flexibility, homeowners could personalize the design with
a main-level bedroom and full bath, perfect for guests or
multigenerational living. The home also offers the option to extend
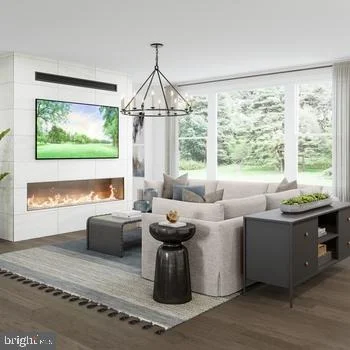
your living space outdoors with 12' multi-panel stacking doors that
open to an available luxury outdoor living area, creating a true
indoor-outdoor lifestyle experience with beautiful views of the
serene nature preserve and mature trees behind North facing home
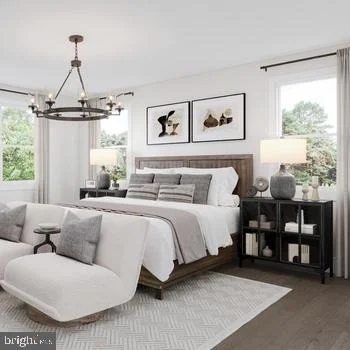
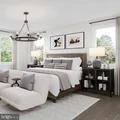
site #28. Upstairs, the primary suite is a true showstopper,
privately situated at the rear of the home to take full advantage
of the natural backdrop. The suite includes two spacious walk-in
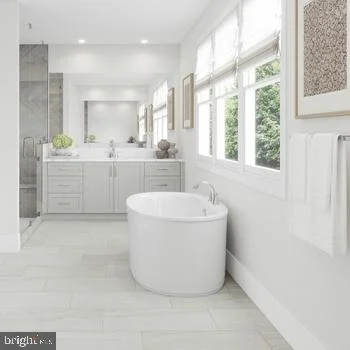
closets and a luxurious bath featuring separate oversized vanities,
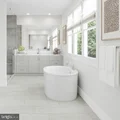
a freestanding soaking tub, and a glass-enclosed shower with a
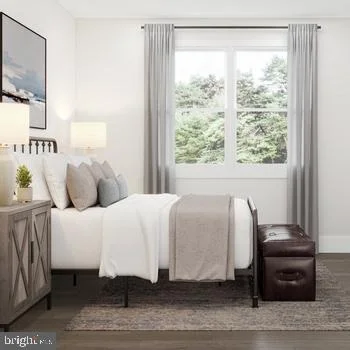
built-in seat. Each secondary bedroom on the upper level includes
its own private bath and walk-in closet, offering comfort and
privacy for every member of the household. These spaces are
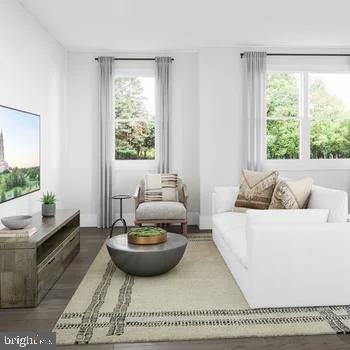
thoughtfully arranged around a central family loft, creating a
versatile second living area perfect for relaxation, play, or
gathering. A large upper-level laundry room adds everyday
convenience. The Raylor is designed to grow with you, offering
flexibility, luxury, and thoughtful details throughout. Contact us
today to learn more about current offerings, available home
designs, and personalization opportunities for Homesite #28.
Based on our analysis, the cap rate of this property is 1.25%. A negative cap rate indicates that the property might not be feasible as an income-producing asset. The median cap rate for a near zip code 11238 is 4.23%.
How much can I actually make?
Actual monthly rental income may vary between $4,760 and $7,140 depending on unit-specific characteristics. You can change the amount using the slider to further explore.
How is cap rate calculated?
Cap Rate = Net Operating Income (NOI) / Property Asset Value.
When calculating the cap rate, we assume 100% occupancy. Leverage (mortgage) is not considered.
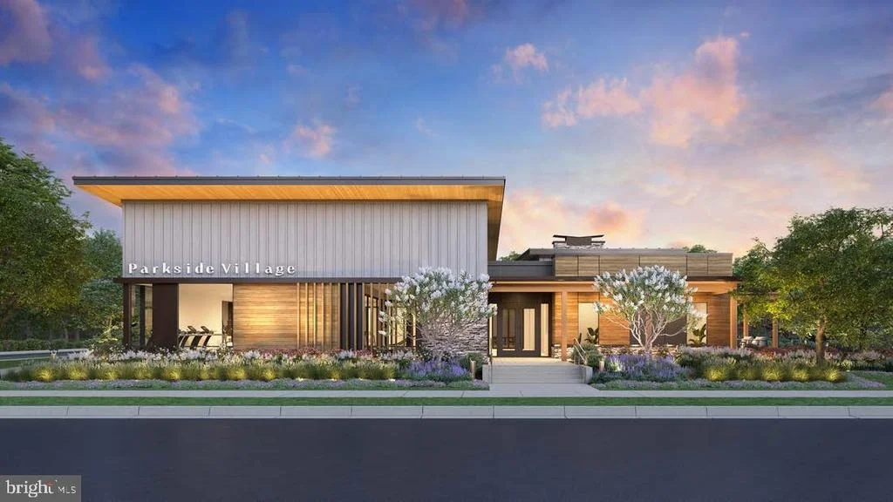
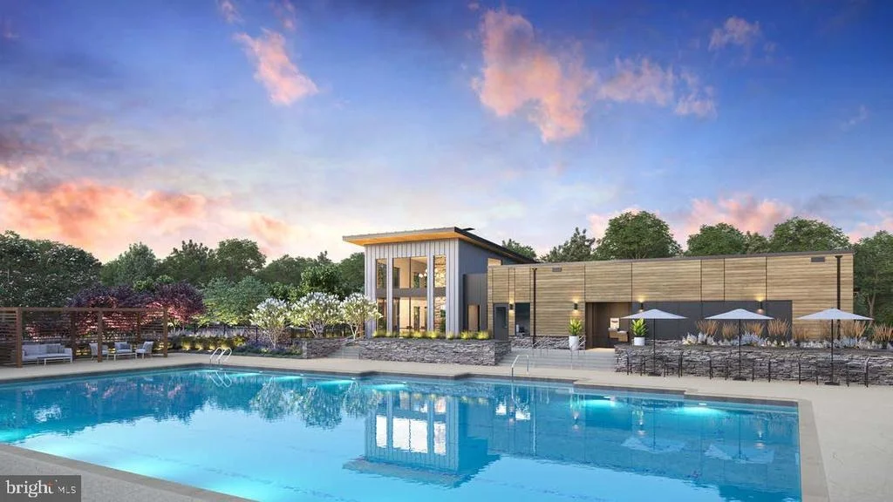
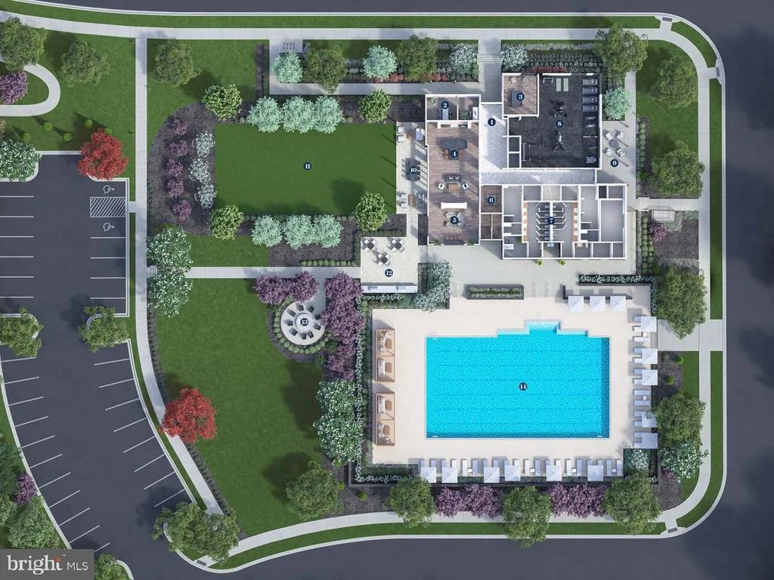
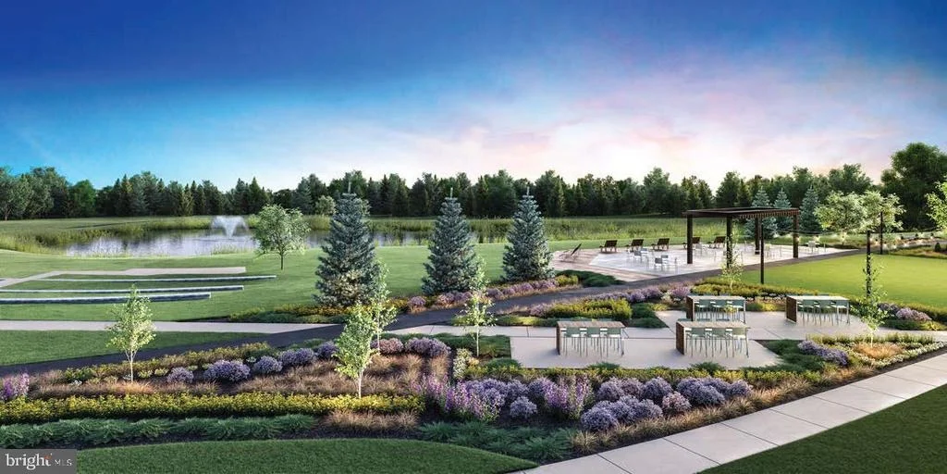
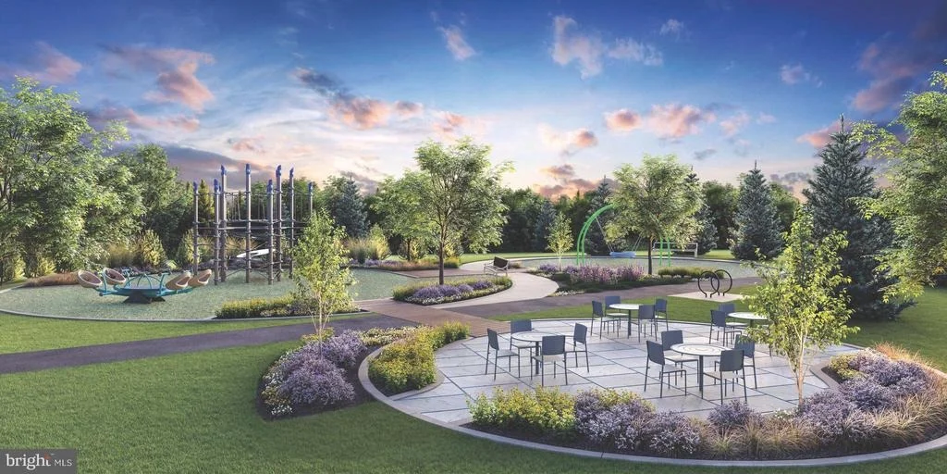
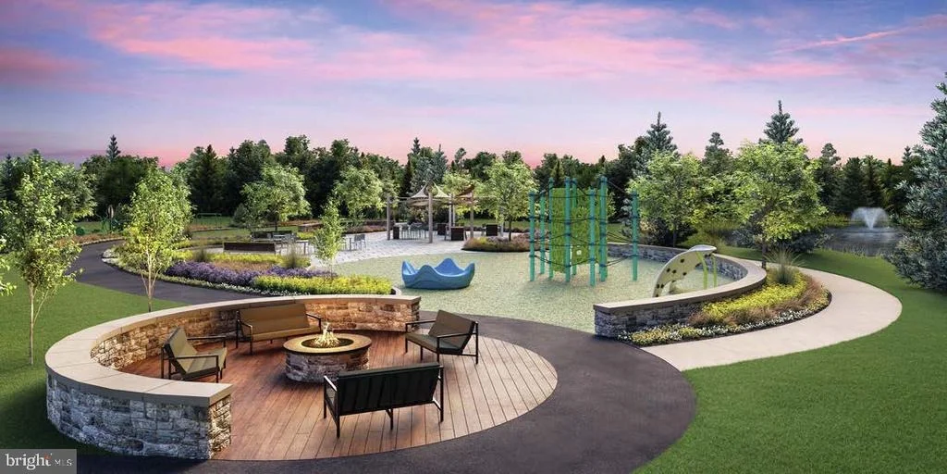
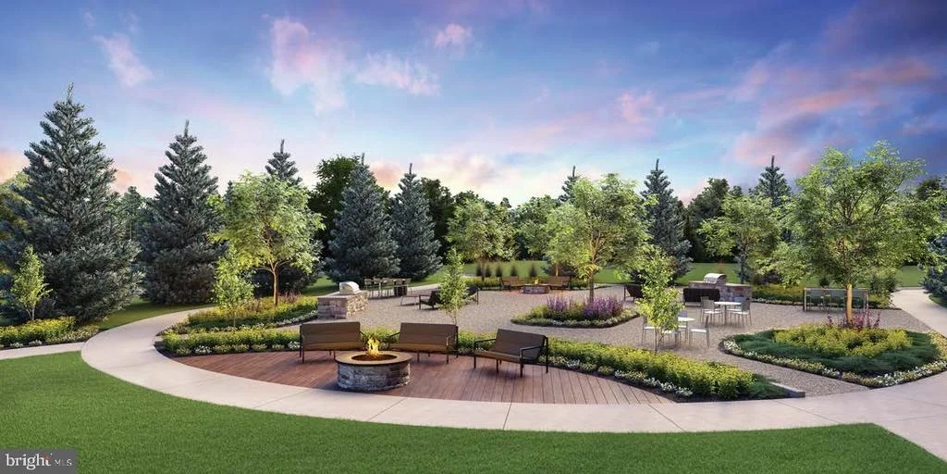
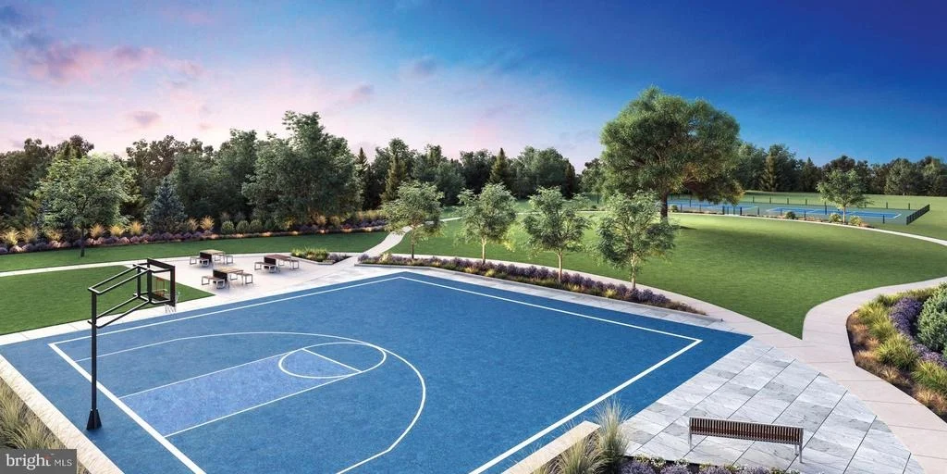
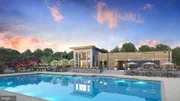
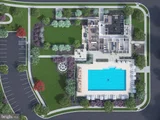
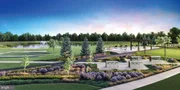
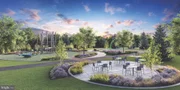
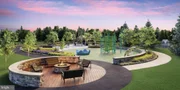
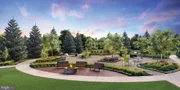
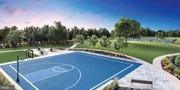
HOA/Condo/Coop Amenities: Basketball Court, Picnic Area, Other, Playground, Clubhouse, Tennis Court(s), Party Room, Meeting Room, Exercise Course, Fitness Center, Maintenance Grounds, Jog/Walk Path, Swimming Pool, Pool - Outdoor, Community Center
By proceeding, you consent to receive calls and texts at the number you provided, including marketing by autodialer and prerecorded and artificial voice, and email, from realtor.com and others about your inquiry and other home-related matters, but not as a condition of purchase (More...)California Privacy Notice
By submitting your information, you agree RealtyHop can share your information with its network of real estate &
mortgage professionals (or through their agents) and consent to receive marketing emails, calls, & texts related
to your inquiry (including via automatic telephone dialing system, or artificial or pre-recorded voice technology)
from Movoto or their affiliates to the email address or number you provided.
By proceeding, you agree to our Terms of Service. California Privacy Notice









 Your Privacy Choices
Phone: 425-283-2930
Address: 335 Madison Avenue, New York, NY 10017