Check Availability
Loudoun 20105
41557 BLARNEY STONE PLACE
$1,709,000
● House - For Sale

41557 BLARNEY STONE PLACE

ASHBURN, VA 20148
bedrooms
6 Beds
bathrooms
6 Baths, 1 Half Bath
square feet
5,547 Ft²
$8,499
Est. Monthly
$107
HOA / Fees

About This Property

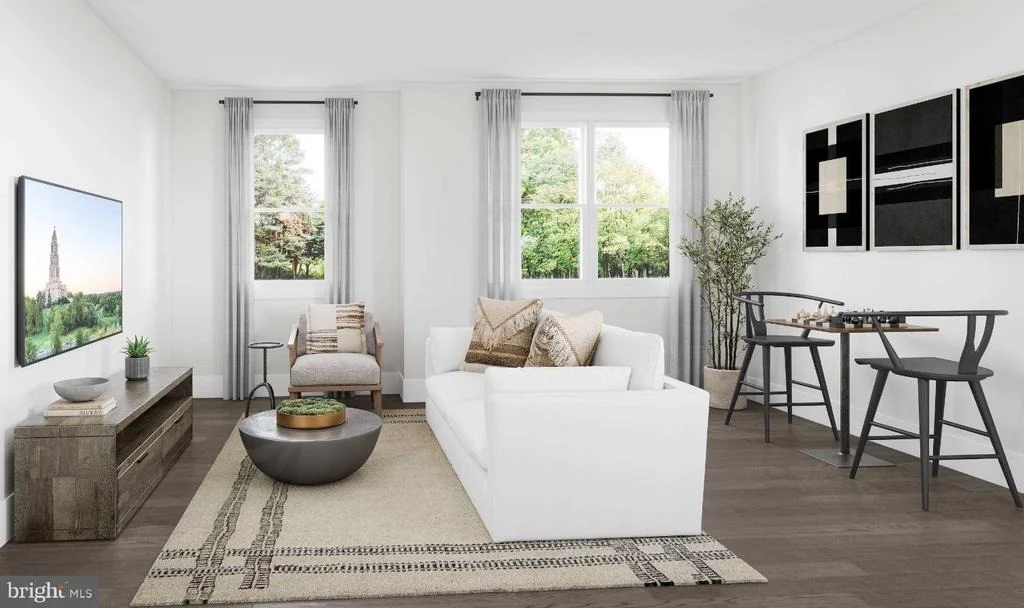
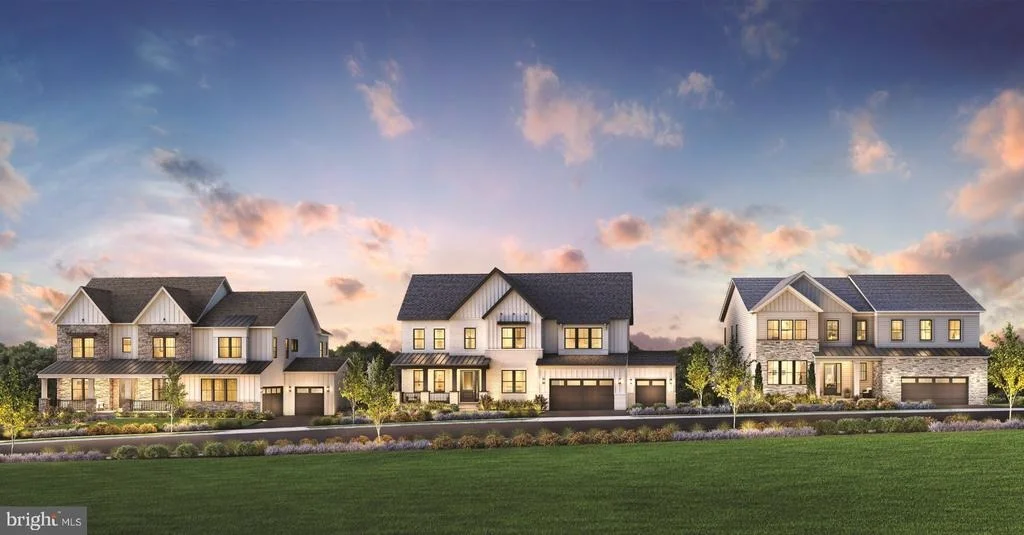
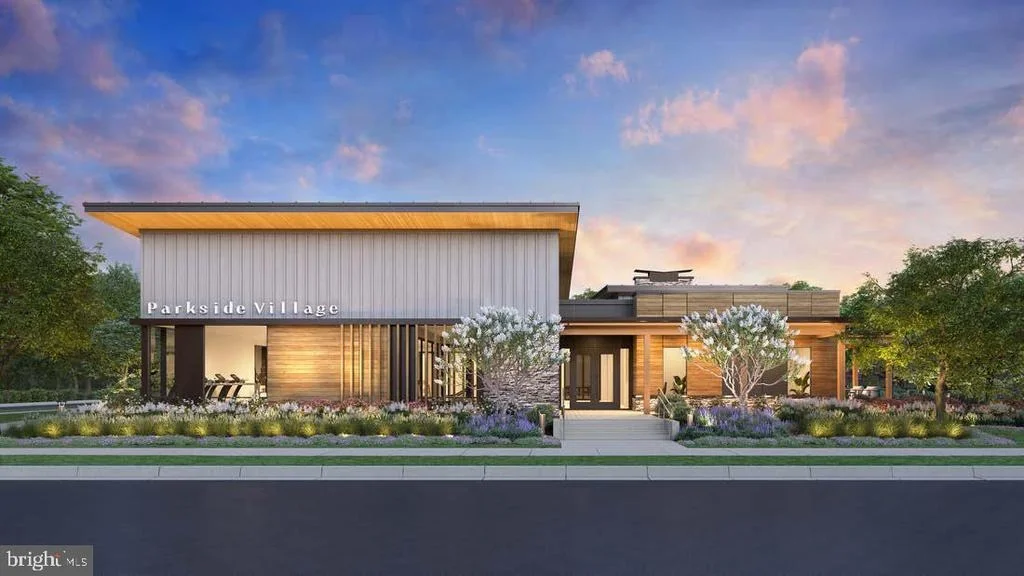
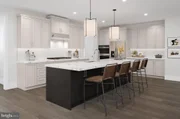
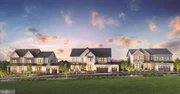
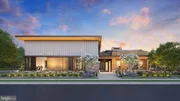
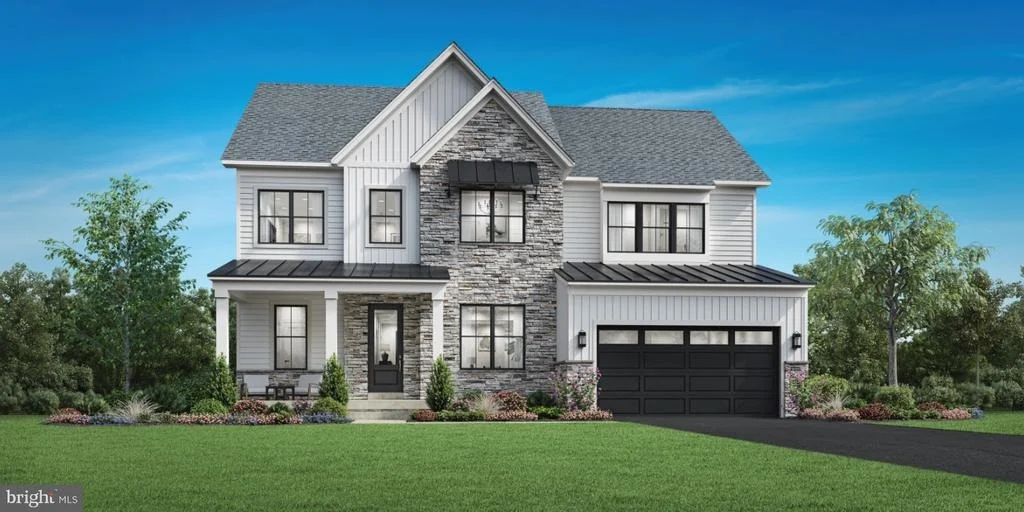
Anticipated for June 2027 move-in, this stunning Raylor Modern Farmhouse is still available, for a limited time, for buyers to personalize interior finishes with Toll Brothers Design Studio consultants. Perfectly positioned within the sought-after Redwood Collection at Parkside Village, this exceptional home backs to a serene nature preserve and mature trees, offering a rare combination of luxury, privacy, and natural beauty.

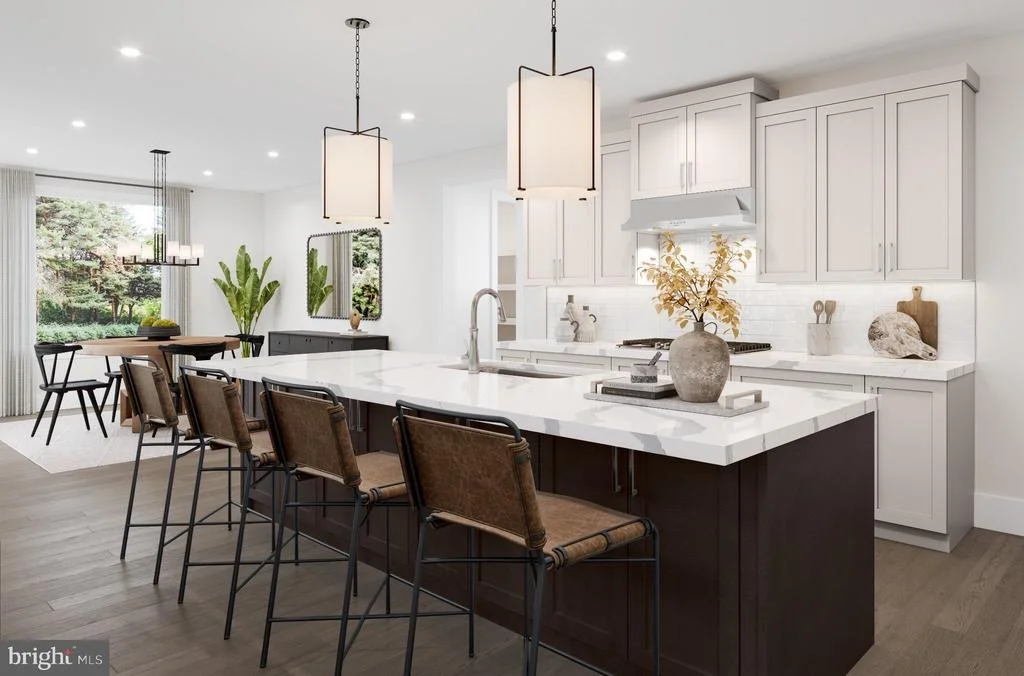
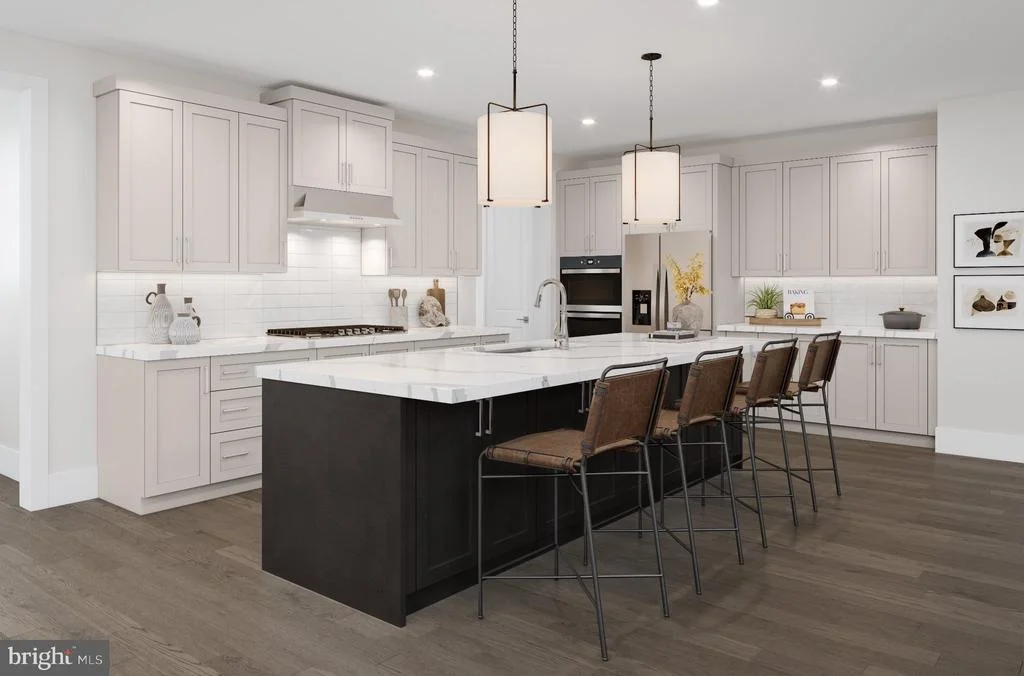
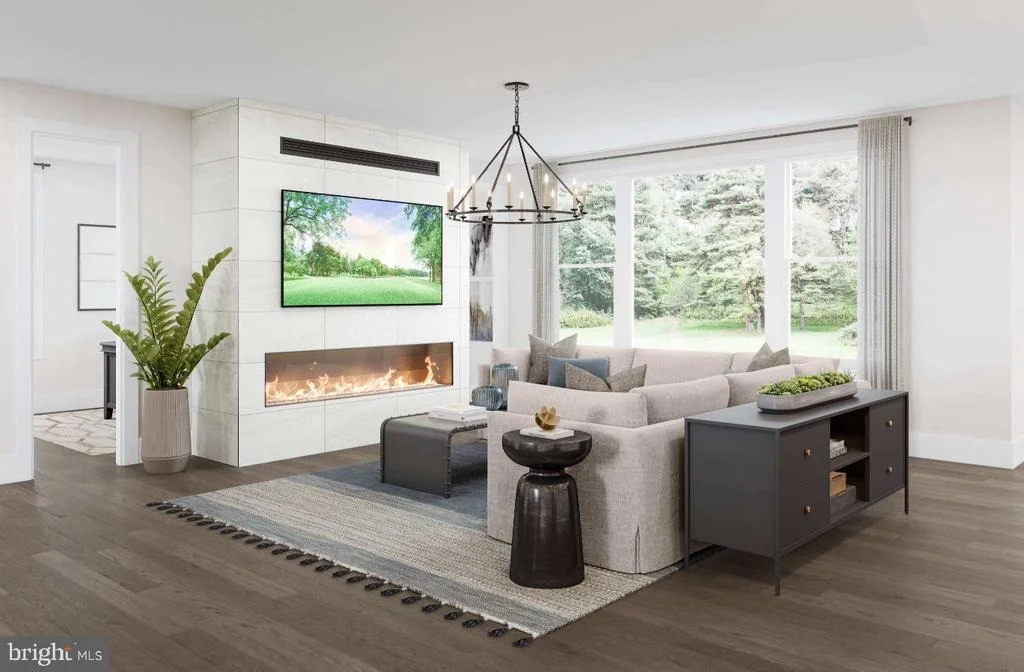
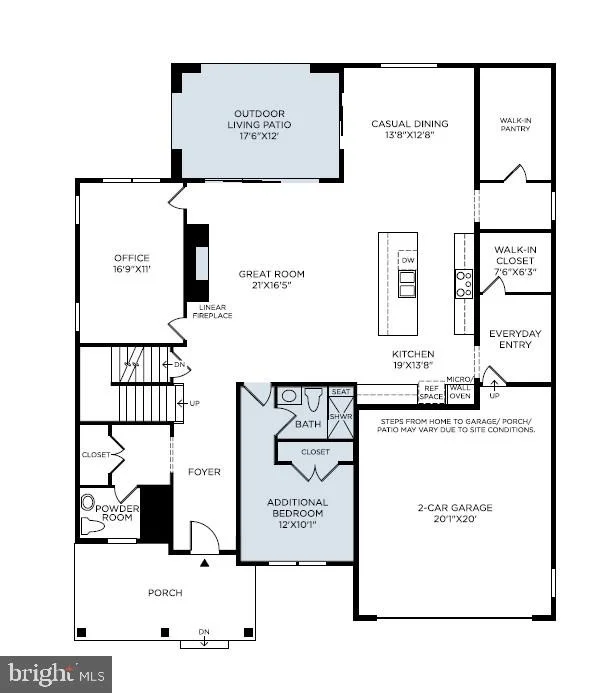
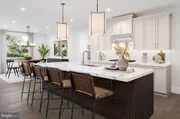
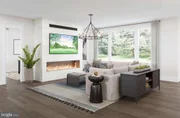
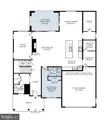
The heart of the home features an open-concept layout that seamlessly connects the gourmet kitchen, dining area, and great room, creating the ideal setting for both everyday living and entertaining. Spectacular 12-foot multi-stacking glass doors open from the great room to a covered Luxury Outdoor Living space, extending your living area outdoors while showcasing peaceful wooded views.

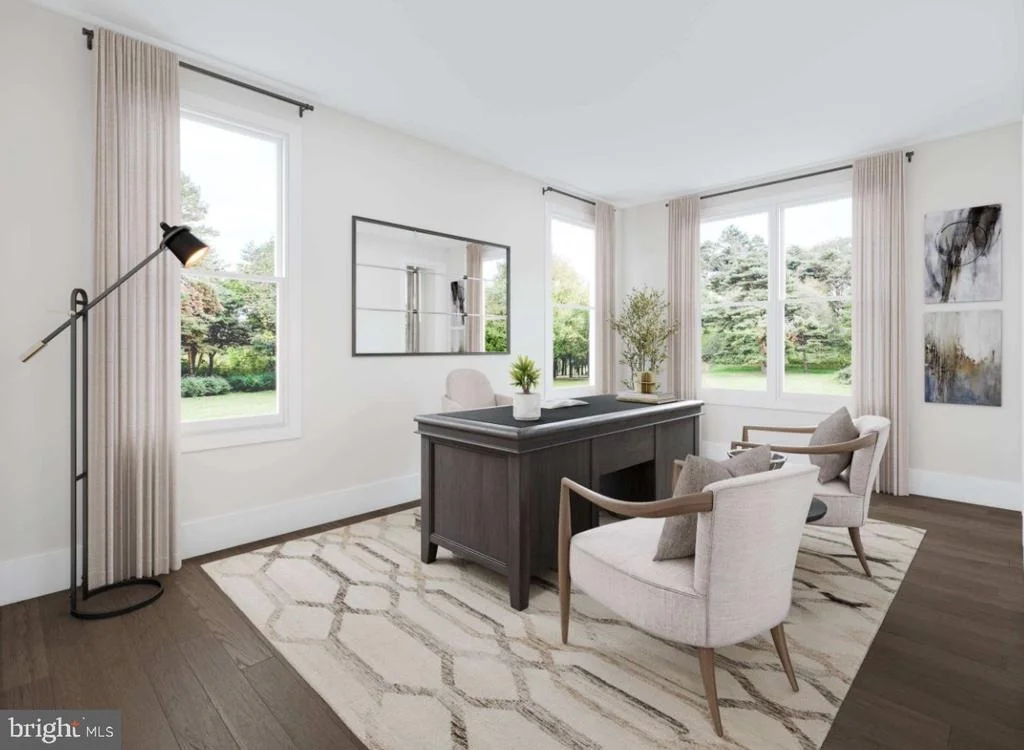
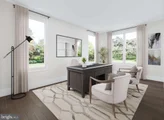
A spacious main-level office provides the perfect work-from-home setting, while the private first-floor bedroom includes its own full bath and walk-in closet, making it ideal for guests, multigenerational living, or a second home office.

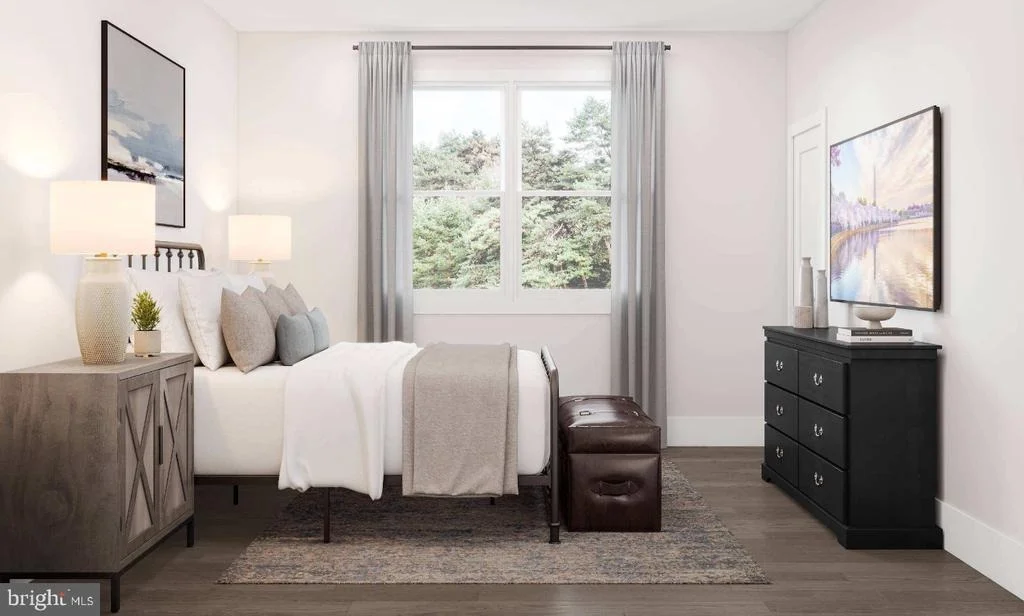
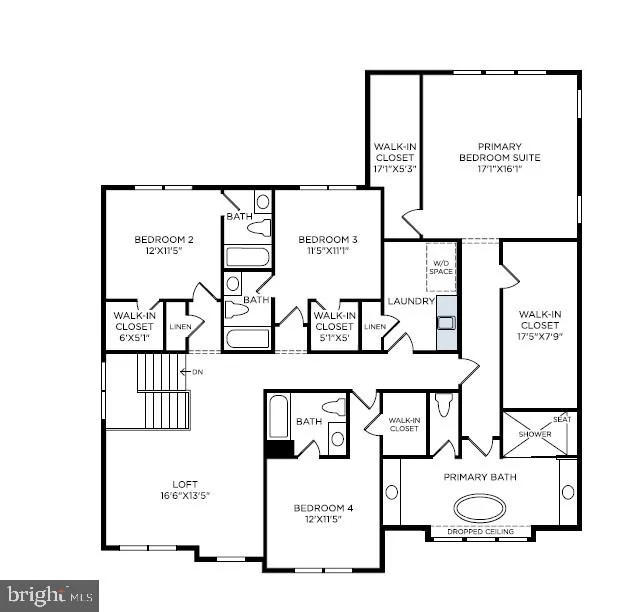
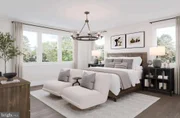
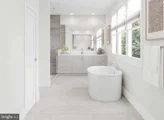
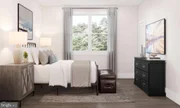
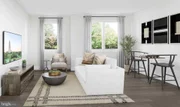
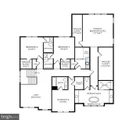
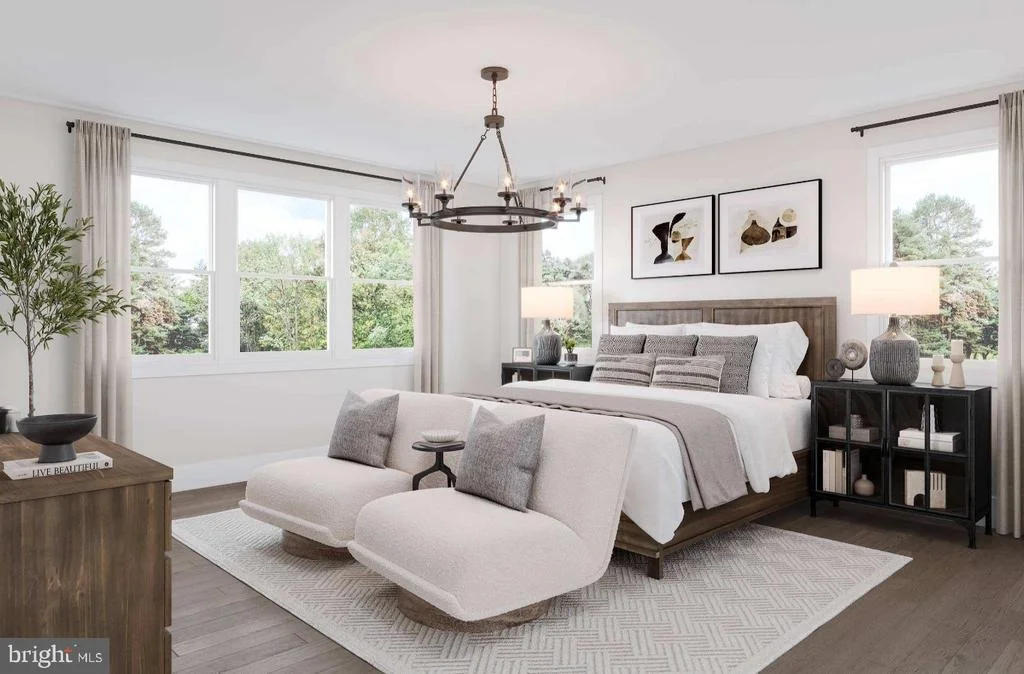
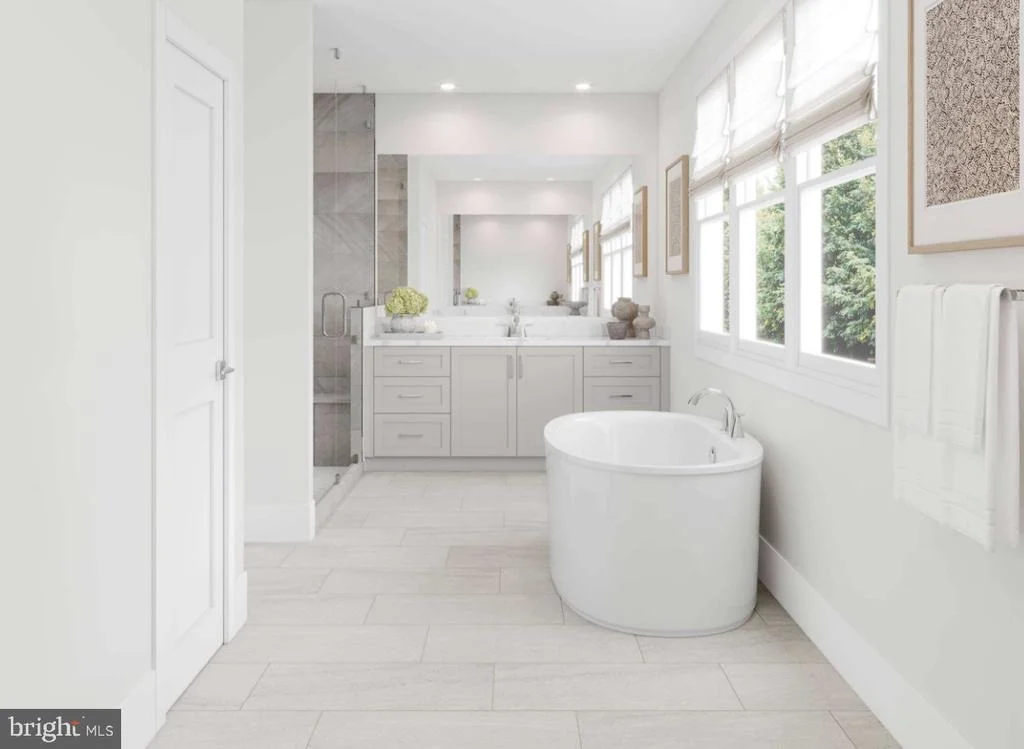
Upstairs, a versatile family loft offers flexible space for a second family room, study area, media room, or gaming lounge. Each secondary bedroom features its own private bath and walk-in closet, providing comfort and privacy for everyone. The luxurious primary suite is tucked away at the rear of the home to capture tranquil tree views and includes two oversized walk-in closets and a spa-inspired bath.

The finished lower level expands the home's living space with a recreation room, an additional finished flex room, a bedroom with a full bath, and abundant unfinished space ideal for future expansion, a home gym, or storage.

Experience sophisticated design, exceptional functionality, and picturesque natural surroundings in one of Ashburn's most desirable new home communities. Contact us today to learn more about this exceptional new home opportunity and enjoy the unique experience of watching your dream home come to life before your eyes.
Unit Size
5,547 Ft²
Days on Market
-
Land Size
0.27 acres
Price per sqft
$308
Property Type
House
Property Taxes
-
HOA Dues
$107
Year Built
-

Listed By

Carla Brown
Carla Brown
Toll Brothers Real Estate Inc.

Payment Calculator

Cap Rate Calculator

Last updated: 17 days ago (Bright MLS #VALO2137446)

Price History

Date / Event Date Event Price
Sep 28, 2026 Listed by Toll Brothers Real Estate Inc. $1,709,000
Listed by Toll Brothers Real Estate Inc.

Property Highlights

Air Conditioning
Fireplace
Garage
Parking Available
Parking Details
Has Garage
Parking Features: Attached, Garage, Driveway, On Street, Asphalt Driveway, Paved Driveway
Garage Spaces: 2
Interior Details
Half Bathrooms: 1
Full Bathrooms: 6
Interior Features: Walk-In Closet(s), Breakfast Bar, Recessed Lighting, Pantry, Eat-in Kitchen, Kitchen Island, Attic, Entry Level Bedroom, Bathroom - Stall Shower, Family Room Off Kitchen, Floor Plan - Open, Kitchen - Gourmet
Appliances: Cooktop, Dishwasher, Disposal, Refrigerator, Exhaust Fan, Ice Maker, Microwave, Range Hood, Oven - Wall
Flooring Type: Carpet, Ceramic Tile, Luxury Vinyl Plank
Door Features: Sliding Glass
Has Fireplace
Fireplace Features: Propane
Fireplaces: 1
Basement: Daylight, Full, Partially Finished, Sump Pump, Drainage System, Outside Entrance, Rear Entrance, Space For Rooms
Exterior Details
Square Footage: 5547
Square Footage Source: $0
Property Condition: Excellent
Architectural Style: Contemporary
Year Built Source: Estimated
Year Built: 2026
Builder Name: Toll Brothers
Builder Model: Raylor Modern Farmhouse
Levels: 3
Other Structures: Above Grade, Below Grade
Window Features: Double Pane Windows, Screens, Insulated, Low-E, Vinyl Clad
Construction Materials: Batts Insulation, Blown-In Insulation, Cement Siding, HardiPlank Type, Spray Foam Insulation, Stone, Advanced Framing, Rough-In Plumbing
Lot Features: Private, Backs to Trees, Landscaping
Lot Size Area: 11717.08
Lot Size Units: Square Feet
Lot Size Acres: 0.27
Lot Size Square Feet: 11717.08
Tax Lot: 30
Water Source: Public
Utilities Details
Cooling Type: Central Air, Zoned, Programmable Thermostat
Heating Type: Central, Zoned, Heat Pump(s), Programmable Thermostat, 90% Forced Air
Sewer : Public Sewer
Location Details
HOA/Condo/Coop Fee Includes: Maintenance Grounds, Snow Removal, Trash, Pool(s), Management
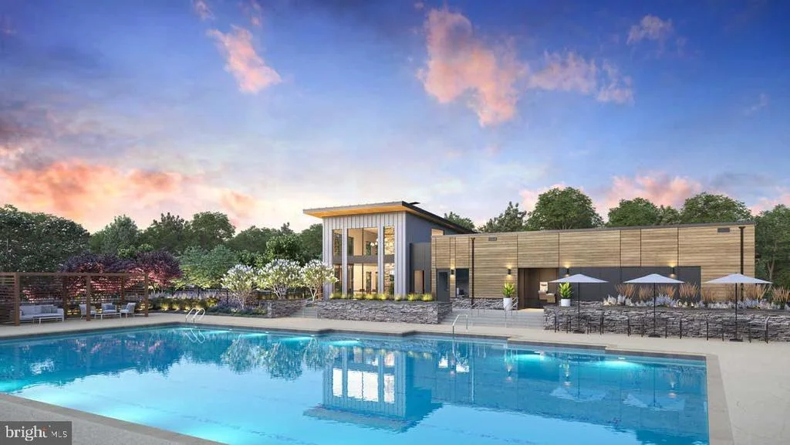
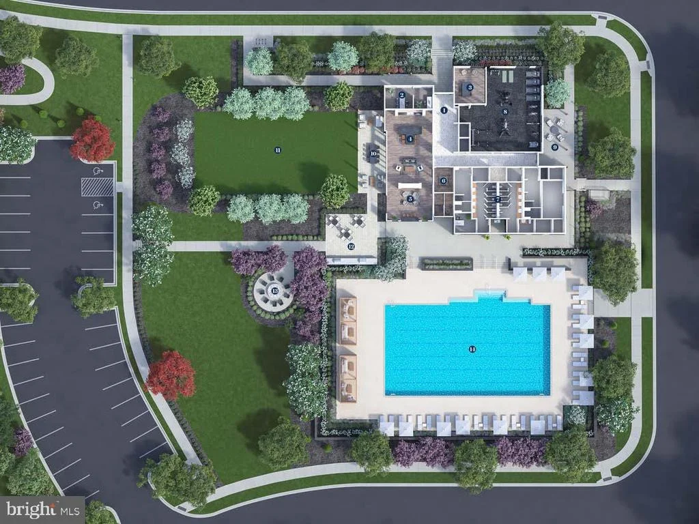
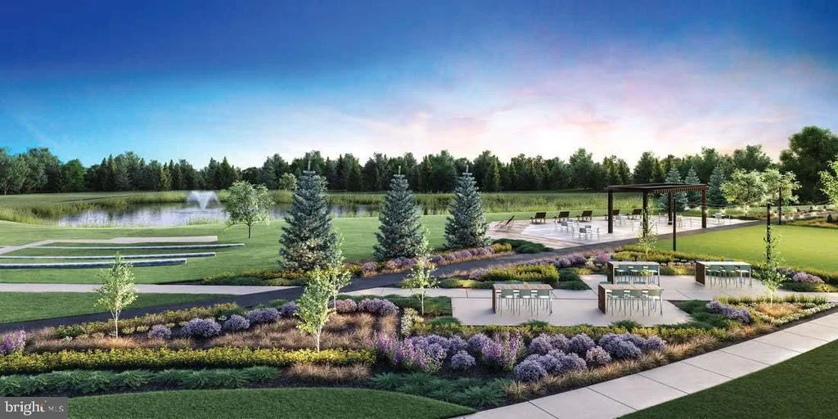
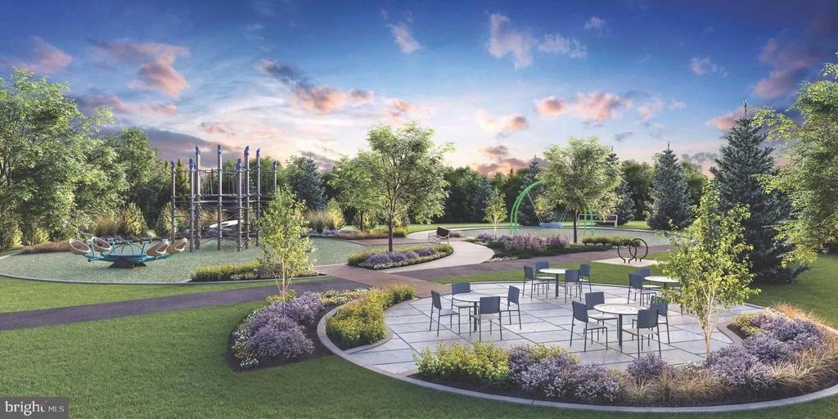
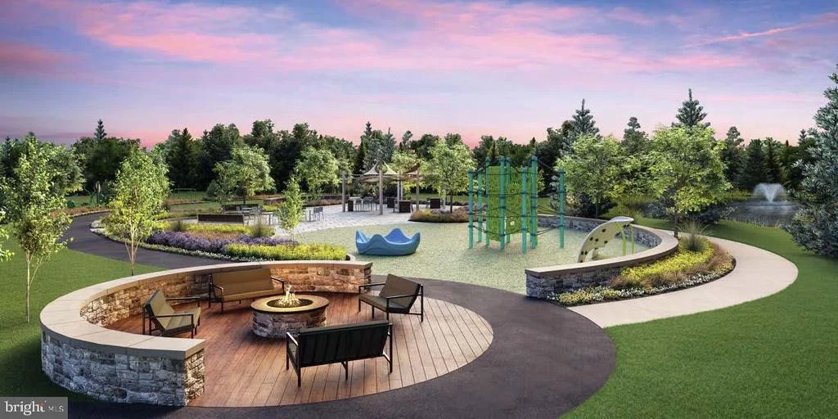
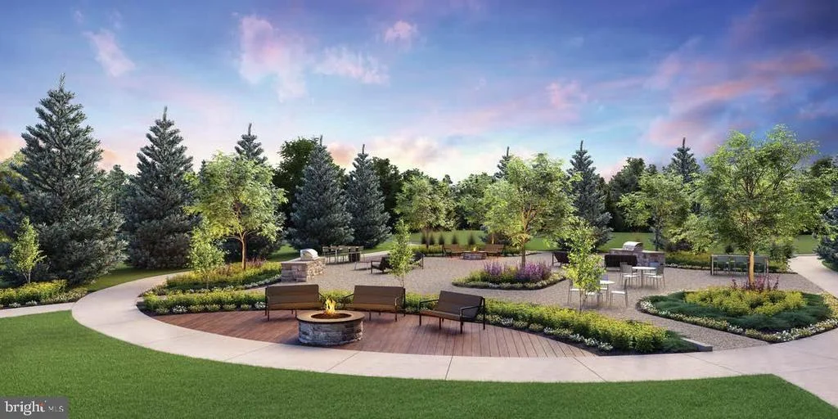
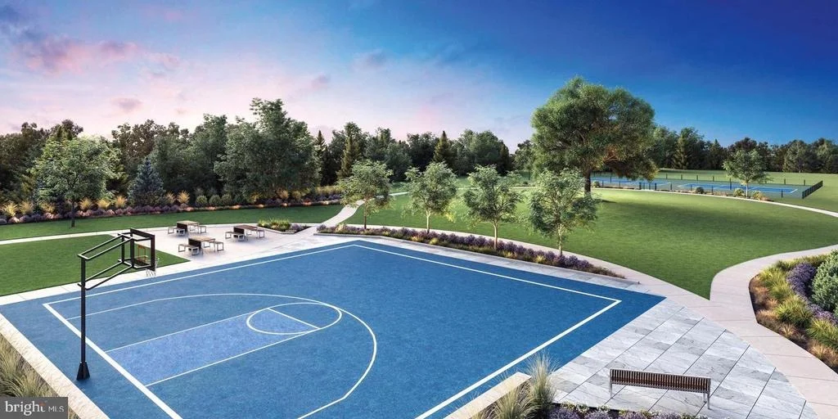
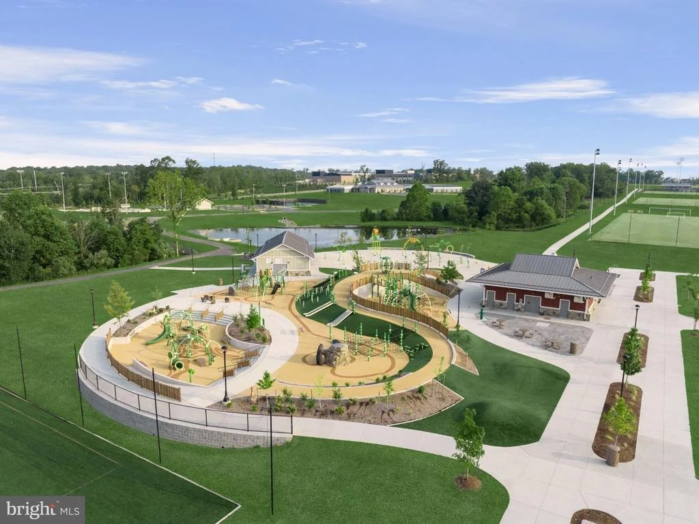
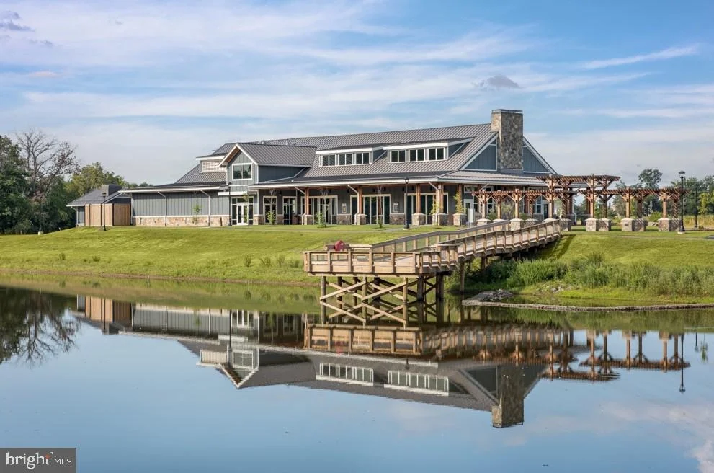
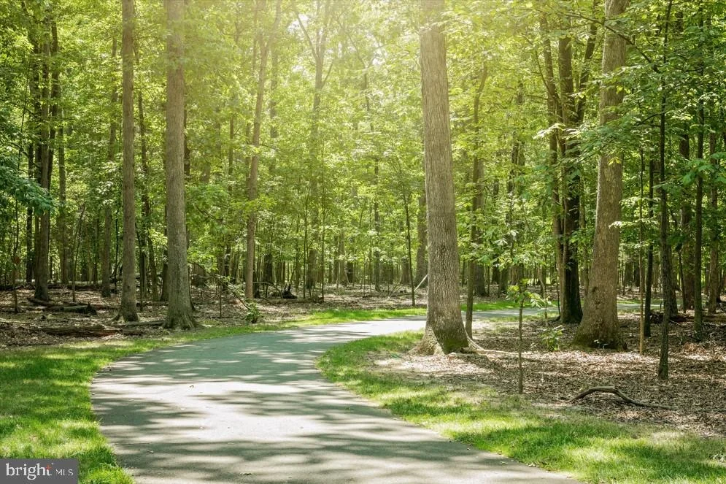
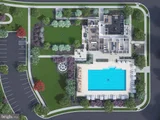
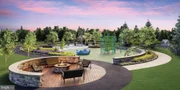
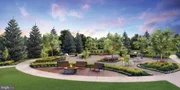
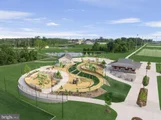
HOA/Condo/Coop Amenities: Basketball Court, Picnic Area, Other, Playground, Clubhouse, Tennis Court(s), Party Room, Meeting Room, Exercise Course, Fitness Center, Maintenance Grounds, Jog/Walk Path, Swimming Pool, Pool - Outdoor, Community Center
HOA Fee: $107
HOA Fee Frequency: Monthly

Comparables

Unit
Status
Type
Beds
Baths
ft²
Price/ft²
Asking Price
Listed On
Closing Price
Sold On
HOA + Taxes

About Loudoun


Similar Homes for Sale

Currently no similar homes around

Nearby Rentals

Unit for rent at 23503 Adagio Terrace, BRAMBLETON, VA, 20148

$3,350 /mo

  • 3 Beds
  • 3 Baths
  • 2,380 ft²
23503 Adagio Terrace, BRAMBLETON, VA, 20148 Listing by Young-ae Bauer
Unit for rent at 24646 Jackalope Terrace, ALDIE, VA, 20105

$2,995 /mo

  • 3 Beds
  • 3 Baths
  • 2,208 ft²
24646 Jackalope Terrace, ALDIE, VA, 20105 Listing by Michael C Rush
Unit for rent at 24837 Mason Terrace, CHANTILLY, VA, 20152

$3,300 /mo

  • 3 Beds
  • 3 Baths
  • 2,650 ft²
24837 Mason Terrace, CHANTILLY, VA, 20152 Listing by Eyob Lube


Frequently Asked Questions

When was property at 41557 Blarney Stone Place built and last sold?
The property at 41557 Blarney Stone Place was built in and last sold on Jan 1, 1970 for $0.
How much is this home worth?
The estimated value of the home located at 41557 Blarney Stone Place is $1,726,090.
What are some comparable homes to 41557 Blarney Stone Place?
There are currently no comparable homes to 41557 Blarney Stone Place.