


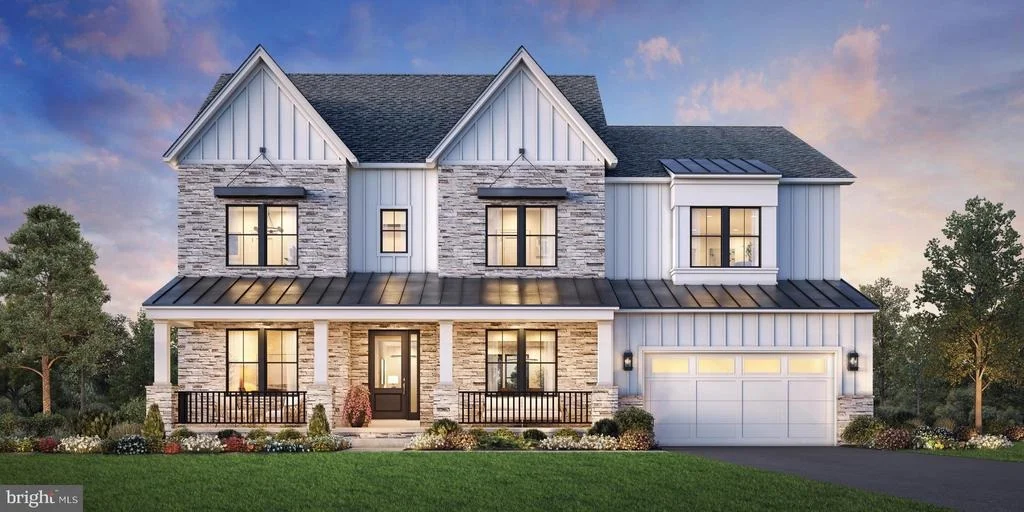
41544 BLARNEY STONE PLACE


About This Property
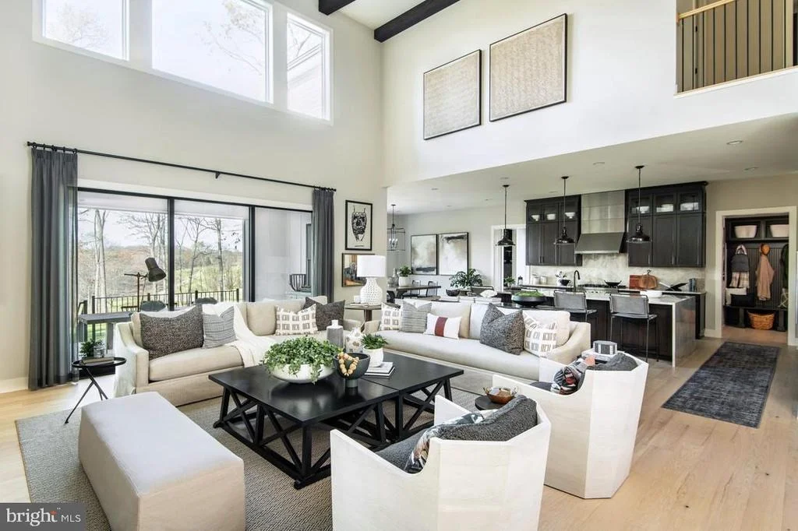
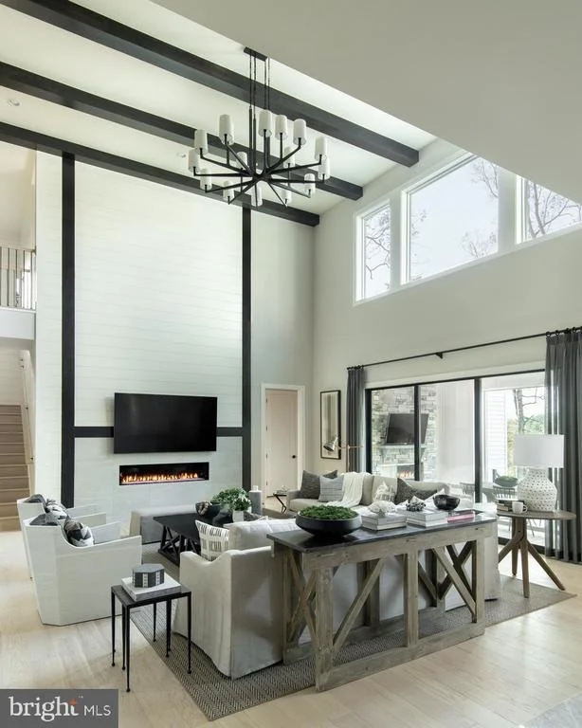
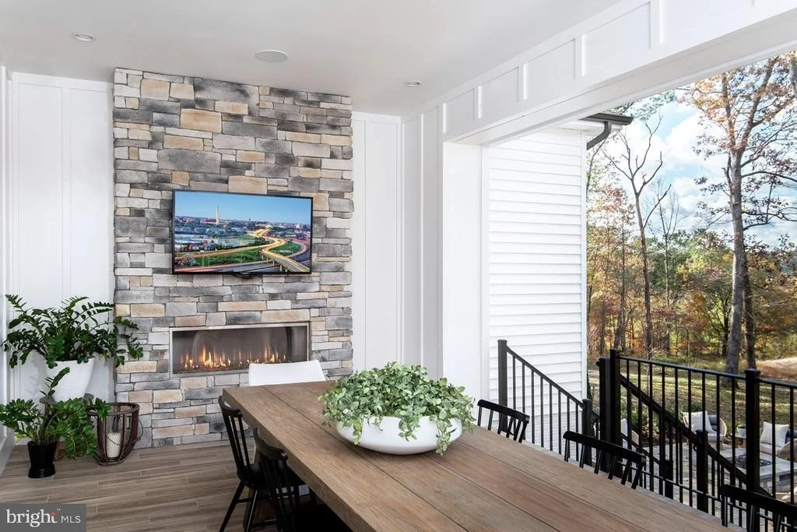
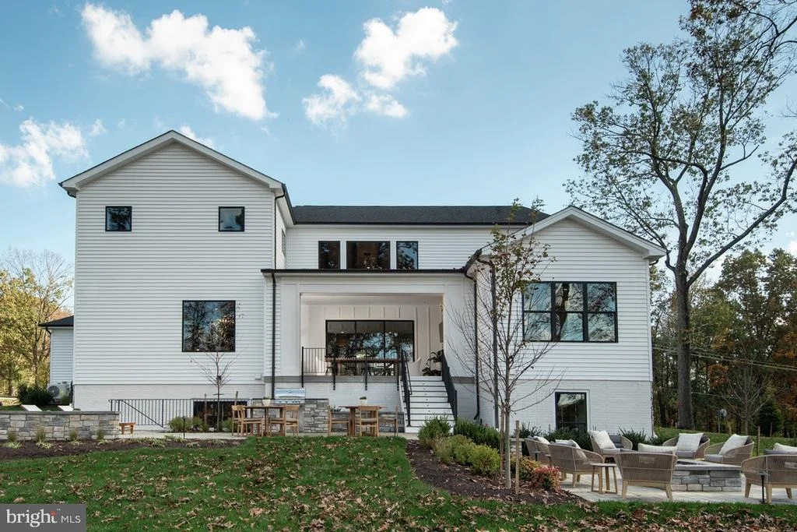
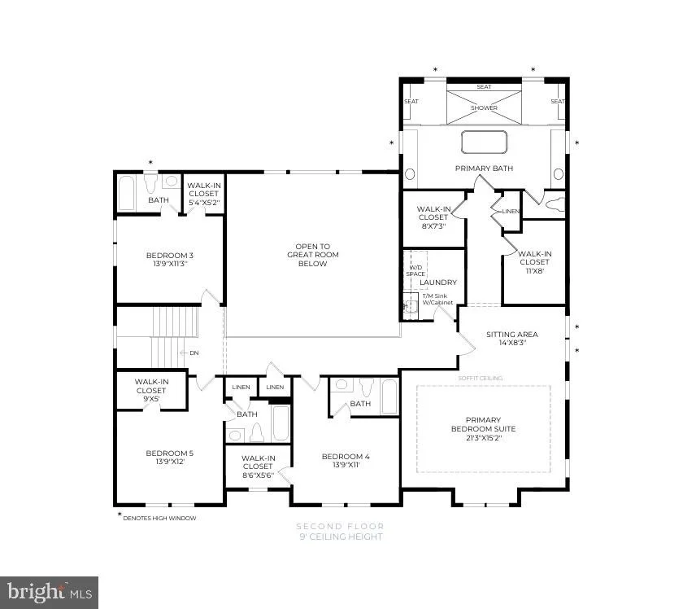
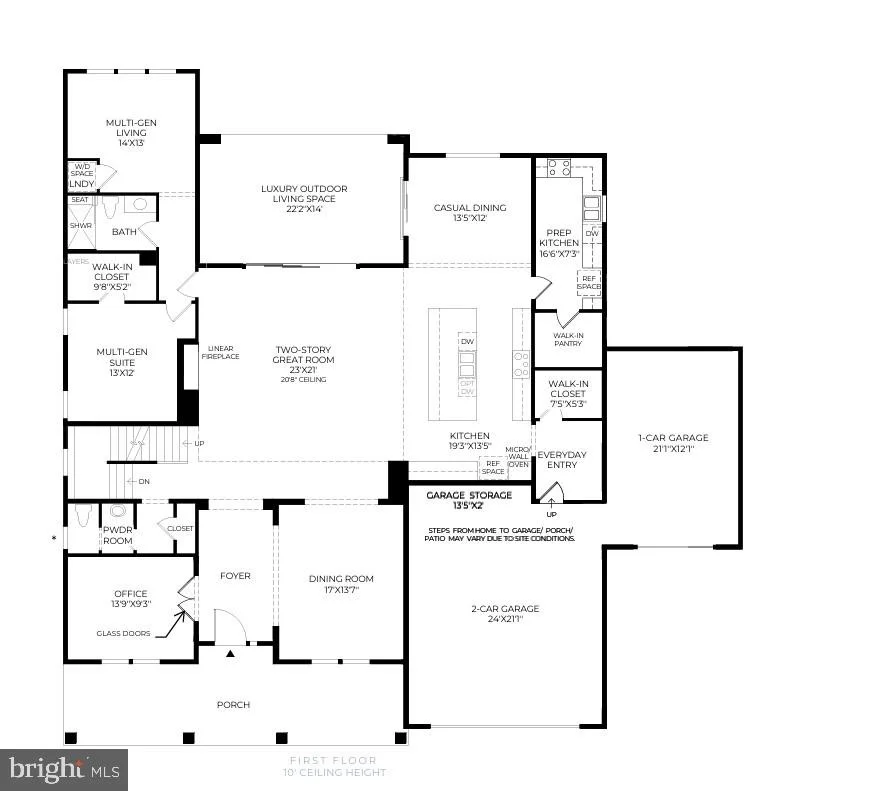
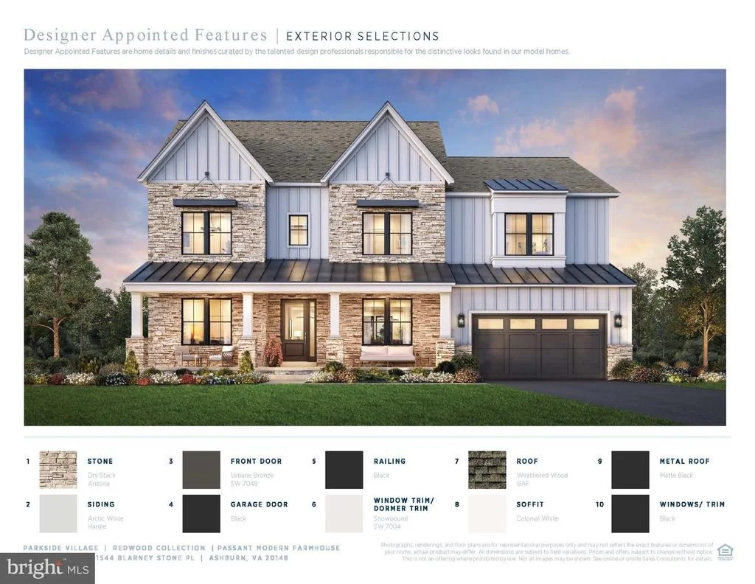
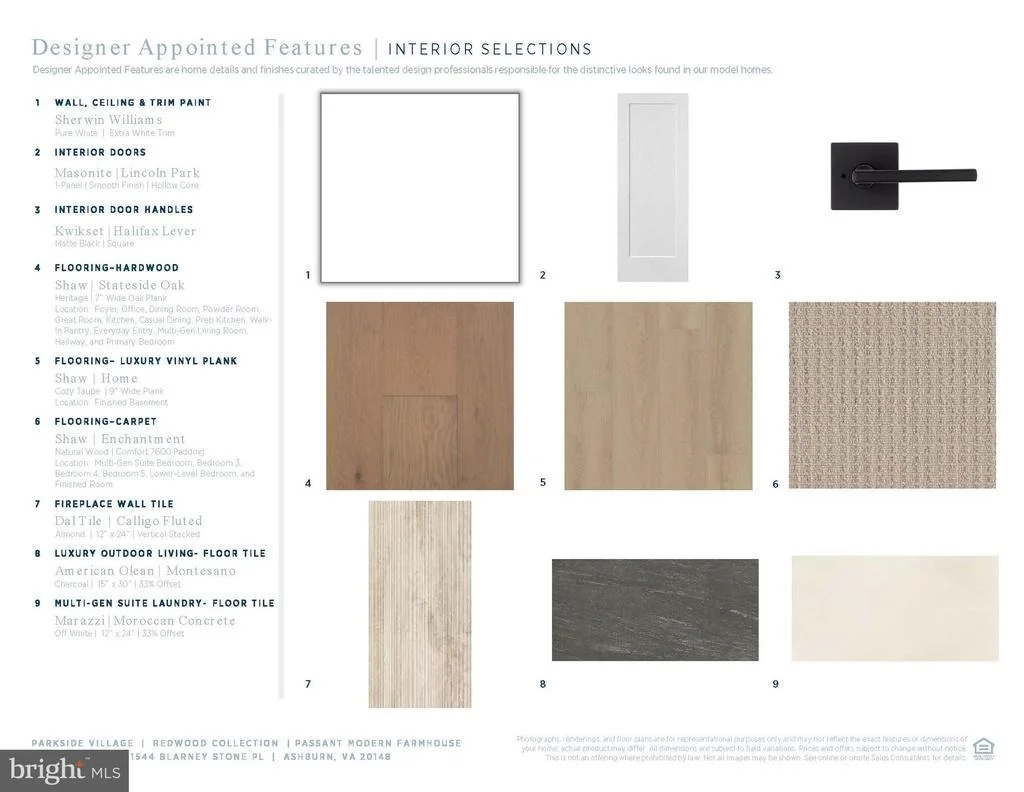
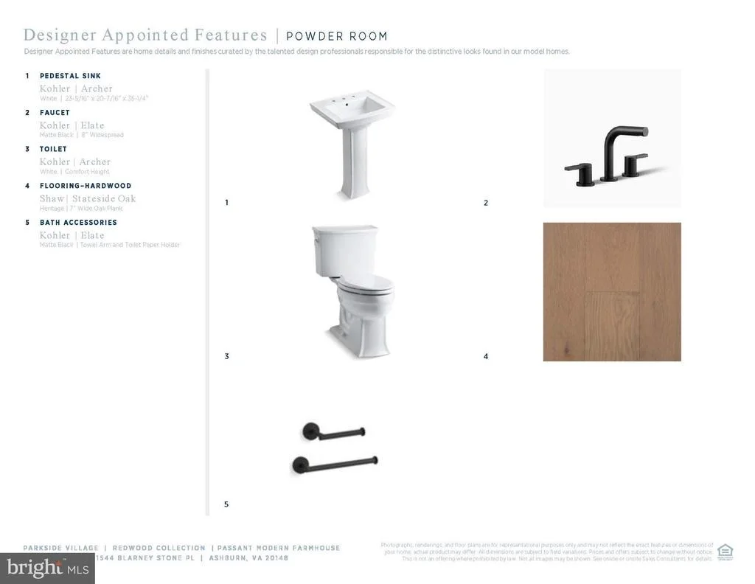
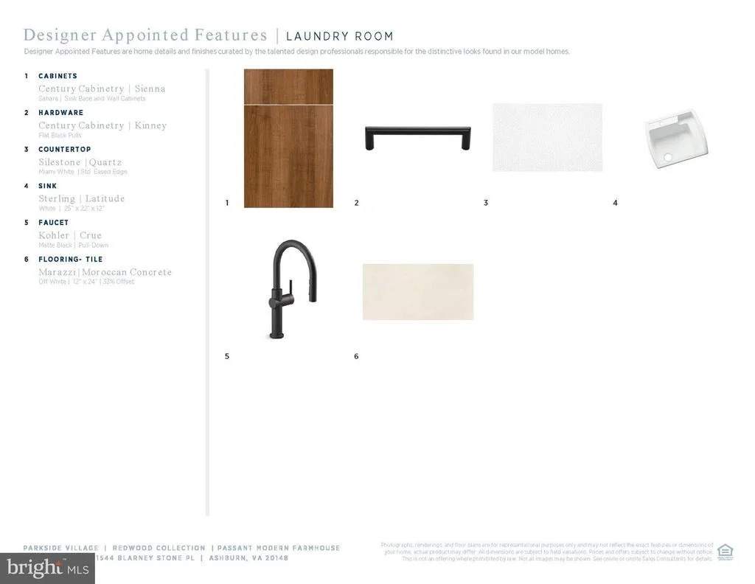
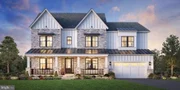
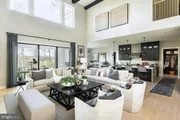
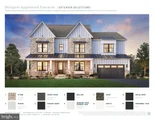
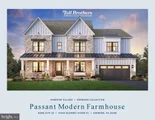
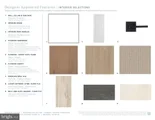
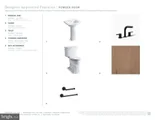
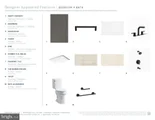
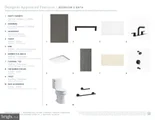
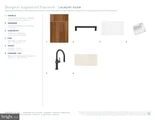
From the moment you step inside, you are greeted by a grand 20-foot great room that immediately creates a sense of openness and grandeur. The expansive open-concept design is complemented by designer-curated interior finishes that blend sophistication with warmth, creating an inviting yet refined atmosphere. Large windows and thoughtful architectural details fill the home with natural light, enhancing the connection between indoor comfort and outdoor beauty.
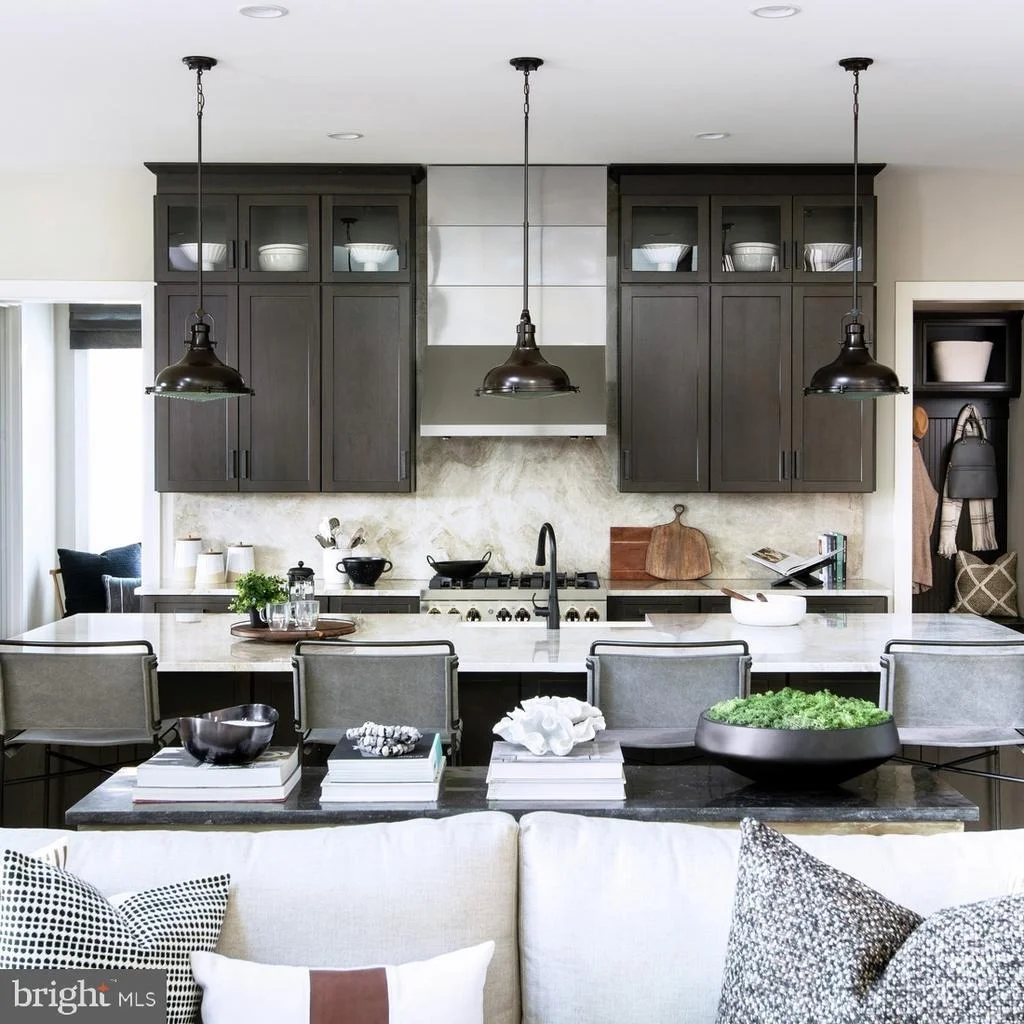
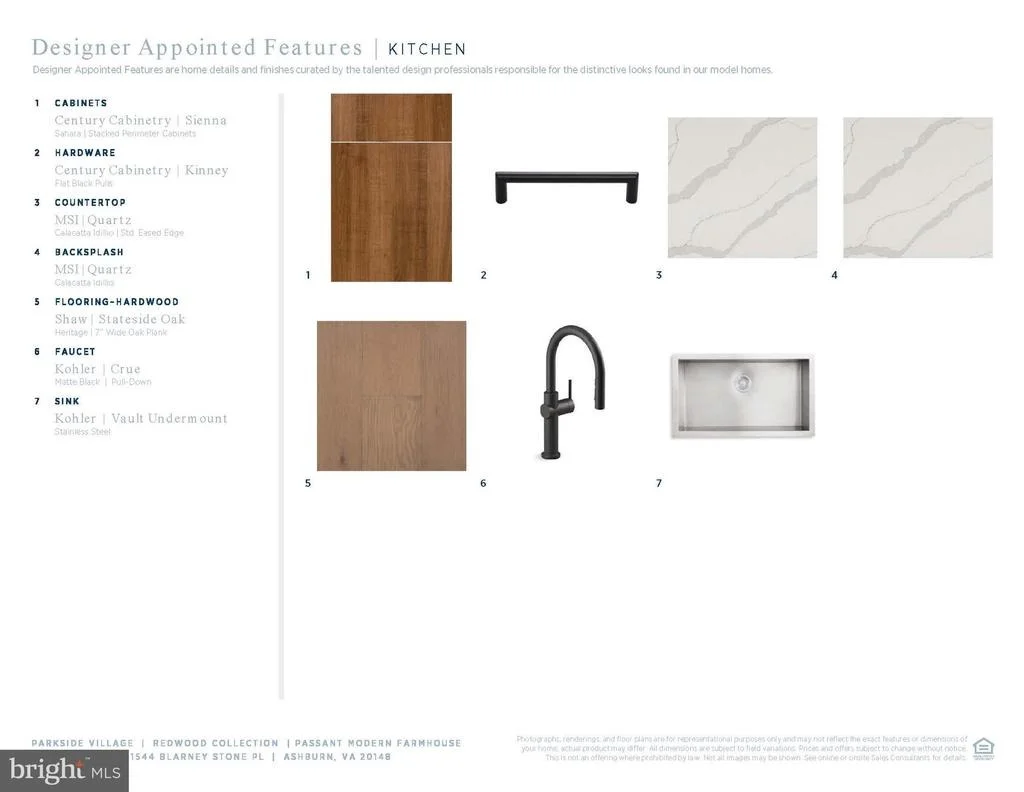
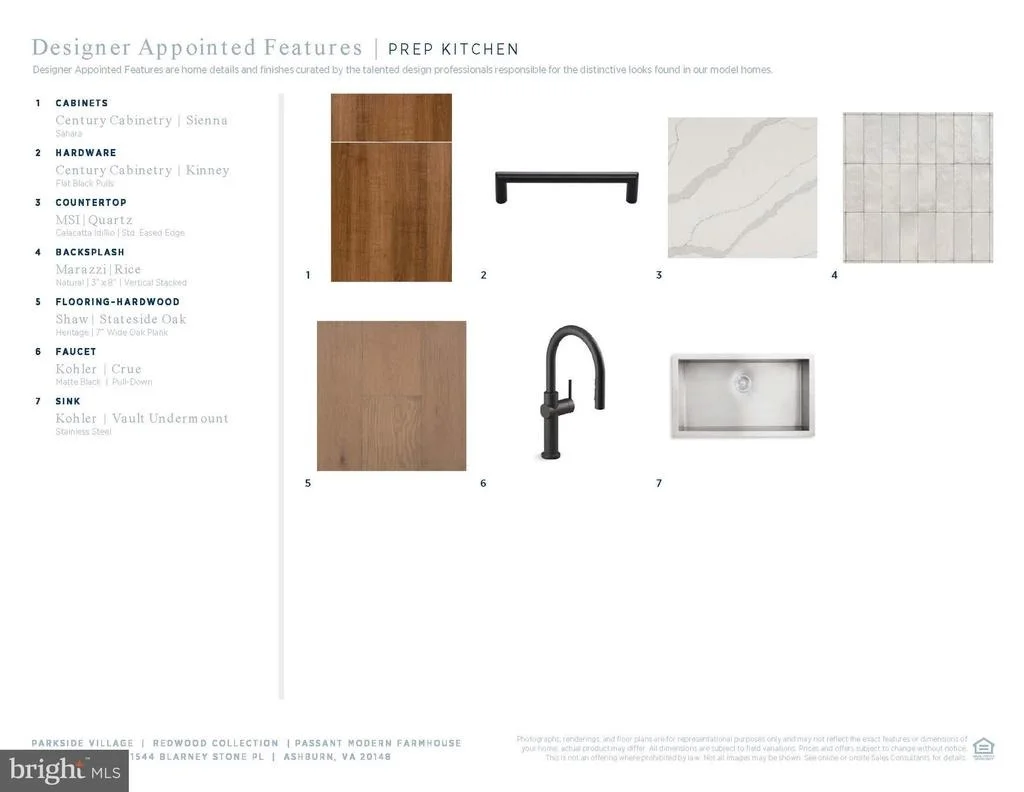
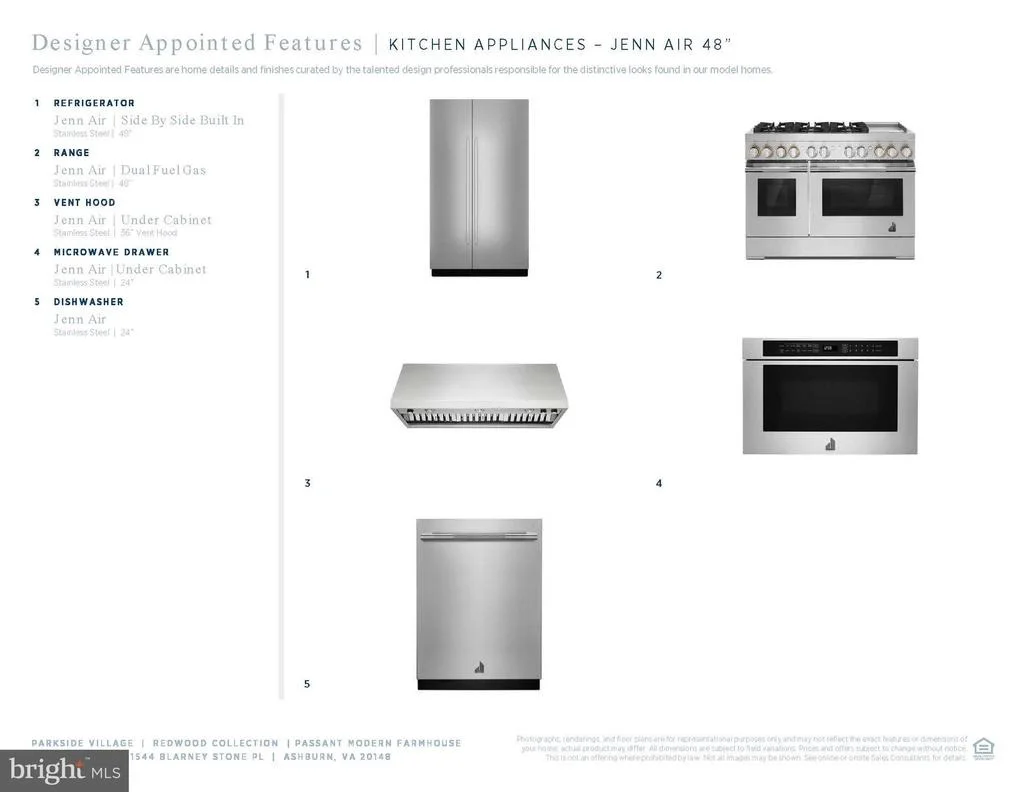
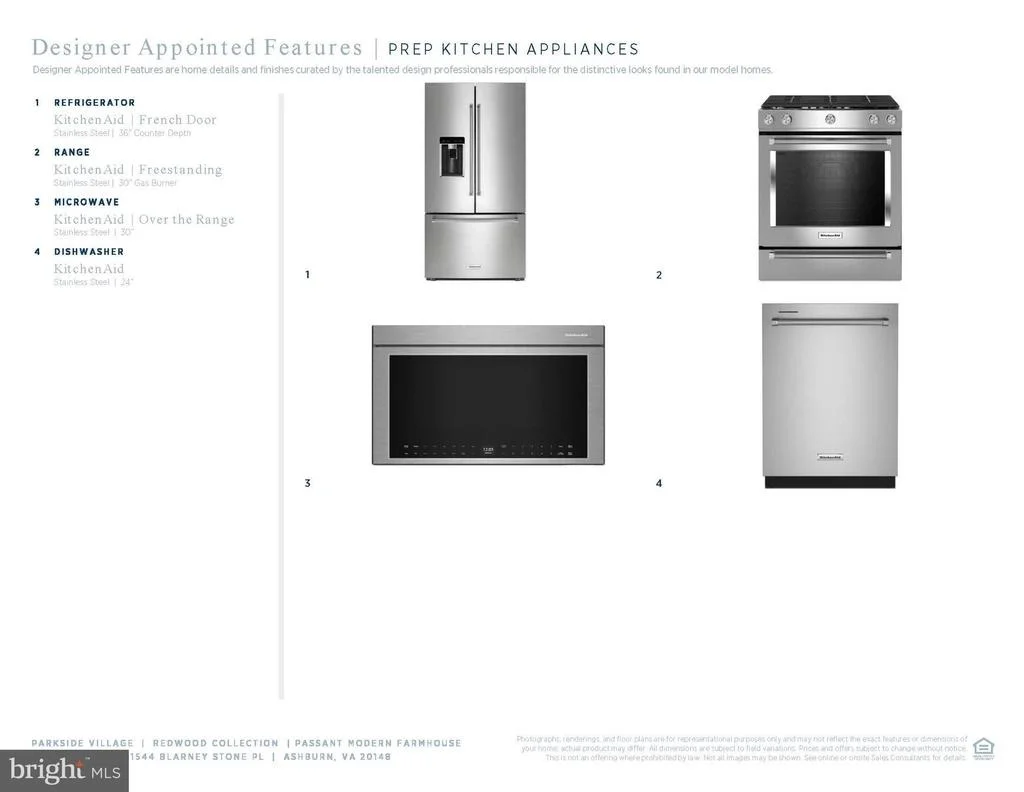
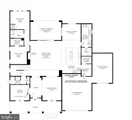
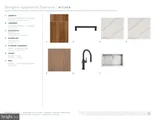
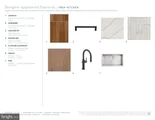
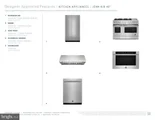
The chef's kitchen is truly the heart of the home, featuring a stunning oversized center island, generous workspace, and professional-grade appliances perfect for both daily living and elevated entertaining. The separate prep kitchen adds an extra layer of convenience, allowing for effortless hosting, catering, and meal preparation while keeping the main kitchen pristine during gatherings.
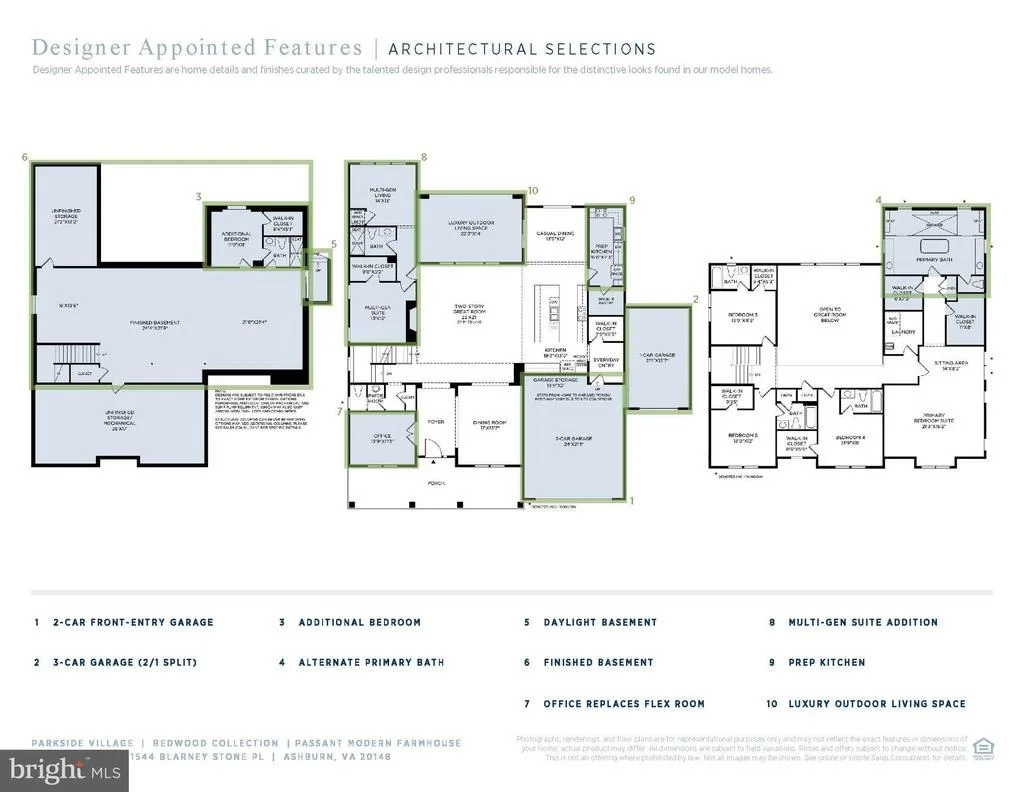
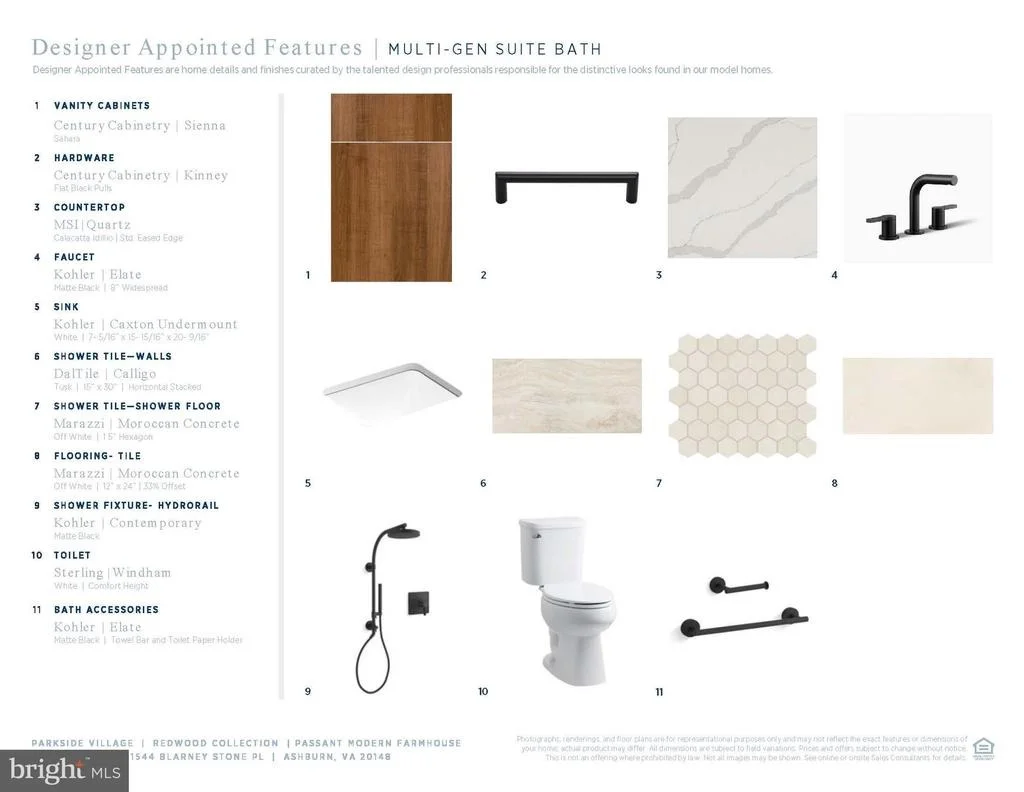
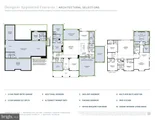
One of the standout features of this Passant quick move-in home is the private main-level multi-generational suite. This suite provides a comfortable private retreat within the home, making it ideal for extended family members, live-in caregivers, long-term guests, or even a private home office setup. Having a multigenerational suite on the main level allows loved ones to enjoy privacy, accessibility, and their own dedicated space, while remaining connected to the heart of the home.
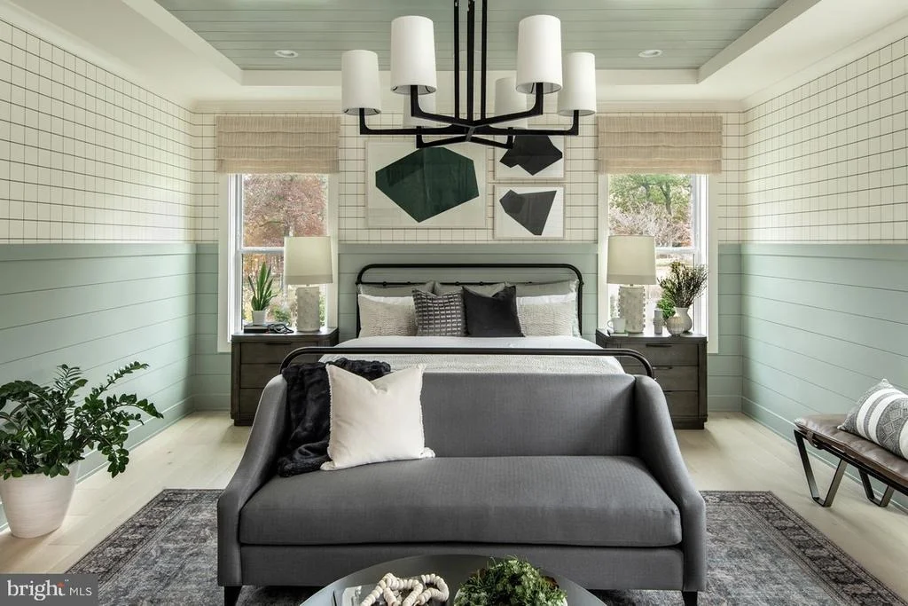
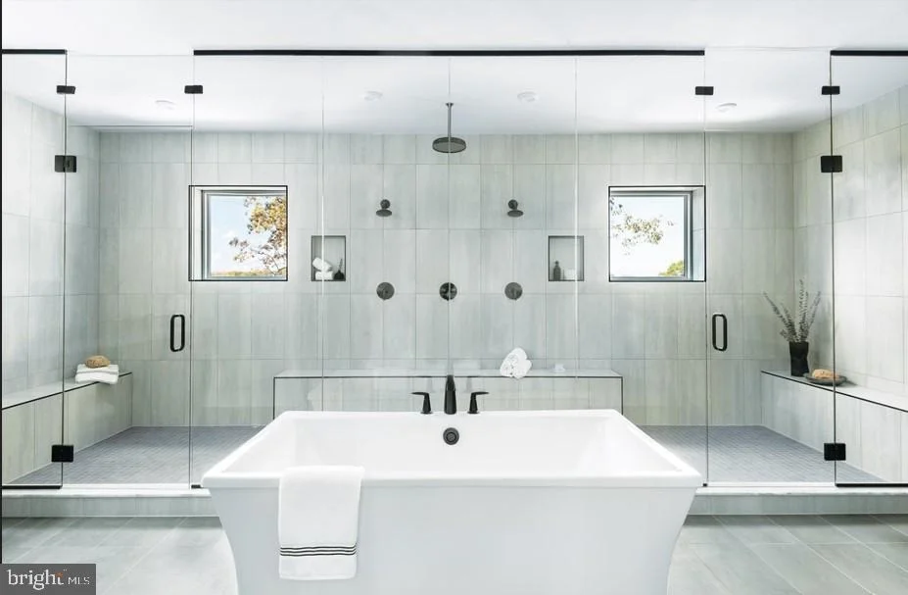
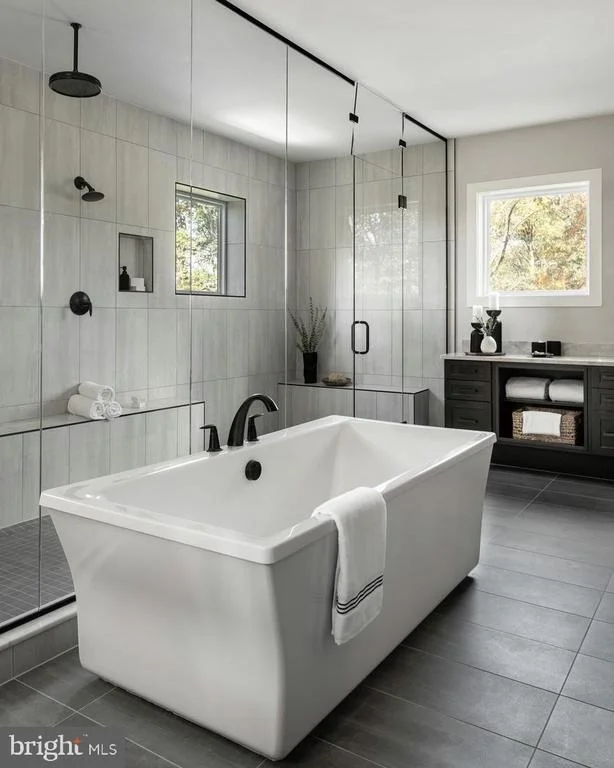
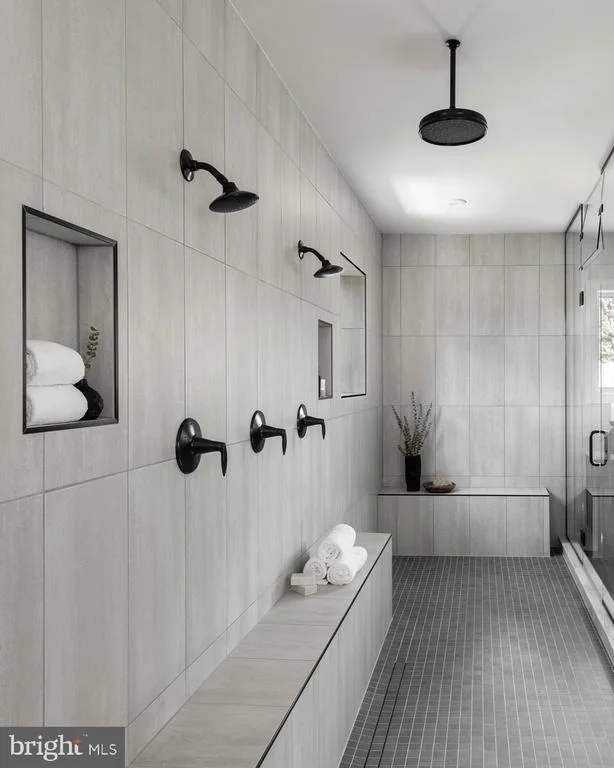
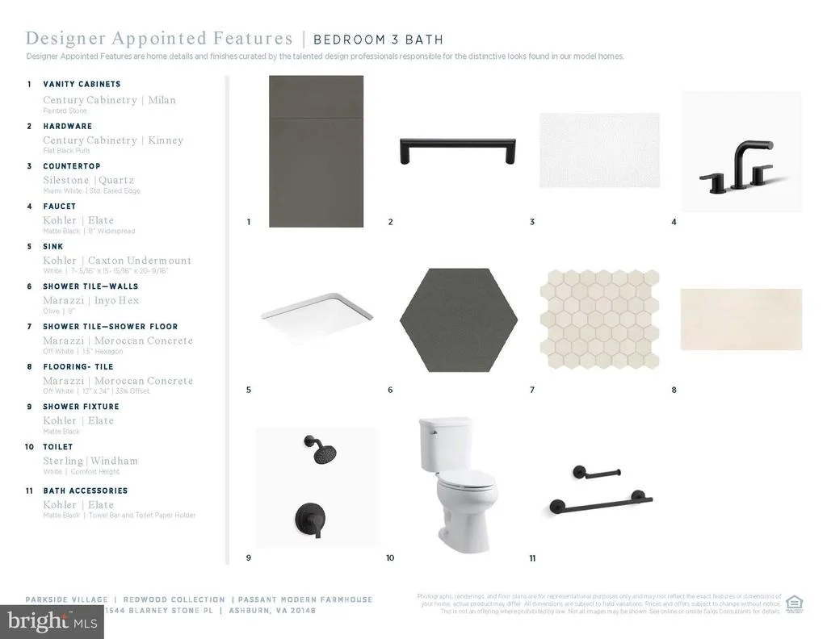
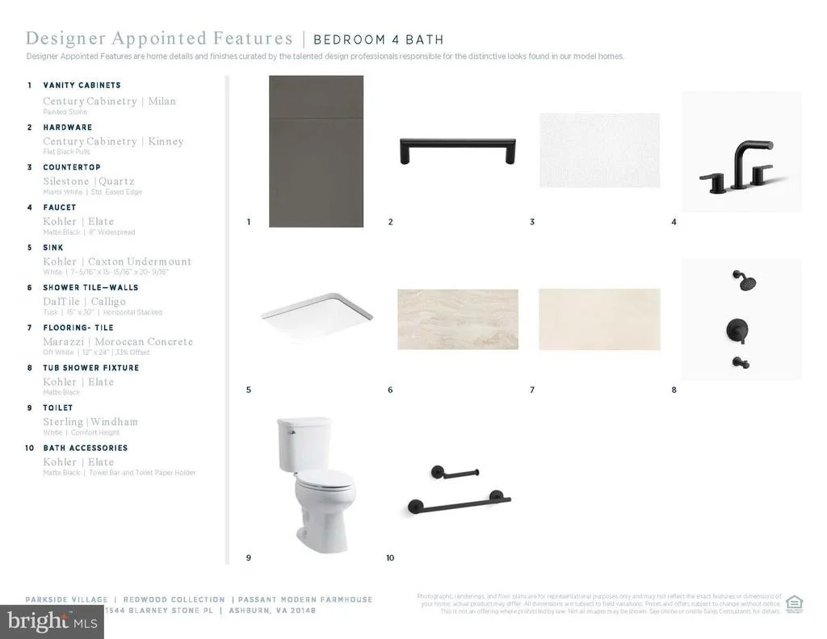
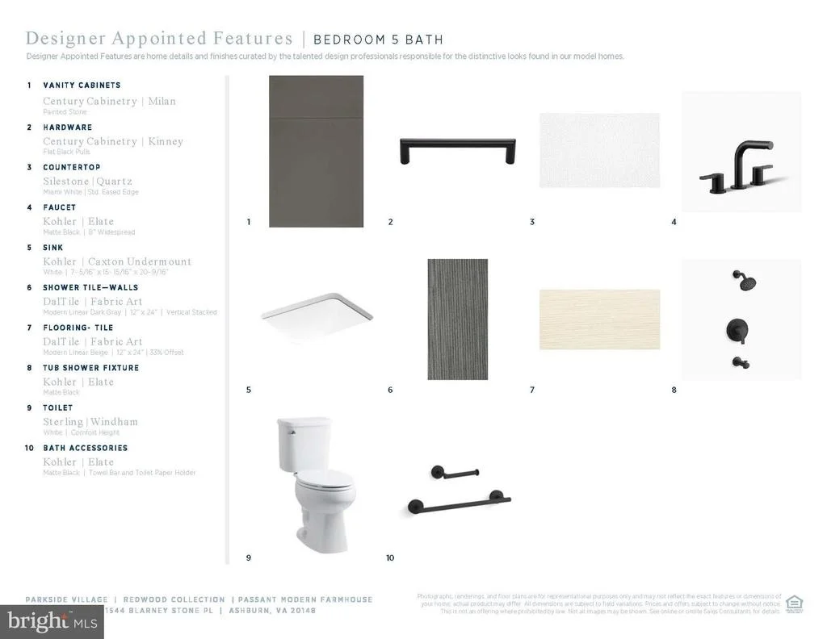
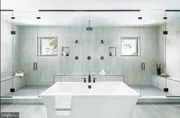
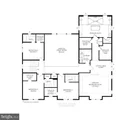
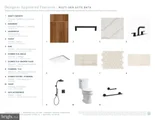
Upstairs, each bedroom is thoughtfully designed with its own private en-suite bath and walk-in closet, ensuring privacy and comfort for everyone in the household. The luxurious primary suite offers a peaceful retreat with a spa-inspired bathroom and beautifully curated designer finishes.
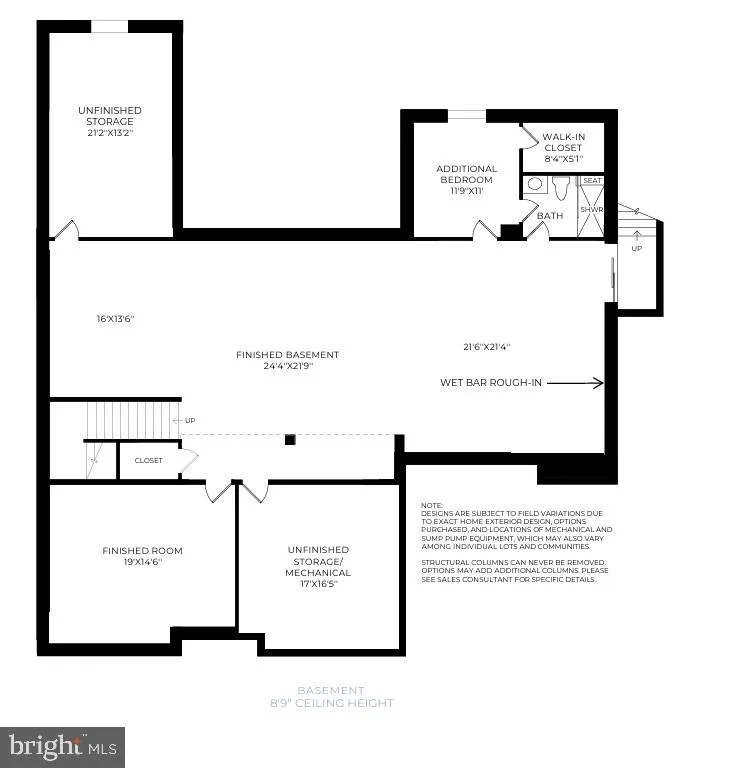
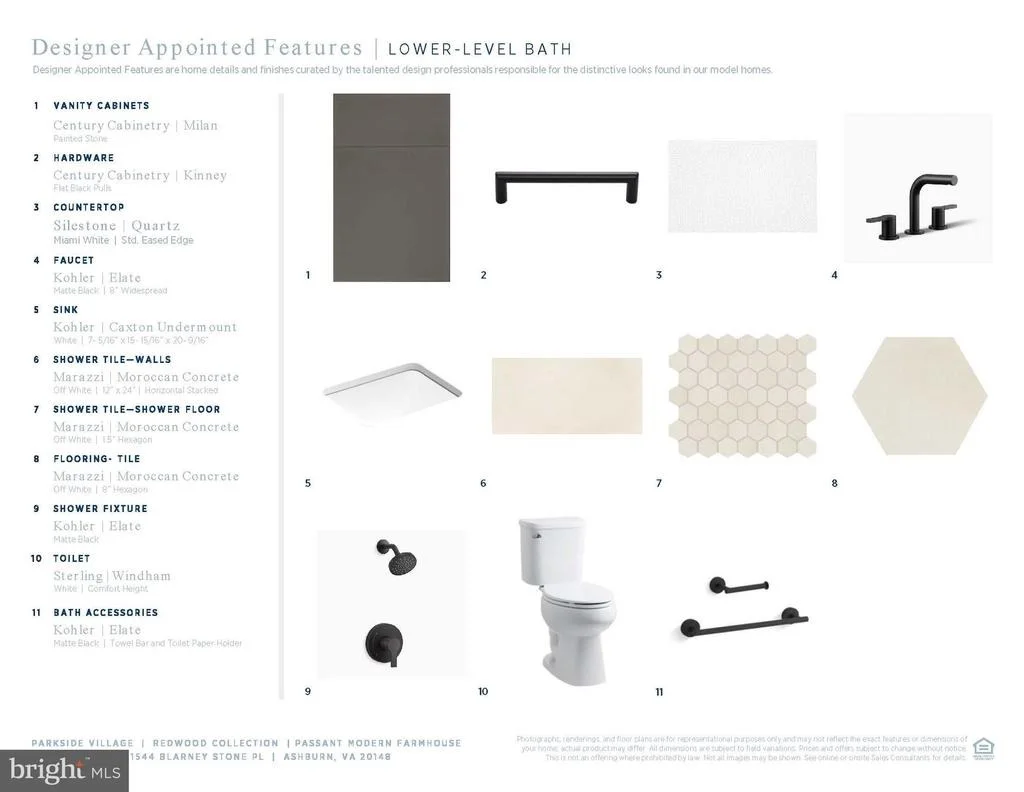
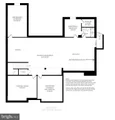
The finished basement expands the home's possibilities even further, providing additional living space ideal for entertaining, recreation, fitness, or guest accommodations. Whether used as a media room, gym, or game room, this lower level adds incredible flexibility to suit a variety of lifestyles.
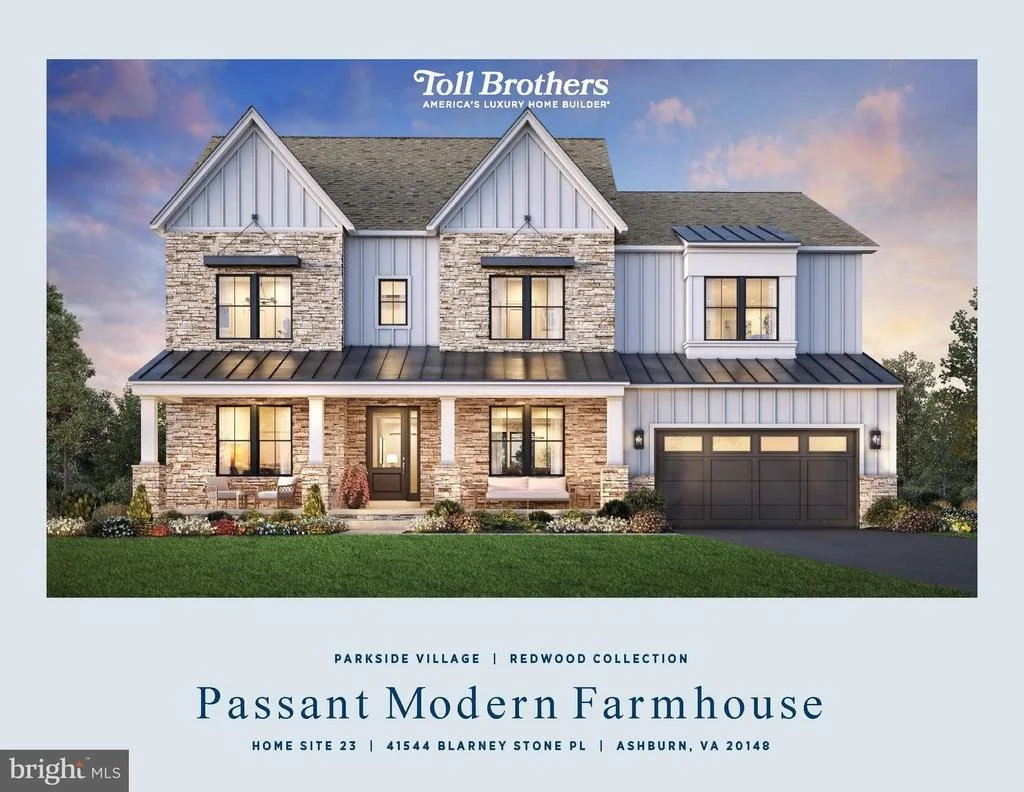
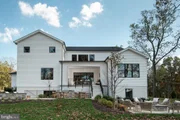
Additional highlights include a 3-car garage, professionally selected designer finishes throughout, and a beautiful homesite
located in highly desirable Ashburn, Virginia. This stunning Passant quick move-in home in the Redwood Collection delivers the perfect balance of sophisticated design and practical living.
Move in as early as October 2026, schedule your private tour today!
Listed By

Payment Calculator
Your Estimated Monthly Payment
Cap Rate Calculator
What does this mean?
Based on our analysis, the cap rate of this property is 1.25%. A negative cap rate indicates that the property might not be feasible as an income-producing asset. The median cap rate for a near zip code 11238 is 4.23%.
How much can I actually make?
Actual monthly rental income may vary between $4,760 and $7,140 depending on unit-specific characteristics. You can change the amount using the slider to further explore.
How is cap rate calculated?
Cap Rate = Net Operating Income (NOI) / Property Asset Value.
When calculating the cap rate, we assume 100% occupancy. Leverage (mortgage) is not considered.
Cap Rate provided by RealtyHop and RentHop, learn more about cap rate here.
Price History
| Date / Event | Date | Event | Price |
|---|---|---|---|
| Sep 21, 2026 | In contract | - | |
| In contract | |||
| Aug 18, 2026 | Price Decreased |
$2,349,000
↓ $50K
(2.1%) | |
| Price Decreased | |||
| Jun 3, 2026 | Price Decreased |
$2,399,000
↓ $90K
(3.6%) | |
| Price Decreased | |||
| Mar 16, 2026 | Listed by Toll Brothers Real Estate Inc. | $2,489,000 | |
| Listed by Toll Brothers Real Estate Inc. | |||
Property Highlights
Comparables
Status
Price/ft²
Listed On
Sold On
About Loudoun
Similar Homes for Sale
Currently no similar homes aroundNearby Rentals
$3,350 /mo
- 3 Beds
- 3 Baths
- 2,380 ft²
$2,999 /mo
- 3 Beds
- 2 Baths
- 2,020 ft²

Toll Brothers Real Estate Inc.
Last Updated: 5 hours ago
Data Source: Bright MLS , MLS# VALO2118448
























 Your Privacy Choices
Phone: 425-283-2930
Address: 335 Madison Avenue, New York, NY 10017