Check Availability
$2,300,000
● House - For Sale

4153 Idlewild Drive

Fort Worth, TX 76107
bedrooms
4 Beds
bathrooms
4 Baths, 3 Half Baths
square feet
6,364 Ft²
$11,486
Est. Monthly
$192
HOA / Fees

About This Property

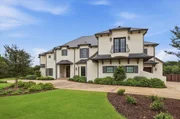
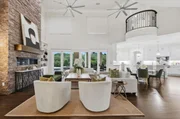
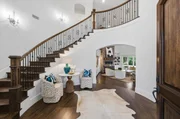
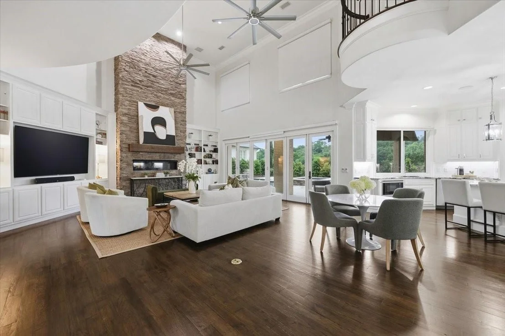
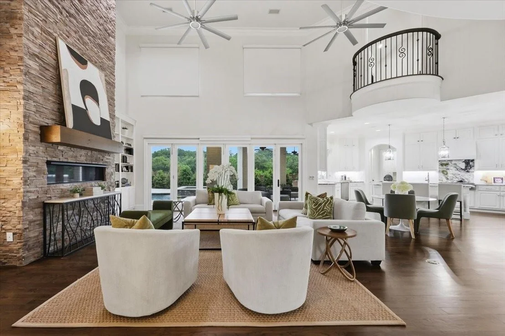
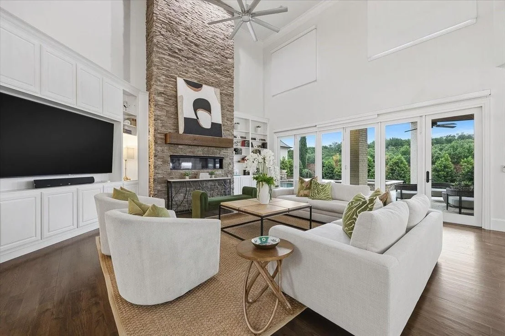
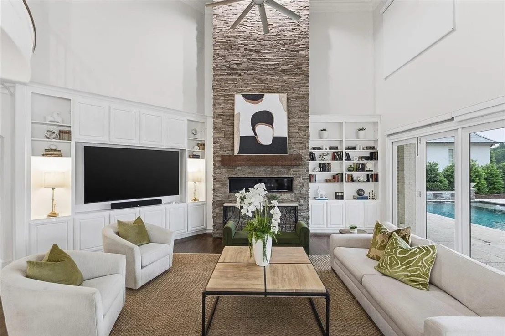
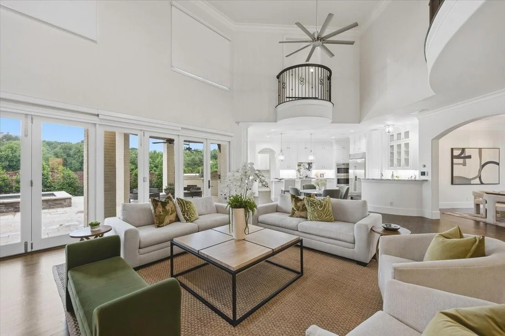
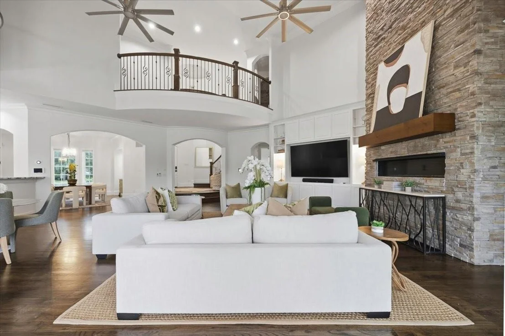
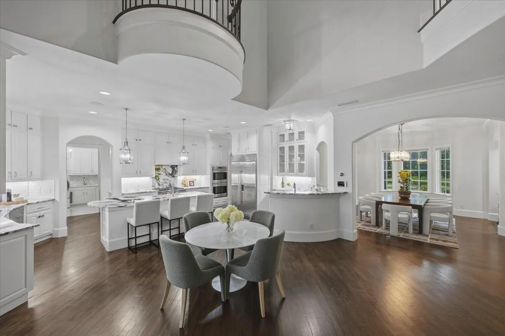
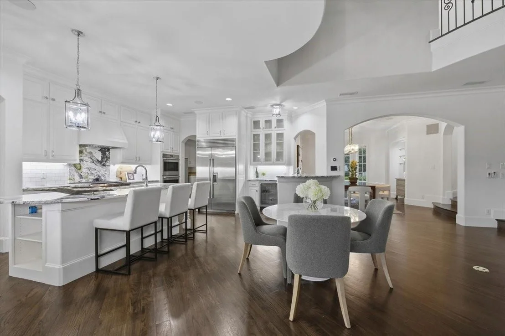
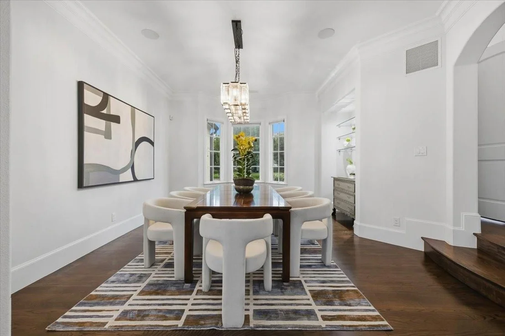
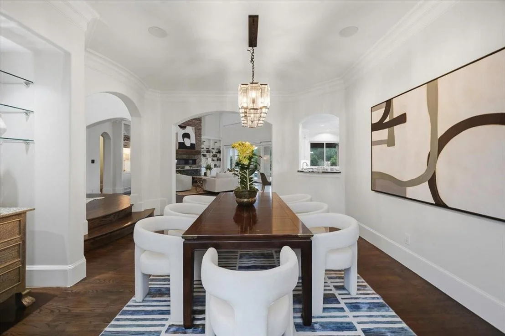
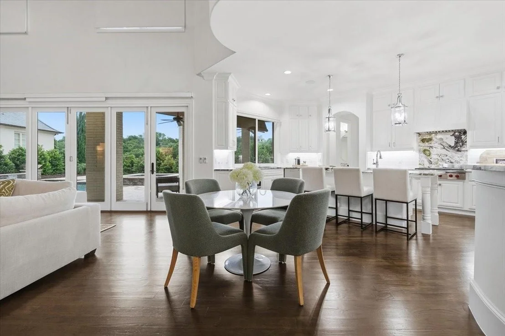
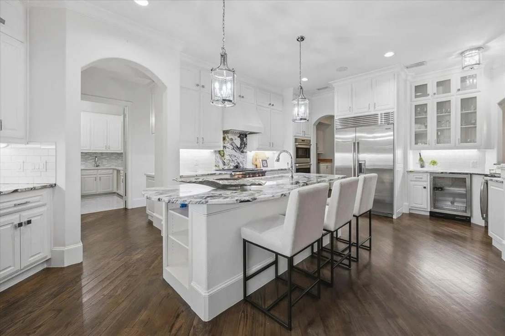
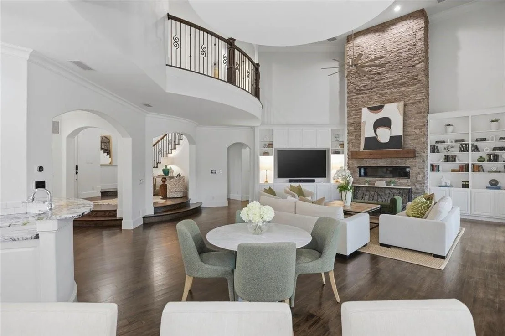
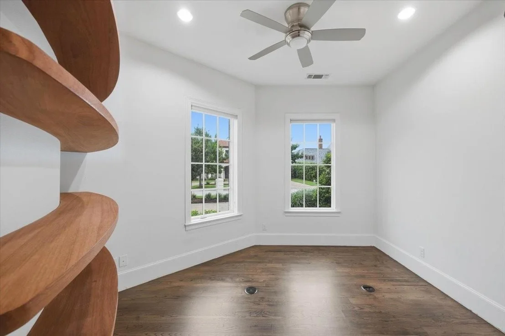
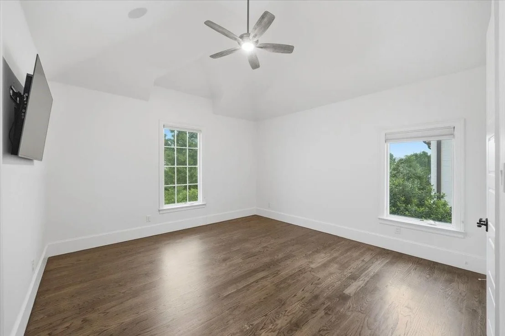
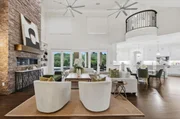
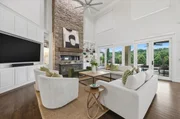
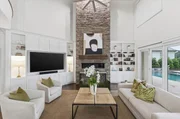
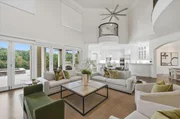
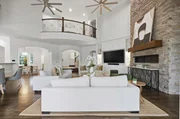
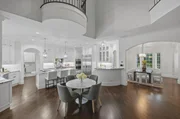
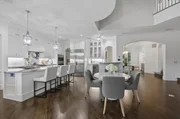
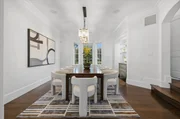
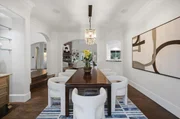
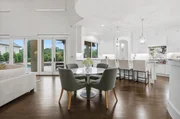
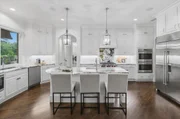
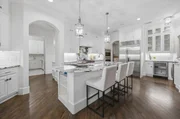
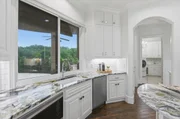
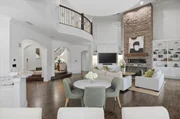
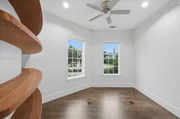
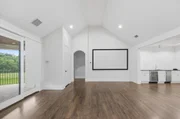
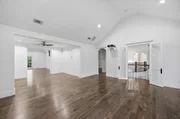
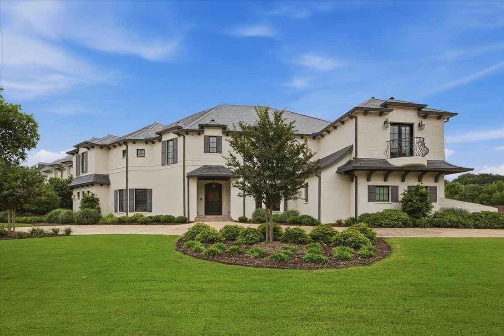
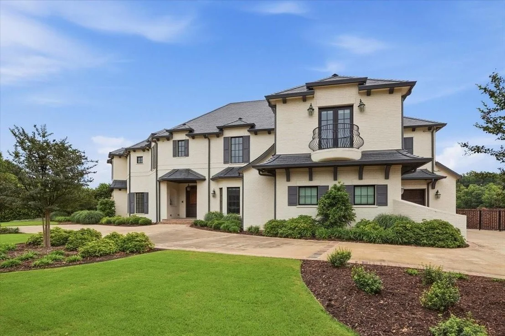
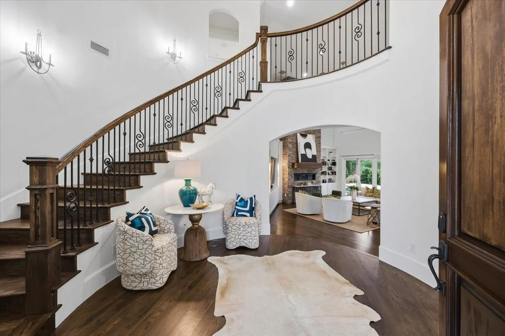
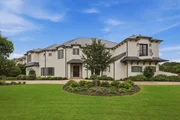
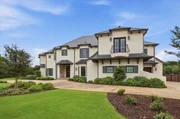
Fabulous, well-maintained one-owner home in desirable Idlewild, ideally located near walking trails, Camp Bowie Blvd, and downtown. This thoughtfully designed open floorplan offers spacious rooms, abundant storage, and tons of natural light throughout.
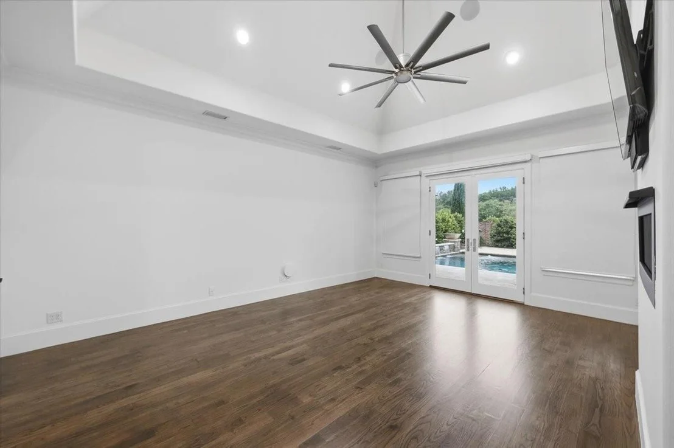
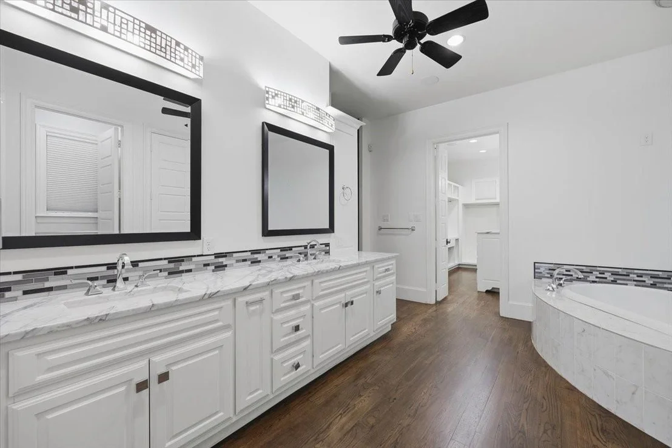
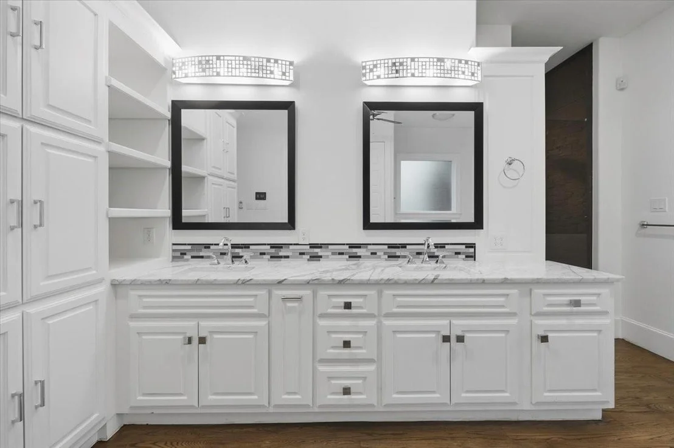
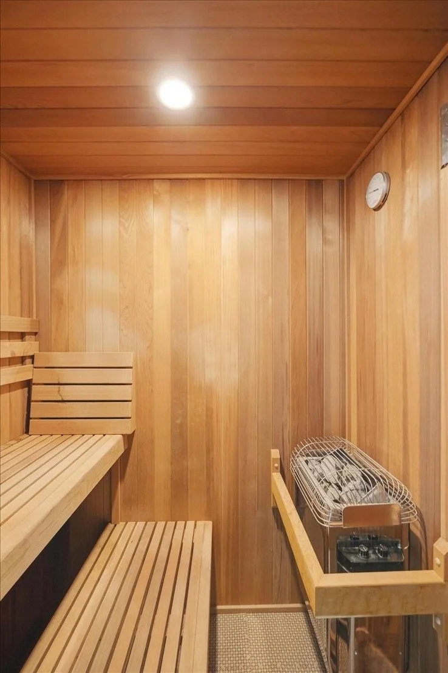
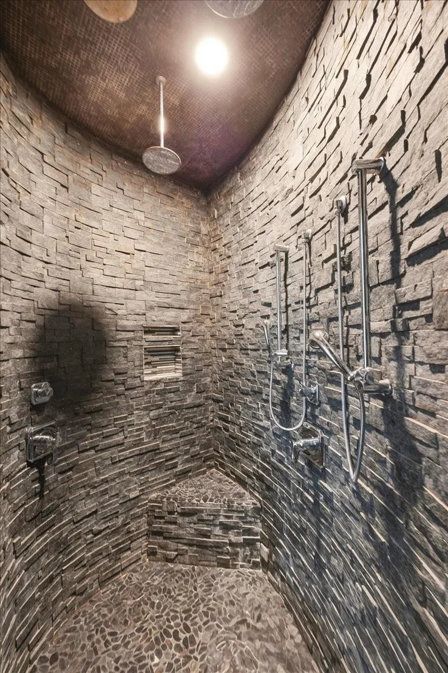
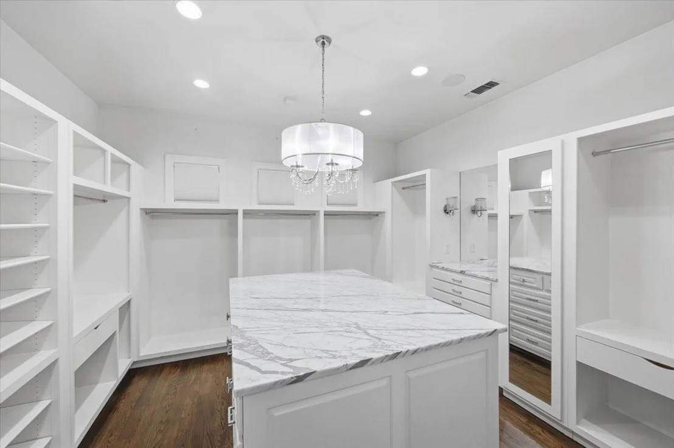
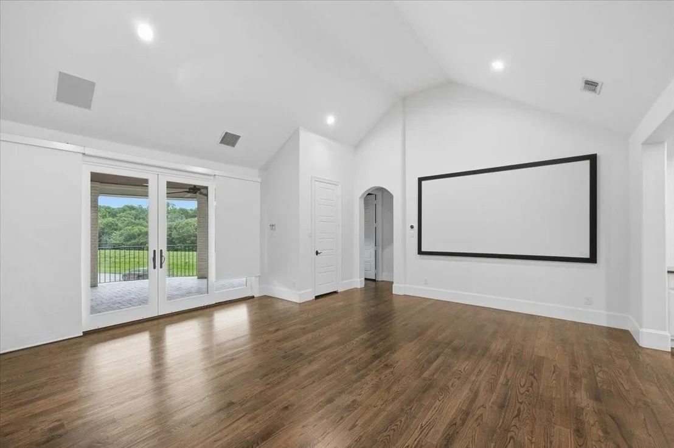
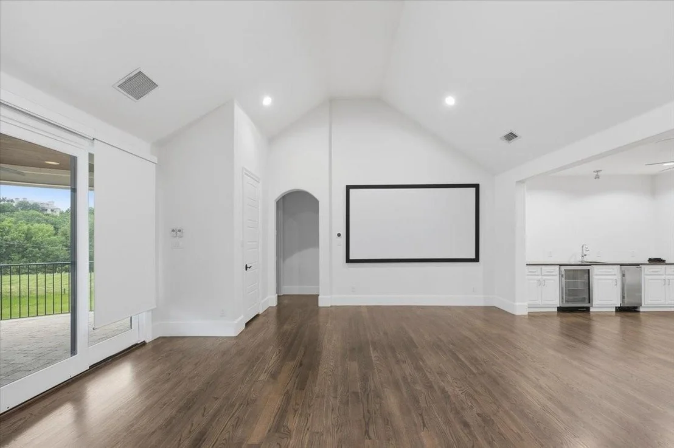
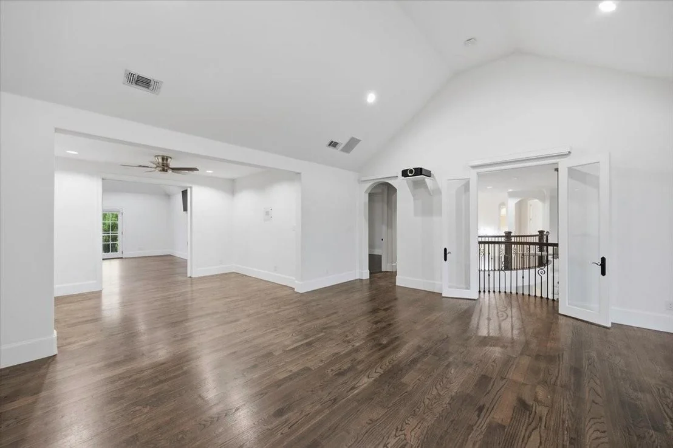
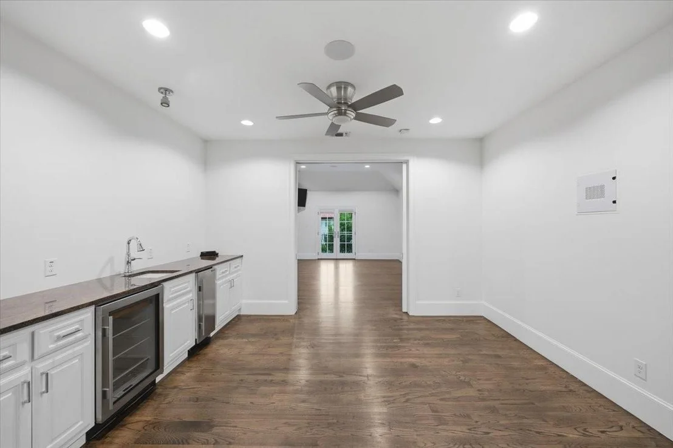
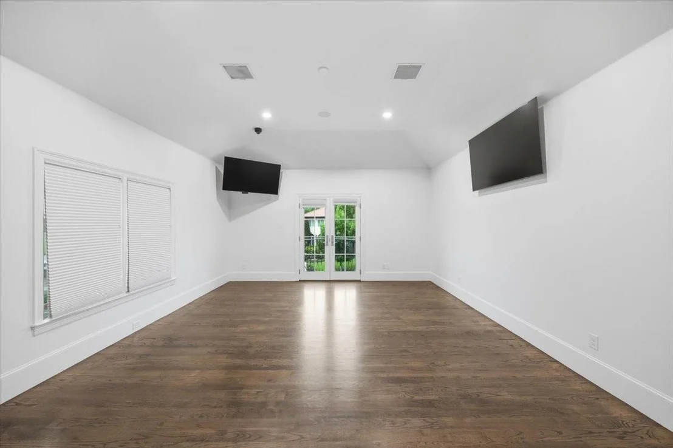
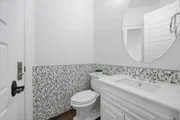
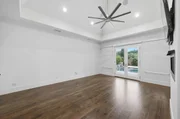
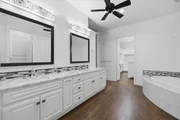
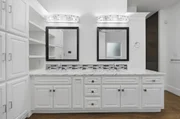
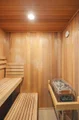
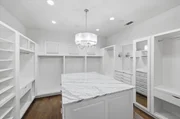
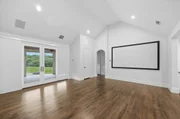
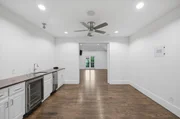
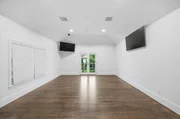
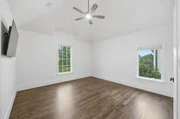
The primary suite is conveniently located on the first floor and features a cozy fireplace and views of the pool and patio. The luxurious bath includes a large walk-in closet with a hidden gun safe, sauna, steam shower, and jetted tub. Upstairs, you'll find three additional bedrooms, each with en suite baths and walk-in closets, along with a game room with attached bar and a large media room.
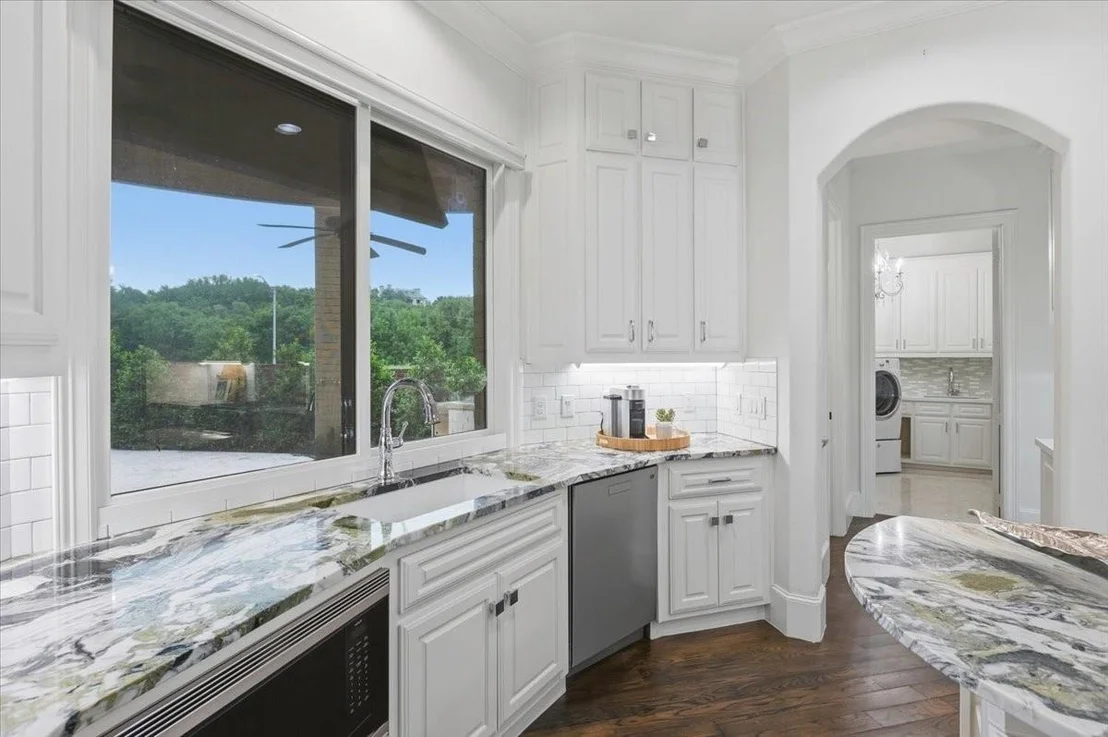
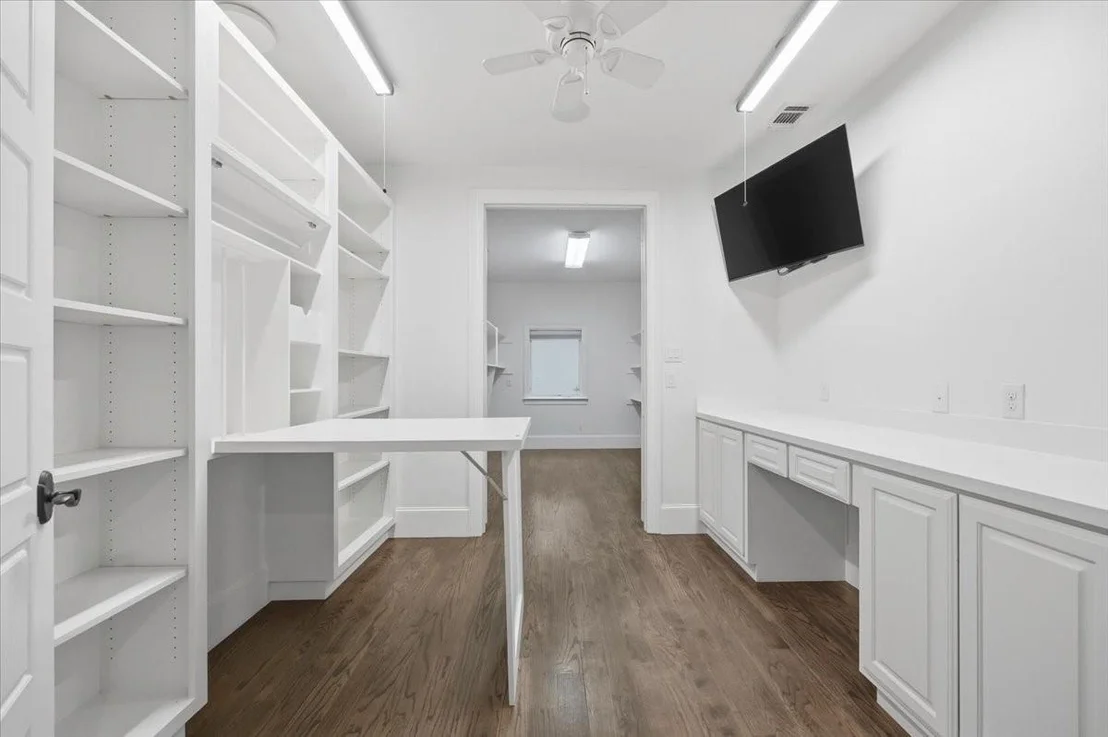
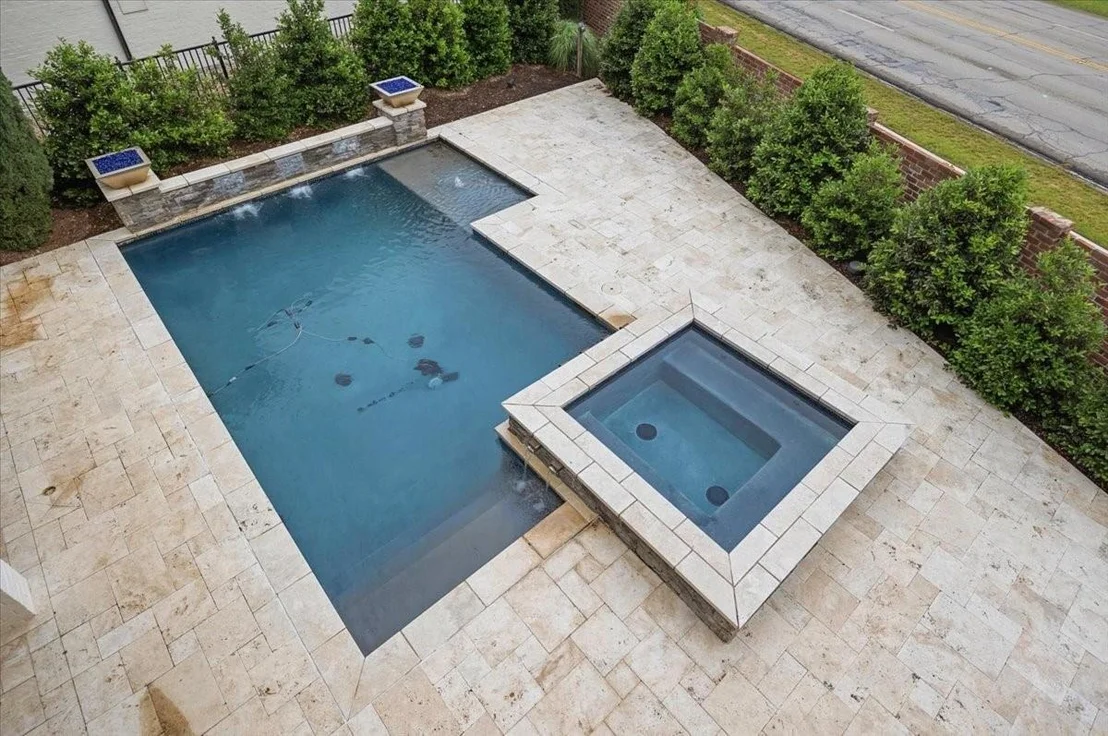
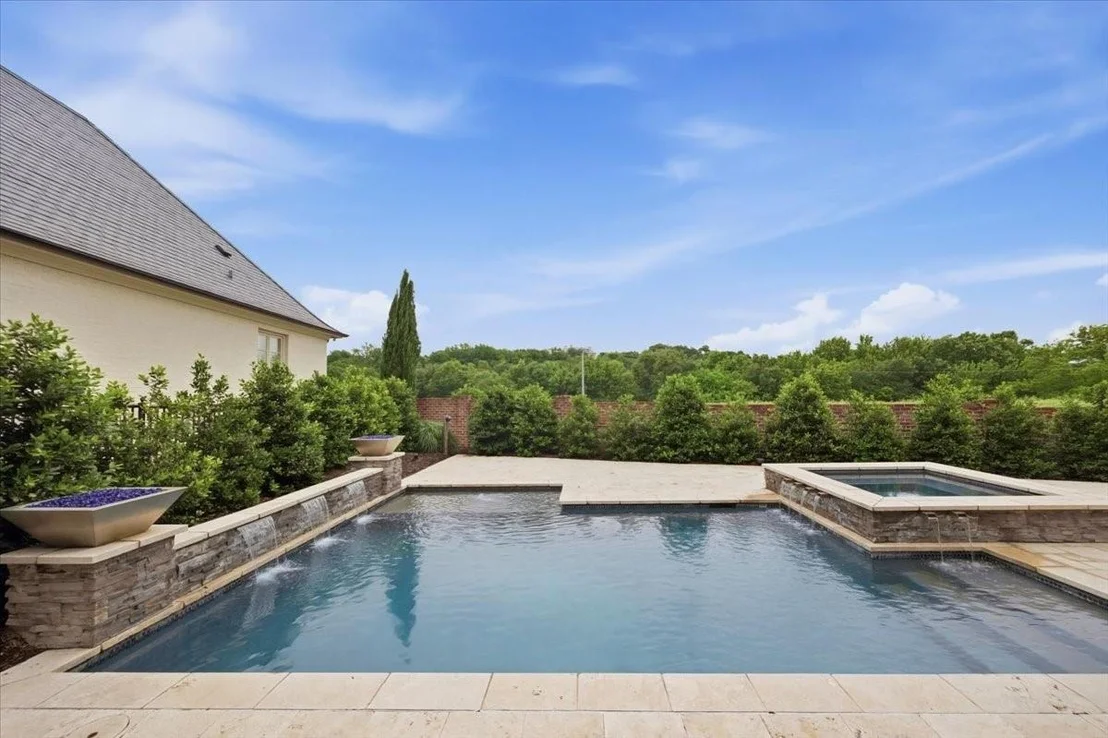
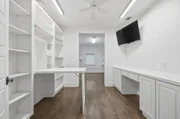
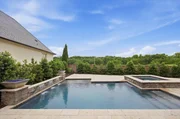
Additional amenities include a Control4 system with all TVs included, two laundry rooms, and a craft room with extensive storage. The three-car garage features an epoxy floor and two mini-split HVAC units. New slate roof 2025, heated pool and spa.
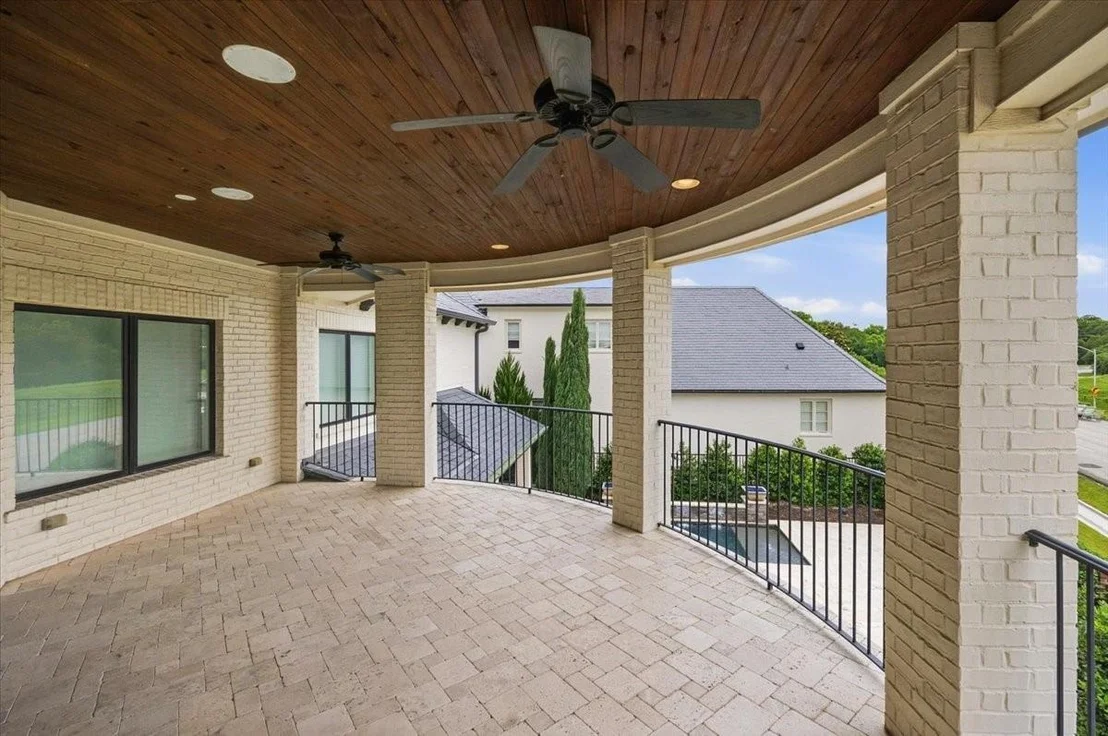
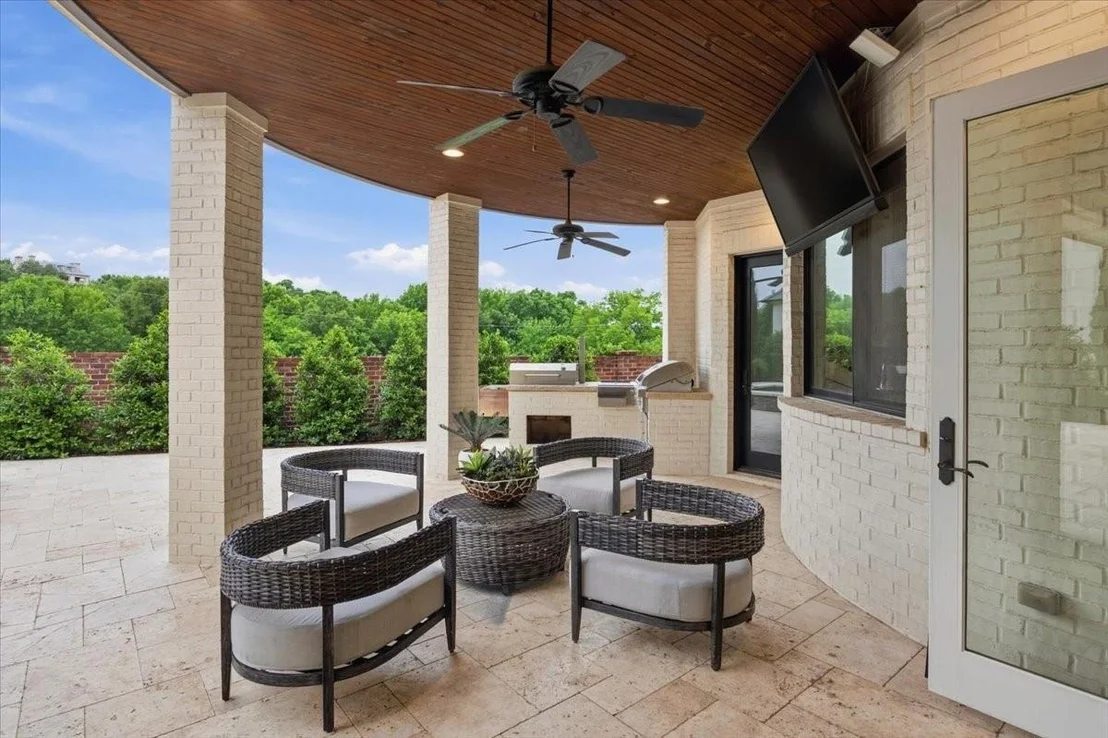
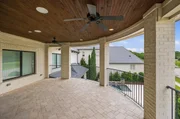
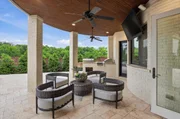
Enjoy outdoor living with a covered patio and fully equipped kitchen with smoker and grill. Don't miss this exceptional property.
Unit Size
6,364 Ft²
Days on Market
-
Land Size
0.35 acres
Price per sqft
$361
Property Type
House
Property Taxes
-
HOA Dues
$192
Year Built
2015

Listed By

J. Alann Nolan
Williams Trew Real Estate
Lynne Eller
Williams Trew Real Estate

Payment Calculator

Cap Rate Calculator

Last updated: 15 days ago (NTREIS #21413711)

Price History

Date / Event Date Event Price
Oct 17, 2026 Listed by Williams Trew Real Estate $2,300,000
Listed by Williams Trew Real Estate
Oct 16, 2026 No longer available -
No longer available
May 19, 2026 Price Decreased $2,700,000
↓ $225K (7.7%)
Price Decreased
May 7, 2026 Listed by Williams Trew Real Estate $2,925,000
Listed by Williams Trew Real Estate
Fabulous, well-maintained one-owner home in desirable Idlewild, ideally located near walking trails, Camp Bowie Blvd, and downtown. This thoughtfully designed open floorplan offers spacious rooms, abundant storage, and tons of natural light throughout. The primary suite is conveniently located on the first floor and features a cozy fireplace and views of the pool and patio. The luxurious bath includes a large walk-in closet with a hidden gun safe, sauna, steam shower, and jetted tub. Upstairs, you’ll find three additional bedrooms, each with en suite baths and walk-in closets, along with a game room with attached bar and a large media room. Additional amenities include a Control4 system with all TVs included, two laundry rooms, and a craft room with extensive storage. The three-car garage features an epoxy floor and two mini-split HVAC units. New slate roof 2025, heated pool and spa. Enjoy outdoor living with a covered patio and fully equipped kitchen with smoker and grill. Don’t miss this exceptional property.

Property Highlights

Garage
Air Conditioning
Fireplace
Parking Details
Has Garage
Attached Garage
Parking Features: Circular Driveway, Driveway, Garage Door Opener, Garage Faces Side, Kitchen Level, Lighted, Oversized, Storage, Epoxy Flooring, Garage Double Door, Garage Single Door
Garage Spaces: 3
Interior Details
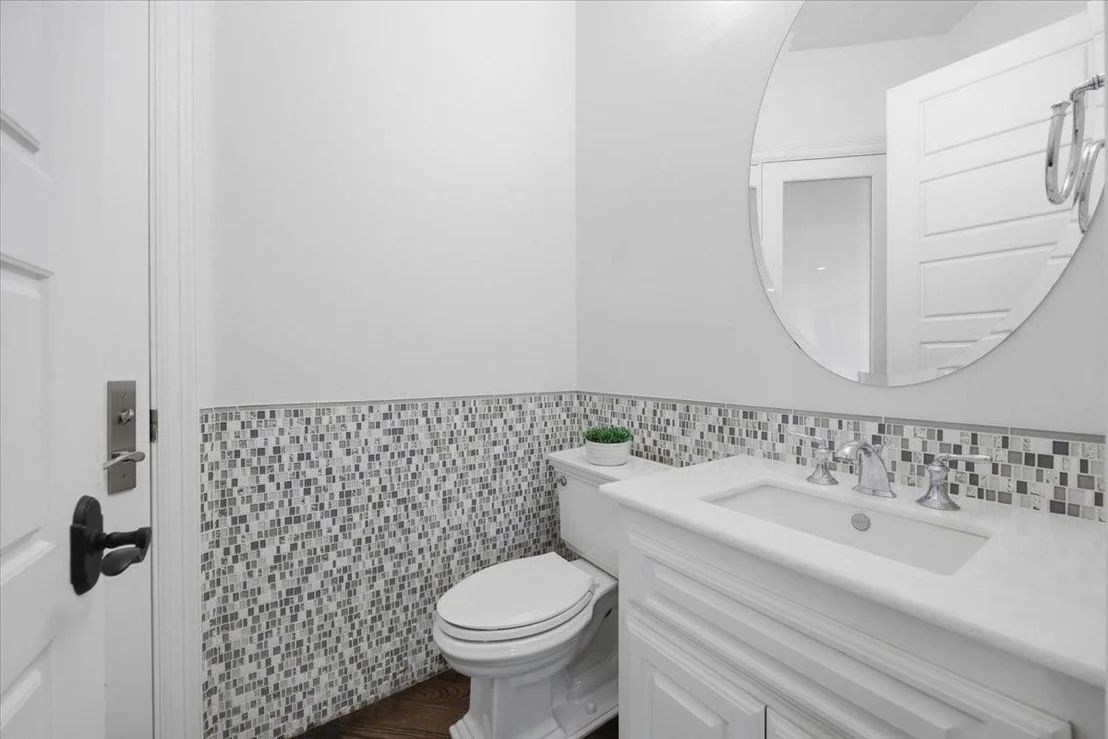
Half Bathrooms: 3
Full Bathrooms: 4
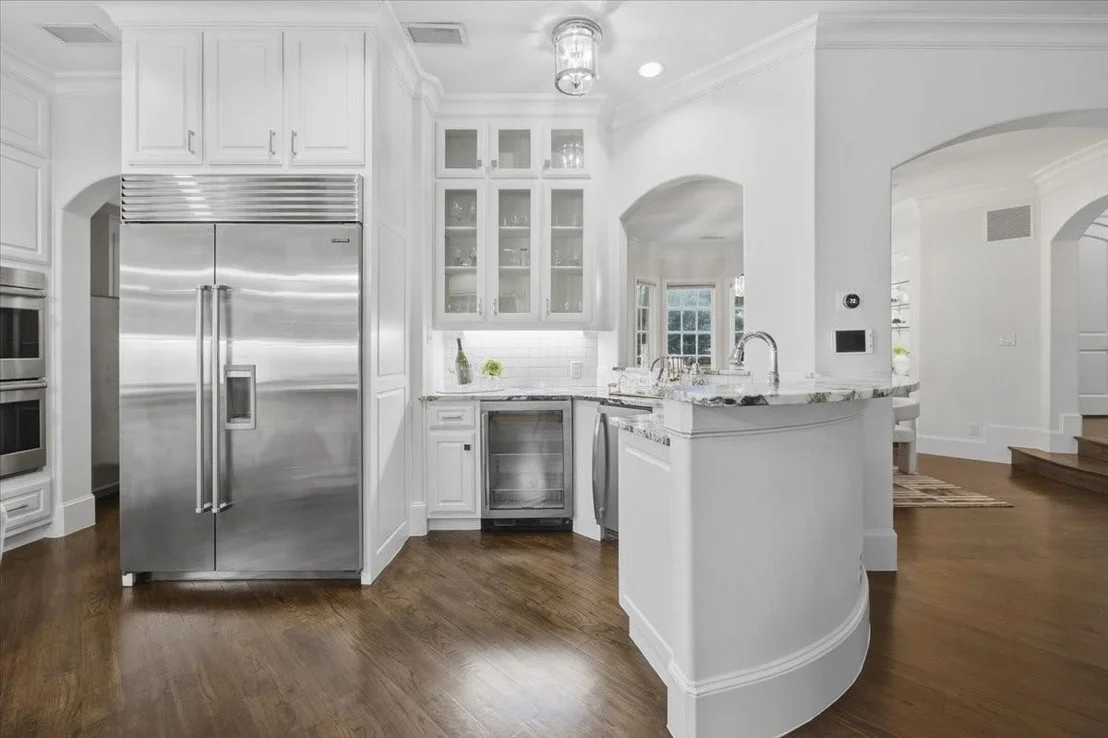
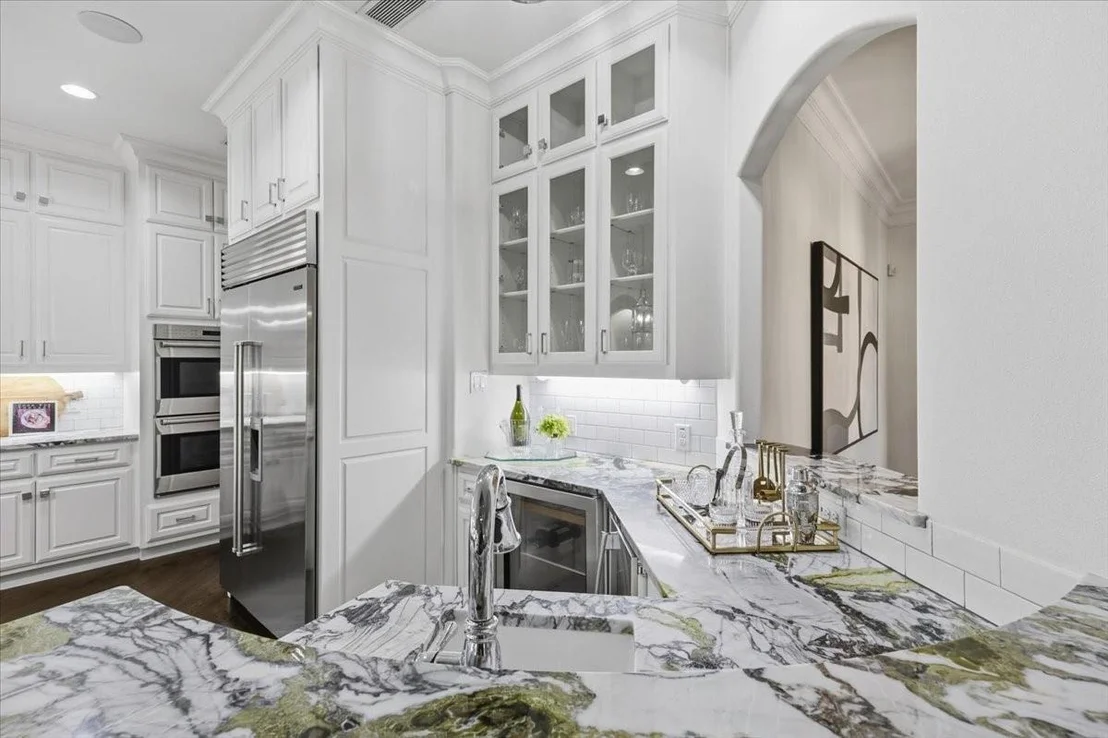
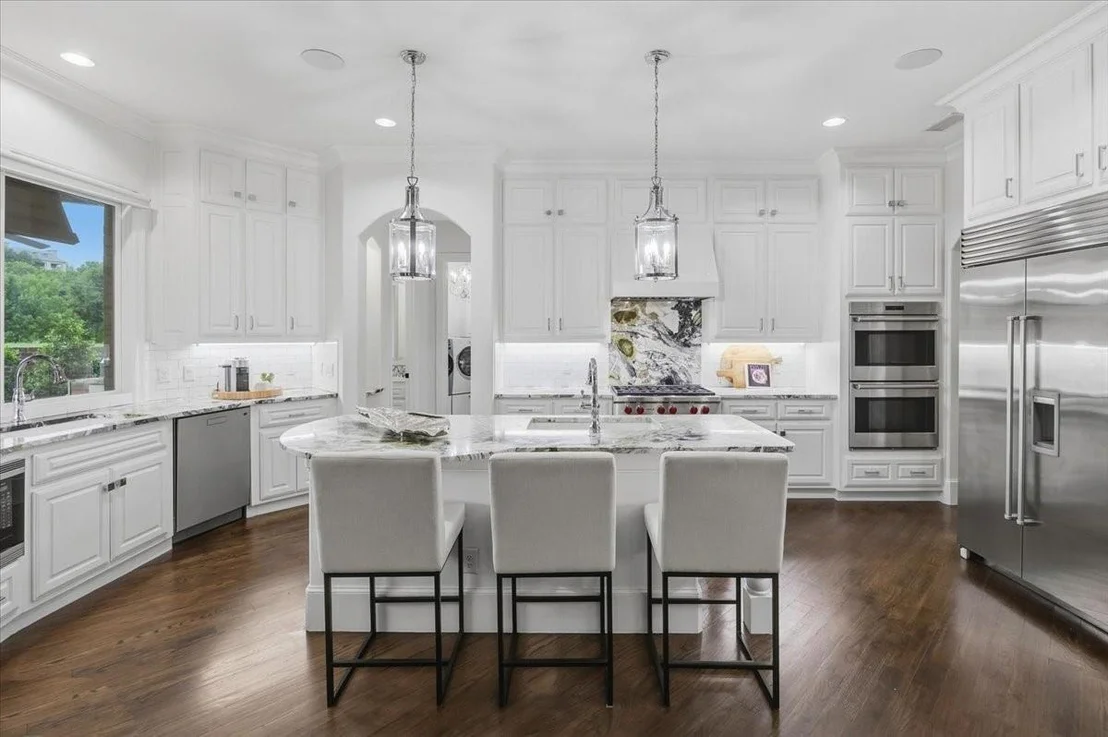
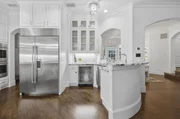
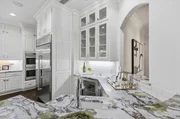
Interior Features: Built-in Features, Cathedral Ceiling(s), Chandelier, Double Vanity, Eat-in Kitchen, Granite Counters, High Speed Internet, Kitchen Island, Open Floorplan, Pantry, Smart Home, Sound System, Vaulted Ceiling(s), Walk-In Closet(s), Wet Bar, Built-in Wine Cooler, Cable TV Available, Decorative Lighting, Flat Screen Wiring
Appliances: Built-In Gas Range, Built-In Refrigerator, Dishwasher, Disposal, Dryer, Electric Oven, Gas Cooktop, Gas Water Heater, Ice Maker, Microwave, Convection Oven, Double Oven, Refrigerator, Tankless Water Heater, Vented Exhaust Fan, Plumbed For Gas in Kitchen
Flooring Type: Tile, Wood
Has Fireplace
Fireplace Features: Gas Log, Gas Starter, Glass Doors, Living Room, Bedroom
Fireplaces: 2
Exterior Details
Square Footage: 6364
Security Features: Carbon Monoxide Detector(s), Fire Alarm, Prewired, Security Service, Smoke Detector(s), Burglar
Architectural Style: Traditional
Year Built: 2015
Levels: Two
Construction Materials: Brick
Pool Features: Fenced, Gunite, Heated, Outdoor Pool, Pool Sweep, Pool/Spa Combo, Waterfall, Water Feature
Pool is Private
Lot Features: Irregular Lot, Landscaped, Level
Lot Size Area: 0.3474
Lot Size Units: Acres
Lot Size Acres: 0.3474
Lot Size Square Feet: 15132.744
Lot Size Dimensions: tbv
Tax Lot: 1
Utilities Details
Cooling Type: Central Air, Electric
Heating Type: Central, Natural Gas
Location Details
HOA/Condo/Coop Fee Includes: Management Fees
HOA Fee: $2,300
HOA Fee Frequency: Annually

Building Info

Overview

    General

  • Year Built: 2015
  • Effective Year Built: 2015
  • Building Count: 1
  • Bedroom Count: 4
  • Bathroom Count: 4
  • Full Bathrooms: 4
  • Partial Bathrooms: 4
  • Building Condition: 1
  • Building Quality: 1
  • Construction Type: 0
  • Building Style: 0
  • Exterior Walls Type: 0
  • Interior Walls Type: 0
  • Roof Shape Type: 0
  • Roof Cover Type: 0
  • Floor Count: 200
  • Floor Cover: 0
  • Basement Type: 0
  • Basement Area: 0
  • Garage Type: 7
  • Parking Space Count: 3
  • Patio Type: 0
  • Porch Type: 0
  • Pool Type: 8

    Dimensions

  • Lot Size Square Feet: 15,131
  • Total Building Area: 6,364
  • Gross Building Area: 6,364
  • Building Area: 6,364
  • Building Area Measurement: L

    Heating and Cooling

  • Air Conditioning: 1
  • Heating: 3
  • Heated Square Feet: 6,364
  • Heating Fuel Type: 0

    Utilities

  • Sewer System: 0
  • Water Service: 0

Building

  • Building Type: 0
  • Property Class: R
  • Subdivision: IDLEWILD DRIVE ADDITION
  • Land Acres: 0000000347
  • Standard Land Use Code: 1001
  • County Land Use Code: A1
  • State Land Use Code: A
  • Legal Description 1: IDLEWILD DRIVE ADDITION BLOCK 1 LOT 1

Neighborhood

  • School District Name: Fort Worth Independent School District
  • School Tax School District: FORT WORTH
  • Census Tract: 102102

Geography

  • Assessors Map Reference: 61-U
  • Account Number: 41225821
  • District: 026
  • Parcel: 41225821
  • Block: 1
  • Lot: 1
  • Municipality: FORT WORTH
  • Latitude: 32.7625
  • Longitude: -97.3804

    Address

  • Full Address: 4153 Idlewild Dr
  • Address - House Number: 4153
  • Address - Street Name: Idlewild
  • Address - Suffix Type: Dr
  • State: TX
  • City Name: Fort Worth
  • Carrier Code: C022
  • 4-Digit Zip Code: 1171
  • Zip Code: 76107

Valuation

    Tax

  • Tax Year: 2023
  • Tax Amount: $3,634,430
  • Tax Rate Code Area: 905

    Appraisal Valuation

  • Standard Deviation: 0.4703
  • Valuation Date: Feb 21, 2024
  • Confidence Score: 5
  • Final Value: 1,413,141
  • High Value: 2,077,853
  • Low Value: 748,428

    Market Valuation

  • Market Total Value: $1,791,296
  • Market Land Value: $285,000
  • Market Improvement Value: $1,506,296

    Assessments Valuation

  • Assessed Year: 2023
  • Assessed Total Value: $1,791,296
  • Assessed Land Value: $285,000
  • Assessed Improvements Value: $1,506,296

    Exemptions

  • Homeowner Exemption: Yes

    Sales

  • Current Sale Contract Date: May 30, 2014
  • Current Sale Recording Date: Jun 02, 2014
  • Current Sale Document Type: 71
  • Current Sale Input Document Number: D214112572
  • Previous Sale Recording Date: Dec 20, 2012
  • Previous Sale Contract Date: Dec 07, 2012
  • Previous Sale Document Type: 71
Data used for valuation calculations is provided by RealtyHop, and other third party sources

Comparables

Unit
Status
Type
Beds
Baths
ft²
Price/ft²
Asking Price
Listed On
Closing Price
Sold On
HOA + Taxes

About Crestwood


Similar Homes for Sale

Currently no similar homes around

Nearby Rentals

Unit for rent at 819 Stamp Avenue, Fort Worth, TX, 76114

$2,500 /mo

  • 4 Beds
  • 2 Baths
  • 1,708 ft²
819 Stamp Avenue, Fort Worth, TX, 76114 Listing by Macie Menn
Unit for rent at 817 Stamps Avenue, Fort Worth, TX, 76114

$2,500 /mo

  • 4 Beds
  • 2 Baths
  • 1,708 ft²
817 Stamps Avenue, Fort Worth, TX, 76114 Listing by Macie Menn
Unit for rent at 2901 W 5th Street, Fort Worth, TX, 76107

$1,525 /mo

  • 1 Bed
  • 1 Bath
  • 731 ft²
2901 W 5th Street #207, Fort Worth, TX, 76107 Listing by Taylor Farden


Frequently Asked Questions

When was property at 4153 Idlewild Drive built and last sold?
The property at 4153 Idlewild Drive was built in 2015 and last sold on May 30, 2014 for $0.
How much is this home worth?
The estimated value of the home located at 4153 Idlewild Drive is $2,328,392.
What are some comparable homes to 4153 Idlewild Drive?
There are currently no comparable homes to 4153 Idlewild Drive.