Check Availability
Bastrop 78957
4151 Unger RD
$575,000
↓ $24K (4%)
● House - For Sale

4151 Unger RD

Smithville, TX 78957
bedrooms
2 Beds
bathrooms
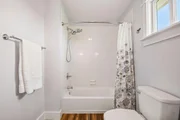
2 Baths, 1 Half Bath
square feet
1,900 Ft²
$2,868
Est. Monthly

About This Property

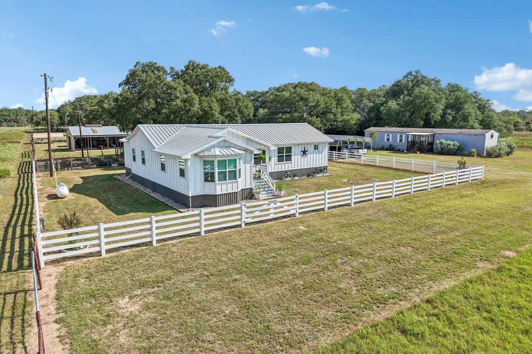
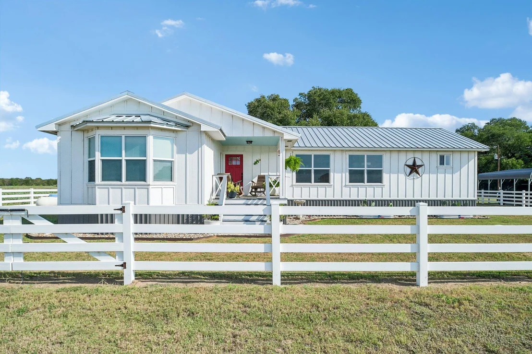
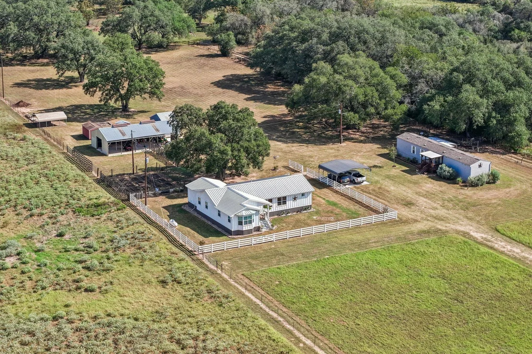
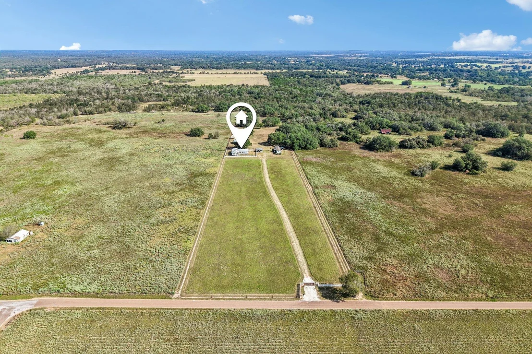
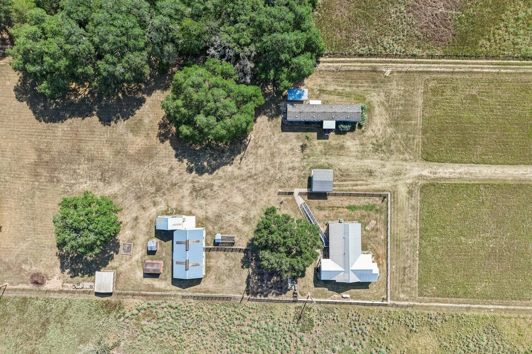
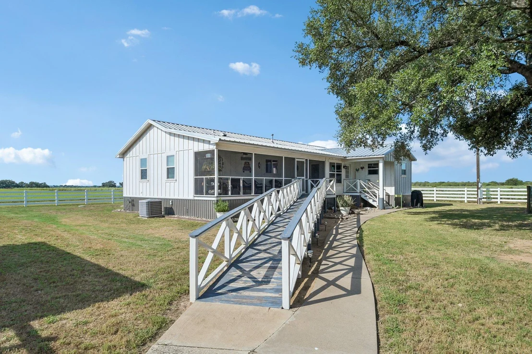
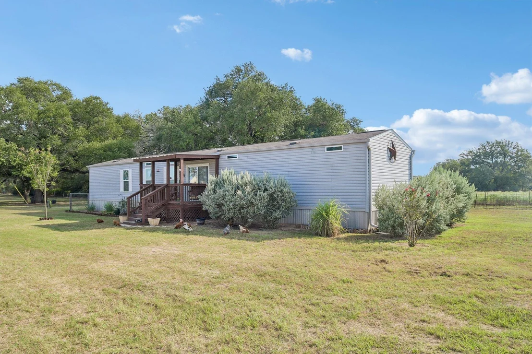
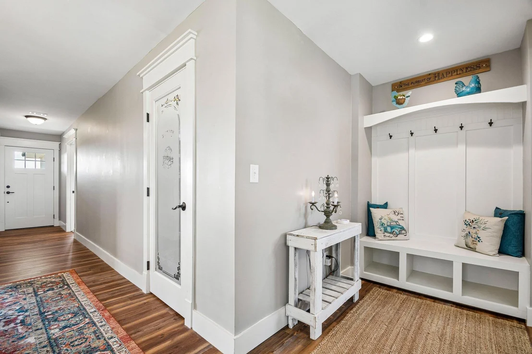
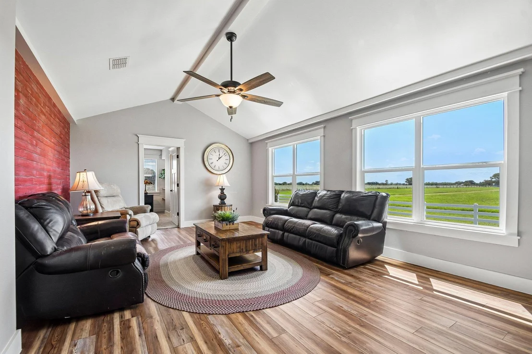
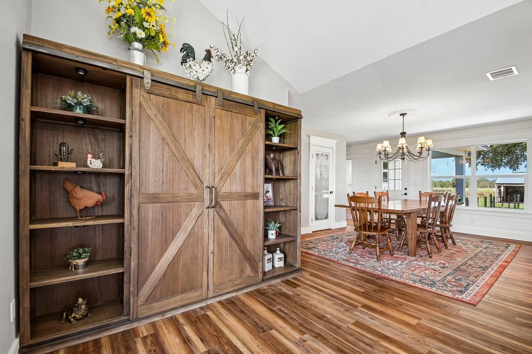
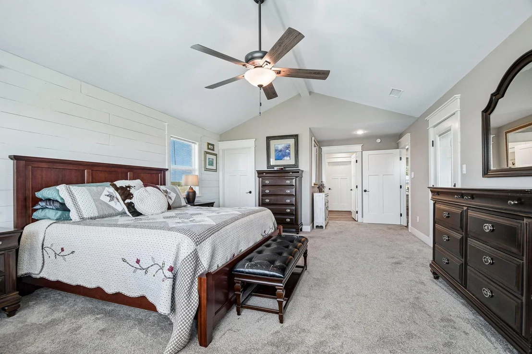
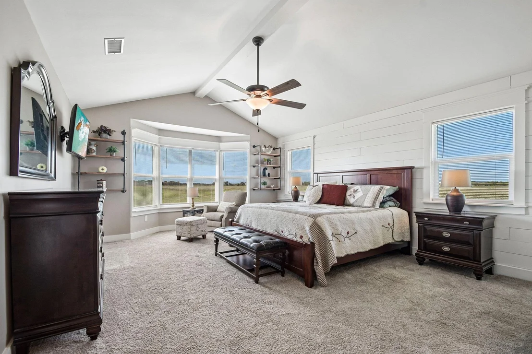
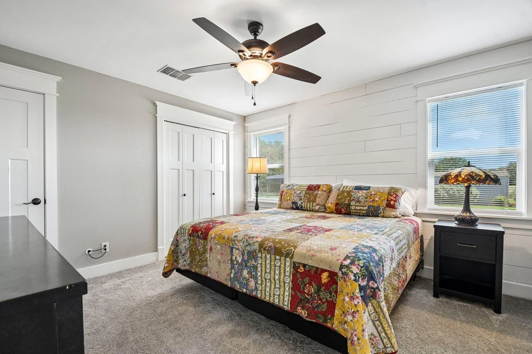
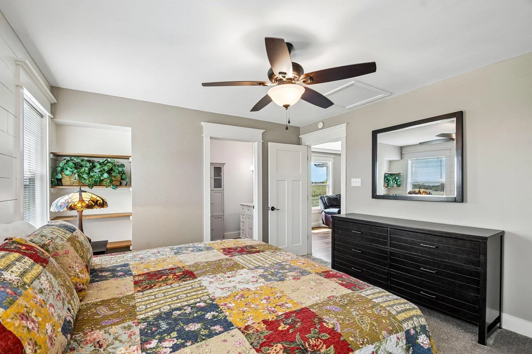
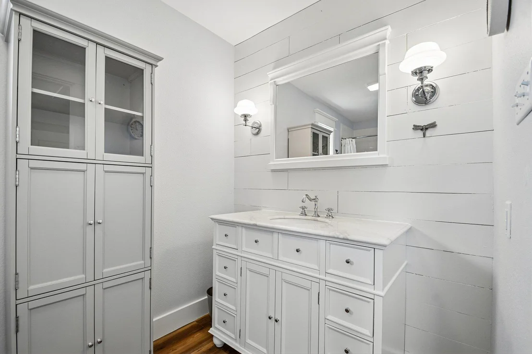
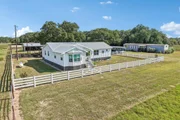
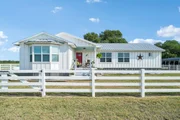
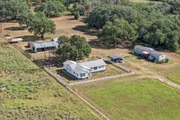
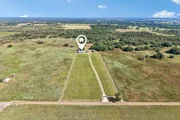
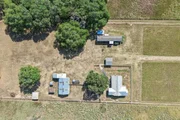
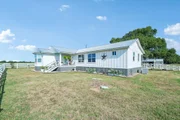
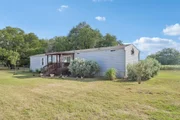
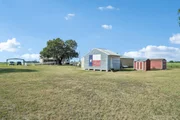
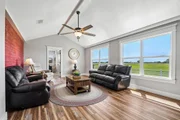
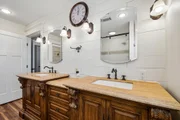
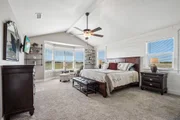
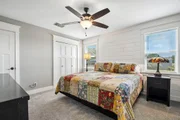
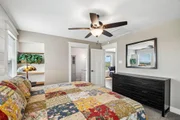
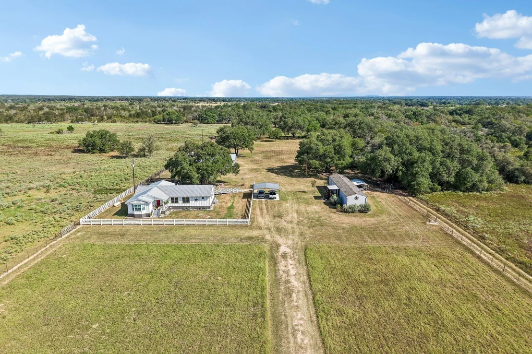
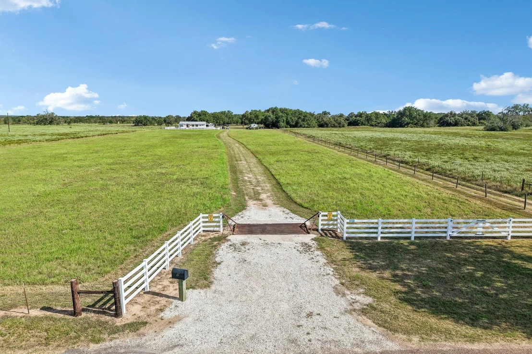
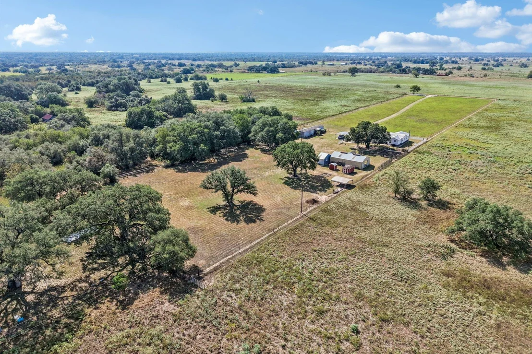
Country living with room to spread out near Winchester! With a Smithville address, this move-in-ready homestead sits on just over 7 acres spanning both Bastrop and Fayette counties. A welcoming main home, separate guest house, and a beautiful country setting make this a special find. Properties with this combination of acreage, location, and price don't come along often in this area.

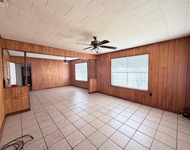
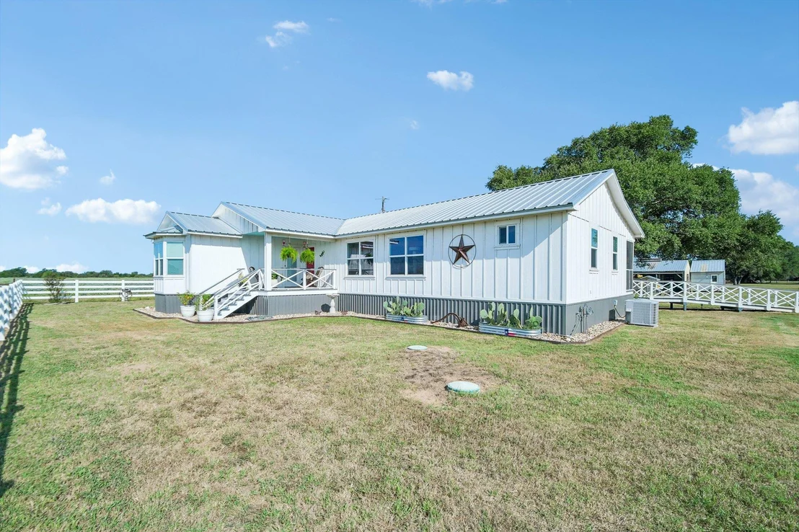
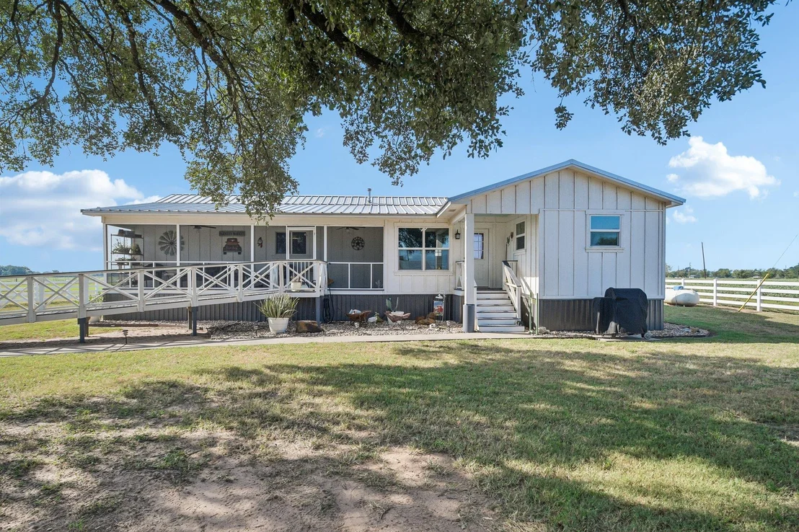
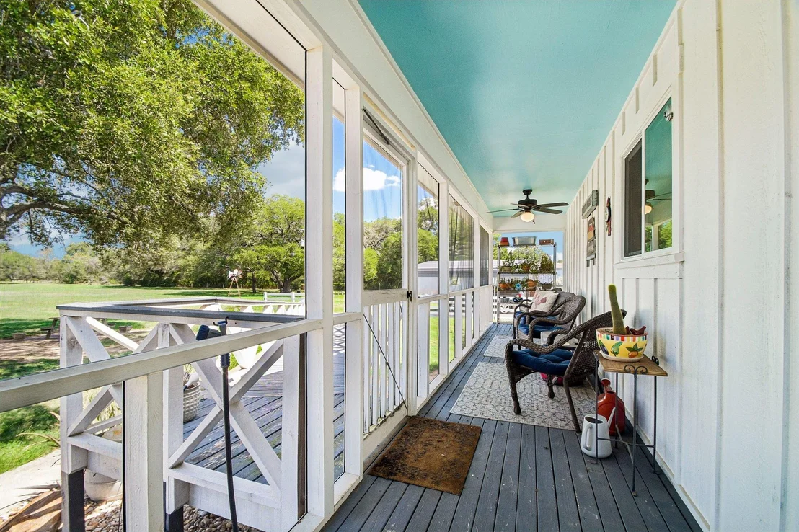
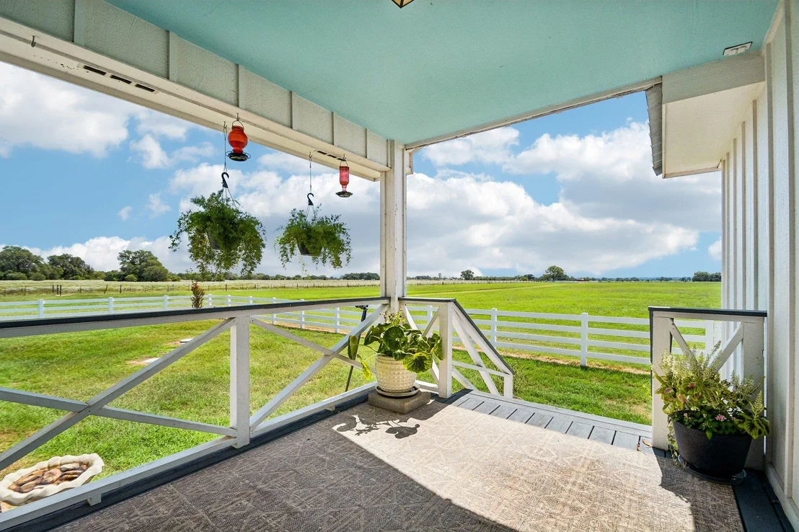
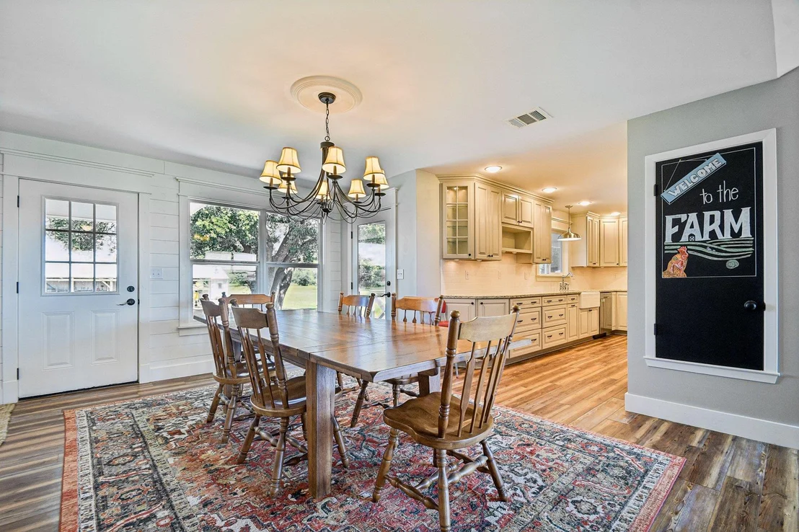
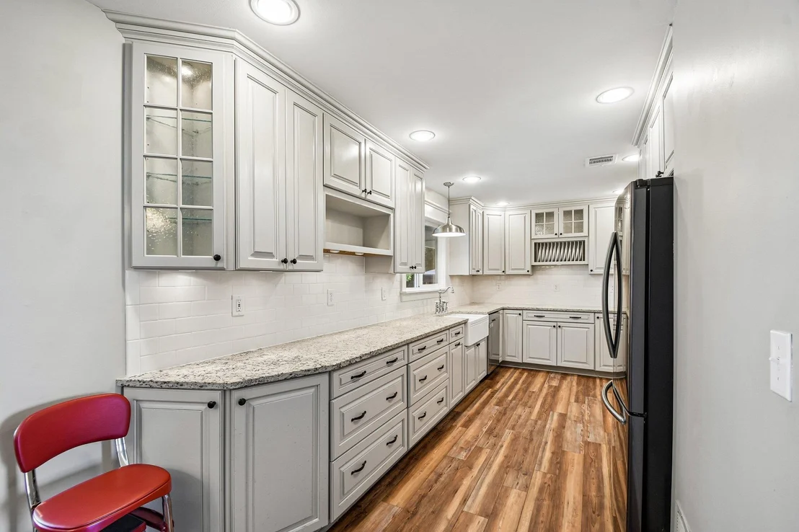
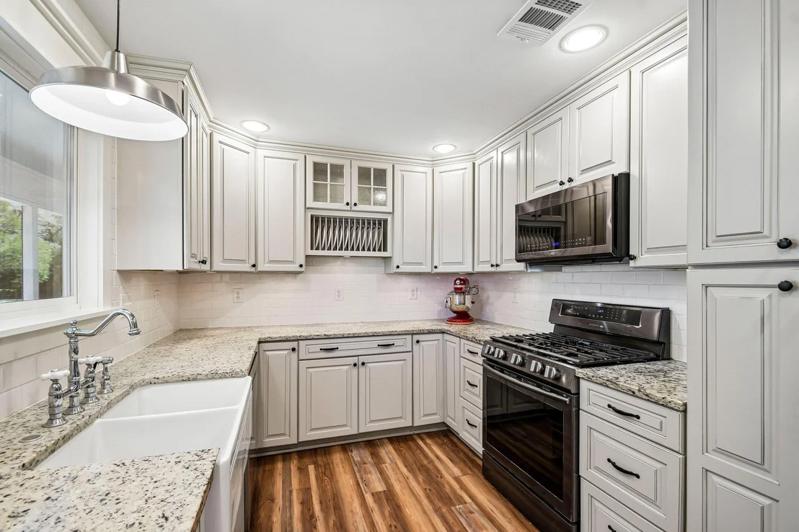
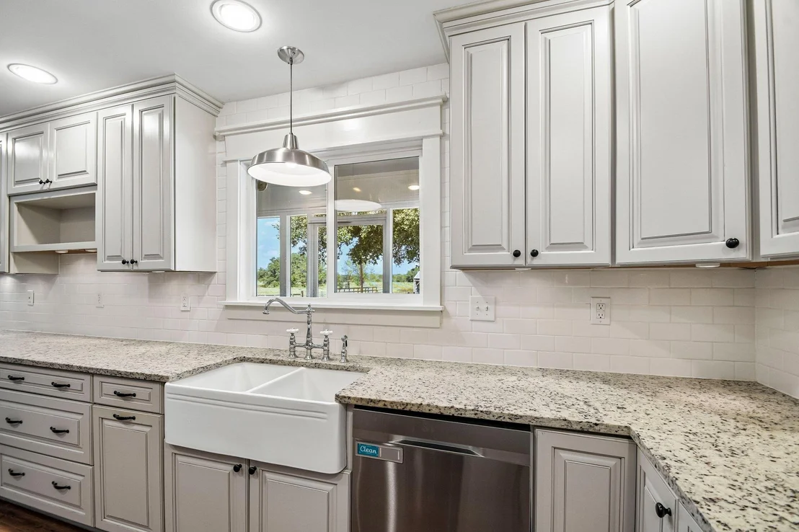
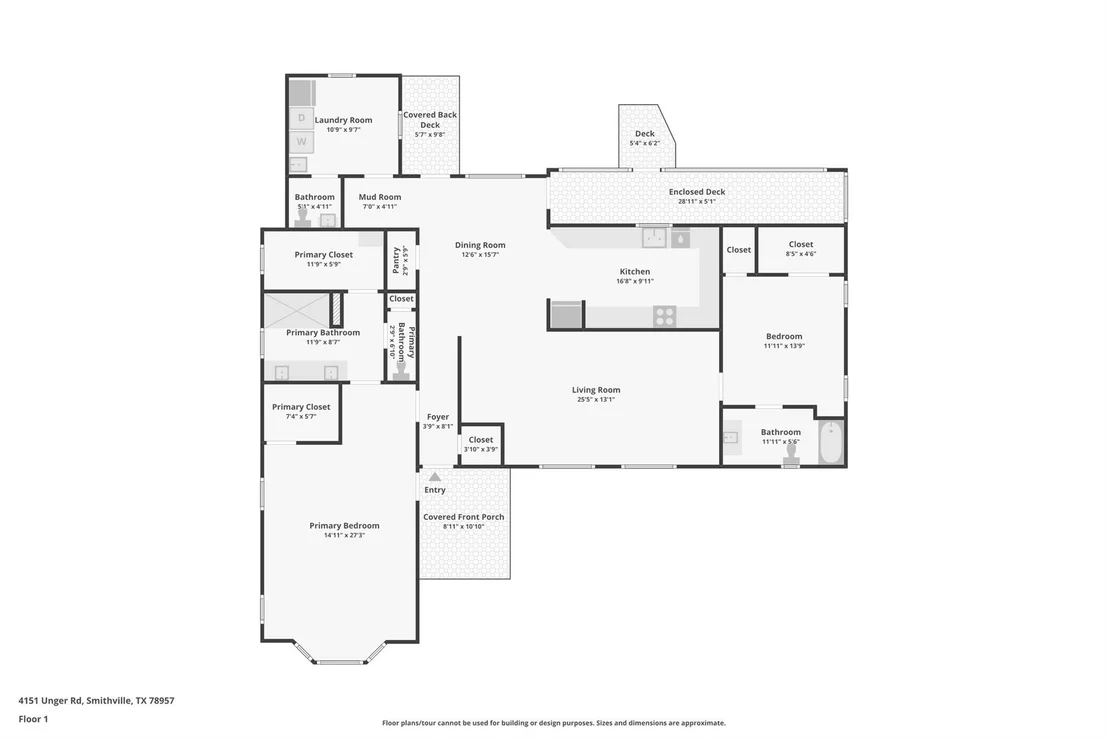
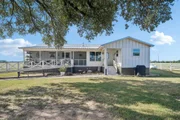
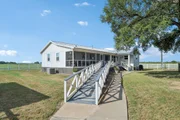
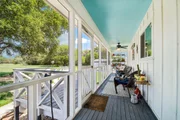
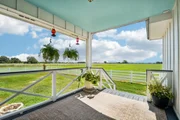
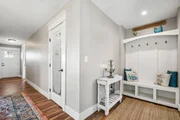
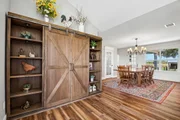
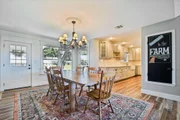
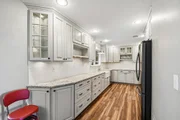
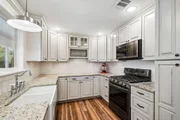
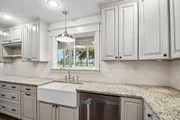
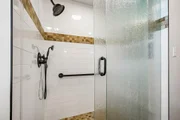
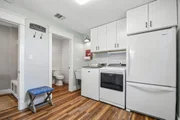
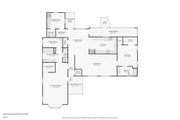
The main home features an open floor plan, granite countertops, a gas range, and a pantry. Covered front and rear porches, plus a screened porch, offer plenty of places to enjoy your morning coffee and take in the peaceful surroundings. The separate 3-bedroom, 2-bath guest house provides extra space for visitors or extended stays.

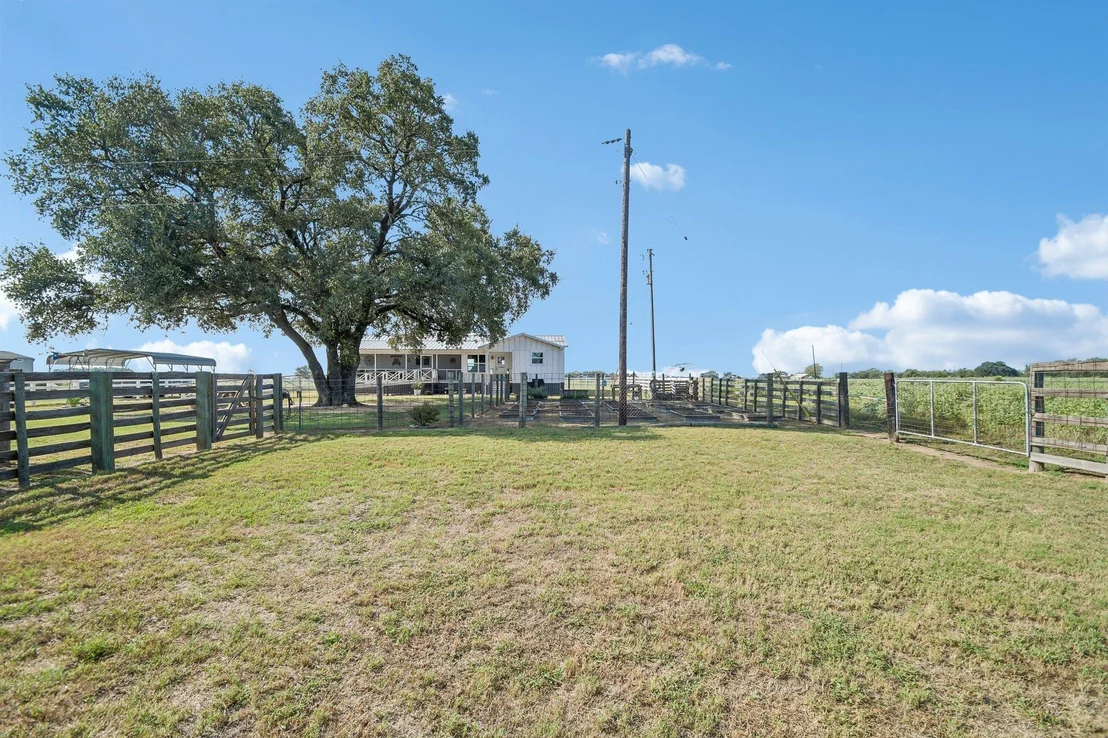
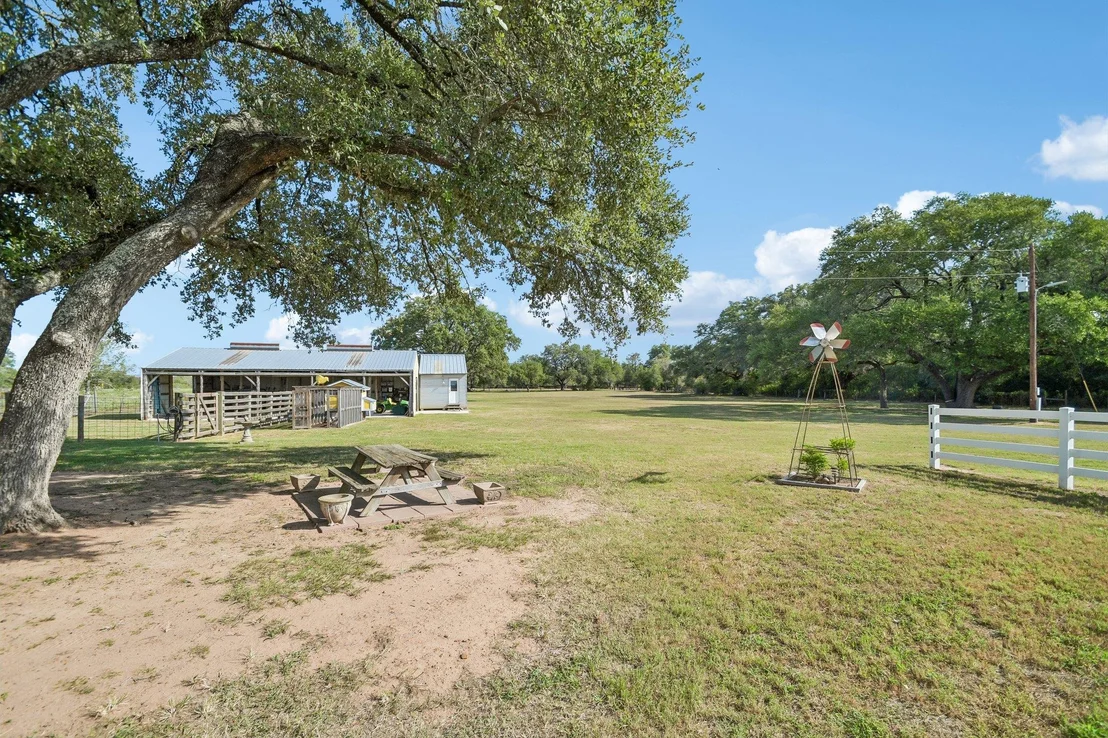
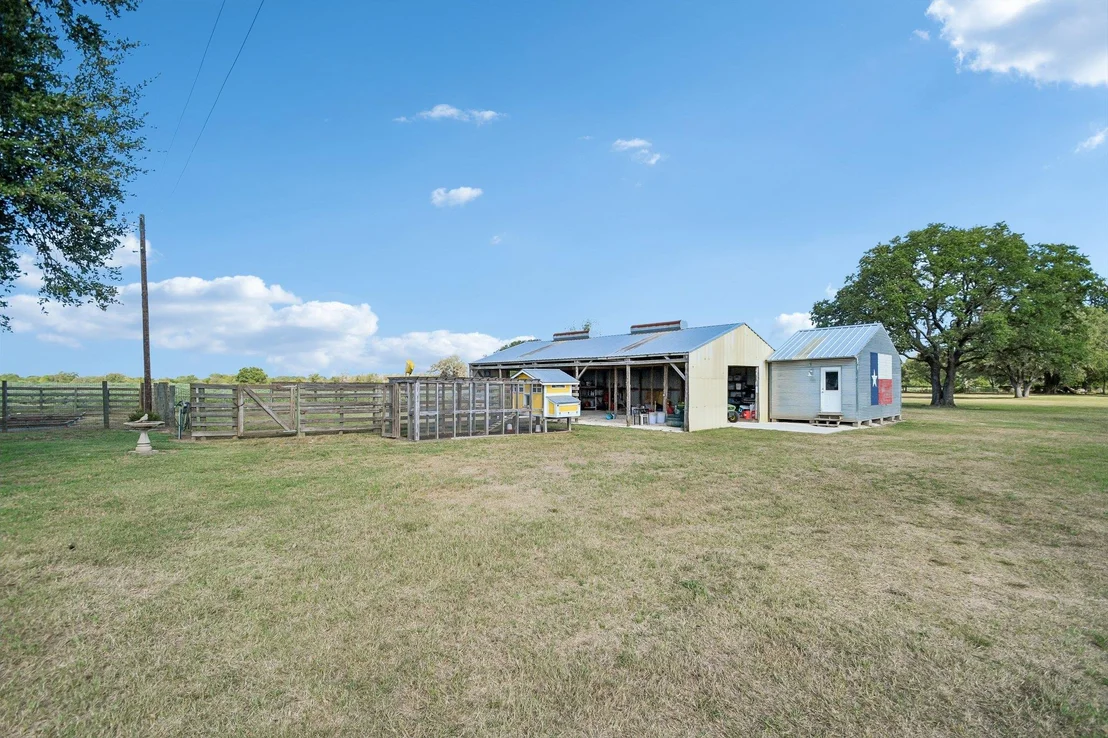
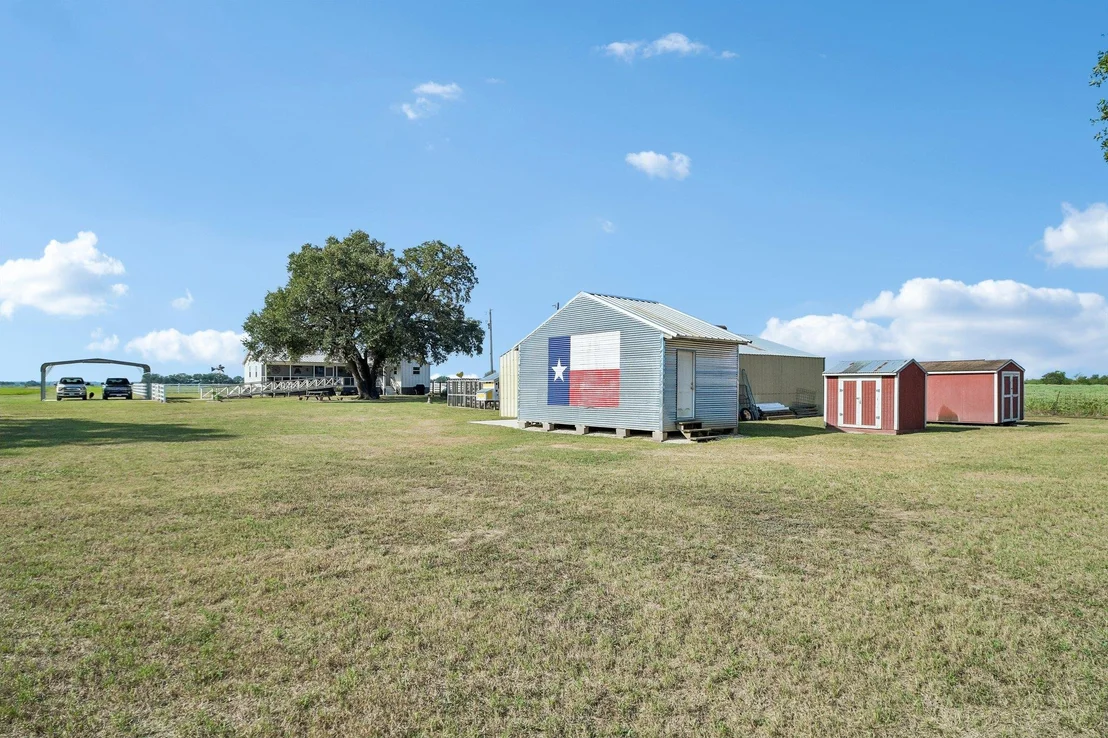
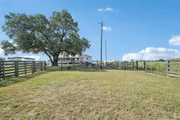
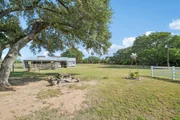
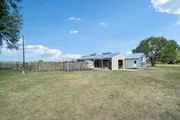
Outside, mature trees, open space, full livestock fencing, a workshop, storage buildings, and a poultry coop make it easy to settle into country life. Bring your garden plans, your projects, and your love of wide-open space-this homestead is ready for its new owners!
Unit Size
1,900 Ft²
Days on Market
-
Land Size
7.03 acres
Price per sqft
$303
Property Type
House
Property Taxes
$44
HOA Dues
-
Year Built
2018

Listed By

Jacki Short
All City Real Estate Ltd. Co
Payment Calculator

Cap Rate Calculator

Last updated: 2 days ago (Unlock MLS #ACT3915759)

Price History

Date / Event Date Event Price
Nov 13, 2026 Price Decreased $575,000
↓ $24K (4%)
Price Decreased
Oct 15, 2026 Listed by All City Real Estate Ltd. Co $599,000
Listed by All City Real Estate Ltd. Co

Property Highlights

Parking Available
Air Conditioning
Parking Details
Has Carport
Has Open Parking
Parking Features: Carport, Covered, Driveway
Interior Details
Half Bathrooms: 1
Full Bathrooms: 2
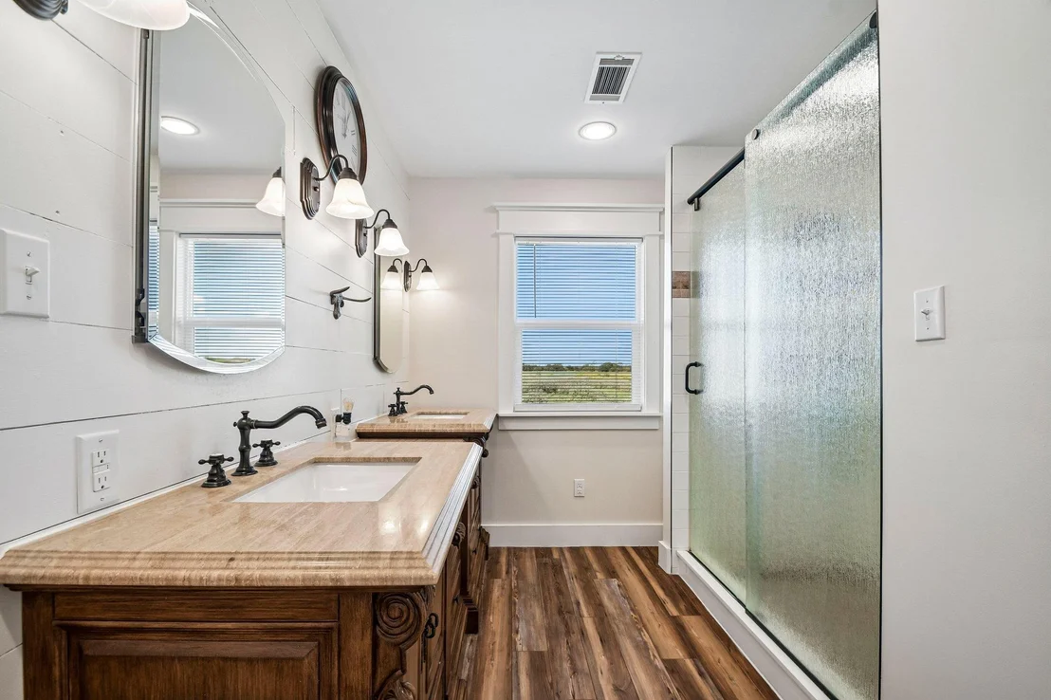
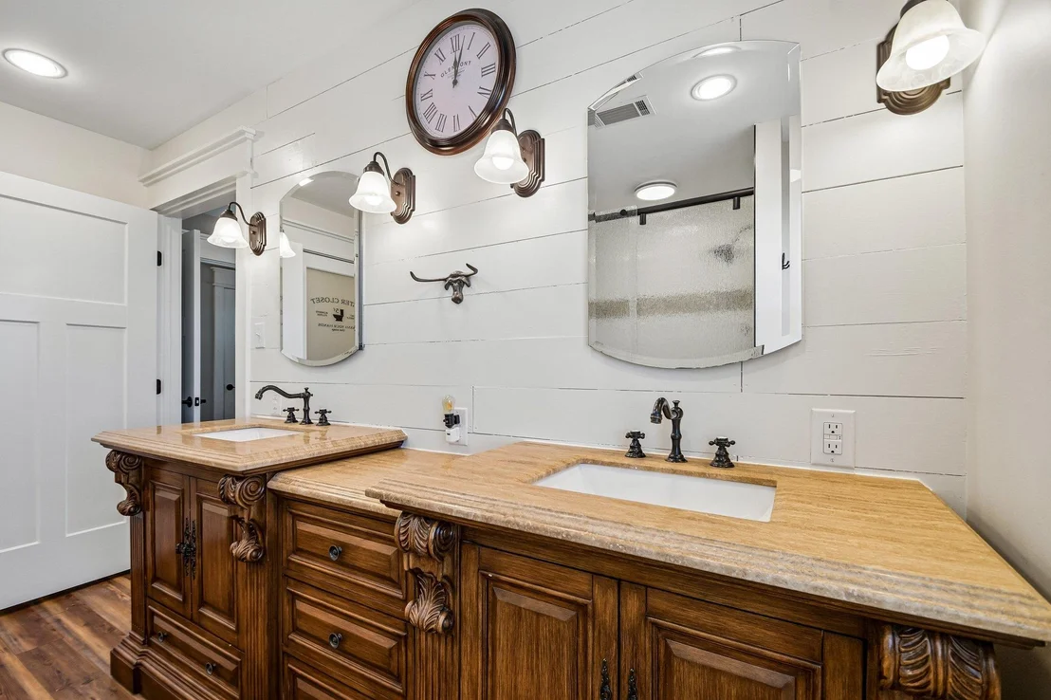
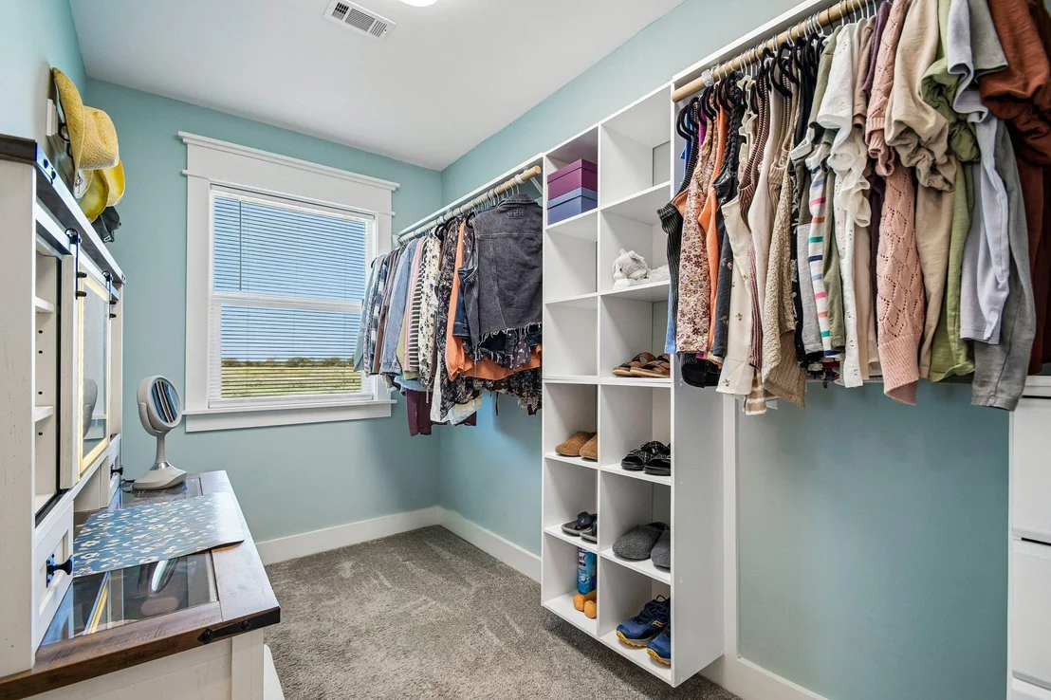
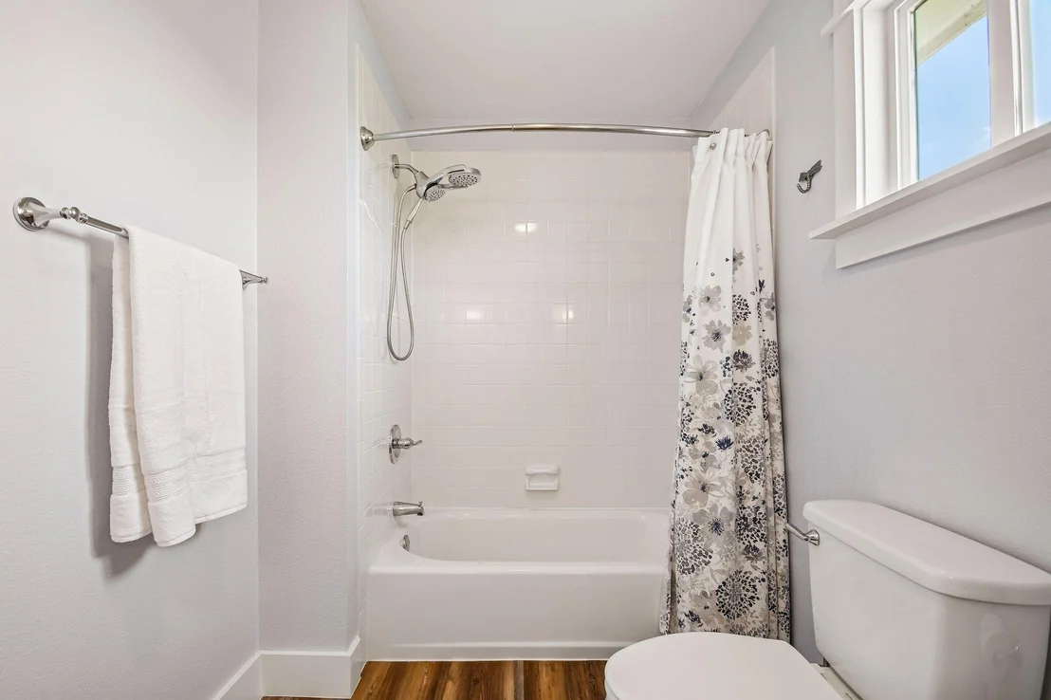
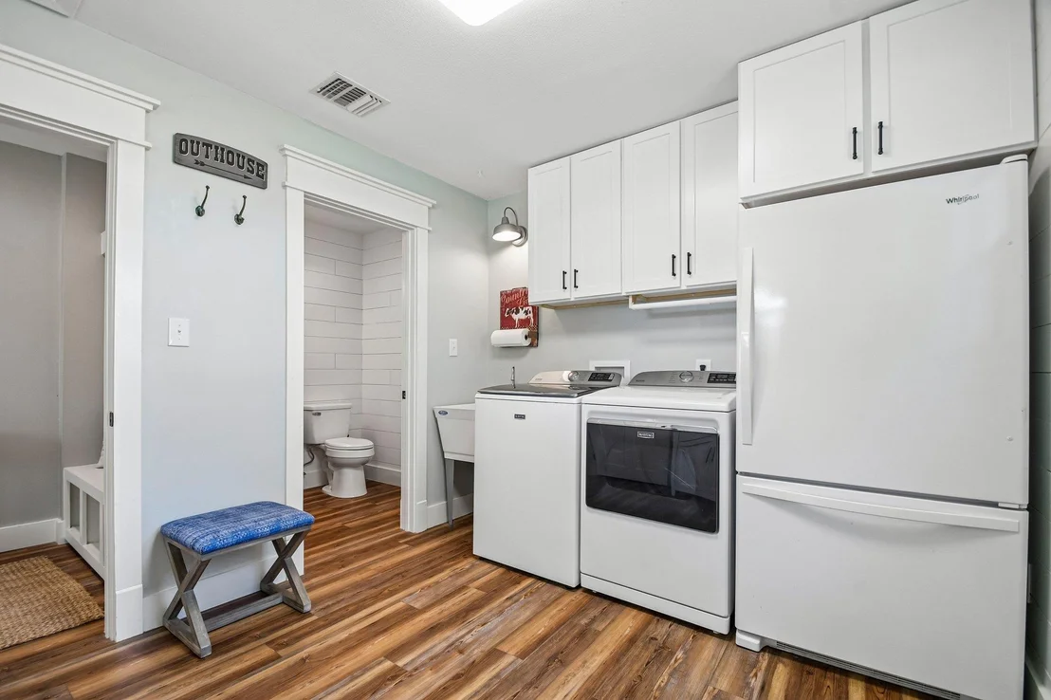
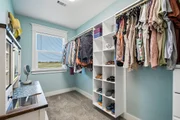
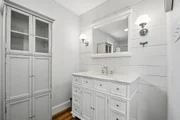
Interior Features: Ceiling Fan(s), Granite Counters, Double Vanity, Eat-in Kitchen, Open Floorplan, Pantry, Recessed Lighting, Walk-In Closet(s)
Appliances: Dishwasher, Gas Range, Microwave, Refrigerator
Flooring Type: Carpet, Laminate, Tile
Exterior Details
Square Footage: 1900
Square Footage Source: $0
Green Sustainability
Property Condition: Resale
Year Built Source: Public Records
Year Built: 1992
Waterfront Features: None
Levels: One
Other Structures: Guest House, Outbuilding, Poultry Coop, Shed(s), Storage, Workshop
Window Features: Double Pane Windows
Construction Materials: HardiPlank Type
Patio and Porch Features: Covered, Front Porch, Rear Porch, Screened
Pool Features: None
Lot Features: Back Yard, Cleared, Front Yard, Landscaped, Level, Native Plants, Private, Many Trees, Views, Public Maintained Road
Lot Size Area: 306401.04
Lot Size Units: Square Feet
Lot Size Acres: 7.034
Lot Size Square Feet: 306401.04
Water Source: Public
Financial Details
Tax Assessed Value: $472,121
Tax Annual Amount: $534
Utilities Details
Cooling Type: Ceiling Fan(s), Central Air
Heating Type: Central
Sewer : Septic Tank

Building Info

Overview

    General

  • Year Built: 2018
  • Building Count: 1
  • Bedroom Count: 0
  • Building Condition: 0
  • Building Quality: 0
  • Construction Type: 0
  • Building Style: 33
  • Exterior Walls Type: 0
  • Interior Walls Type: 0
  • Roof Shape Type: 0
  • Roof Cover Type: 0
  • Floor Count: 100
  • Floor Cover: 0
  • Basement Type: 0
  • Basement Area: 0
  • Garage Type: 0
  • Parking Space Count: 0
  • Patio Type: 0
  • Porch Type: 0
  • Pool Type: 0

    Dimensions

  • Lot Size Square Feet: 0
  • Total Building Area: 1,232
  • Gross Building Area: 1,232
  • Building Area: 1,232
  • Building Area Measurement: L

    Heating and Cooling

  • Air Conditioning: 0
  • Heating: 0
  • Heated Square Feet: 1,232
  • Heating Fuel Type: 0

    Utilities

  • Sewer System: 0
  • Water Service: 0

Building

  • Building Type: 0
  • Property Class: R
  • Standard Land Use Code: 1006
  • County Land Use Code: M3
  • State Land Use Code: M3
  • Mobile Home Indicator: T
  • Legal Description 1: ABS A23 CUNNINGHAM, JOHN C.,5.585 ACRES (MH ONLY 16X77, S/N CLW044730TX, L/N NTA1799289 ) LOCATED ON R70373

Neighborhood

  • School District Name: La Grange Independent School District
  • Census Tract: 970200

Geography

  • Parcel: M8714695
  • Latitude: 30.007
  • Longitude: -97.0722

    Address

  • Full Address: 4151 Unger Rd
  • Address - House Number: 4151
  • Address - Street Name: Unger
  • Address - Suffix Type: Rd
  • State: TX
  • City Name: Smithville
  • Carrier Code: R002
  • 4-Digit Zip Code: 4834
  • Zip Code: 78957

Valuation

    Tax

  • Tax Year: 2022
  • Tax Amount: $9,960
  • Tax Rate Code Area: S03

    Appraisal Valuation

  • Standard Deviation: 0.2357
  • Valuation Date: Oct 04, 2023
  • Confidence Score: 67
  • Final Value: 145,625
  • High Value: 179,961
  • Low Value: 111,289

    Market Valuation

  • Market Total Value: $67,838
  • Market Improvement Value: $67,838

    Assessments Valuation

  • Assessed Year: 2023
  • Assessed Total Value: $54,582

    Exemptions

  • Senior Citizen Exemption : Yes
  • Homeowner Exemption: Yes
Data used for valuation calculations is provided by RealtyHop, and other third party sources

Comparables

Unit
Status
Type
Beds
Baths
ft²
Price/ft²
Asking Price
Listed On
Closing Price
Sold On
HOA + Taxes

About Bastrop


Similar Homes for Sale

Currently no similar homes around

Nearby Rentals

Unit for rent at 500 Greasy Bnd, TX, 78957

$1,450 /mo

  • 3 Beds
  • 1 Bath
  • 1,324 ft²
500 Greasy Bnd, TX, 78957 Listing by Laura Munos


Frequently Asked Questions

When was property at 4151 Unger Road built and last sold?
The property at 4151 Unger Road was built in 2018 and last sold on Jan 1, 1970 for $0.
How much is this home worth?
The estimated value of the home located at 4151 Unger Road is $573,614.
What are some comparable homes to 4151 Unger Road?
There are currently no comparable homes to 4151 Unger Road.