


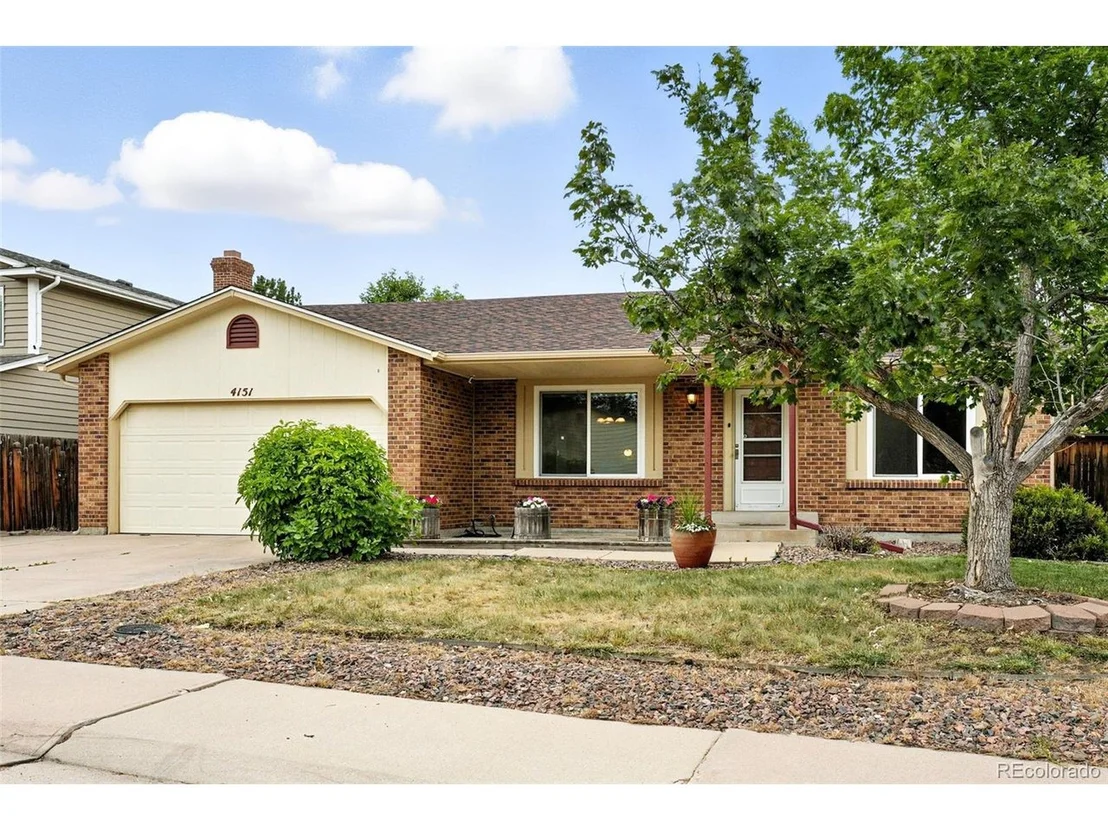
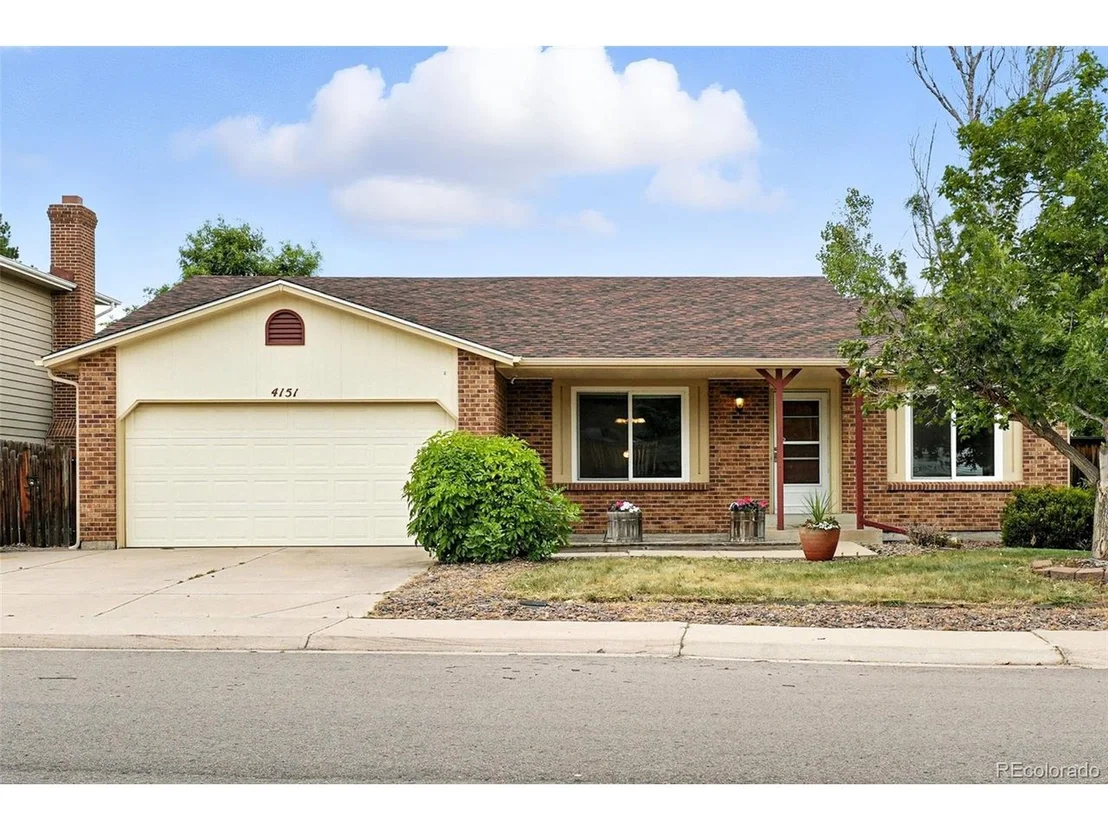
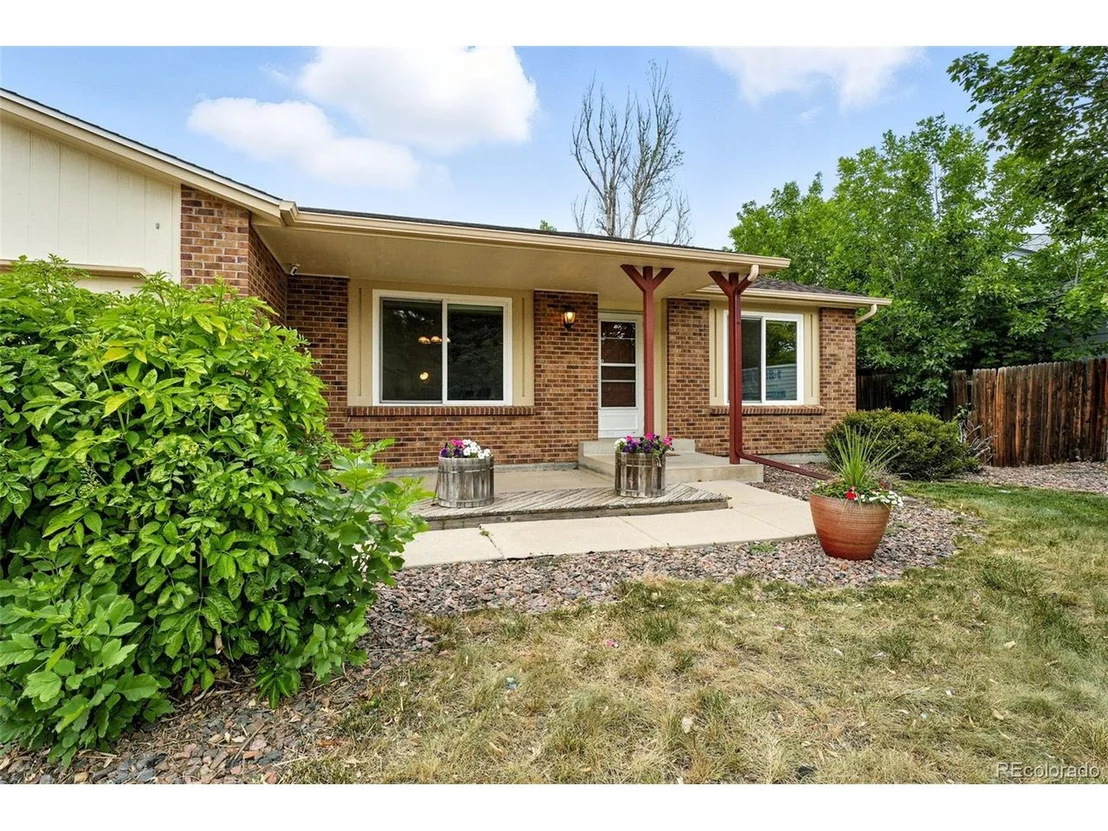
4151 S Andes Way


About This Property
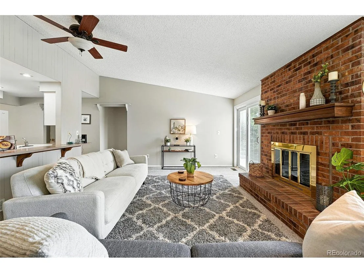
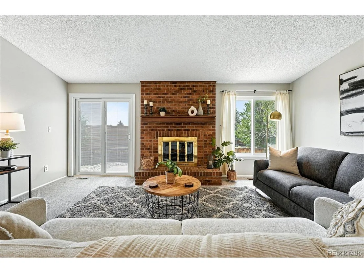
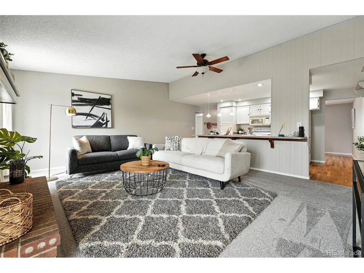
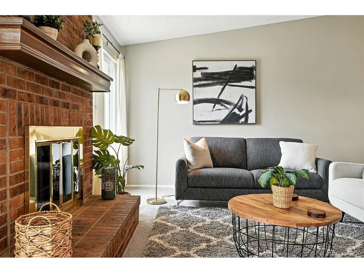
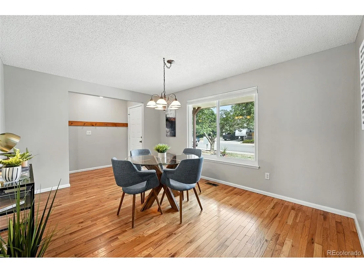
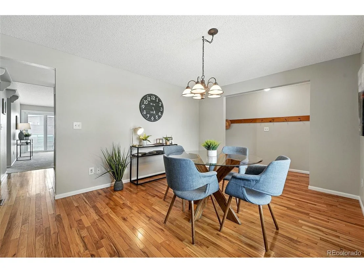
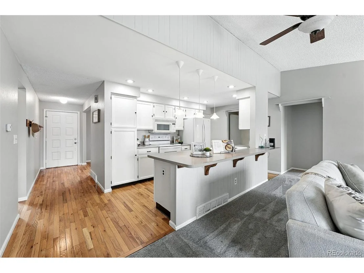
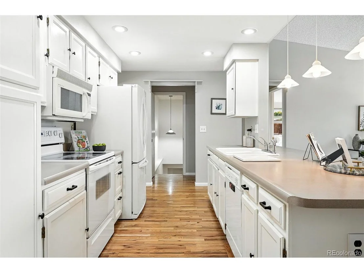
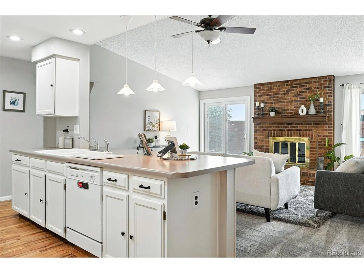
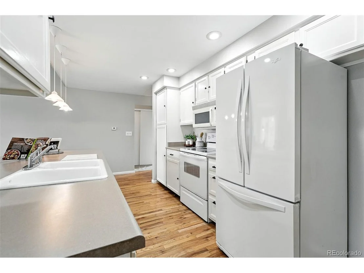
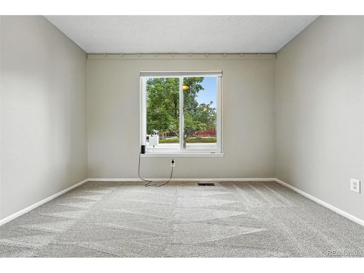
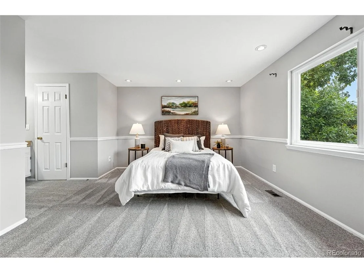
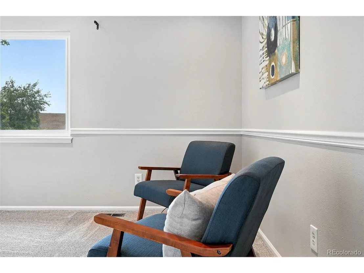
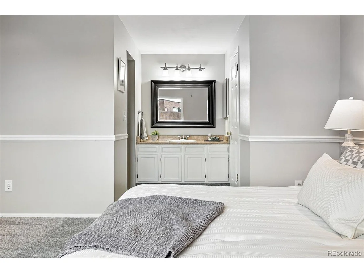
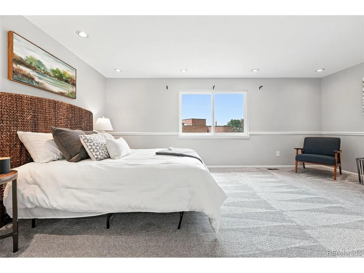
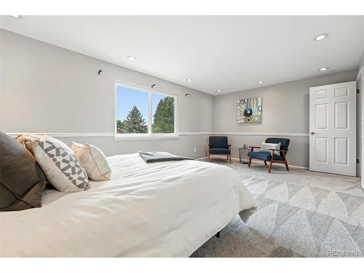
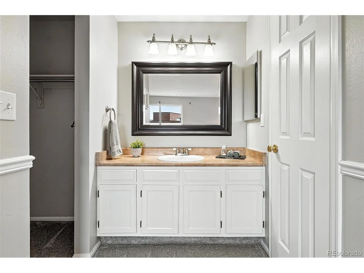
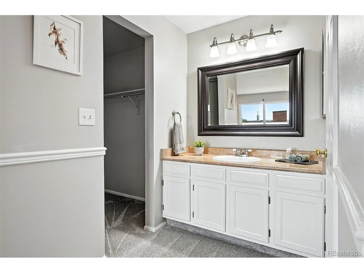
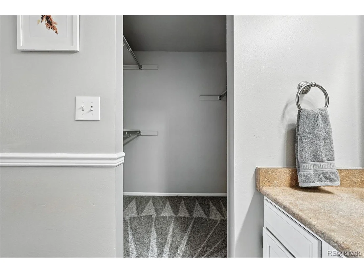
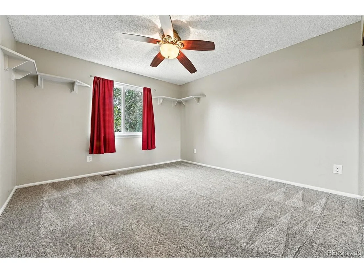
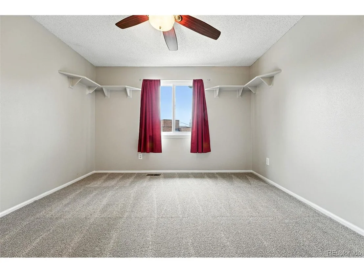
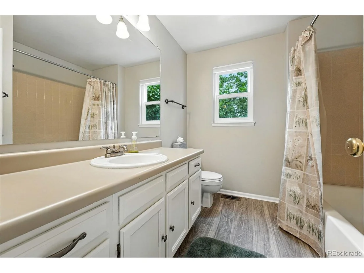
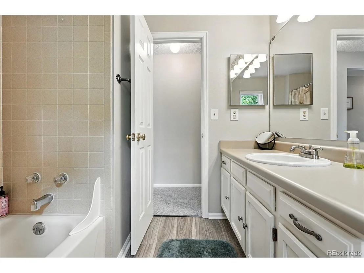
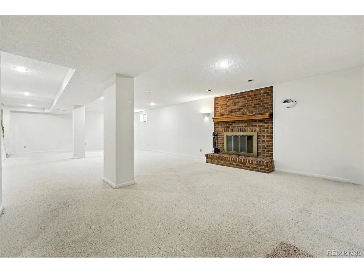
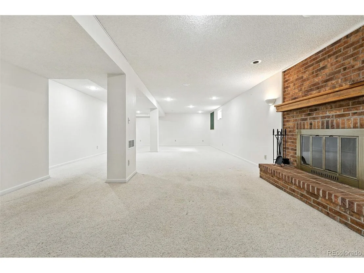
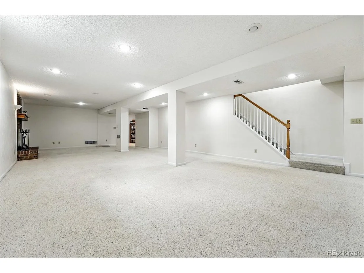
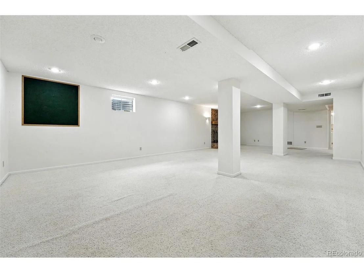
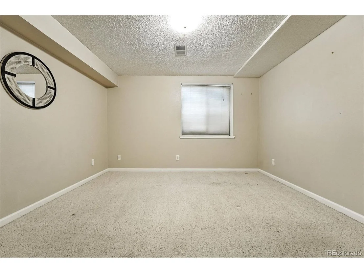
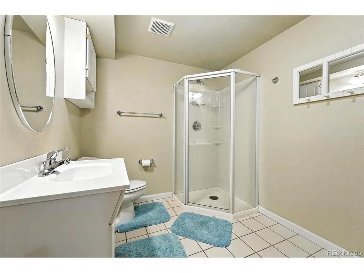
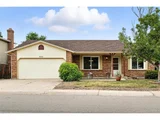
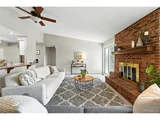
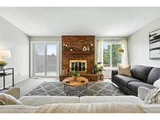
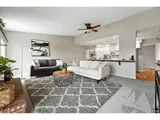
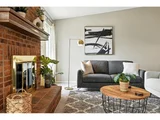
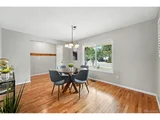
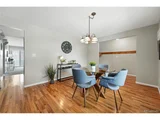
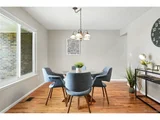
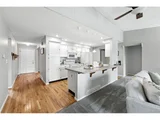
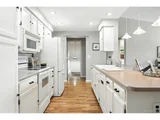
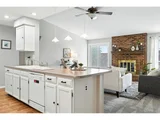
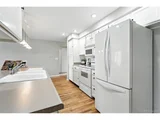
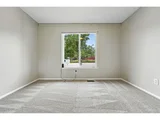
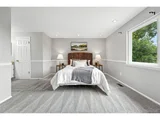
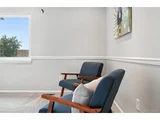
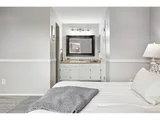
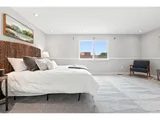
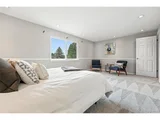
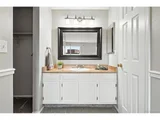
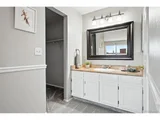
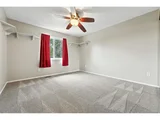
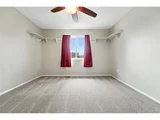
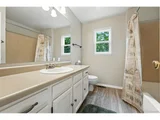
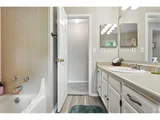
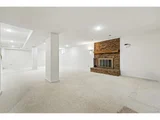
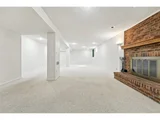
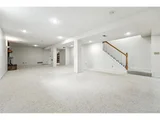
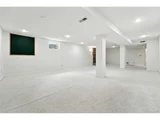
Step inside to discover a light-filled living space with brand-new paint, plush carpet, and durable luxury vinyl plank flooring upstairs. The updated kitchen is a functional centerpiece with refreshed finishes that make both cooking and gathering a pleasure. Upstairs bedrooms are spacious and comfortable, while the lower level provides additional flexibility for a home office, guest suite, or secondary living area.
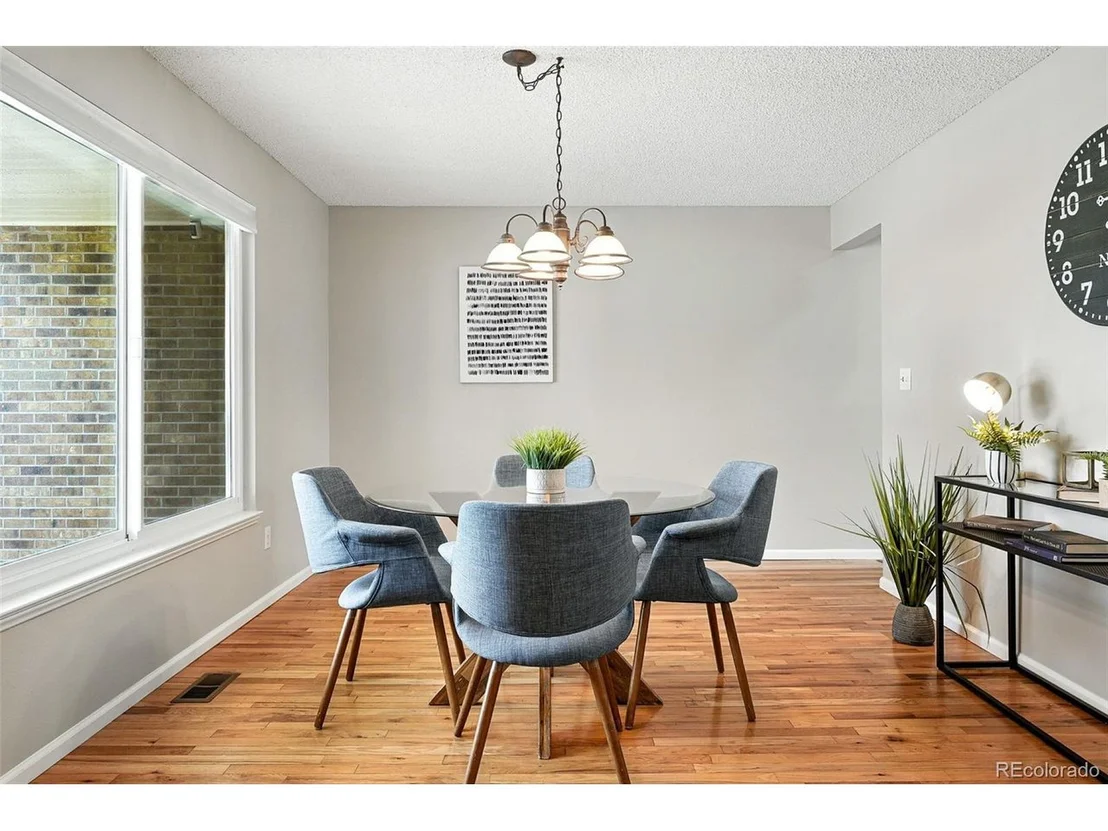
Major systems have been well cared for, with a new roof and gutters offering peace of mind, plus a newer furnace and water heater for year-round efficiency. Dual-pane windows installed in 2020 enhance energy performance while filling the home with natural light.
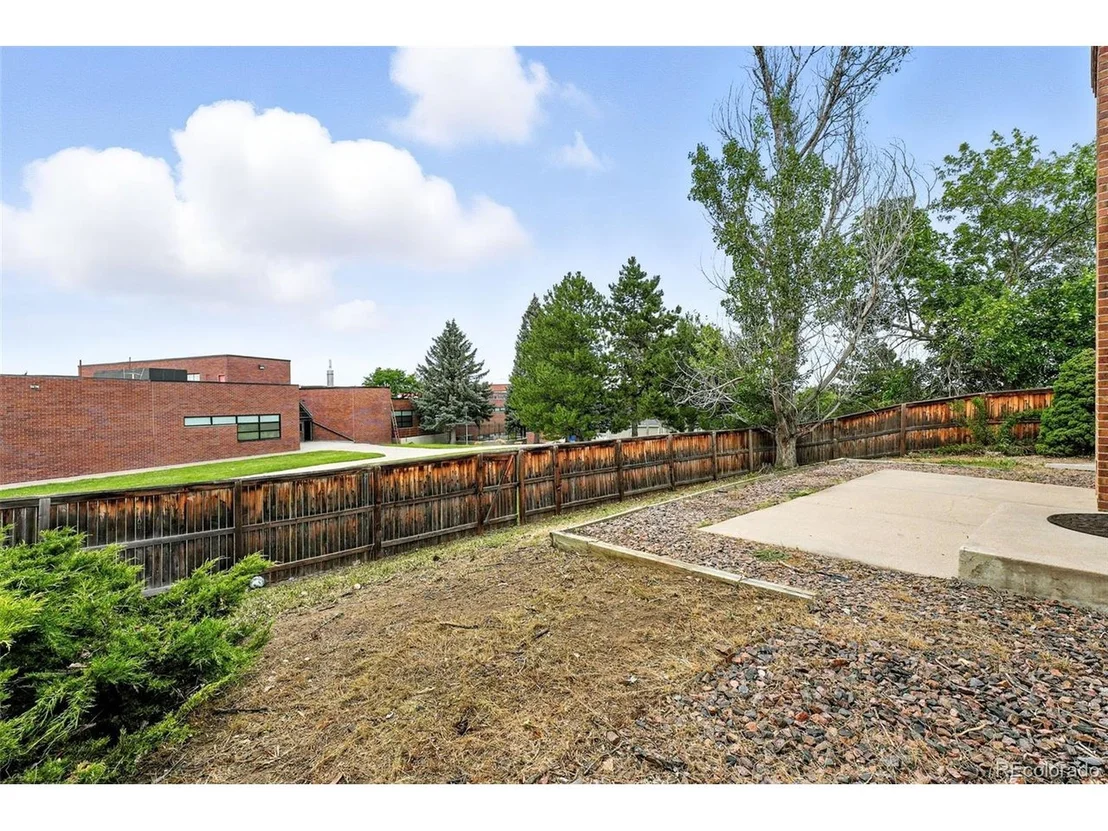
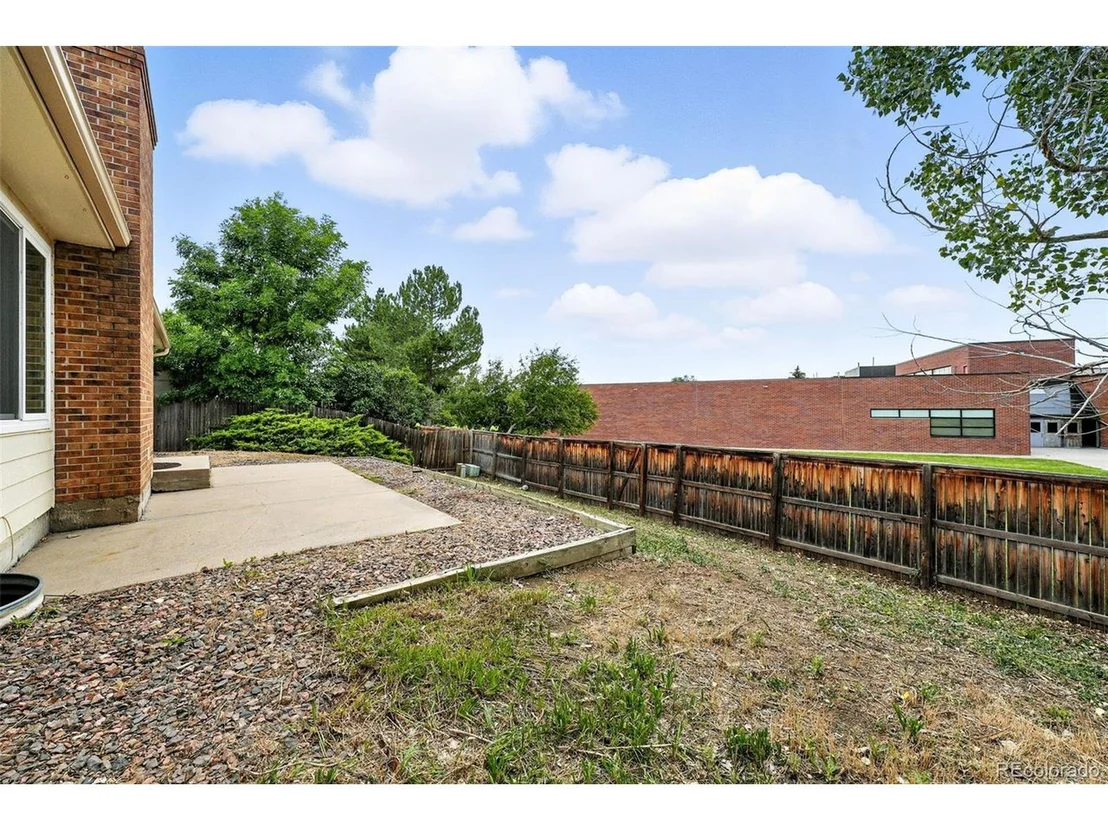
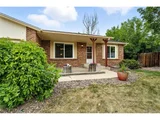
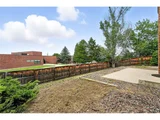
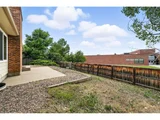
Outdoors, the home offers room to unwind or entertain with a yard that's ready for your personal touch. Whether you're enjoying a quiet evening or hosting friends, you'll appreciate the blend of comfort and opportunity this property provides.
Located just minutes from grocery stores, shopping centers, dining, and entertainment, you'll love how easy it is to stay connected to all your day-to-day needs. Horizon Middle School is right in the neighborhood, and outdoor enthusiasts will enjoy being close to Quincy Reservoir and Cherry Creek State Park for trails, water activities, and wide-open green space. Plus, with quick access to Parker Road, E-470, and I-225, commuting across the metro area is fast and convenient.
This home offers the perfect balance of updates, space, and location-don't miss your chance to make it yours.
Payment Calculator
Your Estimated Monthly Payment
Cap Rate Calculator
What does this mean?
Based on our analysis, the cap rate of this property is 1.25%. A negative cap rate indicates that the property might not be feasible as an income-producing asset. The median cap rate for a near zip code 11238 is 4.23%.
How much can I actually make?
Actual monthly rental income may vary between $4,760 and $7,140 depending on unit-specific characteristics. You can change the amount using the slider to further explore.
How is cap rate calculated?
Cap Rate = Net Operating Income (NOI) / Property Asset Value.
When calculating the cap rate, we assume 100% occupancy. Leverage (mortgage) is not considered.
Cap Rate provided by RealtyHop and RentHop, learn more about cap rate here.
Price History
| Date / Event | Date | Event | Price |
|---|---|---|---|
| Sep 4, 2025 | Sold | ||
| Sold | |||
| Aug 12, 2025 | In contract | - | |
| In contract | |||
| Jul 17, 2025 | Listed by Porchlight Real Estate Group | $515,000 | |
| Listed by Porchlight Real Estate Group | |||
| | |||
|
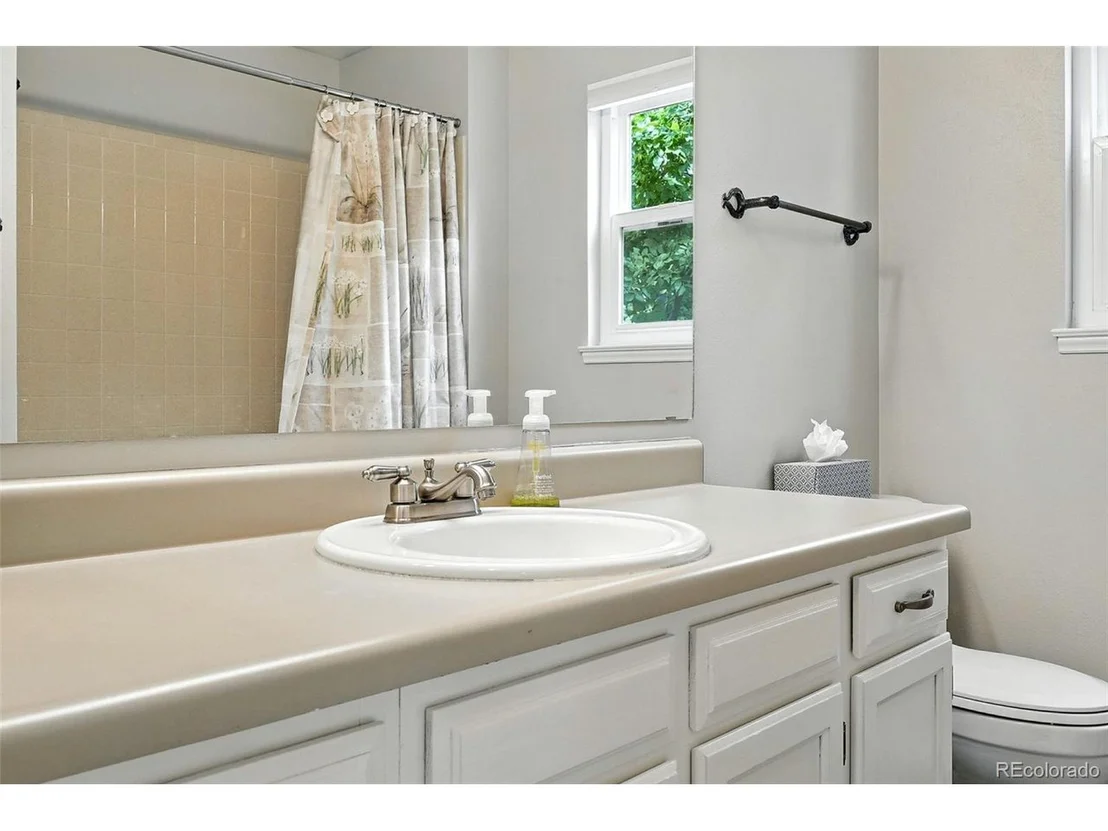
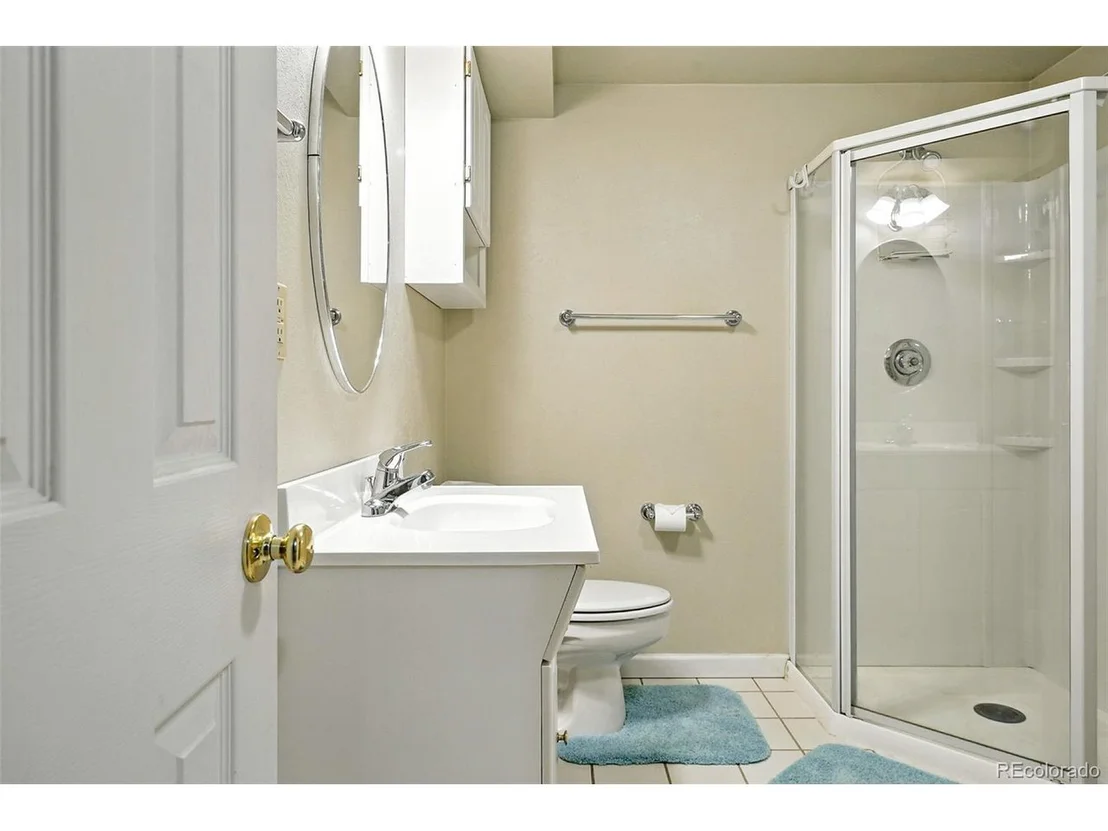
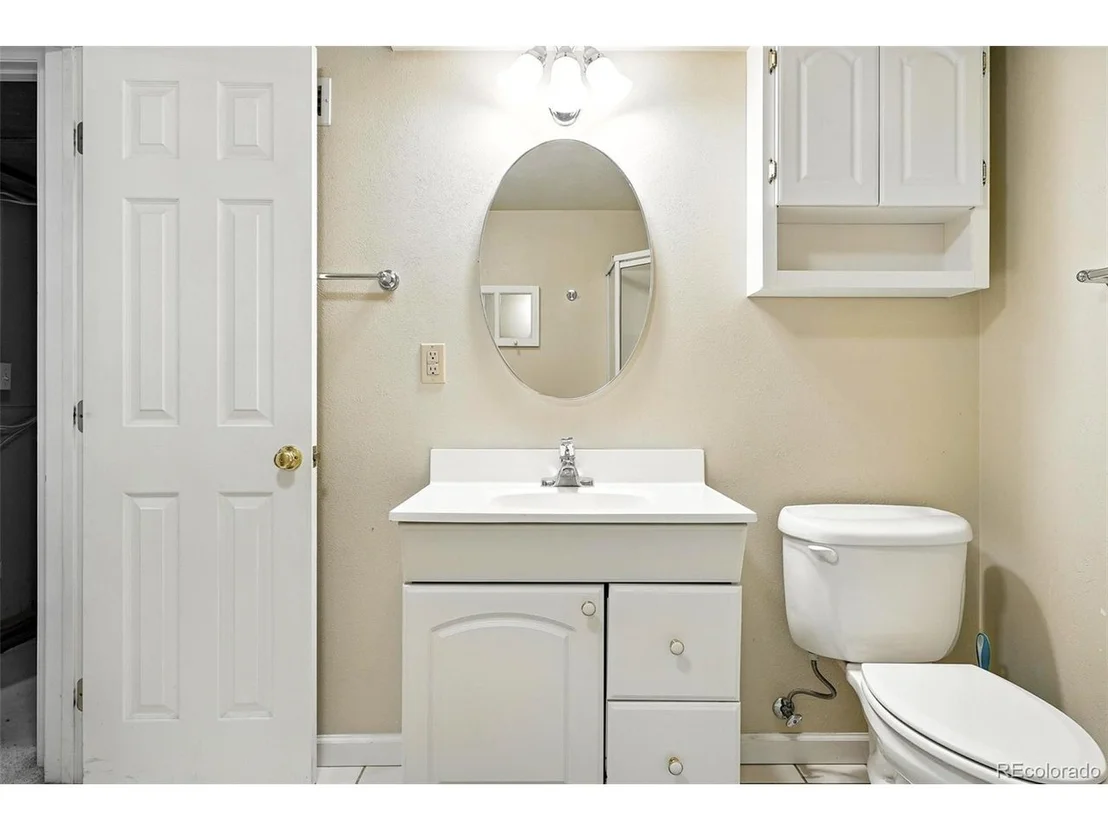
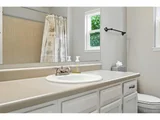
Welcome to this beautifully updated 4-bedroom, 3-bathroom home, ideally located in a vibrant Aurora community with easy access to everything you need. Thoughtfully refreshed and move-in ready, this home offers a smart layout, modern updates, and everyday conveniences that make it truly stand out.
Step inside to discover a light-filled living space with brand-new paint, plush carpet, and durable luxury vinyl plank flooring upstairs. The updated kitchen is a functional centerpiece with refreshed finishes that make both cooking and gathering a pleasure. Upstairs bedrooms are spacious and comfortable, while the lower level provides additional flexibility for a home office, guest suite, or secondary living area.
Major systems have been well cared for, with a new roof and gutters offering peace of mind, plus a newer furnace and water heater for year-round efficiency. Dual-pane windows installed in 2020 enhance energy performance while filling the home with natural light.
Outdoors, the home offers room to unwind or entertain with a yard that's ready for your personal touch. Whether you're enjoying a quiet evening or hosting friends, you'll appreciate the blend of comfort and opportunity this property provides.
Located just minutes from grocery stores, shopping centers, dining, and entertainment, you'll love how easy it is to stay connected to all your day-to-day needs. Horizon Middle School is right in the neighborhood, and outdoor enthusiasts will enjoy being close to Quincy Reservoir and Cherry Creek State Park for trails, water activities, and wide-open green space. Plus, with quick access to Parker Road, E-470, and I-225, commuting across the metro area is fast and convenient.
This home offers the perfect balance of updates, space, and location-don't miss your chance to make it yours.
| |||
| May 9, 2008 | Sold | ||
| Sold | |||
| Jun 20, 2003 | Sold | ||
| Sold | |||
Property Highlights
Building Info
Comparables
Status
Price/ft²
Listed On
Sold On
About Highpoint
Similar Homes for Sale
Currently no similar homes aroundNearby Rentals

Last Updated: 4 months ago
Data Source: REcolorado MLS, MLS# IRE3437018





















 Your Privacy Choices
Phone: 425-283-2930
Address: 335 Madison Avenue, New York, NY 10017