Check Availability
$1,060,000
● House - For Sale

4150 Aztec Rd

Indian Hills, CO 80454
bedrooms
4 Beds
bathrooms
4 Baths, 1 Half Bath
square feet
2,920 Ft²
$5,887
Est. Monthly

About This Property

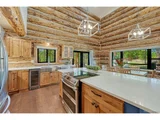
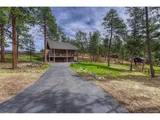
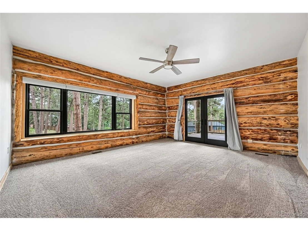
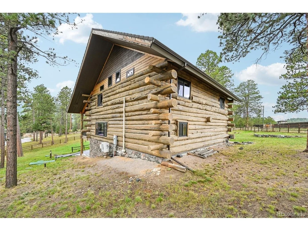
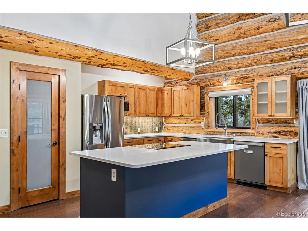
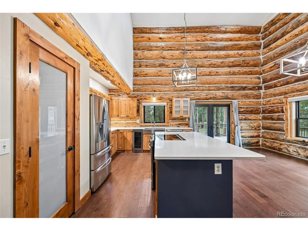
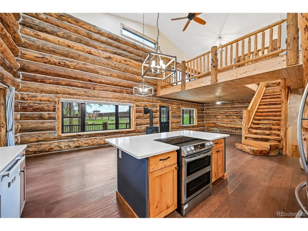
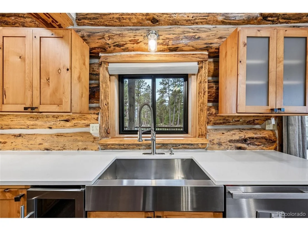
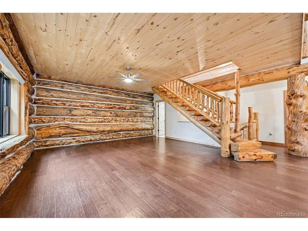
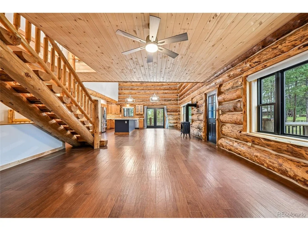
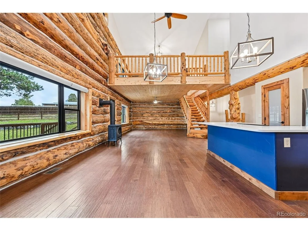
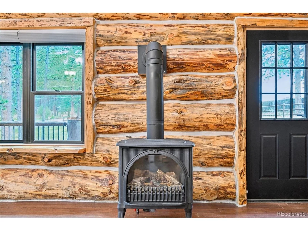
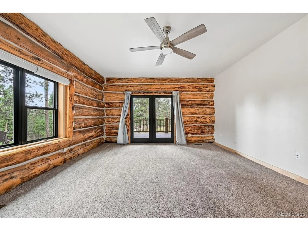
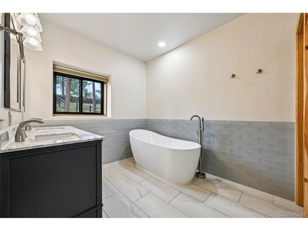
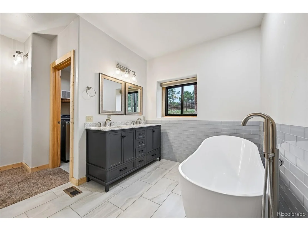
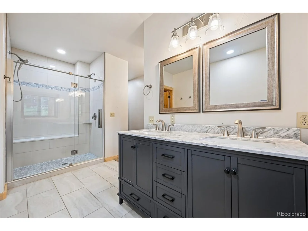
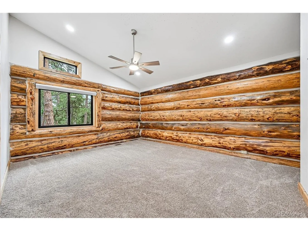
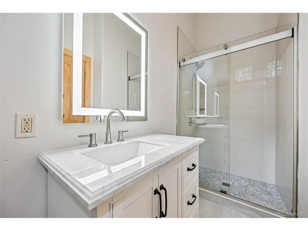
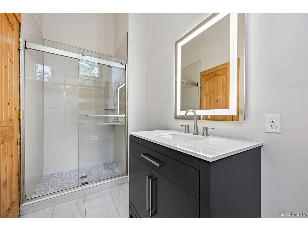
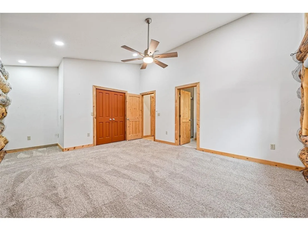
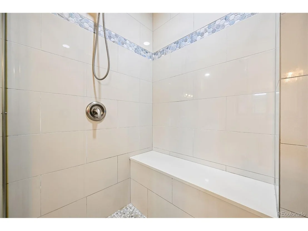
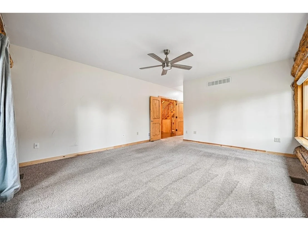
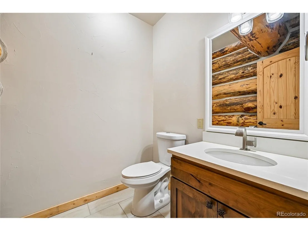
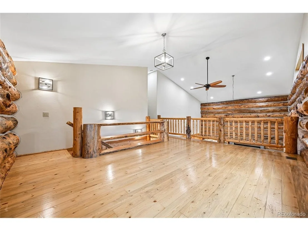
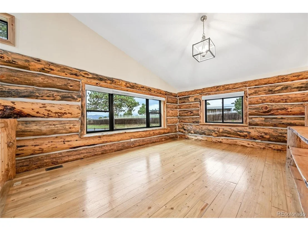
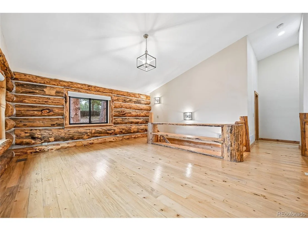
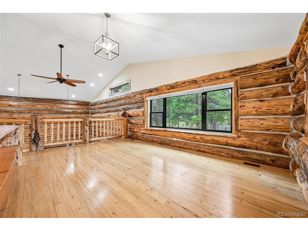
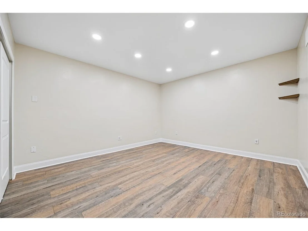
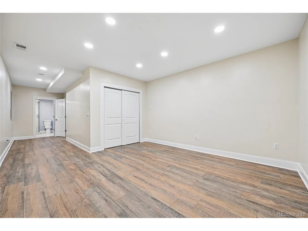
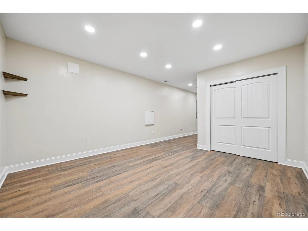
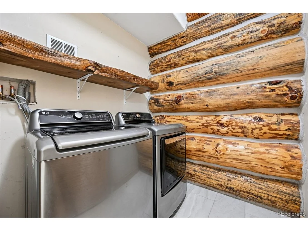
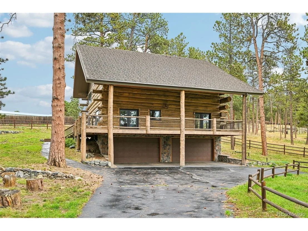
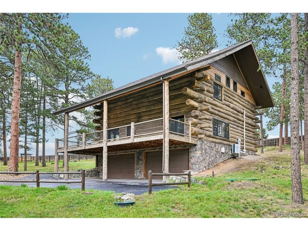
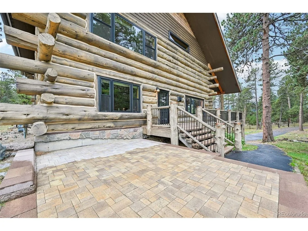
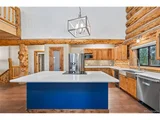
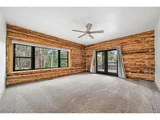
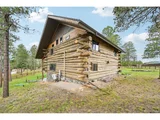
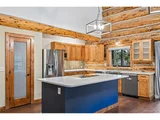
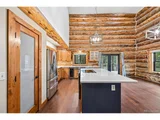
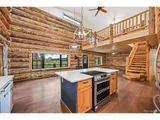
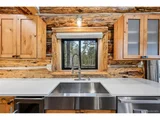
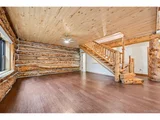
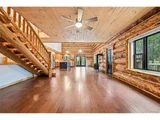
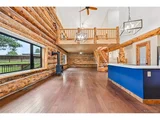
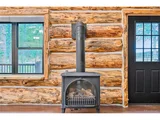
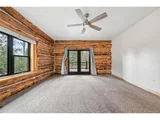
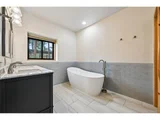
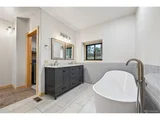
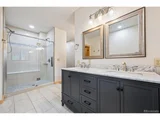
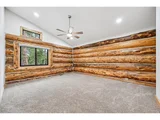
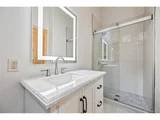
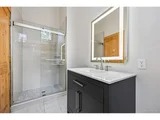
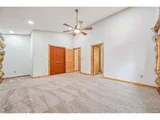
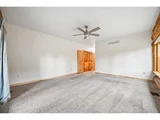
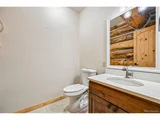
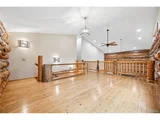
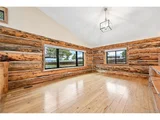
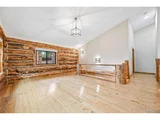
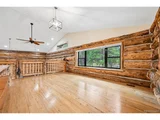
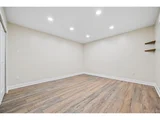
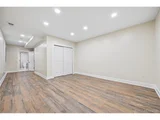
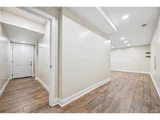
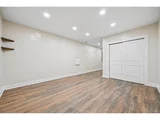
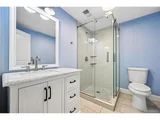
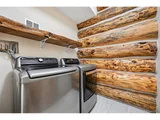
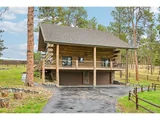
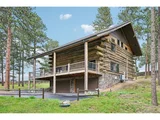
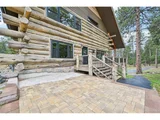
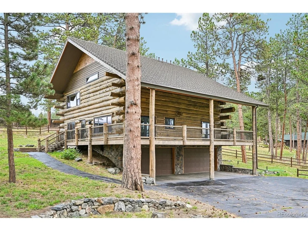
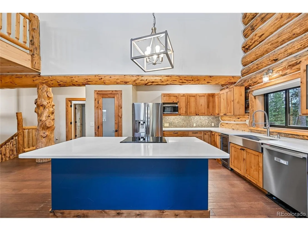
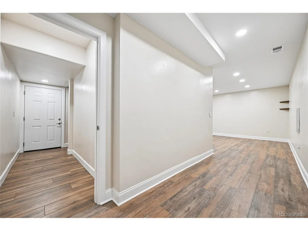
4150 Aztec Rd is a two-story Indian Hills home with four bedrooms, four bathrooms, and distinctive log construction. The kitchen includes granite countertops, a center island, ample workspace, generous cabinet storage, and a walk-in pantry. Open living areas feature vaulted ceilings, hardwood floors, broad windows, and a freestanding stove. The primary bedroom includes deck access and a walk-in closet, while its bathroom has dual sinks, a freestanding tub, and a separate shower. A finished lower level adds flexible living space and a dedicated laundry area. Multiple decks overlook the fenced, tree-lined yard, and a four-car attached garage provides substantial parking and storage. Included 100-Day Home Warranty with buyer activation
Unit Size
2,920 Ft²
Days on Market
-
Land Size
0.85 acres
Price per sqft
$363
Property Type
House
Property Taxes
$682
HOA Dues
-
Year Built
2009

Listed By

Tara Jones
Opendoor Brokerage LLC

Payment Calculator

Cap Rate Calculator

Last updated: 12 days ago (REcolorado MLS #IRE7402164)

Price History

Date / Event Date Event Price
Oct 6, 2026 Listed $1,060,000
Listed
Aug 13, 2026 No longer available -
No longer available
Jun 26, 2026 Price Decreased $1,190,000
↓ $60K (4.8%)
Price Decreased
May 20, 2026 Price Decreased $1,250,000
↓ $50K (3.9%)
Price Decreased
Apr 23, 2026 Listed $1,300,000
Listed
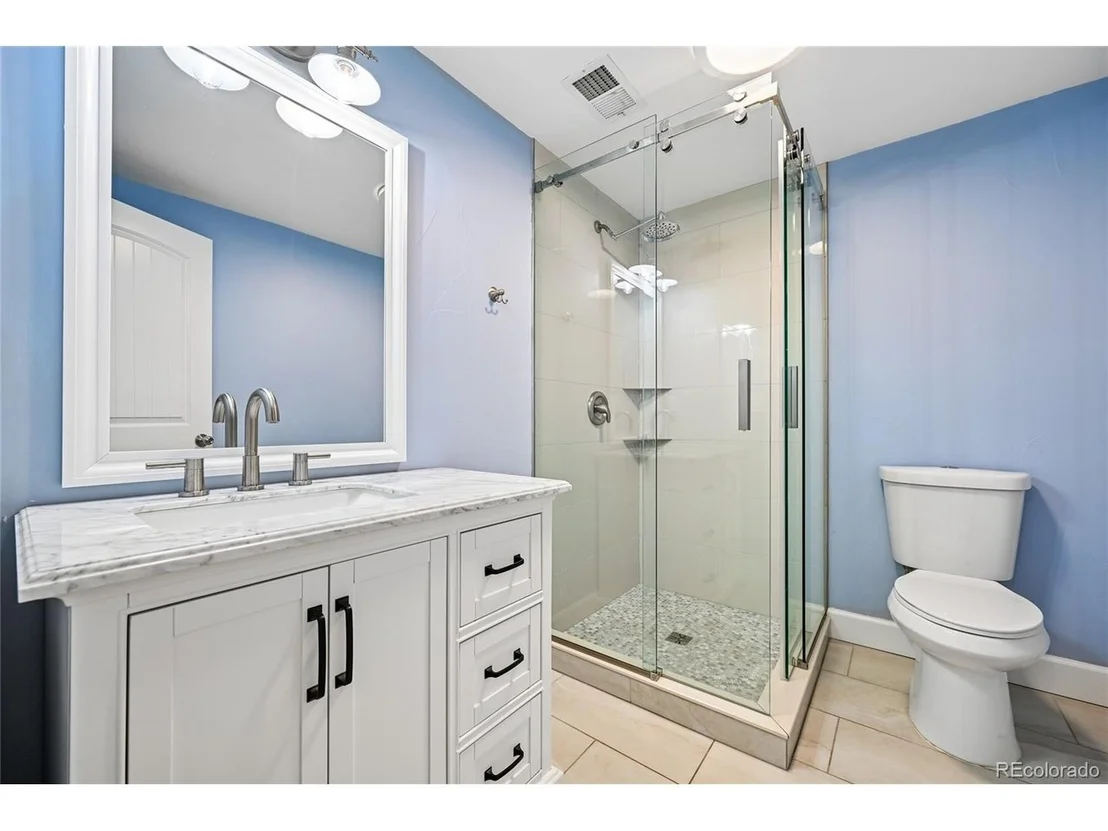
Custom log home in sought-after Indian Hills community with sweeping views of the Continental Divide. Built in 2009 and set on a rare .85 acre level lot surrounded by the Denver foothills. Crafted from hand-peeled logs sourced from Steamboat Springs averaging 16" in diameter, this 4BR/5BA/4-car garage home pairs authentic mountain character with extensive upgrades completed over the past five years. EXTERIOR: Newly stained logs with completed caulking and chinking (2023), new gutters, Pella Impervia fiberglass windows and entry and storm doors, custom French doors from the dining room and primary suite. 50-year stone-coated steel roof with workmanship warranty (2024). Expansive wraparound deck sanded and stained (2022), fully fenced lot with motorized security gate, outdoor gas firepit, and patio pre-wired for hot tub. KITCHEN: Center island, walk-in pantry, custom tile backsplash, open flow to dining and living spaces, and a kitchen with a view. Updated with Miele dishwasher, induction oven, and new microwave. DINING/LIVING: Vaulted spaces anchored by log construction with fireplace that can supplement heat. PRIMARY SUITE: Main floor bedroom with private deck access with updated bath featuring new tile, cabinetry, and custom shower details. Convenient main floor laundry. SECONDARY BD/BAs: Two additional bedrooms upstairs with remodeled baths. LOFT: Flexible upper space ideal for office or workout area with some of the best views in the home. BASEMENT: Bedroom with upgraded 3/4 bath offering additional living space. HVAC: 98% efficient furnace, heat pump as primary heat source with gas backup, integrated steam humidifier, UV air filtration, A/C, and Honeywell smart thermostat (2022/2023). Tankless hot water system. HOME EXTRAS: Hardwood flooring, hypoallergenic carpet, California Closet systems, automated blinds, radon mitigation, whole-home generator hookup, 220 EV-ready garage, Quiet garage smart openers (2022). Unincorporated for lower taxes and NO HOA.
Show More

Property Highlights

Garage
Air Conditioning
Fireplace
Parking Details
Has Garage
Parking Features: Attached
Garage Spaces: 4
Interior Details
Half Bathrooms: 1
Full Bathrooms: 4
Interior Features: Kitchen Island
Appliances: Dishwasher
Fireplace Features: One
Basement: Partial
Exterior Details
Square Footage: 2920
Square Footage Source: $0
Year Built: 2009
Levels: Two
Construction Materials: Wood Siding
Lot Features: Corner Lot, Level
Lot Size Area: 37026
Lot Size Units: Square Feet
Lot Size Acres: 0.85
Lot Size Square Feet: 37026
Financial Details
Tax Annual Amount: $8,180
Utilities Details
Cooling Type: Central Air
Heating Type: Forced Air
Sewer : Septic Tank

Building Info

Overview

    General

  • Year Built: 2009
  • Effective Year Built: 2009
  • Building Count: 1
  • Bedroom Count: 3
  • Bathroom Count: 7
  • Full Bathrooms: 5
  • Partial Bathrooms: 7
  • Building Condition: 0
  • Building Quality: 4
  • Construction Type: 9
  • Building Style: 40
  • Exterior Walls Type: 0
  • Interior Walls Type: 0
  • Roof Shape Type: 0
  • Roof Cover Type: 0
  • Floor Count: 200
  • Living Units: 1
  • Floor Cover: 0
  • Basement Type: 8
  • Basement Area: 768
  • Garage Type: 1
  • Garage Square Area: 892
  • Parking Space Count: 4
  • Patio Type: 69
  • Porch Type: 66
  • Pool Type: 0

    Dimensions

  • Lot Size Square Feet: 37,200
  • Total Building Area: 4,580
  • Gross Building Area: 5,078
  • Building Area: 2,920
  • Building Area Measurement: L

    Heating and Cooling

  • Fireplace Count: 1
  • Air Conditioning: 0
  • Heating: 4
  • Heated Square Feet: 2,920
  • Heating Fuel Type: 0

    Utilities

  • Sewer System: 5
  • Water Service: 6

Building

  • Building Type: 0
  • Property Class: R
  • Subdivision: INDIAN HILLS 5TH FLG
  • Land Acres: 0000000854
  • Standard Land Use Code: 1001
  • County Land Use Code: 110
  • State Land Use Code: 1112
  • Legal Description 1: SECTION 06 TOWNSHIP 05 RANGE 70 QTR SE SUBDIVISIONCD 377400 SUBDIVISIONNAME INDIAN HILLS 5TH FLG BLOCK 004 LOT 0001 SIZE: 37220 TRACT VALUE: .854

Neighborhood

  • School District Name: Jefferson County School District R-1
  • Census Tract: 012027

Zoning

  • Zoning: MR1

Geography

  • Account Number: 300210473
  • Parcel: 50-064-01-060
  • Block: 4
  • Lot: 1
  • Meridian: SEC 06 TWN 05S RNG 70W
  • Municipality: UNINCORPORATED AREA
  • Latitude: 39.6417
  • Longitude: -105.265

    Address

  • Full Address: 4150 Aztec Rd
  • Address - House Number: 4150
  • Address - Street Name: Aztec
  • Address - Suffix Type: Rd
  • State: CO
  • City Name: Indian Hills
  • Zip Code: 80454

Valuation

    Tax

  • Total Area: 3,688
  • Tax Year: 2023
  • Tax Amount: $761,870
  • Tax Rate Code Area: 4499

    Appraisal Valuation

  • Standard Deviation: 0.128
  • Valuation Date: Mar 13, 2024
  • Confidence Score: 85
  • Final Value: 1,154,434
  • High Value: 1,302,312
  • Low Value: 1,006,556

    Market Valuation

  • Market Total Value: $1,095,052
  • Market Land Value: $182,934
  • Market Improvement Value: $912,118

    Assessments Valuation

  • Assessed Year: 2023
  • Assessed Total Value: $69,684
  • Assessed Land Value: $12,257
  • Assessed Improvements Value: $57,427

    Sales

  • Current Sale Contract Date: Mar 05, 2020
  • Current Sale Recording Date: Mar 06, 2020
  • Current Sale Price:
  • Current Sale Document Type: 71
  • Current Sale Input Document Number: 2020026194
  • Previous Sale Recording Date: Oct 04, 2013
  • Previous Sale Contract Date: Oct 03, 2013
  • Previous Sale Amount: $560,000
  • Previous Sale Document Type: 71
Data used for valuation calculations is provided by RealtyHop, and other third party sources

Comparables

Unit
Status
Type
Beds
Baths
ft²
Price/ft²
Asking Price
Listed On
Closing Price
Sold On
HOA + Taxes

About Indian Hills


Similar Homes for Sale

Currently no similar homes around

Nearby Rentals


Frequently Asked Questions

When was property at 4150 Aztec Road built and last sold?
The property at 4150 Aztec Road was built in 2009 and last sold on Mar 5, 2020 for $825,000.
How much is this home worth?
The estimated value of the home located at 4150 Aztec Road is $1,096,582.
What are some comparable homes to 4150 Aztec Road?
There are currently no comparable homes to 4150 Aztec Road.

Nearby Counties