by RH Advisors

Check Availability
Merritt Park 12524
415 Vassar Place
$700,000
● House - In Contract

415 Vassar Place

Fishkill, NY 12524
bedrooms
4 Beds
bathrooms
4 Baths
square feet
3,416 Ft²
$4,939
Est. Monthly
$540
HOA / Fees

About This Property

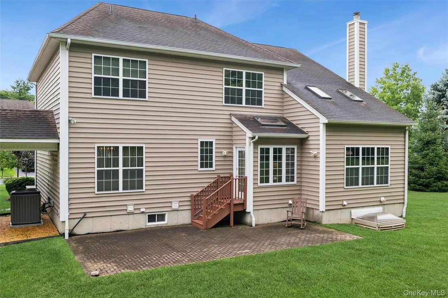
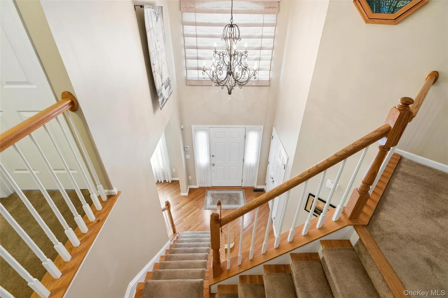
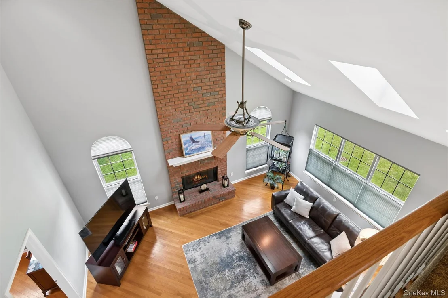
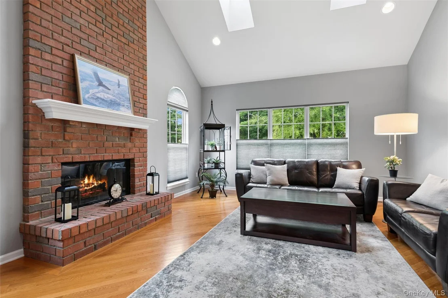
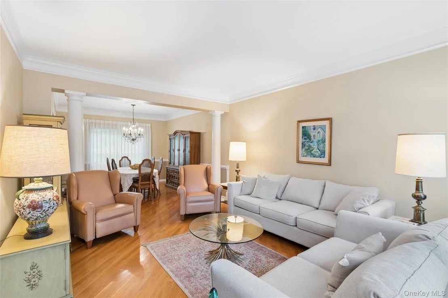
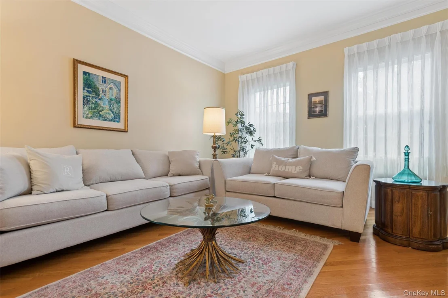
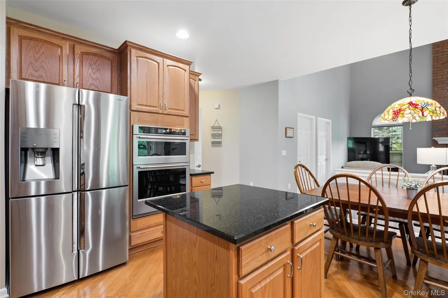
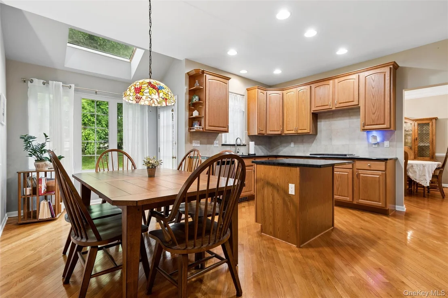
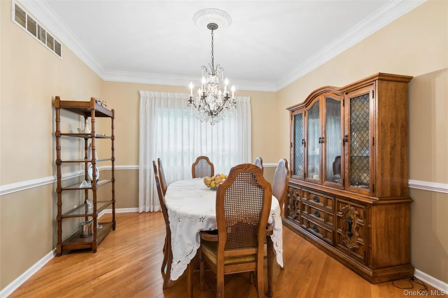
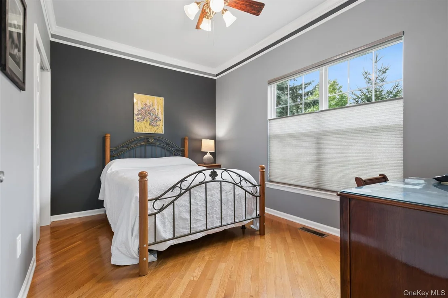
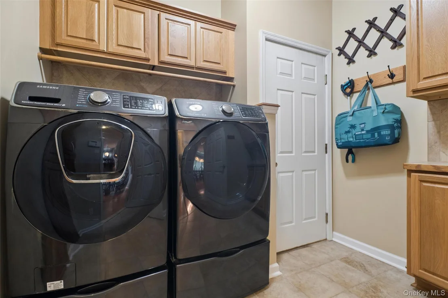
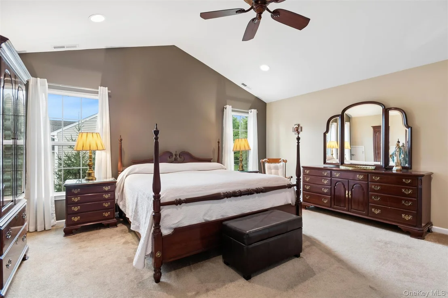
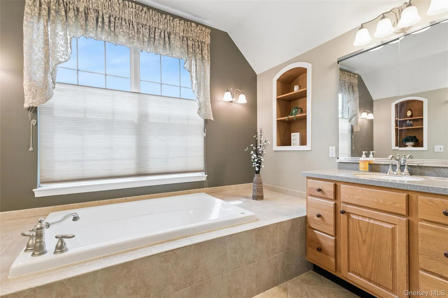
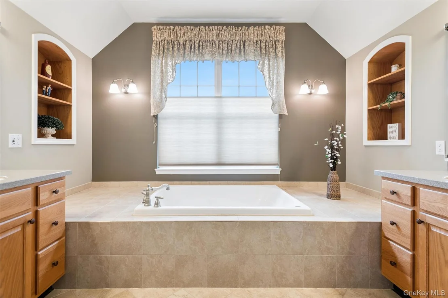
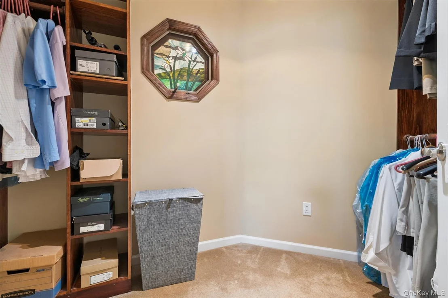
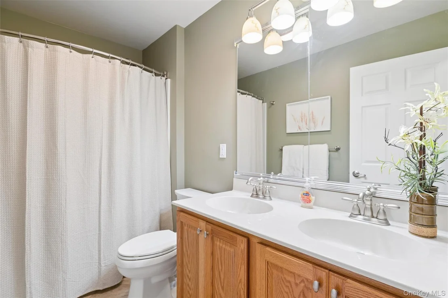
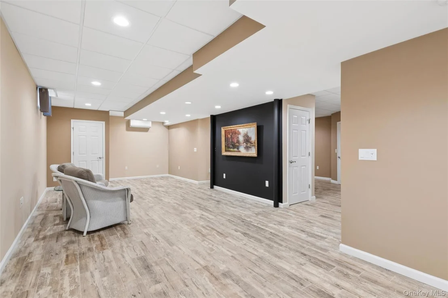
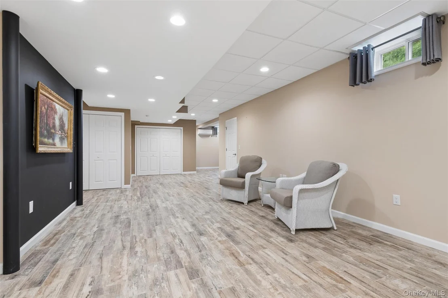
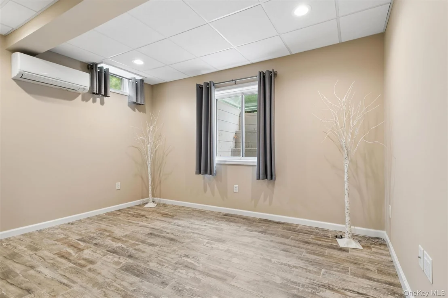
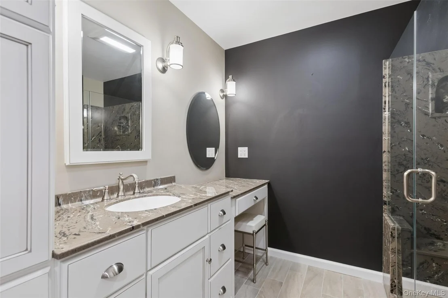
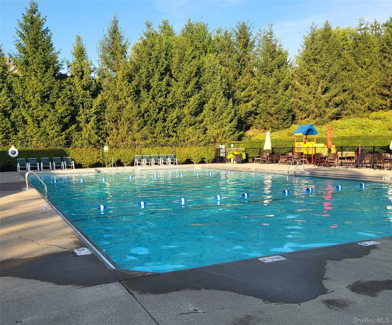
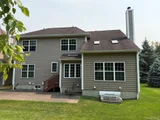
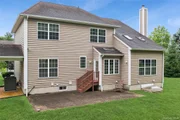
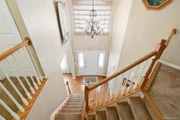
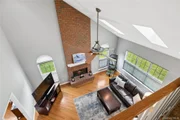
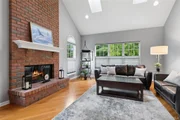
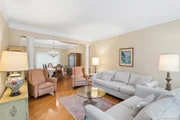
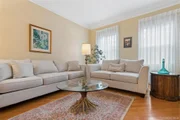
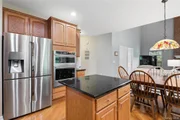
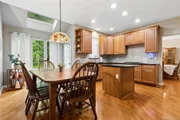
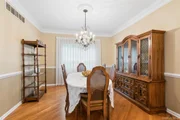
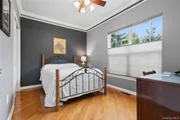
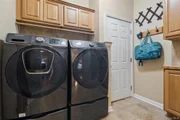
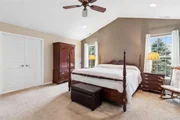
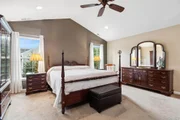
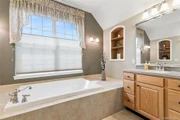
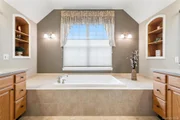
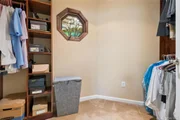
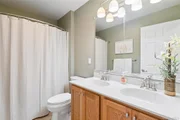
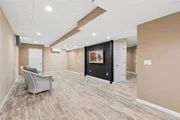
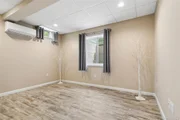
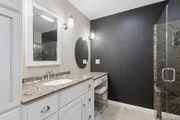
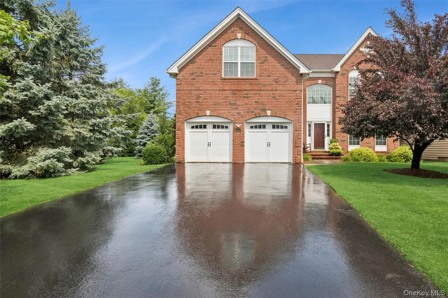
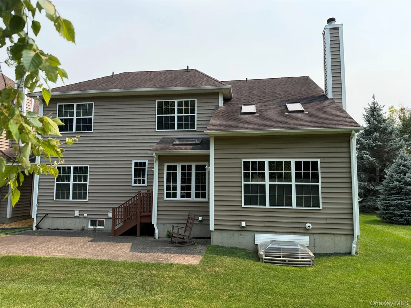
Welcome to the maintenance-free community of Van Wyck Glen. This meticulously maintained, stately brink front Colonial offers 4 bedrooms, 4 full baths, and a 2-car garage. A sun-filled, dramatic two-story foyer welcomes you into the home, leading to a spacious eat-in kitchen featuring a center island, granite countertops, stainless steel appliances, and access to a semi-private stone patio. The main level offers a formal living room, formal dining room, and a family room with a stunning floor-to-ceiling brick wood-burning fireplace. A first-floor bedroom and full bath provide the perfect space for guests or a home office. The finished laundry room and gleaming hardwood floors throughout the main level add to the home's exceptional functionality and style. Upstairs, a dramatic loft overlooks the family room fireplace. The expansive primary suite features cathedral ceilings, his-and-her closets with custom built-in shelving, and a spa-like ensuite bath with a deep soaking tub, separate shower, and double vanity. Two additional spacious bedrooms and a full bath complete the second level. The fully finished basement offers even more living space with a luxury full bath, egress window, and Mitsubishi split A/C system-ideal for extended family, recreation, or guests. Additional highlights include Hunter Douglas blinds, recessed lighting, a new hot water heater, a new water softening system, and numerous upgrades throughout. Enjoy resort-style amenities including a clubhouse, fitness center, swimming pool, tennis and pickleball courts, playground, Belgian block-lined streets, and miles of level sidewalks. Conveniently located just minutes from the charming Village of Fishkill, offering an array of shops and restaurants, with easy access minutes to I-84, Rte 9 and Metro-North. Come experience everything the Hudson Valley has to offer!
Unit Size
3,416 Ft²
Days on Market
-
Land Size
0.01 acres
Price per sqft
$205
Property Type
House
Property Taxes
$962
HOA Dues
$540
Year Built
2005

Listed By

BONNIE MASSA
BHHS HUDSON VALLEY PROPERTIES EF

Payment Calculator

Cap Rate Calculator

Last updated: 3 months ago (OneKey MLS #KEY1026164)

Price History

Date / Event Date Event Price
Aug 14, 2026 In contract -
In contract
Jul 14, 2026 Listed by BHHS Hudson Valley Properties $700,000
Listed by BHHS Hudson Valley Properties
Dec 24, 2021 No longer available -
No longer available
Dec 3, 2021 In contract -
In contract
Nov 10, 2021 Listed by 24/7 REALTY INC HP $619,000
Listed by 24/7 REALTY INC HP
Welcome to this meticulously kept Colonial in the sought after Van Wyck Glen Community. Step inside to a sun filled two-story foyer and take instant notice of the gleaming hardwood floors which flow throughout the main level of this home. Lovely eat-in-kitchen with beautiful granite counter tops including a center island with space for seating, beautiful cabinetry, large closet pantry and stainless-steel appliances dual oven w/ microwave. Flowing seamlessly off the kitchen is the bright and airy family room with a gorgeous floor to ceiling brick fireplace. Spacious formal living area, formal dining area and sitting room provide plenty of room for entertaining. Bedroom (or office), full bathroom and laundry room round out this first level. Head upstairs where you will find 3 spacious bedrooms including the massive primary bedroom with walk-in closets plus gorgeous built-in shelving. Primary bath with Roman style large garden tub & shower. Abundant storage space throughout this home including the easily accessible pull-down attic. Fully finished basement with beautiful full bathroom. Great space for guests. All appliances are less than 5 years old. Amenities include club house with pool, tennis & basketball courts and playground. Conveniently located to I-84, TSP, Route 9, shopping and restaurants. The manager has listed the unit size as 3416 square feet.
Show More

Property Highlights

Garage
Parking Available
Air Conditioning
Fireplace
Parking Details
Has Garage
Parking Features: Attached, Garage, Garage Door Opener
Garage Spaces: 2
Interior Details
Full Bathrooms: 4
Interior Features: Cathedral Ceiling(s), Ceiling Fan(s), Chandelier, Crown Molding, Double Vanity, Eat-in Kitchen, Granite Counters, High Ceilings, His and Hers Closets, Kitchen Island, Pantry, Recessed Lighting, Soaking Tub, Storage, First Floor Bedroom, First Floor Full Bath, Formal Dining, Open Kitchen, Primary Bathroom, Washer/Dryer Hookup
Appliances: Cooktop, Dishwasher, Disposal, Electric Water Heater, Gas Cooktop, Gas Oven, Microwave, Stainless Steel Appliance(s), Water Purifier Owned, Water Softener Owned
Flooring Type: Carpet, Hardwood, Tile
Door Features: Storm Door(s)
Laundry Features: Inside, Laundry Room
Rooms: 10
Has Fireplace
Fireplace Features: Family Room, Wood Burning
Fireplaces: 1
Basement: Finished, Full
Exterior Details
Has Property Attached
Square Footage: 3416
Square Footage Source: $0
Property Condition: Updated/Remodeled, Actual
Architectural Style: Colonial
Year Built: 2005
Building Area Units: Square Feet
Window Features: Blinds, Double Pane Windows, Skylight(s)
Construction Materials: Brick, Frame, Vinyl Siding
Patio and Porch Features: Patio
Pool Features: In Ground
Lot Features: Back Yard, Landscaped, Wooded
Lot Size Area: 436
Lot Size Units: Square Feet
Lot Size Acres: 0.01
Lot Size Square Feet: 436
Water Source: Public
Financial Details
Tax Assessed Value: $632,300
Tax Annual Amount: $11,538
Utilities Details
Cooling Type: Central Air, Ductless
Heating Type: Natural Gas, Radiant Floor
Sewer : Public Sewer
Location Details
HOA/Condo/Coop Fee Includes: Maintenance Grounds, Snow Removal, Trash, Grounds Care, Pool Service
HOA/Condo/Coop Amenities: Basketball Court, Clubhouse, Fitness Center, Landscaping, Maintenance, Maintenance Grounds, Park, Parking, Playground, Pool, Snow Removal, Tennis Court(s)
HOA Fee: $540
HOA Fee Frequency: Monthly

Building Info

Overview

    General

  • Year Built: 2005
  • Effective Year Built: 2005
  • Total Rooms: 9
  • Bedroom Count: 4
  • Bathroom Count: 4
  • Full Bathrooms: 3
  • Partial Bathrooms: 4
  • Building Condition: 3
  • Building Quality: 4
  • Construction Type: 0
  • Building Style: 5
  • Exterior Walls Type: 19
  • Interior Walls Type: 0
  • Roof Shape Type: 0
  • Roof Cover Type: 0
  • Floor Count: 200
  • Floor Cover: 0
  • Basement Type: 3
  • Basement Area: 750
  • Garage Type: 1
  • Garage Square Area: 450
  • Parking Space Count: 2
  • Patio Type: 20
  • Porch Type: 7
  • Pool Type: 0

    Dimensions

  • Lot Size Square Feet: 436
  • Total Building Area: 2,666
  • Building Area: 2,666
  • Building Area Measurement: L

    Heating and Cooling

  • Fireplace Count: 1
  • Air Conditioning: 1
  • Heating: 3
  • Heated Square Feet: 2,666
  • Heating Fuel Type: 3

    Utilities

  • Sewer System: 1
  • Water Service: 2

Building

  • Building Type: 0
  • Property Class: R
  • Land Acres: 0000000010
  • Standard Land Use Code: 1004
  • County Land Use Code: 210

Neighborhood

  • School District Name: Wappingers Central School District
  • School Tax School District: WAPPINGERS
  • Census Tract: 060302

Zoning

  • Zoning: RMF5

Geography

  • District: 133089
  • Section: 6.256
  • Parcel: 133089 6256-19-546141-0000
  • Block: 19
  • Lot: 546.141
  • Municipality: FISHKILL (TOV)
  • Latitude: 41.5403
  • Longitude: -73.8746

    Address

  • Full Address: 415 Vassar Pl
  • Address - House Number: 415
  • Address - Street Name: Vassar
  • Address - Suffix Type: Pl
  • State: NY
  • City Name: Fishkill
  • Carrier Code: C005
  • 4-Digit Zip Code: 4901
  • Zip Code: 12524

Valuation

    Tax

  • Tax Year: 2023
  • Tax Amount: $1,532,078
  • Tax Rate Code Area: 135601

    Appraisal Valuation

  • Standard Deviation: 0.1064
  • Valuation Date: Feb 07, 2024
  • Confidence Score: 89
  • Final Value: 632,383
  • High Value: 699,707
  • Low Value: 565,058

    Market Valuation

  • Market Total Value: $579,400
  • Market Land Value: $64,400
  • Market Improvement Value: $515,000

    Assessments Valuation

  • Assessed Year: 2023
  • Assessed Total Value: $579,400
  • Assessed Land Value: $64,400
  • Assessed Improvements Value: $515,000

    Exemptions

  • Homeowner Exemption: Yes

    Sales

  • Current Sale Contract Date: Nov 15, 2005
  • Current Sale Recording Date: Jan 13, 2006
  • Current Sale Price:
  • Current Sale Document Type: 27
Data used for valuation calculations is provided by RealtyHop, and other third party sources

Comparables

Unit
Status
Type
Beds
Baths
ft²
Price/ft²
Asking Price
Listed On
Closing Price
Sold On
HOA + Taxes

About Merritt Park


Similar Homes for Sale

Currently no similar homes around

Nearby Rentals

Unit for rent at 135 Cooper Road, Fishkill, NY, 12524

$2,650 /mo

  • 2 Beds
  • 2 Baths
  • 1,100 ft²
135 Cooper Road #1, Fishkill, NY, 12524 Listing by Maria Daly
Unit for rent at 4 Fishkill Glen Drive, Fishkill, NY, 12524

$1,995 /mo

  • 1 Bed
  • 1 Bath
  • 830 ft²
4 Fishkill Glen Drive #C, Fishkill, NY, 12524 Listing by Melanie S. Benson


Frequently Asked Questions

When was property at 415 Vassar Place built and last sold?
The property at 415 Vassar Place was built in 2005 and last sold on Nov 15, 2005 for $540,044.
How much is this home worth?
The estimated value of the home located at 415 Vassar Place is $707,000.
What are some comparable homes to 415 Vassar Place?
There are currently no comparable homes to 415 Vassar Place.