Check Availability
$309,999
● House - In Contract

415 REDCLIFF DR

San Antonio, TX 78216
bedrooms
3 Beds
bathrooms
2 Baths
square feet
1,336 Ft²
$2,030
Est. Monthly

About This Property

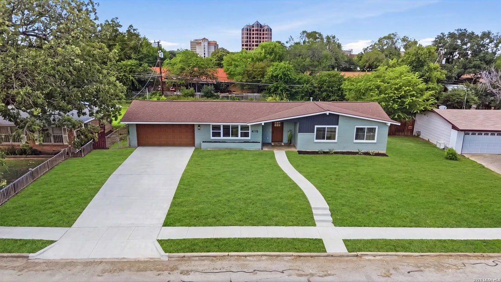
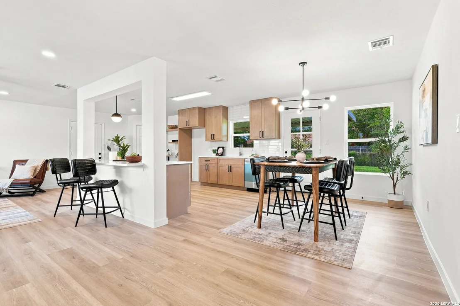
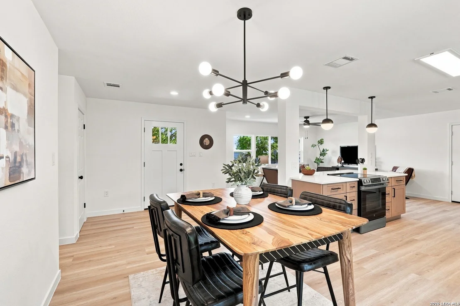
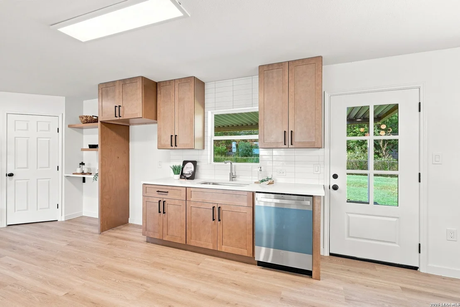
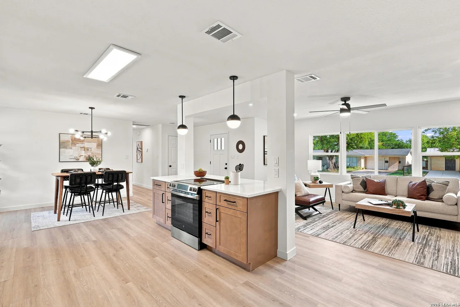
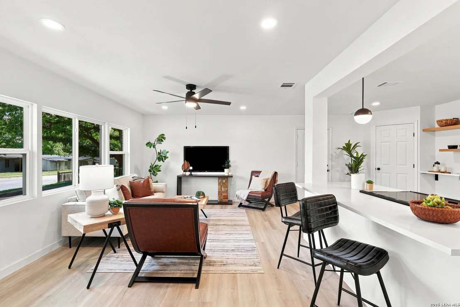
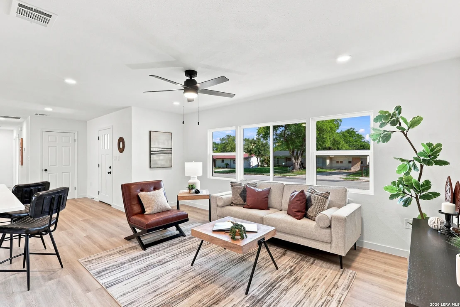
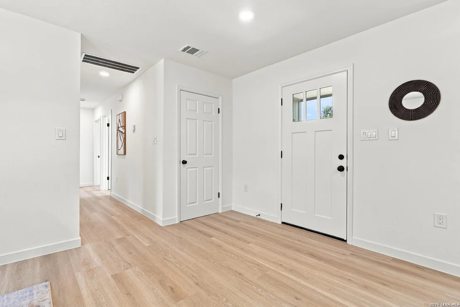
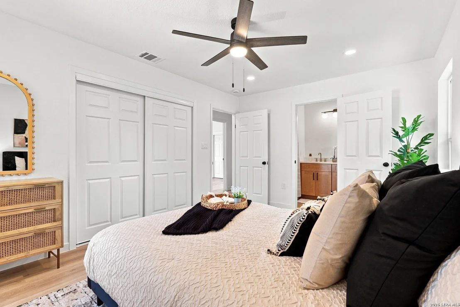
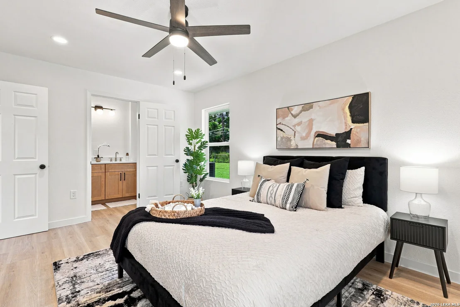
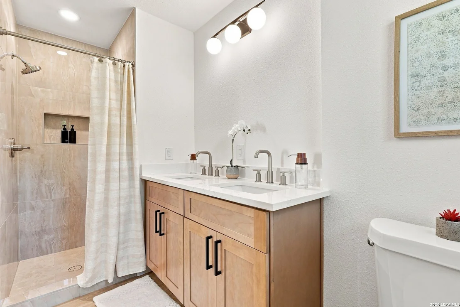
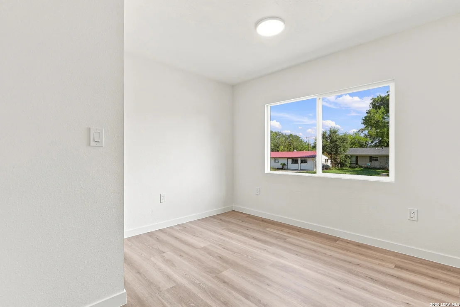
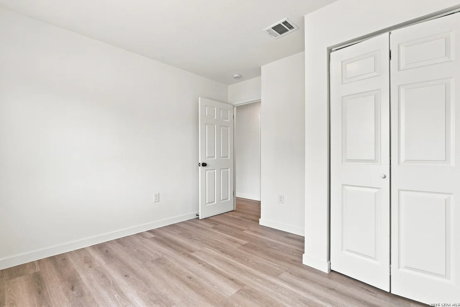
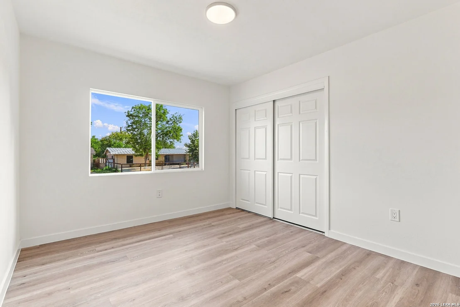
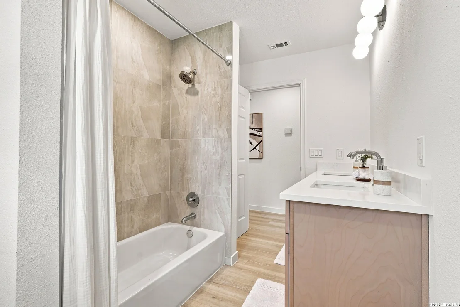
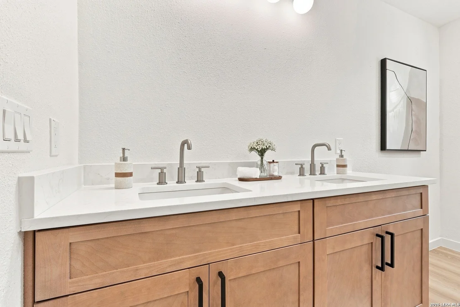
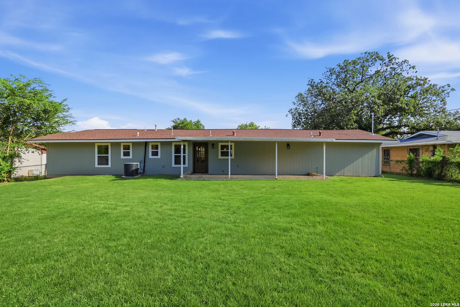
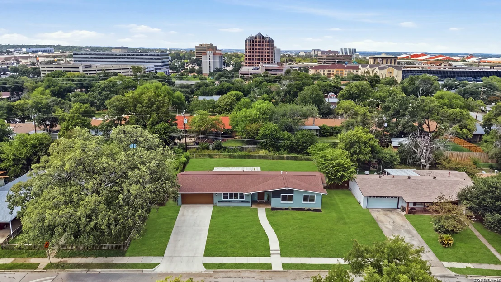
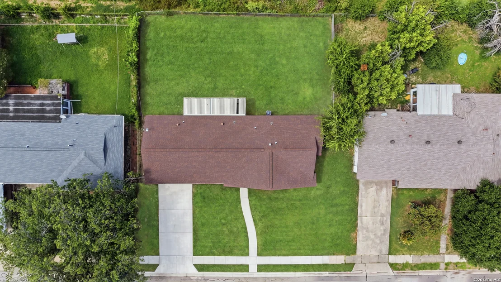
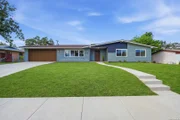
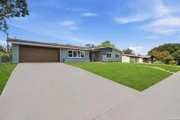
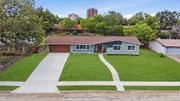
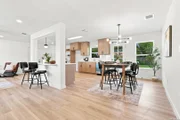
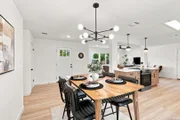
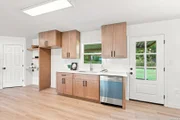
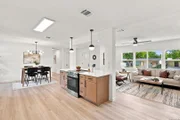
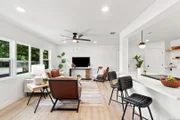
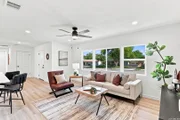
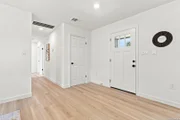
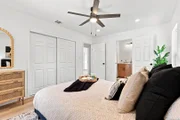
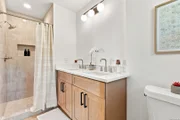
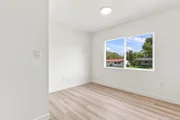
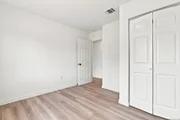
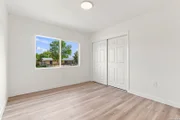
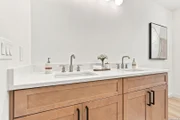
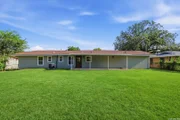
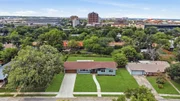
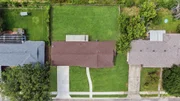
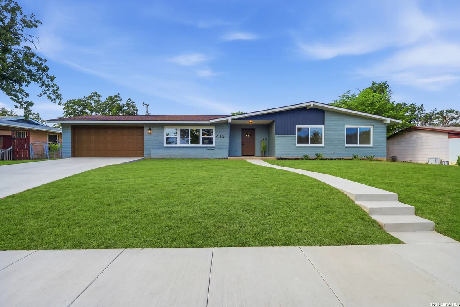
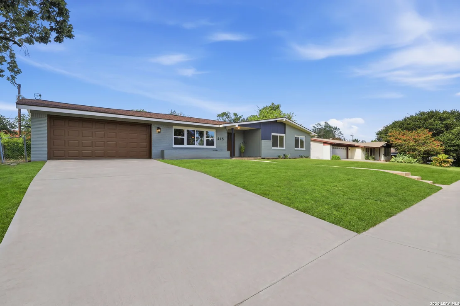
Welcome to 415 Redcliff, where timeless charm meets modern design located in the heart of San Antonio. This midcentury house, originally built in 1958, has been reimagined with modern updates, offering today's buyers the perfect blend of style, comfort, and peace of mind. This house was gutted and reimagined from NEW FLOORS to NEW WINDOWS AND WALLS to ALL NEW ELECTRICAL throughout the whole house, this home feels like a brand new house but with style. Step inside to discover a bright, open floor plan featuring luxury finishes throughout, fresh interior and exterior paint, updated flooring, designer lighting, and a stunning kitchen complete with new cabinetry, beautiful countertops, stylish backsplash, and stainless steel appliances. Both bathrooms have been completely remodeled with contemporary finishes, creating a clean, modern feel throughout the home. Every detail has been carefully considered, making this property truly move-in ready. The spacious backyard offers plenty of room for entertaining, relaxing, or creating your own outdoor oasis. Conveniently located near North Star Mall, the airport, major highways, shopping, dining, and downtown San Antonio, this home combines exceptional updates with an unbeatable location. Don't miss your opportunity to own a beautifully renovated home where all the hard work has already been done. Schedule your showing today!
Unit Size
1,336 Ft²
Days on Market
-
Land Size
0.24 acres
Price per sqft
$232
Property Type
House
Property Taxes
$507
HOA Dues
-
Year Built
1958

Listed By

Payment Calculator

Cap Rate Calculator

Last updated: 8 days ago (LERA #2004237)

Price History

Date / Event Date Event Price
Sep 29, 2026 In contract -
In contract
Sep 10, 2026 Price Decreased $309,999
↓ $5K (1.6%)
Price Decreased
Sep 4, 2026 Price Decreased $314,999
↓ $5K (1.6%)
Price Decreased
Aug 26, 2026 Relisted $319,999
Relisted
Aug 23, 2026 In contract -
In contract
Show More

Property Highlights

Air Conditioning
Fireplace
Interior Details
Full Bathrooms: 2
Interior Features: Eat-in Kitchen, Open Floorplan, High Speed Internet, Walk-In Closet(s), Chandelier, One Living Area, Liv/Din Combo, Island Kitchen, Walk-In Pantry, Utility Area in Garage, 1st Floor Lvl/No Steps, Pull Down Storage, Cable TV Available
Appliances: Cooktop, Disposal, Dishwasher, Gas Water Heater, Washer Connection, Dryer Connection, Self-Cleaning Oven, Stove/Range, Ice Maker Connection, Smooth Cooktop, Solid Counter Tops, Custom Cabinets, City Garbage service
Flooring Type: Vinyl
Laundry Features: Main Level, In Garage
Fireplace Features: Not Applicable
Exterior Details
Square Footage: 1336
Security Features: Smoke Detector(s)
Property Condition: Pre-Owned
Architectural Style: Ranch, Other, One Story
Year Built: 1958
Builder Name: Unknown
Window Features: Double Pane Windows
Construction Materials: Brick, Fiber Cement, 1 Side Masonry
Patio and Porch Features: Patio
Pool Features: None
Lot Size Area: 10367.28
Lot Size Units: Square Feet
Lot Size Acres: 0.238
Lot Size Square Feet: 10367.28
Financial Details
Tax Annual Amount: $6,086
Utilities Details
Cooling Type: Central Air, Ceiling Fan(s)
Heating Type: Central, 1 Unit
Location Details
HOA/Condo/Coop Amenities: None, Cable TV

Building Info

Overview

    General

  • Year Built: 1958
  • Effective Year Built: 1990
  • Building Count: 1
  • Total Rooms: 6
  • Bedroom Count: 3
  • Bathroom Count: 2
  • Full Bathrooms: 2
  • Partial Bathrooms: 2
  • Building Condition: 3
  • Building Quality: 0
  • Construction Type: 0
  • Building Style: 21
  • Exterior Walls Type: 23
  • Interior Walls Type: 0
  • Roof Shape Type: 0
  • Roof Cover Type: 15
  • Floor Count: 100
  • Living Units: 1
  • Floor Cover: 0
  • Basement Type: 0
  • Basement Area: 0
  • Garage Type: 1
  • Garage Square Area: 500
  • Parking Space Count: 2
  • Patio Type: 104
  • Porch Type: 102
  • Pool Type: 0

    Dimensions

  • Lot Size Square Feet: 10,350
  • Lot Size Depth Feet: 1,150
  • Lot Size Frontage Feet: 900
  • Total Building Area: 1,836
  • Gross Building Area: 2,106
  • Building Area: 1,336
  • Building Area Measurement: L

    Heating and Cooling

  • Air Conditioning: 1
  • Heating: 4
  • Heated Square Feet: 1,336
  • Heating Fuel Type: 0

    Utilities

  • Sewer System: 0
  • Water Service: 0

Building

  • Building Type: 0
  • Property Class: R
  • Subdivision: CONV A/S CODE
  • Land Acres: 0000000238
  • Standard Land Use Code: 1001
  • County Land Use Code: A1
  • State Land Use Code: A1
  • Legal Description 1: NCB 12558 BLK 32 LOT 11

Neighborhood

  • School District Name: North East Independent School District
  • School Tax School District: 55
  • Census Tract: 190902

Geography

  • Assessors Map Reference: 550F8
  • Parcel: 12558-032-0110
  • Block: 32
  • Lot: 11
  • Municipality: SAN ANTONIO
  • Latitude: 29.5158
  • Longitude: -98.489

    Address

  • Full Address: 415 Redcliff Dr
  • Address - House Number: 415
  • Address - Street Name: Redcliff
  • Address - Suffix Type: Dr
  • State: TX
  • City Name: San Antonio
  • Carrier Code: C048
  • 4-Digit Zip Code: 6421
  • Zip Code: 78216

Valuation

    Tax

  • Tax Year: 2023
  • Tax Amount: $645,189
  • Initial Tax Delinquent Year: 2022
  • Tax Rate Code Area: 55

    Appraisal Valuation

  • Standard Deviation: 0.1735
  • Valuation Date: Jan 17, 2024
  • Confidence Score: 77
  • Final Value: 305,564
  • High Value: 358,595
  • Low Value: 252,534

    Market Valuation

  • Market Total Value: $281,070
  • Market Land Value: $58,890
  • Market Improvement Value: $222,180

    Assessments Valuation

  • Assessed Year: 2023
  • Assessed Total Value: $281,070
  • Assessed Land Value: $58,890
  • Assessed Improvements Value: $222,180

    Exemptions

  • Veteran Exemption: Yes

    Sales

  • Current Sale Contract Date: Nov 15, 2007
  • Current Sale Recording Date: Nov 16, 2007
  • Current Sale Price:
  • Current Sale Document Type: 70
  • Current Sale Input Document Number: 20070269416
Data used for valuation calculations is provided by RealtyHop, and other third party sources

Comparables

Unit
Status
Type
Beds
Baths
ft²
Price/ft²
Asking Price
Listed On
Closing Price
Sold On
HOA + Taxes

About North Central


Similar Homes for Sale

Currently no similar homes around

Nearby Rentals

Unit for rent at 11 Oak Plaza Plaza, San Antonio, TX, 78216

$1,900 /mo

  • 3 Beds
  • 2 Baths
  • 1,540 ft²
11 Oak Plaza Plaza, San Antonio, TX, 78216 Listing by Lucero Gonzalez
Unit for rent at 1004 Allena Drive, San Antonio, TX, 78213

$1,000 /mo

  • 2 Beds
  • 1 Bath
1004 Allena Drive #3, San Antonio, TX, 78213 Listing by Tatiana Eason


Frequently Asked Questions

When was property at 415 Redcliff Drive built and last sold?
The property at 415 Redcliff Drive was built in 1958 and last sold on Nov 15, 2007 for $156,100.
How much is this home worth?
The estimated value of the home located at 415 Redcliff Drive is $309,203.
What are some comparable homes to 415 Redcliff Drive?
There are currently no comparable homes to 415 Redcliff Drive.