Check Availability
Garrett 21550
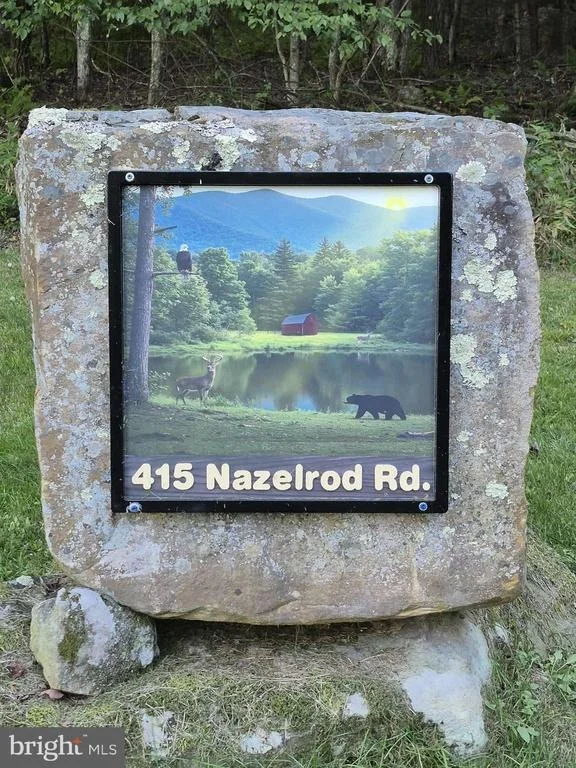
415 NAZELROD ROAD
$3,249,000
● House - For Sale

415 NAZELROD ROAD

OAKLAND, MD 21550
bedrooms
4 Beds
bathrooms
5 Baths
square feet
6,036 Ft²
$16,624
Est. Monthly

About This Property

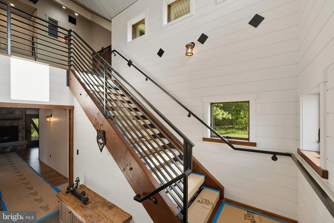
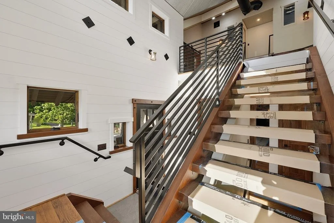
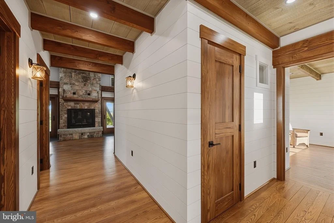
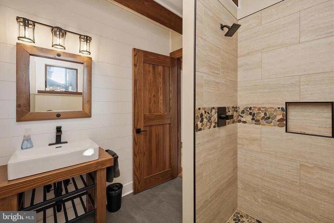
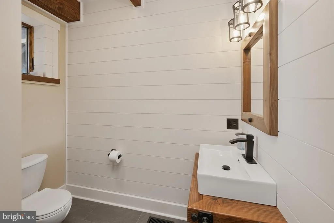
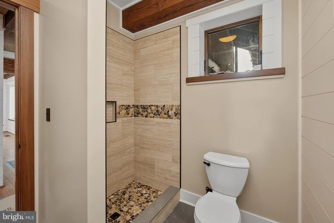
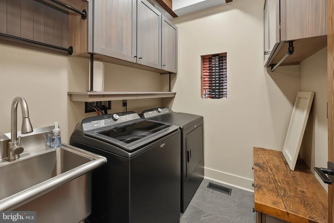
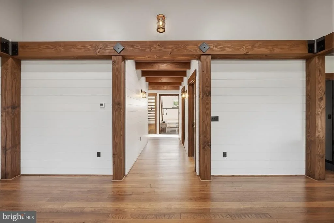
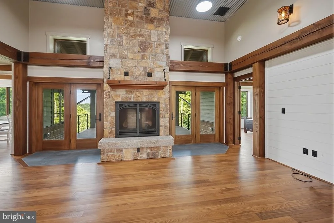
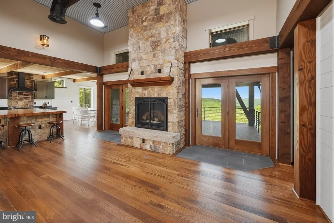
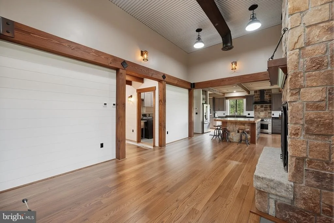
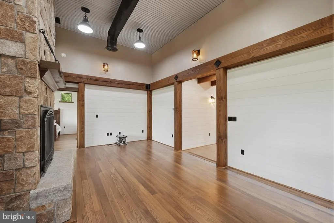
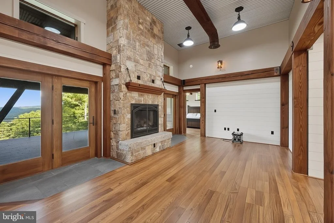
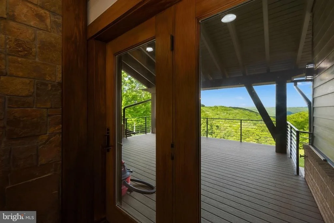
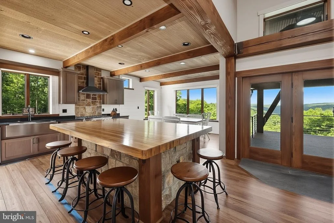
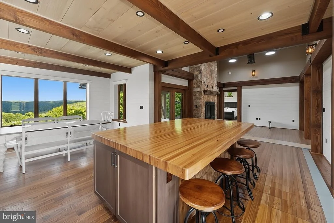
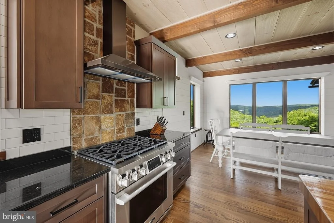
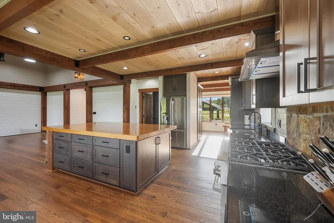
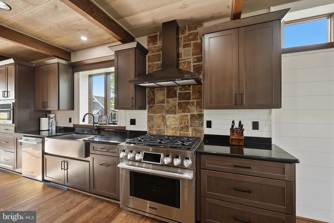
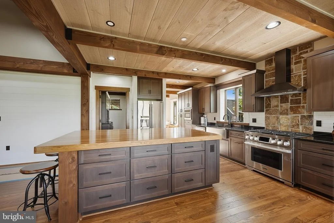
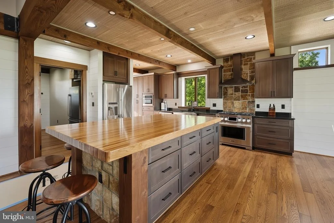
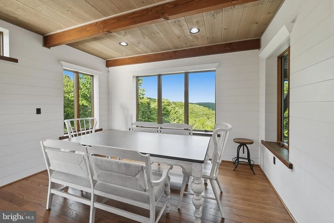
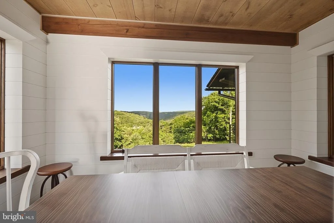
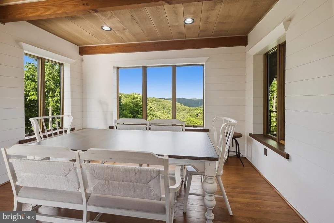
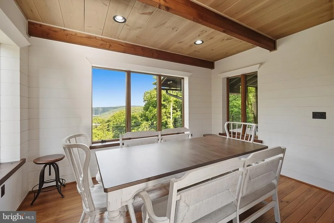
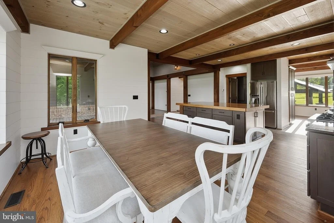
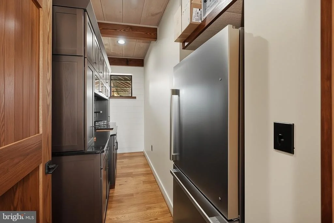
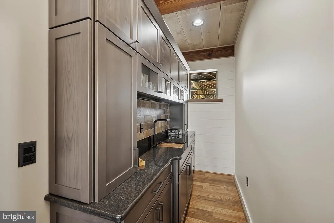
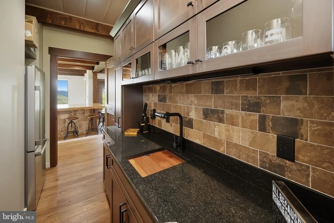
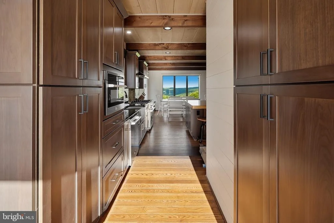
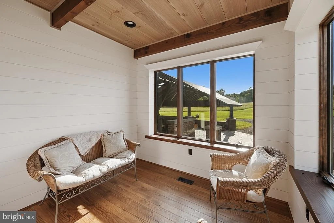
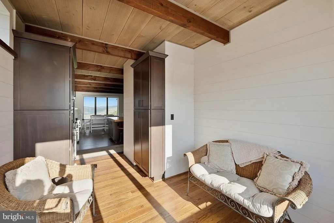
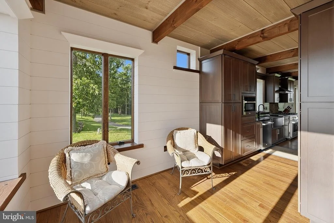
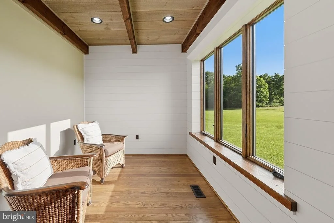
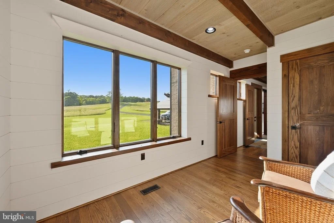
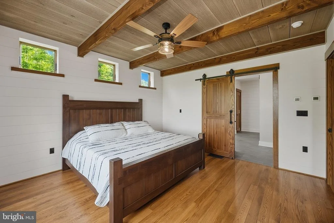
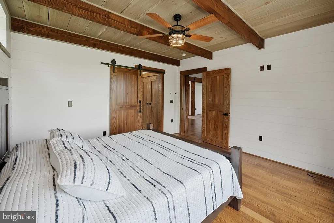
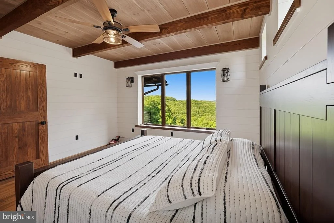
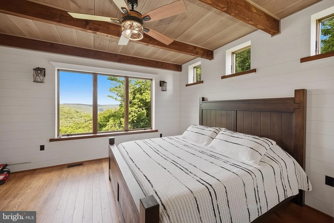
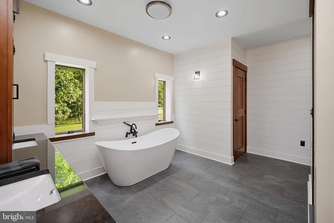
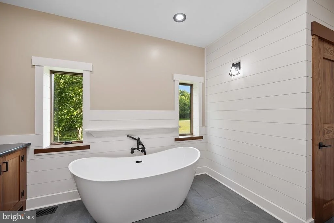
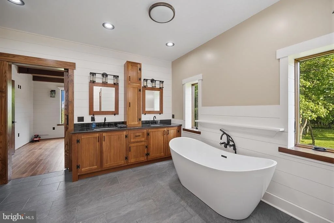
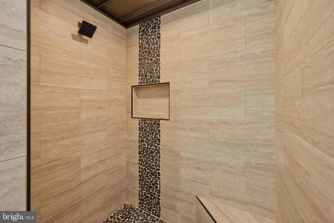
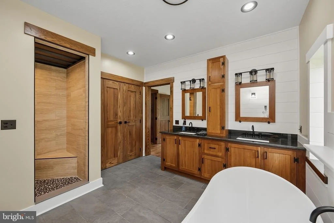
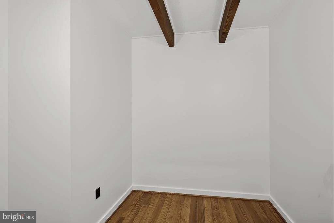
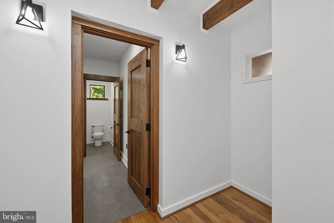
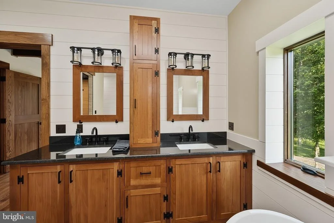
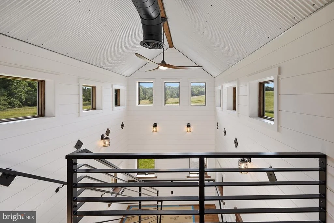
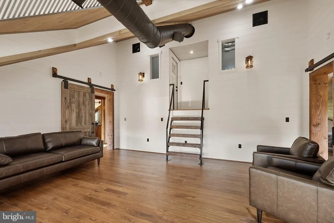
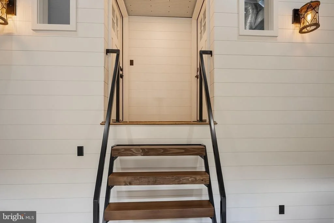
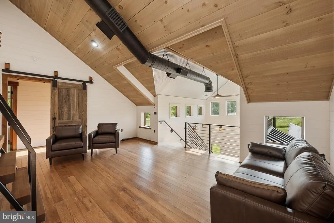
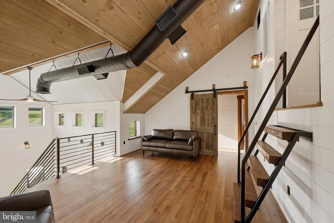
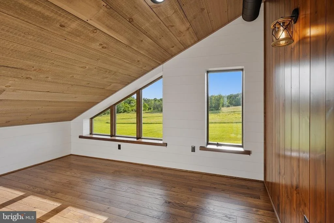
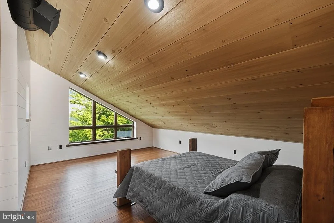
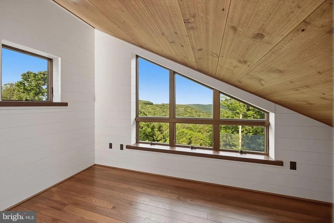
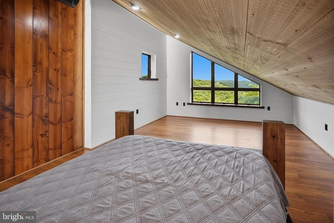
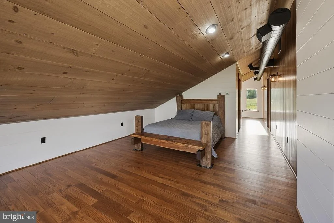
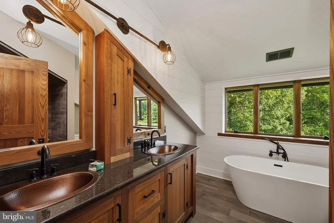
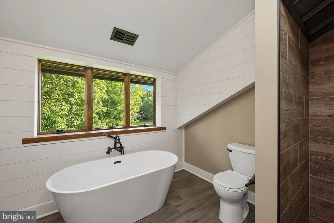
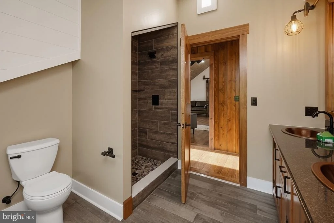
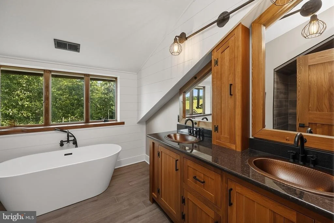
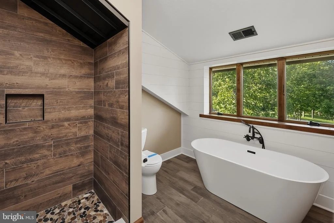
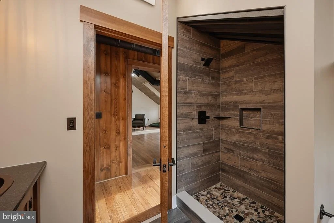
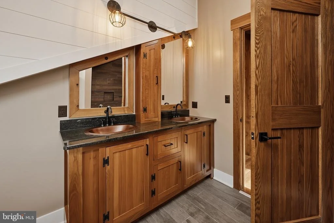
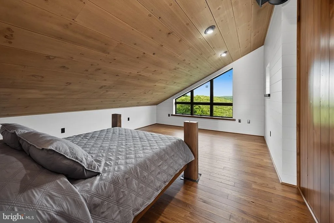
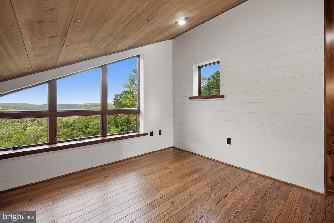
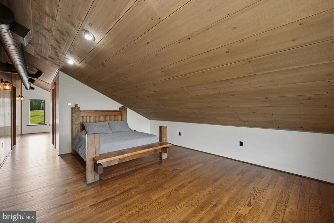
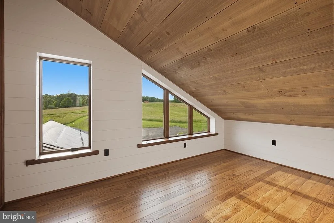
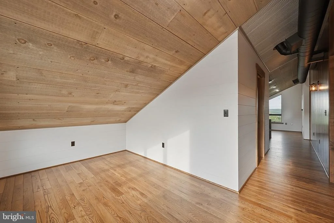
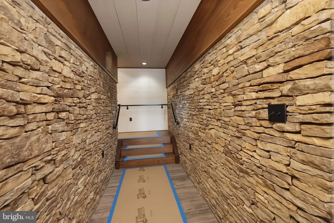
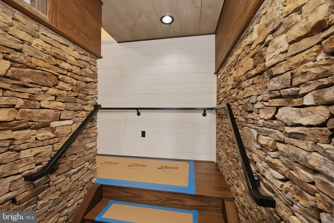
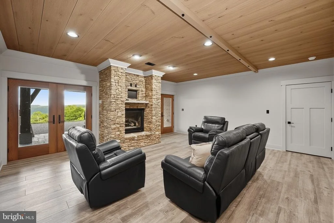
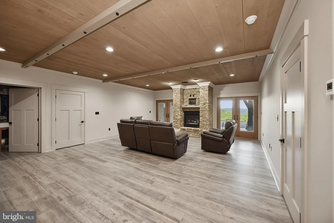
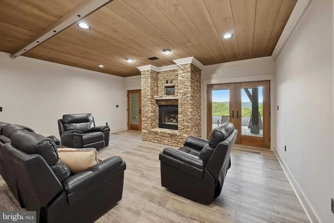
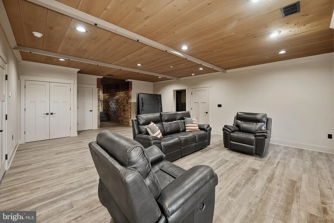
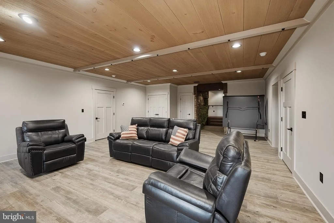
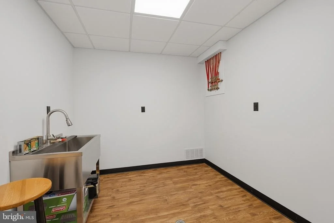
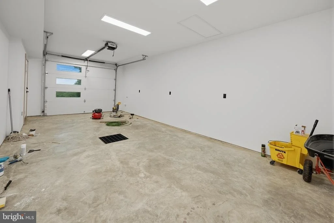
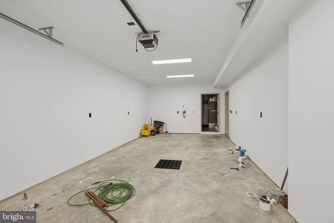
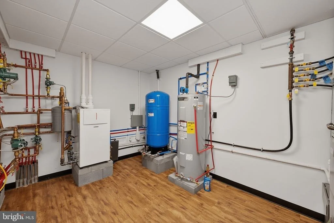
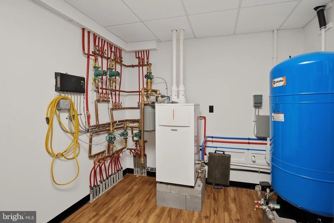
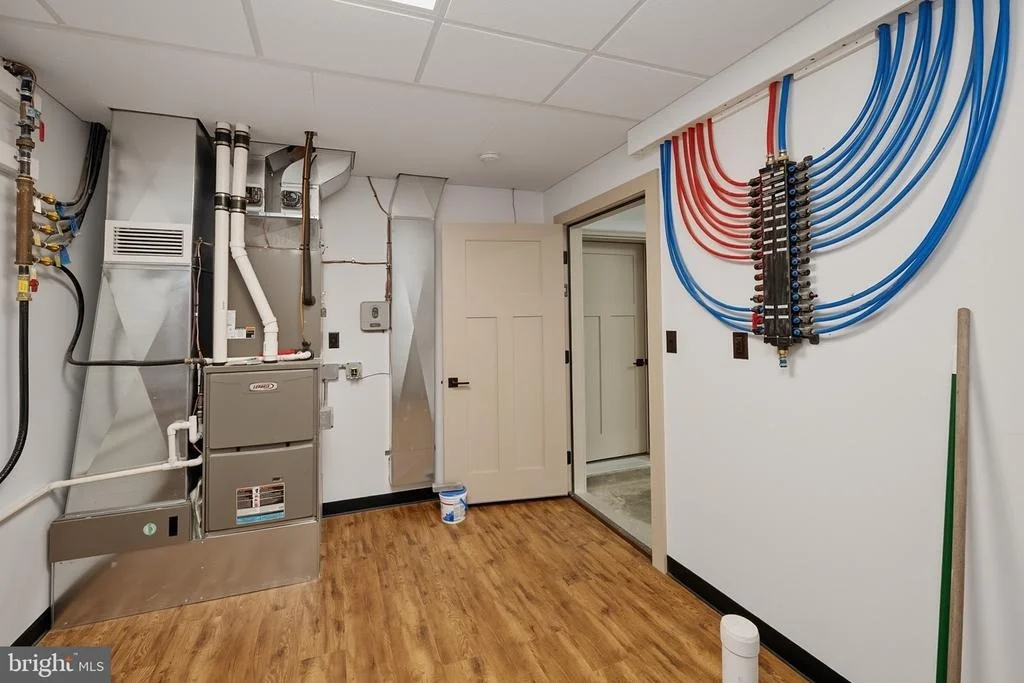
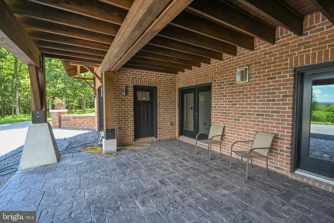
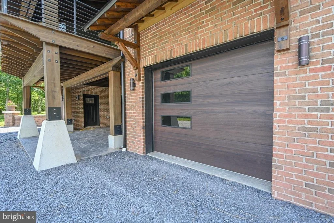
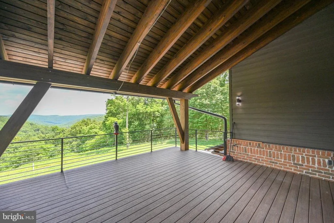
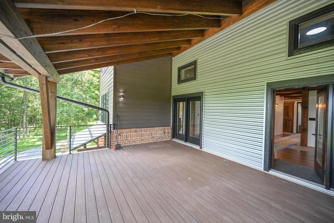
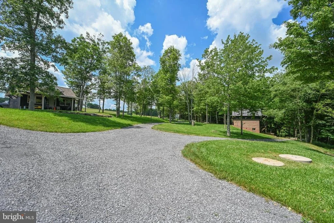
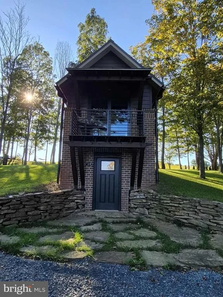
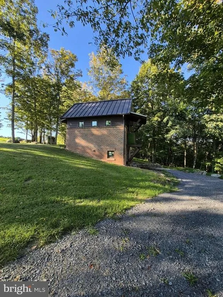
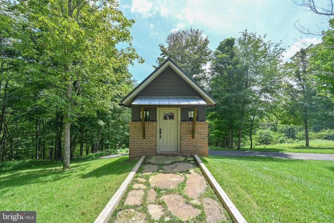
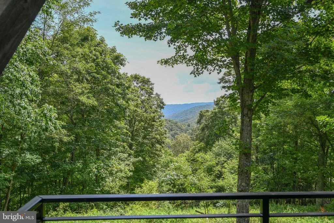
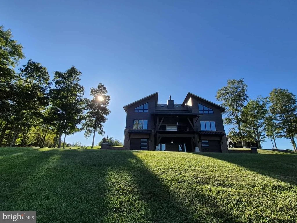
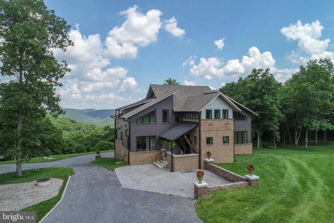
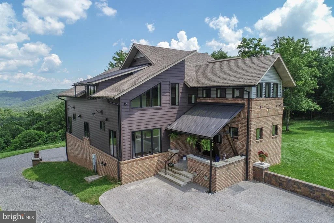
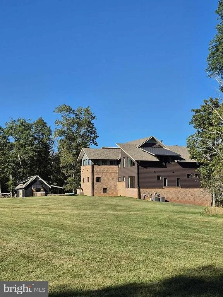
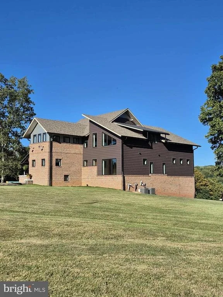
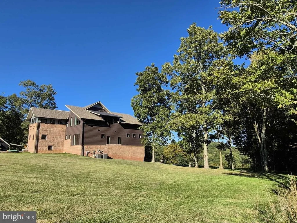
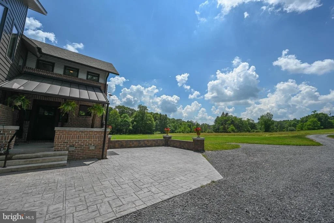
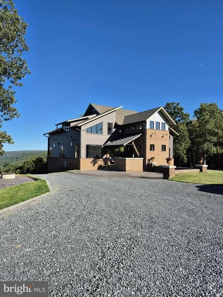
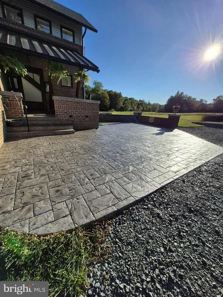
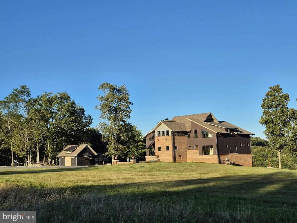
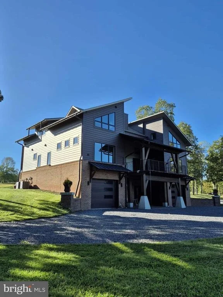
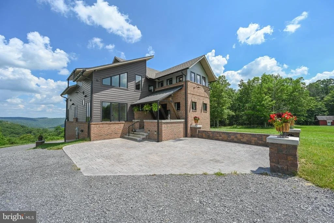
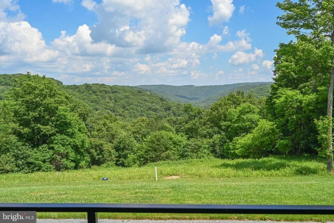
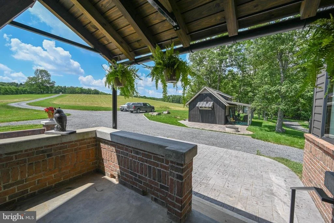
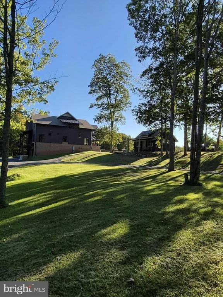
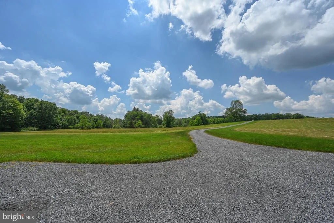
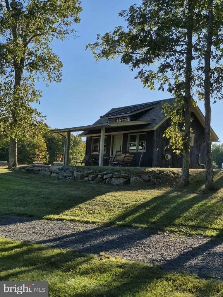
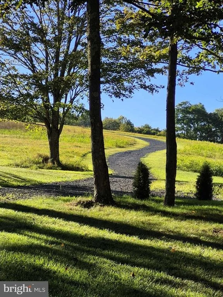
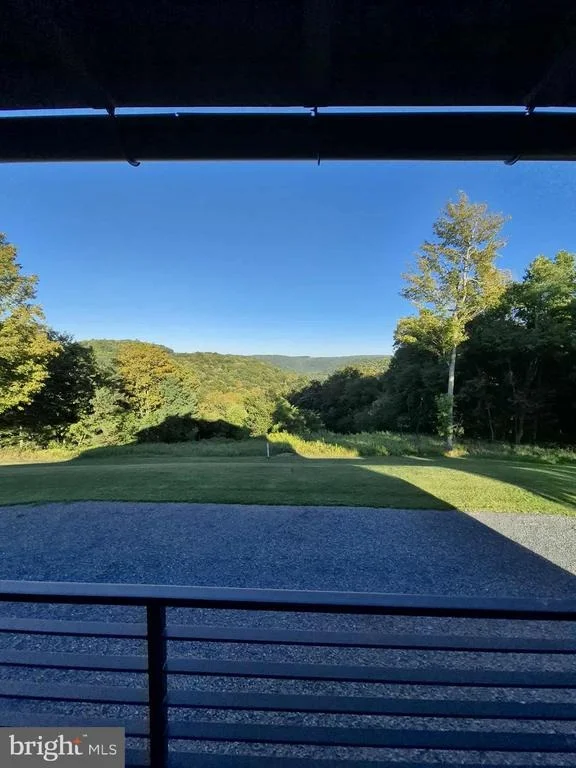
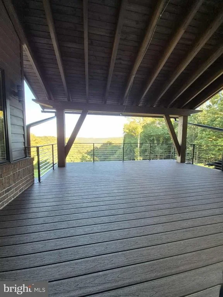
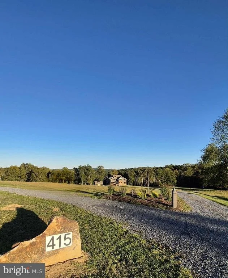
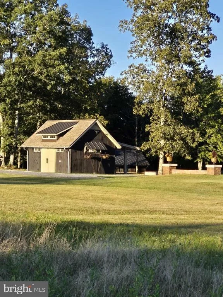
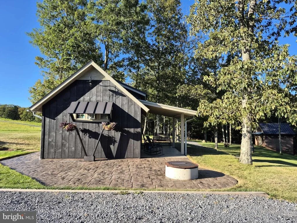
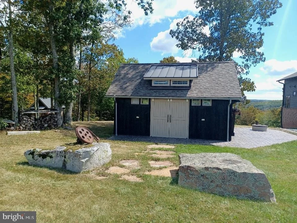
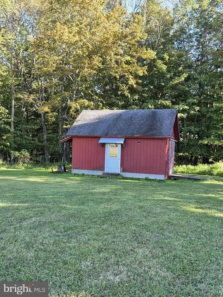
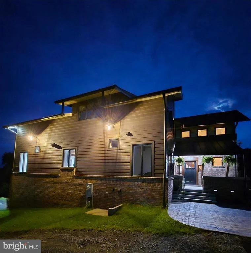
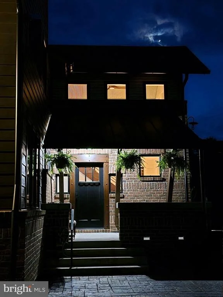
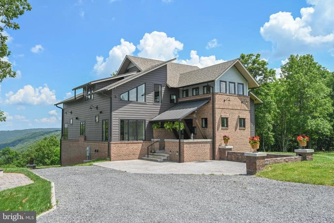
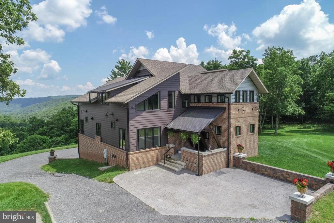
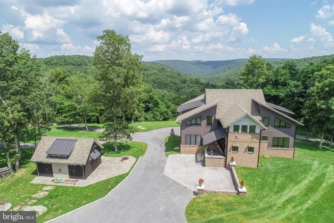
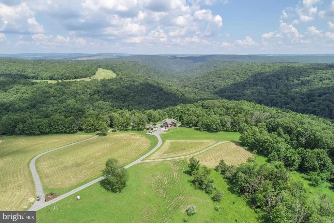
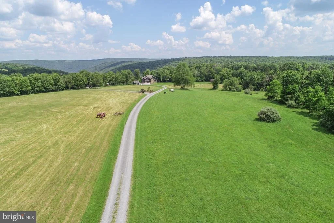
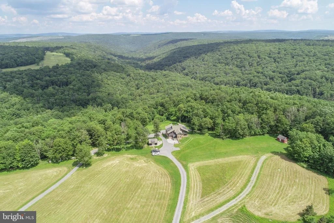
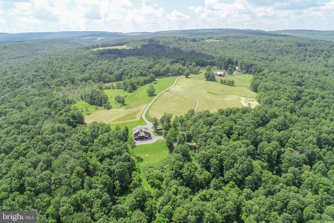
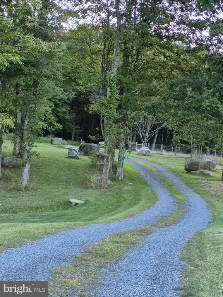
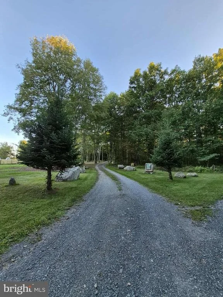
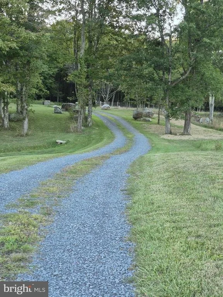
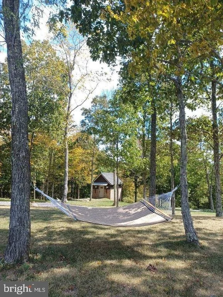
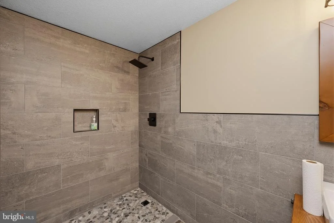
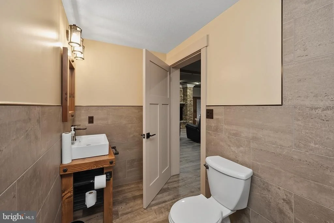
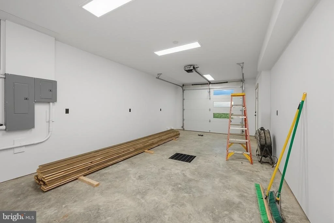
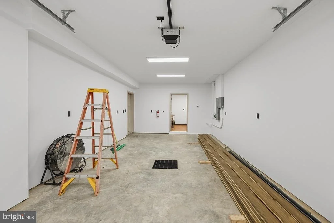
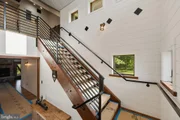
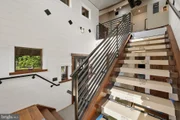
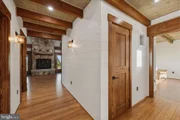
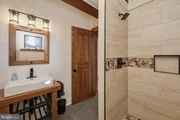
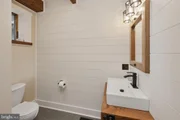
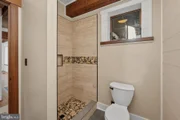
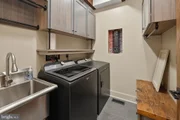
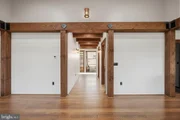
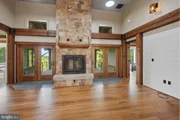
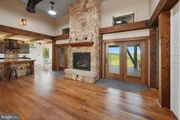
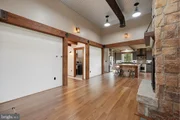
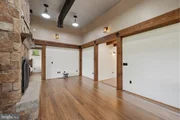
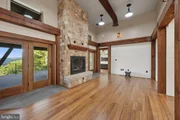
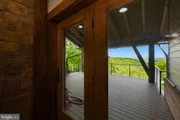
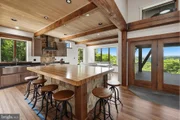
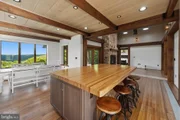
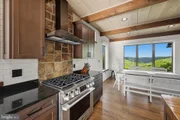
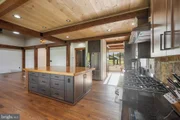
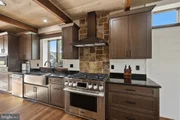
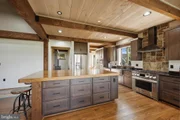
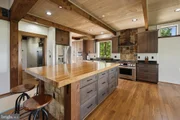
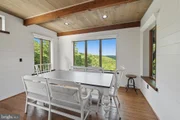
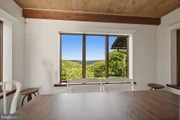
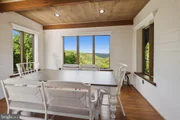
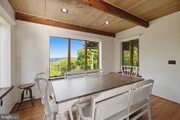
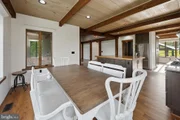
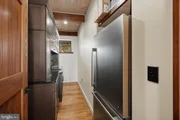
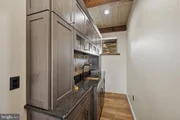
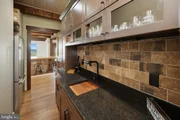
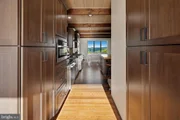
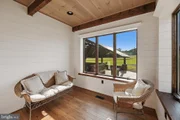
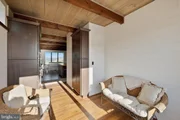
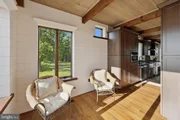
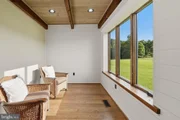
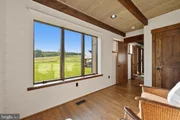
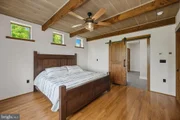
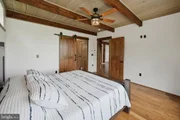
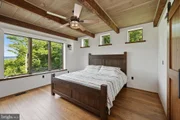
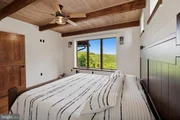
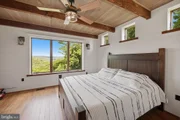
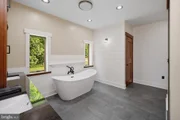
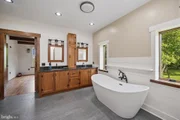
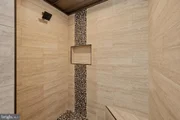
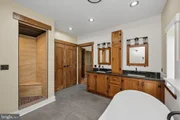
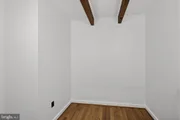
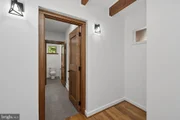
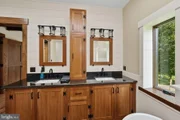
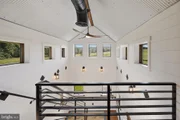
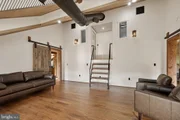
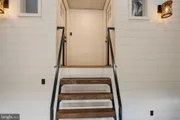
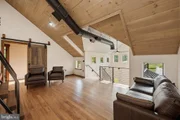
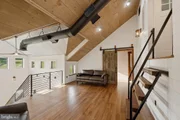
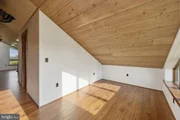
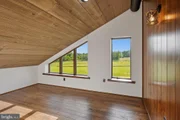
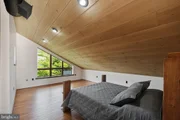
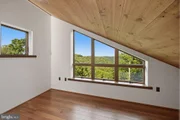
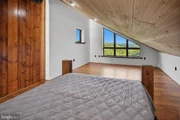
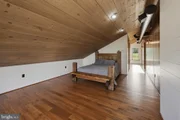
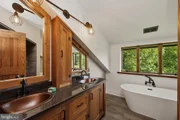
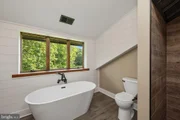
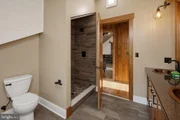
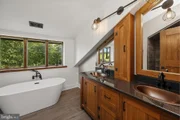
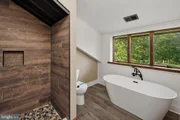
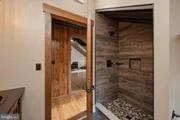
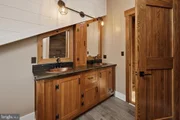
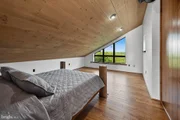
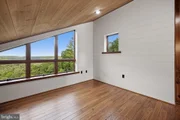
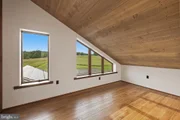
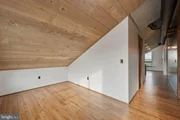
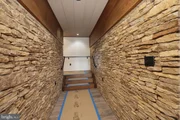
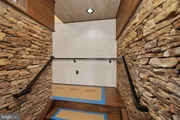
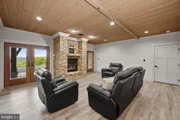
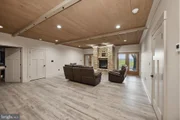
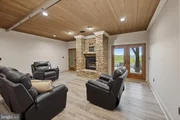
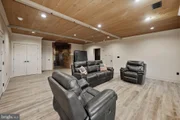
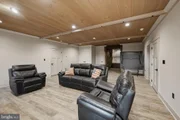
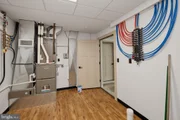
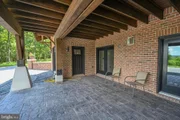
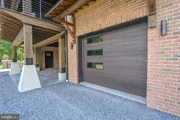
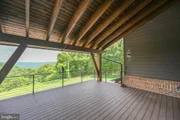
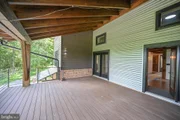
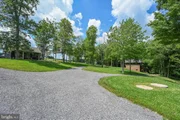
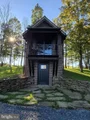
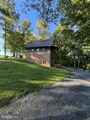
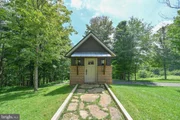
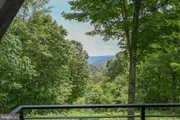
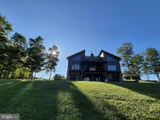
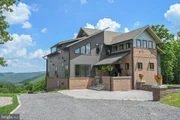
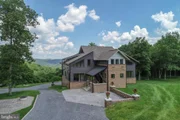
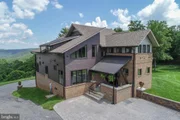
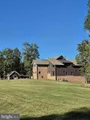
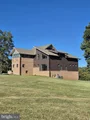
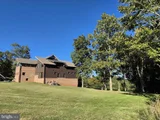
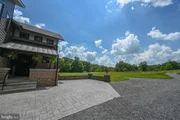
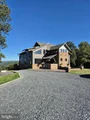
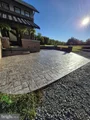
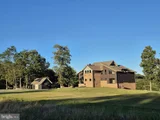
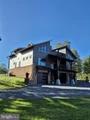
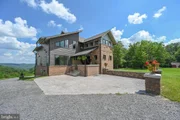
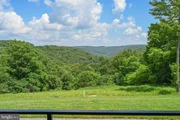
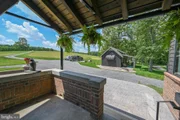
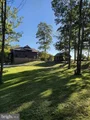
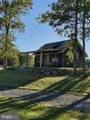
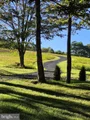
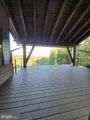
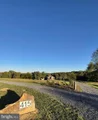
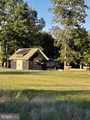
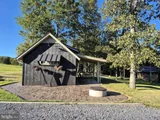
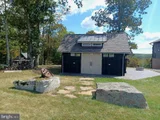
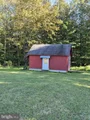
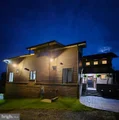
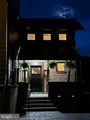
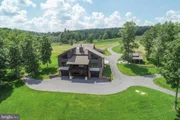
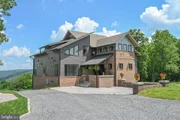
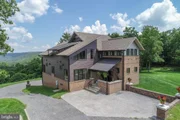
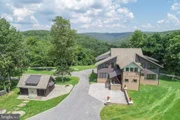
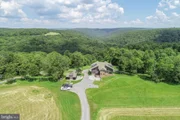
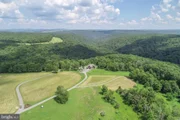
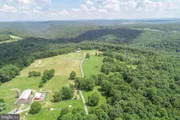
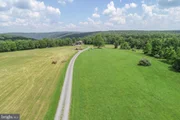
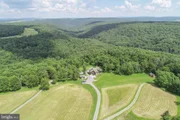
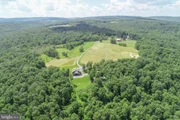
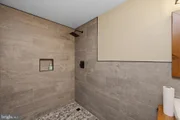
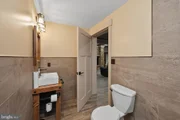
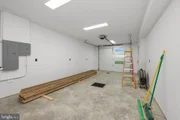
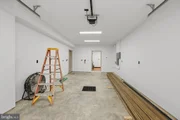
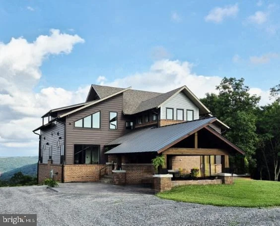
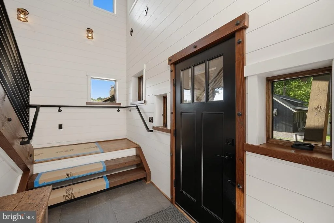
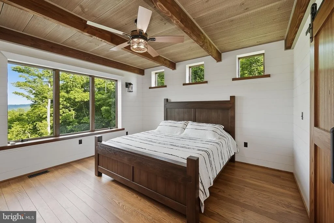
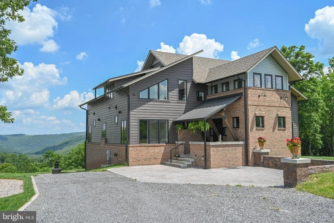
One of Garrett County's most unique and breathtaking mountain estates, this completely custom masterpiece was designed and built with exceptional craftsmanship and attention to detail. The 6000 +/- sq ft custom newly built home is located in the beautiful mountains of Garrett County, Maryland and offers the new owner one-of-a-kind unobstructed panoramic views, serenity, privacy and endless possibilities.  Bordering the Potomac State Forest, up to 64 +/- acres ( 2 parcels, 1  of 50 acres and the other 13.74 acres)of pristine land, offering unmatched privacy, mature woodlands, spacious fields with a stocked pond and natural streams on the property, where the new owner can relax and recharge from everyday life.   The property has also been perc tested for 1 additional residence.  Outdoor amenities include three outbuildings.  There are two finished outbuildings including a quaint accessory dwelling unit featuring a small kitchenette, living space, full bathroom and private deck.  The second finished outbuilding is set up as a bunk house with a covered porch, barn doors and a custom stamped concrete patio with fire pit.  You can use the unfinished outbuilding to store your ATV or UTV.   The hot tub area offers stunning canyon views high above Laurel Run.  This beautiful home has antique oversized brick, Everlast horizontal lap siding, architectural shingles, standing seam metal accents, black Anderson doors and Anderson windows, black half round gutters and downspouts, large exterior decks with custom railing and stamped concrete patios.  This well constructed home features 2x10 exterior walls with spray foam insulation for low heating and cooling costs, radiant in floor heat along with forced air heat and central air conditioning.  The interior walls are covered in native field stone from the property, shiplap siding, drywall, and barnboard.  Added features include handcrafted wormy oak doors and wormy oak flooring and tile flooring.  The interior of this 4 bedroom/5 bath features a luxurious main-level primary suite with walk-in shower, freestanding bathtub and walk-in closet, 1 spare bedroom/office on the main level, 1 main level full bathroom with walk-in shower, main level laundry room with utility sink, 2 upper level en-suites with walk-in shower and freestanding bathtubs, the lower level features a full bathroom with walk-in shower, there are 2 stone fireplaces, gourmet kitchen with extra-large island, walk-in pantry with custom cabinetry and prep sink, dining room, 3 family rooms and three finished utility rooms.  The expansive lower-level family room opens to not one, but two attached finished garages with radiant floor heating for ultimate convenience.  In the interior, you will also find large timbers, metal ceilings and exposed spiral ductwork.  This mountain ranch estate is an outdoor enthusiast's year-round dream property that offers unforgettable summer gatherings, spectacular fall vista views, a winter wonderland and breathtaking springtime hikes along cascading snowmelt waterfalls.  In addition to opportunities for agriculture and farming, the property includes various trails suitable for nature walks, horseback riding, hiking, biking, ATV/UTV use, cross-country skiing, and snowmobiling.  This large tract of land offers a natural habitat for wildlife that you can admire up close.  The property also offers excellent birdwatching, hunting, fishing and nearby ORV trails.  Located minutes from Deep Creek Lake, MD and Blackwater Falls, WV there are plenty of recreational activities, shopping, restaurants and medical facilities nearby.  A rare blend of rustic elegance, seclusion, and natural beauty-this is truly a once-in-a-lifetime legacy property that you can call home.  Potential for owner financing available.
Unit Size
6,036 Ft²
Days on Market
-
Land Size
63.42 acres
Price per sqft
$538
Property Type
House
Property Taxes
$671
HOA Dues
-
Year Built
-

Listed By

Payment Calculator

Cap Rate Calculator

Last updated: 3 months ago (Bright MLS #MDGA2012154)

Price History

Date / Event Date Event Price
Jun 13, 2026 Listed by Railey Realty, Inc. $3,249,000
Listed by Railey Realty, Inc.
Jul 22, 2025 Listed $3,249,000
Listed
One of Garrett County's most unique and breathtaking mountain estates, this completely custom masterpiece was designed and built with exceptional craftsmanship and attention to detail. The 6000 +/- sq ft custom newly built home is located in the beautiful mountains of Garrett County, Maryland and offers the new owner one-of-a-kind unobstructed panoramic views, serenity, privacy and endless possibilities. Bordering the Potomac State Forest, up to 64 +/- acres ( 2 parcels, 1 of 50 acres and the other 13.74 acres)of pristine land, offering unmatched privacy, mature woodlands, spacious fields with a stocked pond and natural streams on the property, where the new owner can relax and recharge from everyday life. The property has also been perc tested for 1 additional residence. Outdoor amenities include three outbuildings. There are two finished outbuildings including a quaint accessory dwelling unit featuring a small kitchenette, living space, full bathroom and private deck. The second finished outbuilding is set up as a bunk house with a covered porch, barn doors and a custom stamped concrete patio with fire pit. You can use the unfinished outbuilding to store your ATV or UTV. The hot tub area offers stunning canyon views high above Laurel Run. This beautiful home has antique oversized brick, Everlast horizontal lap siding, architectural shingles, standing seam metal accents, black Anderson doors and Anderson windows, black half round gutters and downspouts, large exterior decks with custom railing and stamped concrete patios. This well constructed home features 2x10 exterior walls with spray foam insulation for low heating and cooling costs, radiant in floor heat along with forced air heat and central air conditioning. The interior walls are covered in native field stone from the property, shiplap siding, drywall, and barnboard. Added features include handcrafted wormy oak doors and wormy oak flooring and tile flooring. The interior of this 4 bedroom/5 bath features a luxurious main-level primary suite with walk-in shower, freestanding bathtub and walk-in closet, 1 spare bedroom/office on the main level, 1 main level full bathroom with walk-in shower, main level laundry room with utility sink, 2 upper level en-suites with walk-in shower and freestanding bathtubs, the lower level features a full bathroom with walk-in shower, there are 2 stone fireplaces, gourmet kitchen with extra-large island, walk-in pantry with custom cabinetry and prep sink, dining room, 3 family rooms and three finished utility rooms. The expansive lower-level family room opens to not one, but two attached finished garages with radiant floor heating for ultimate convenience. In the interior, you will also find large timbers, metal ceilings and exposed spiral ductwork. This mountain ranch estate is an outdoor enthusiast’s year-round dream property that offers unforgettable summer gatherings, spectacular fall vista views, a winter wonderland and breathtaking springtime hikes along cascading snowmelt waterfalls. In addition to opportunities for agriculture and farming, the property includes various trails suitable for nature walks, horseback riding, hiking, biking, ATV/UTV use, cross-country skiing, and snowmobiling. This large tract of land offers a natural habitat for wildlife that you can admire up close. The property also offers excellent birdwatching, hunting, fishing and nearby ORV trails. Located minutes from Deep Creek Lake, MD and Blackwater Falls, WV there are plenty of recreational activities, shopping, restaurants and medical facilities nearby. A rare blend of rustic elegance, seclusion, and natural beauty—this is truly a once-in-a-lifetime legacy property that you can call home. Potential for owner financing available.
May 31, 2005 Sold
Sold

Property Highlights

Air Conditioning
Fireplace
Interior Details
Full Bathrooms: 5
Appliances: Microwave, Dishwasher, Dryer, Exhaust Fan, Refrigerator, Humidifier, Instant Hot Water, Range Hood, Stainless Steel Appliance(s), Washer, Water Heater, Air Cleaner, Commercial Range
Flooring Type: Hardwood, Brick, Wood, Heated
Door Features: Insulated, French
Has Fireplace
Fireplace Features: Propane, Stone, Mantel(s)
Fireplaces: 2
Basement: Full, Finished
Exterior Details
Square Footage: 6036
Square Footage Source: $0
Property Condition: Excellent
Architectural Style: Contemporary
Year Built Source: Estimated
Year Built: 2024
Levels: 3
Other Structures: Above Grade
Window Features: Insulated
Construction Materials: Block, Brick, Concrete, Frame, Stone, Other, Tile
Patio and Porch Features: Deck, Patio, Porch
Lot Size Area: 2762575.2
Lot Size Units: Square Feet
Lot Size Acres: 63.42
Lot Size Square Feet: 2762575.2
Water Source: Spring
Financial Details
Tax Assessed Value: $792,400
Tax Annual Amount: $8,047
Utilities Details
Cooling Type: Ceiling Fan(s), Central Air
Heating Type: Forced Air, Radiant
Sewer : Septic = # of BR

Building Info

Overview

    General

  • Bedroom Count: 0
  • Building Condition: 0
  • Building Quality: 0
  • Construction Type: 0
  • Building Style: 0
  • Exterior Walls Type: 0
  • Interior Walls Type: 0
  • Roof Shape Type: 0
  • Roof Cover Type: 0
  • Floor Cover: 0
  • Basement Type: 0
  • Basement Area: 0
  • Garage Type: 0
  • Parking Space Count: 0
  • Patio Type: 0
  • Porch Type: 0
  • Pool Type: 0

    Dimensions

  • Lot Size Square Feet: 2,178,000
  • Total Building Area: 0
  • Building Area: 0

    Heating and Cooling

  • Air Conditioning: 0
  • Heating: 0
  • Heating Fuel Type: 0

    Utilities

  • Sewer System: 0
  • Water Service: 0

Building

  • Building Type: 0
  • Property Class: A
  • Land Acres: 0000050000
  • Standard Land Use Code: 7000
  • County Land Use Code: A
  • Legal Description 1: 50.00 AC SE/S STEYER MINE RD TASKERS CORNER

Neighborhood

  • School District Name: Garrett County Public Schools
  • Census Tract: 000700

Geography

  • Assessors Map Reference: 92 6 193
  • Account Number: 015324
  • District: 10
  • Parcel: 10-015324
  • Latitude: 39.3522
  • Longitude: -79.2944

    Address

  • Full Address: 415 Nazelrod Rd
  • Address - House Number: 415
  • Address - Street Name: Nazelrod
  • Address - Suffix Type: Rd
  • State: MD
  • City Name: Oakland
  • Zip Code: 21550

Valuation

    Tax

  • Tax Year: 2023
  • Tax Amount: $7,943
  • Initial Tax Delinquent Year: 2023

    Market Valuation

  • Market Total Value: $6,800
  • Market Land Value: $6,800

    Assessments Valuation

  • Assessed Year: 2023
  • Assessed Total Value: $6,800
  • Assessed Land Value: $6,800

    Sales

  • Current Sale Recording Date: May 31, 2005
  • Current Sale Price:
  • Current Sale Document Type: 27
  • Current Sale Input Document Number: 50978
Data used for valuation calculations is provided by RealtyHop, and other third party sources

Comparables

Unit
Status
Type
Beds
Baths
ft²
Price/ft²
Asking Price
Listed On
Closing Price
Sold On
HOA + Taxes

About Garrett


Similar Homes for Sale

Currently no similar homes around

Nearby Rentals


Frequently Asked Questions

When was property at 415 Nazelrod Road built and last sold?
The property at 415 Nazelrod Road was built in and last sold on Jan 1, 1970 for $200,000.
How much is this home worth?
The estimated value of the home located at 415 Nazelrod Road is $3,202,018.
What are some comparable homes to 415 Nazelrod Road?
There are currently no comparable homes to 415 Nazelrod Road.