See Home Value
Lynnfield 01940
415 Lowell Street
$739,900
● House - Off Market

415 Lowell Street

Lynnfield, MA 01940
bedrooms
3 Beds
bathrooms
2 Baths, 1 Half Bath
square feet
2,500 Ft²
$1,341,939
RealtyHop Estimate
81.37%
Since Apr 1, 2015
MA-Boston
Primary Model

About This Property

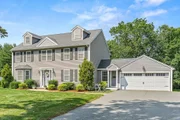
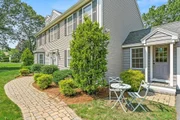
Stunning new construction in a highly coveted Lynnfield neighborhood.Luxurious 3 bedrooms,2.5 baths,designer kitchen,family room with gas fireplace,security system,central vac,2 car garage,beautiful14x12 composite deck overlooking large yard.Chef's kitchen with granite counter tops, Italian glass subway tile back splash, SS GE appliances, 36 inch gas cooktop range with 5 burners, double oven and recessed lighting.The adjacent dining room is perfect for family gatherings with hardwood flooring and open floor plan.  A 22x13 family room is just right for a big screen TV, equipped with a gas fireplace, recessed lights, hardwood floors and custom trim work. A generously sized master suite equipped with a large custom tiled shower, double sinks, huge walk-in closet and additional reading area.Basement allows for future expansion and fully decked attic offers more storage.30,000 sq. foot flat lot with manicured lawns, sprinklers, brick walkway and new septic. 1st open house Sunday
Unit Size
2,500 Ft²
Days on Market
-
Land Size
0.69 acres
Price per sqft
$296
Property Type
House
Property Taxes
$486
HOA Dues
-
Year Built
1953

Payment Calculator

Cap Rate Calculator

Last updated: 6 months ago (MLSPIN #71786710)

Price History

Date / Event Date Event Price
May 29, 2026 Sold
Sold
Apr 15, 2026 In contract -
In contract
Mar 26, 2026 Listed by Compass $1,399,000
Listed by Compass
This 2015 turnkey Colonial offers the feel of new construction in one of Lynnfield’s most sought after neighborhoods. Located 15 miles from Boston w easy access to 128/95/93 & minutes from Whole Foods/Market Street’s high-end shops, Summer Street School district/ top 1% rated public school & top 5% rated high school nationwide. Renovated & expanded in 2015, this lovely home features 3-4 bedrooms, 2.5 baths & a seamless open layout. The chef’s kitchen boasts granite countertops, stainless steel appliances, 36-inch 5-burner gas cooktop, & double ovens. The dining room and family room with a gas fireplace are perfect for entertaining, while a first-floor office doubles as a guest room. The primary suite includes a custom-tiled shower, double sinks, a walk-in closet & a sitting area. The lower level offers built-ins, Murphy bed, a kid’s stage & magnetic/chalk wall. Set on a landscaped 30,000sf lot w/irrigation & brick walkway, this home offers a lifestyle in a prime North Shore location
Mar 10, 2015 Sold
Sold
Jan 21, 2015 Listed by Coldwell Banker Residential Brokerage - Beverly $739,900
Listed by Coldwell Banker Residential Brokerage - Beverly
Show More

Property Highlights

Garage
Parking Available
Air Conditioning
Fireplace

Building Info

Overview

    General

  • Year Built: 1953
  • Effective Year Built: 2014
  • Building Count: 1
  • Total Rooms: 7
  • Bedroom Count: 3
  • Bathroom Count: 3
  • Full Bathrooms: 2
  • Partial Bathrooms: 3
  • Building Condition: 3
  • Building Quality: 0
  • Construction Type: 6
  • Building Style: 5
  • Exterior Walls Type: 18
  • Interior Walls Type: 0
  • Roof Shape Type: 1
  • Roof Cover Type: 15
  • Floor Count: 200
  • Living Units: 1
  • Floor Cover: 0
  • Basement Type: 3
  • Basement Area: 2,860
  • Garage Type: 1
  • Parking Space Count: 0
  • Patio Type: 0
  • Porch Type: 0
  • Pool Type: 0

    Dimensions

  • Lot Size Square Feet: 30,261
  • Total Building Area: 2,860
  • Gross Building Area: 4,990
  • Building Area: 2,860
  • Building Area Measurement: L

    Heating and Cooling

  • Fireplace Count: 1
  • Air Conditioning: 13
  • Heating: 10
  • Heated Square Feet: 2,860
  • Heating Fuel Type: 6

    Utilities

  • Sewer System: 0
  • Water Service: 0

Building

  • Building Type: 0
  • Property Class: R
  • Land Acres: 0000000695
  • Standard Land Use Code: 1001
  • County Land Use Code: 101

Neighborhood

  • School District Name: Lynnfield School District
  • School Tax School District: LYNNFIELD SD
  • Census Tract: 209200

Zoning

  • Zoning: RC

Geography

  • District: 164
  • Parcel: LYNF M:0012 B:0000 L:2273
  • Lot: 2273
  • Municipality: LYNNFIELD
  • Latitude: 42.5555
  • Longitude: -71.0499

    Address

  • Full Address: 415 Lowell St
  • Address - House Number: 415
  • Address - Street Name: Lowell
  • Address - Suffix Type: St
  • State: MA
  • City Name: Lynnfield
  • Carrier Code: C009
  • 4-Digit Zip Code: 1646
  • Zip Code: 01940

Valuation

    Tax

  • Tax Year: 2024
  • Tax Amount: $1,246,800

    Appraisal Valuation

  • Standard Deviation: 0.1579
  • Valuation Date: Mar 06, 2024
  • Confidence Score: 78
  • Final Value: 1,078,785
  • High Value: 1,263,191
  • Low Value: 894,380

    Assessments Valuation

  • Assessed Year: 2024
  • Assessed Total Value: $1,186,300
  • Assessed Land Value: $581,700
  • Assessed Improvements Value: $604,600

    Sales

  • Current Sale Recording Date: Mar 10, 2015
  • Current Sale Price:
  • Current Sale Document Type: O
  • Current Sale Input Document Number: 31000147
  • Previous Sale Recording Date: Jul 25, 2014
  • Previous Sale Amount: $412,000
  • Previous Sale Document Type: O

    Financing

  • First Mortgage Financing Type: UNK
Data used for valuation calculations is provided by RealtyHop, and other third party sources

Comparables

Unit
Status
Type
Beds
Baths
ft²
Price/ft²
Asking Price
Listed On
Closing Price
Sold On
HOA + Taxes

About Lynnfield


Similar Homes for Sale

Currently no similar homes around

Nearby Rentals


Frequently Asked Questions

When was property at 415 Lowell Street built and last sold?
The property at 415 Lowell Street was built in 1953 and last sold on Jan 1, 1970 for $739,900.
How much is this home worth?
The estimated value of the home located at 415 Lowell Street is $1,390,864.
What are some comparable homes to 415 Lowell Street?
There are currently no comparable homes to 415 Lowell Street.