by Lee Lin

Check Availability
$324,900
● House - In Contract

415 Haney Drive

Chattanooga, TN 37411
bedrooms
3 Beds
bathrooms
2 Baths
square feet
1,680 Ft²
$1,819
Est. Monthly

About This Property

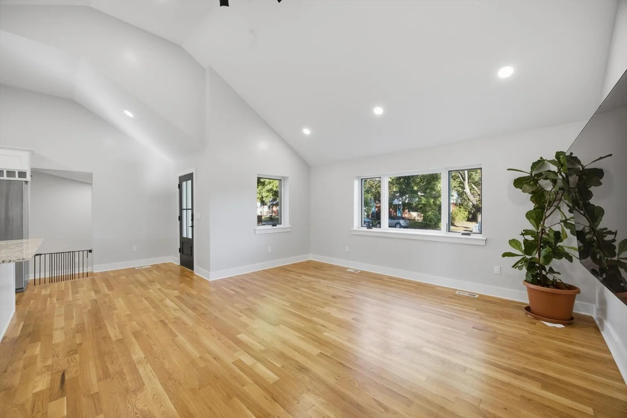
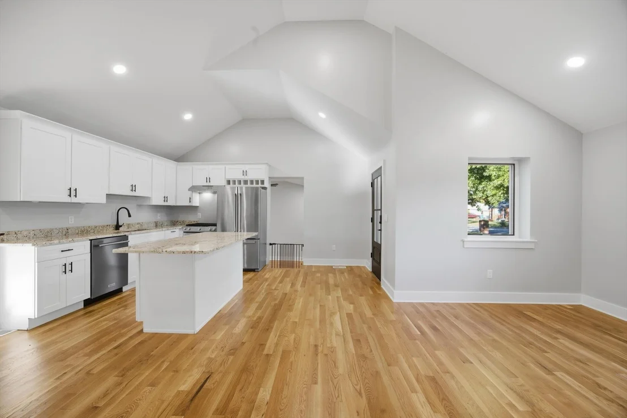
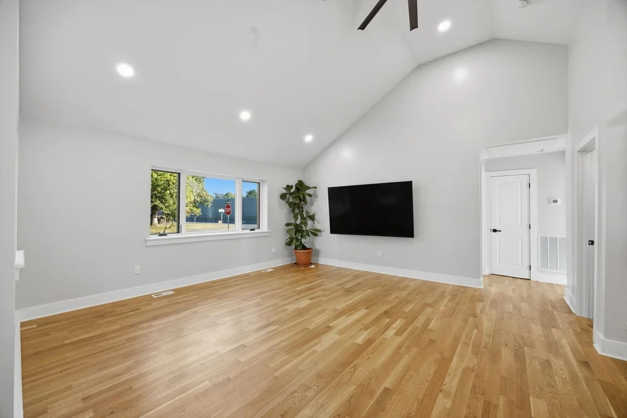
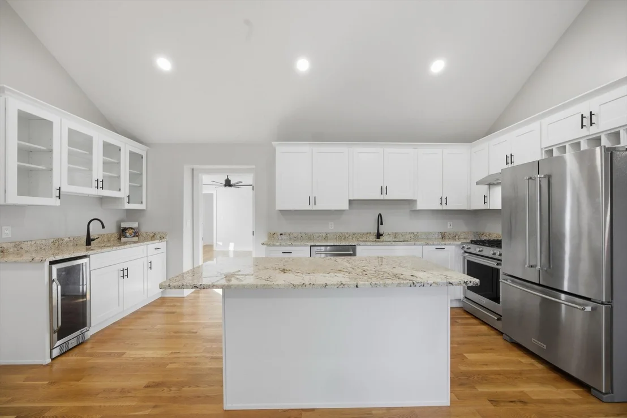
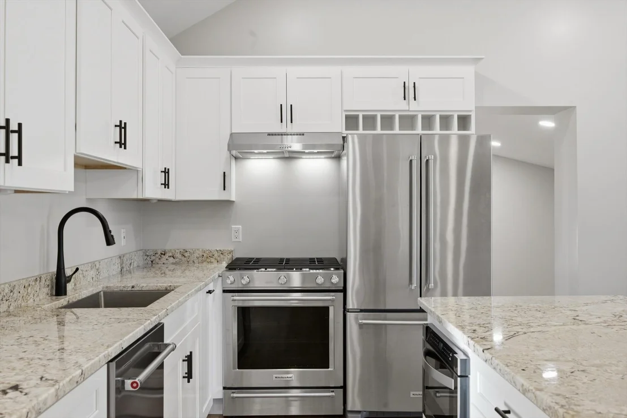
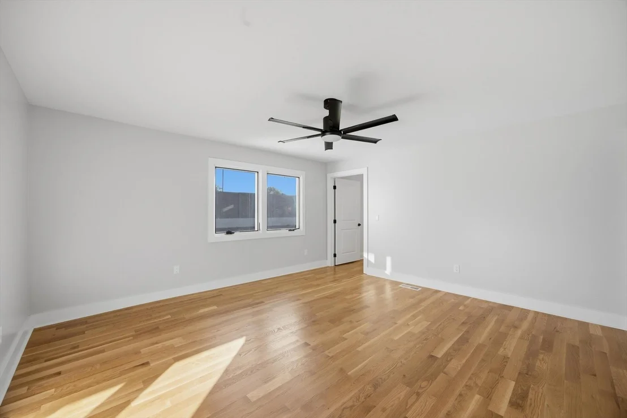
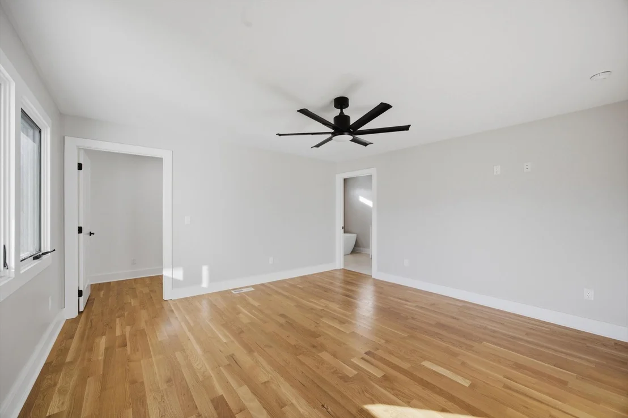
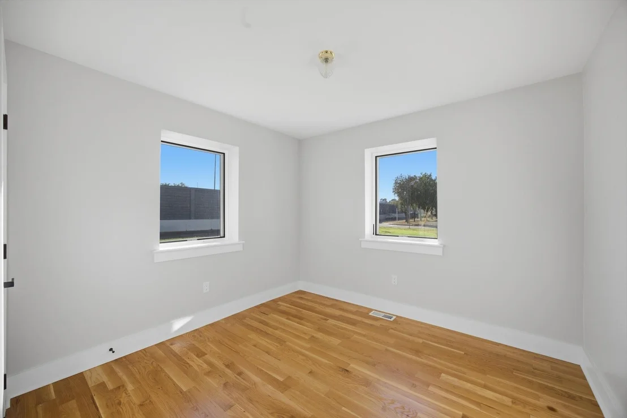
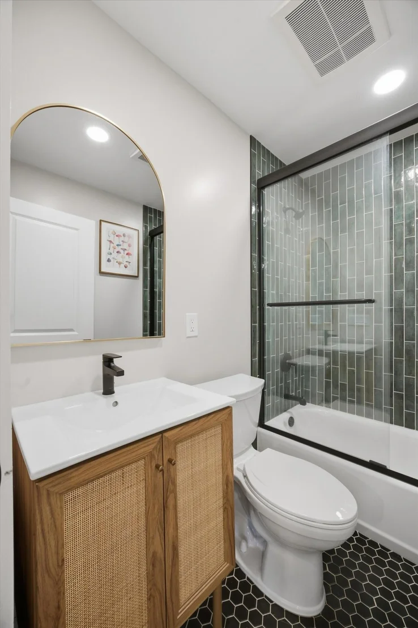
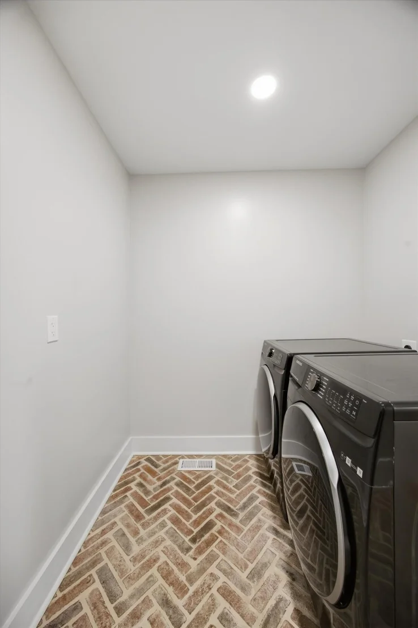
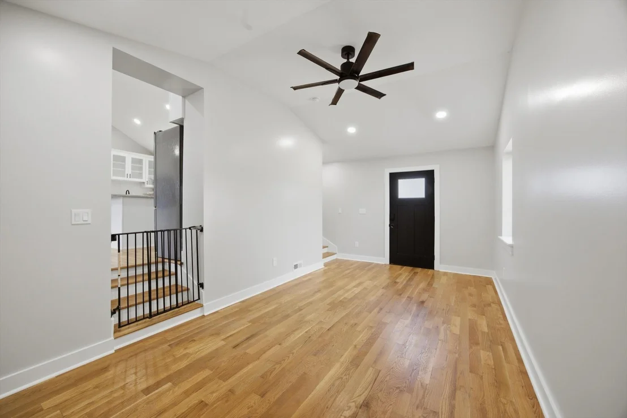
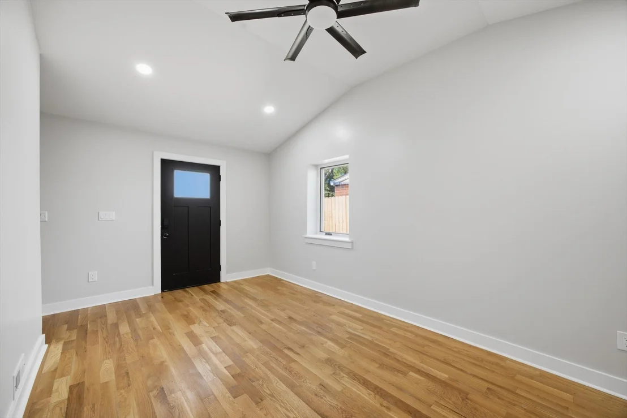
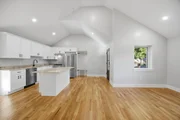
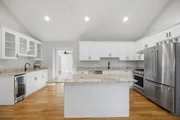
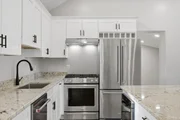
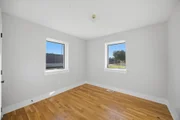
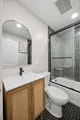
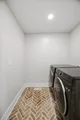
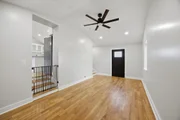
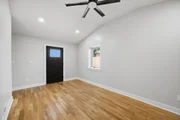
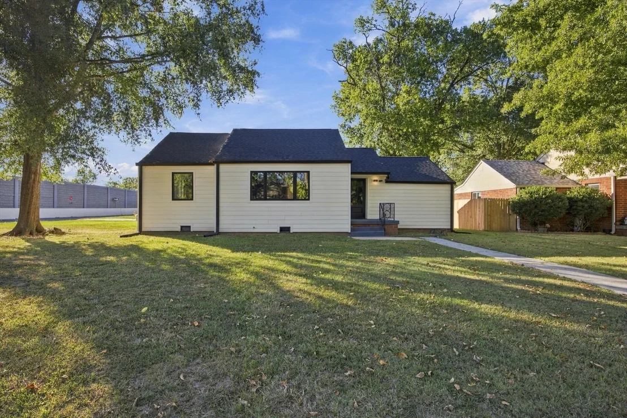
Built in 1940. Living in 2026. This 3-bedroom, 2-bath home has been redone with a fresh look across 1,680 square feet. New flooring, paint, and appliances give the inside its shine. New roof, HVAC, water heater, and windows? Those big-ticket updates are done, too. It has that brand-new-house feeling without the new-construction price tag or the cookie-cutter feel. Bring your furniture--this one is completely turnkey.

This was no quick flip. The owner meticulously chose the details for himself, then work called him out of state before he could enjoy the fruits of his labor. Now someone else gets to.

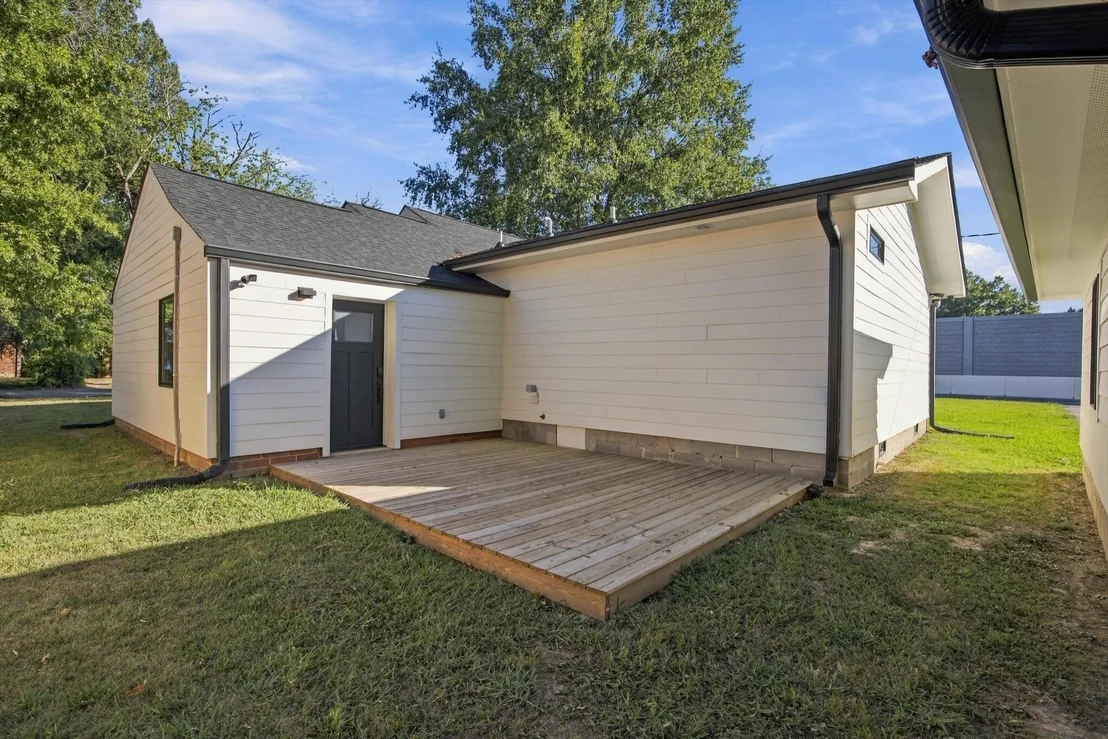
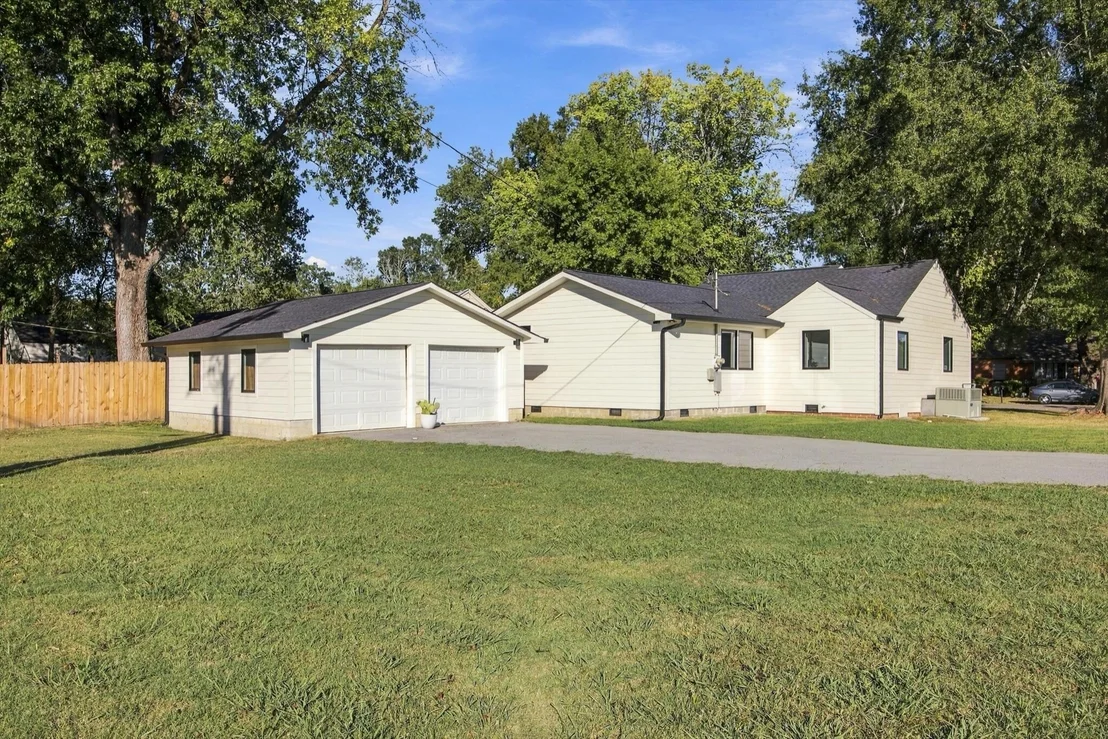
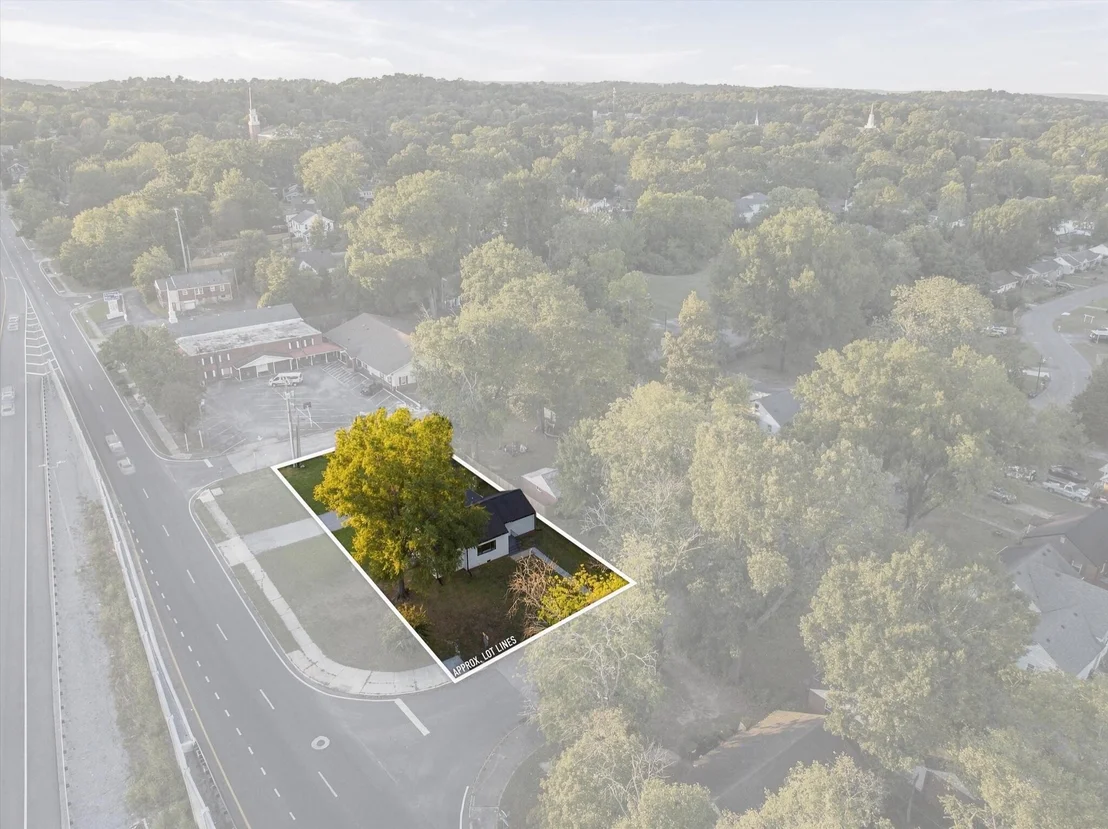
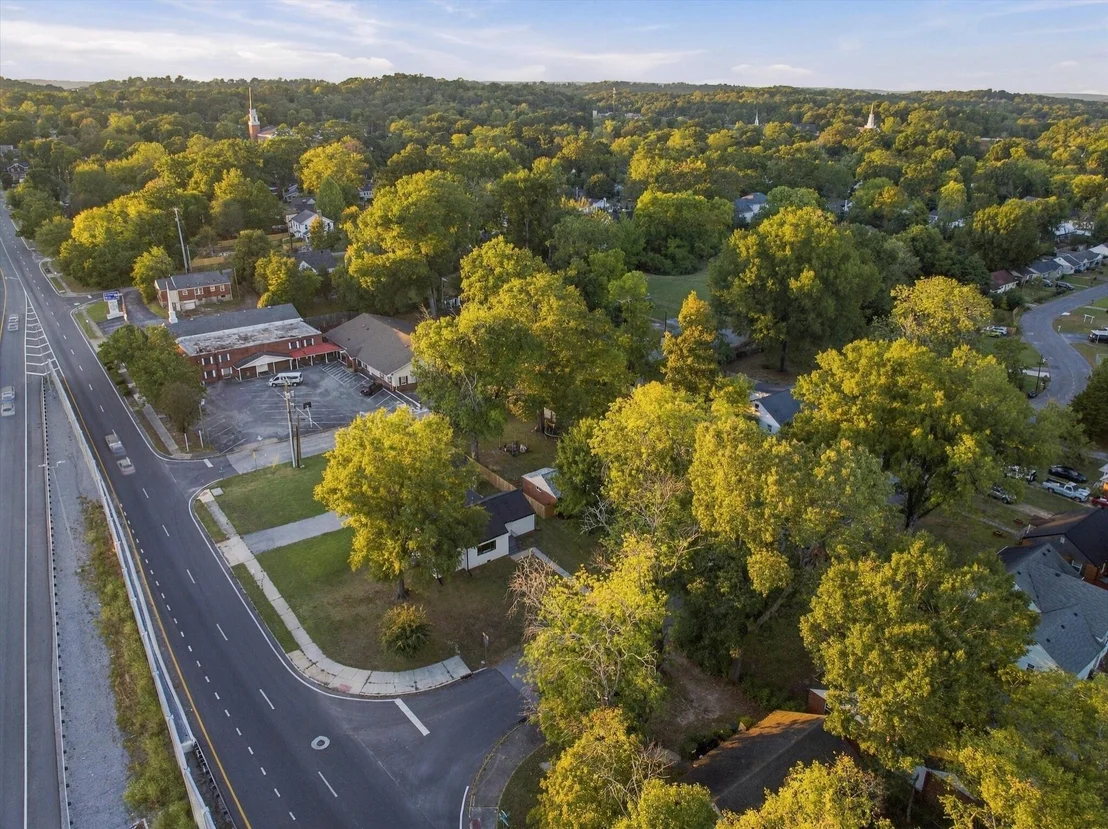
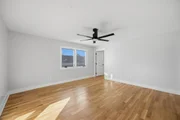
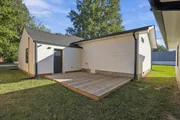
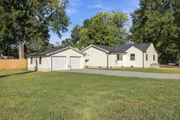
The bonus room can be your home office, game room, movie room, or whatever your life needs next. Outside, the level 0.22-acre lot gives you room to spread out, the detached garage adds space for cars and projects, and the property is wired for a hot tub. No HOA, either.

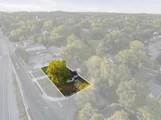
Let's address the road: it's busy. A small fence could add some separation between the yard and the traffic. The upside to this location? You're minutes from downtown Chattanooga, Hamilton Place, and nature parks. It's truly central, whether your plans call for dinner in the city, shopping, or getting outside.

I show a lot of houses, and this one checks an impressive number of boxes. Come see why 415 Haney Drive stands out.
Unit Size
1,680 Ft²
Days on Market
-
Land Size
0.22 acres
Price per sqft
$193
Property Type
House
Property Taxes
$224
HOA Dues
-
Year Built
1940

Listed By

Payment Calculator

Cap Rate Calculator

Last updated: 7 days ago (Realtracs #RTC3602076)

Price History

Date / Event Date Event Price
Oct 7, 2026 In contract -
In contract
Sep 27, 2026 Listed by EXP Realty LLC $324,900
Listed by EXP Realty LLC
Sep 17, 2026 No longer available -
No longer available
Aug 20, 2026 Price Decreased $324,900
↓ $10K (3%)
Price Decreased
Jul 3, 2026 Price Decreased $334,900
↓ $15K (4.3%)
Price Decreased
Show More

Property Highlights

Garage
Air Conditioning
Parking Details
Has Garage
Has Open Parking
Parking Features: Detached, Driveway
Interior Details
Full Bathrooms: 2
Interior Features: Ceiling Fan(s), Open Floorplan
Appliances: Oven, Electric Range, Electric Oven, Dishwasher
Flooring Type: Wood, Tile
Basement: None
Exterior Details
Square Footage: 1680
Square Footage Source: $0
Architectural Style: Ranch
Year Built: 1940
Building Area Total: 1680
Levels: Three Or More
Building Area Units: Square Feet
Construction Materials: Other
Patio and Porch Features: Deck, Patio
Lot Features: Level, Corner Lot, Other
Lot Size Area: 0.22
Lot Size Units: Acres
Lot Size Acres: 0.22
Lot Size Square Feet: 9583.2
Lot Size Dimensions: 64X157
Water Source: Public
Financial Details
Tax Annual Amount: $2,683
Utilities Details
Cooling Type: Ceiling Fan(s), Central Air
Heating Type: Central
Sewer : Public Sewer

Building Info

Overview

    General

  • Year Built: 1940
  • Effective Year Built: 1972
  • Bedroom Count: 0
  • Bathroom Count: 2
  • Full Bathrooms: 1
  • Partial Bathrooms: 2
  • Building Condition: 2
  • Building Quality: 13
  • Construction Type: 0
  • Building Style: 0
  • Exterior Walls Type: 17
  • Interior Walls Type: 0
  • Roof Shape Type: 7
  • Roof Cover Type: 15
  • Floor Count: 100
  • Floor Cover: 0
  • Basement Type: 0
  • Basement Area: 0
  • Garage Type: 4
  • Garage Square Area: 624
  • Parking Space Count: 2
  • Patio Type: 0
  • Porch Type: 0
  • Pool Type: 0

    Dimensions

  • Lot Size Square Feet: 10,048
  • Lot Size Depth Feet: 1,570
  • Lot Size Frontage Feet: 640
  • Total Building Area: 1,680
  • Building Area: 1,680
  • Building Area Measurement: L

    Heating and Cooling

  • Air Conditioning: 0
  • Heating: 3
  • Heated Square Feet: 1,680
  • Heating Fuel Type: 0

    Utilities

  • Sewer System: 5
  • Water Service: 6

Building

  • Building Type: 0
  • Property Class: R
  • Subdivision: SUBDIVISION OF NORTH MADONNA ACERS
  • Land Acres: 0000000230
  • Standard Land Use Code: 1001
  • County Land Use Code: 111
  • Legal Description 1: LOT 6 NORTH MADONNA ACRES PB 16 PG 31 0111 01 23

Neighborhood

  • School District Name: Hamilton County School District
  • Census Tract: 002800

Zoning

  • Zoning: R2

Geography

  • Account Number: 0000098172
  • District: 1
  • Parcel: 157O D 041
  • Municipality: CHATTANOOGA
  • Latitude: 35.0081
  • Longitude: -85.234

    Address

  • Full Address: 415 Haney Dr
  • Address - House Number: 415
  • Address - Street Name: Haney
  • Address - Suffix Type: Dr
  • State: TN
  • City Name: Chattanooga
  • Carrier Code: C006
  • 4-Digit Zip Code: 4726
  • Zip Code: 37411

Valuation

    Tax

  • Total Area: 1,642
  • Tax Year: 2023
  • Tax Amount: $80,655

    Appraisal Valuation

  • Standard Deviation: 0.2424
  • Valuation Date: Jan 31, 2024
  • Confidence Score: 66
  • Final Value: 286,173
  • High Value: 355,562
  • Low Value: 216,784

    Market Valuation

  • Market Total Value: $144,200
  • Market Land Value: $35,000
  • Market Improvement Value: $109,200

    Assessments Valuation

  • Assessed Year: 2023
  • Assessed Total Value: $36,050
Data used for valuation calculations is provided by RealtyHop, and other third party sources

Comparables

Unit
Status
Type
Beds
Baths
ft²
Price/ft²
Asking Price
Listed On
Closing Price
Sold On
HOA + Taxes

About Brainerd


Similar Homes for Sale

Currently no similar homes around

Nearby Rentals


Frequently Asked Questions

When was property at 415 Haney Drive built and last sold?
The property at 415 Haney Drive was built in 1940 and last sold on Jan 1, 1970 for $0.
How much is this home worth?
The estimated value of the home located at 415 Haney Drive is $327,959.
What are some comparable homes to 415 Haney Drive?
There are currently no comparable homes to 415 Haney Drive.