


415 Echo Lane #1


About This Property
Payment Calculator
Your Estimated Monthly Payment
Cap Rate Calculator
What does this mean?
Based on our analysis, the cap rate of this property is 1.25%. A negative cap rate indicates that the property might not be feasible as an income-producing asset. The median cap rate for a near zip code 11238 is 4.23%.
How much can I actually make?
Actual monthly rental income may vary between $4,760 and $7,140 depending on unit-specific characteristics. You can change the amount using the slider to further explore.
How is cap rate calculated?
Cap Rate = Net Operating Income (NOI) / Property Asset Value.
When calculating the cap rate, we assume 100% occupancy. Leverage (mortgage) is not considered.
Cap Rate provided by RealtyHop and RentHop, learn more about cap rate here.
Price History
| Date / Event | Date | Event | Price |
|---|---|---|---|
| Aug 5, 2024 | Sold | ||
| Sold | |||
| Jul 10, 2024 | In contract | - | |
| In contract | |||
| Jul 4, 2024 | Listed by Nest Equity Realty | $129,900 | |
| Listed by Nest Equity Realty | |||
| Sep 29, 2018 | No longer available | - | |
| No longer available | |||
| Aug 23, 2018 | Listed | $87,500 | |
| Listed | |||
| | |||
|
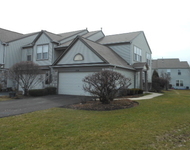
This first floor colorful, well-kept home in 204 school district is move-in ready! As you enter, notice the huge living room space and large window for great natural light. Updated bathroom with newer flooring and fixtures. The large master bedroom has ample closest space and comfy carpet. Kitchen features eat-in area, storage and great counter space. The sliding glass door leads to shaded backyard and relaxing patio with view of sugar maple and willow trees. Heat, gas, water, garbage, parking, lawn care and snow removal -- ALL INCLUDED IN MONTHLY HOA! Close proximity to metra, parks, shopping and restaurants. This association is FHA approved and unit can be rented! This one won't last long! Don't miss this great opportunity! The manager has listed the unit size as 813 square feet.
| |||
Property Highlights
Comparables
Status
Price/ft²
Listed On
Sold On
Past Sales
| Date | Unit | Beds | Baths | Sqft | Price | Closed | Listed By |
|---|---|---|---|---|---|---|---|
|
07/04/2024
|
2 Bed
|
1 Bath
|
813 ft²
|
$129,900
2 Bed
1 Bath
813 ft²
|
$143,501
+10.47%
08/05/2024
|
Cori Michael
Nest Equity Realty
| |
|
08/23/2018
|
2 Bed
|
1 Bath
|
813 ft²
|
-
2 Bed
1 Bath
813 ft²
|
-
-
|
-
| |
|
06/05/2018
|
2 Bed
|
1 Bath
|
813 ft²
|
-
2 Bed
1 Bath
813 ft²
|
-
-
|
-
| |
|
01/18/2017
|
2 Bed
|
1 Bath
|
813 ft²
|
$84,900
2 Bed
1 Bath
813 ft²
|
$78,000
-8.13%
03/29/2017
|
Matthew Trusk
RE/MAX of Naperville
|
Building Info

About Far East
Similar Homes for Sale
Currently no similar homes aroundNearby Rentals

Last Updated: 3 years ago
Data Source: MRED, MLS# 12070706
 Your Privacy Choices
Phone: 425-283-2930
Address: 335 Madison Avenue, New York, NY 10017