


45
Map

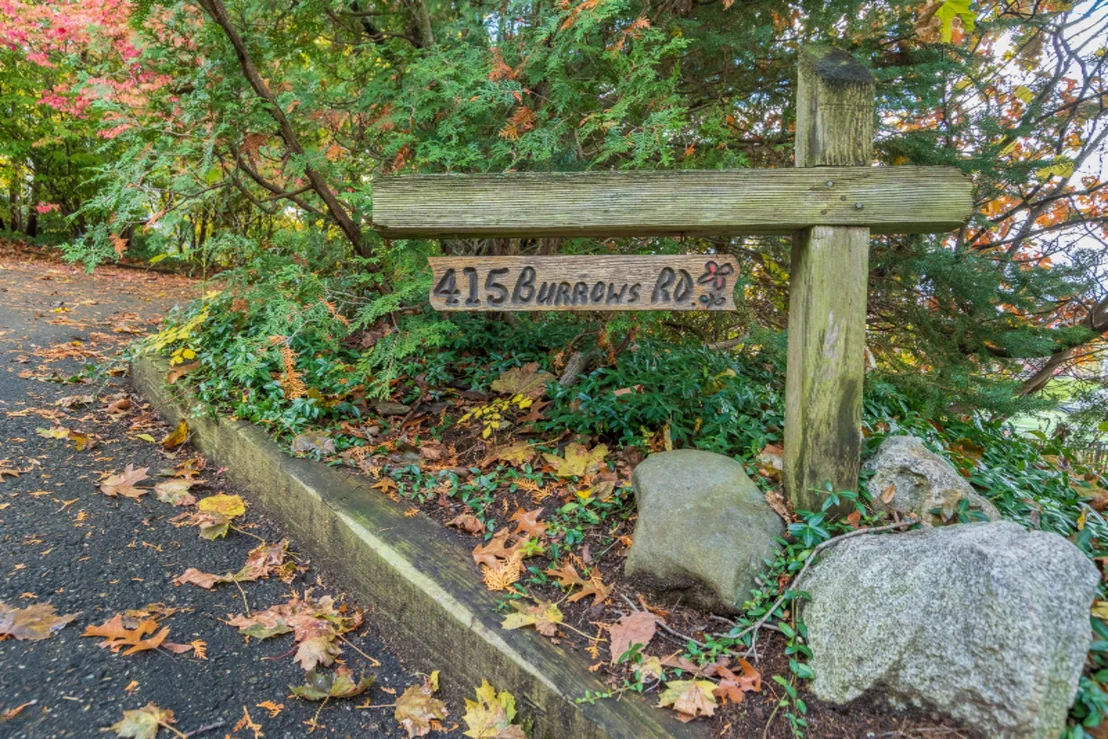
415 Burrows Road


About This Property
Payment Calculator
Your Estimated Monthly Payment
Cap Rate Calculator
What does this mean?
Based on our analysis, the cap rate of this property is 1.25%. A negative cap rate indicates that the property might not be feasible as an income-producing asset. The median cap rate for a near zip code 11238 is 4.23%.
How much can I actually make?
Actual monthly rental income may vary between $4,760 and $7,140 depending on unit-specific characteristics. You can change the amount using the slider to further explore.
How is cap rate calculated?
Cap Rate = Net Operating Income (NOI) / Property Asset Value.
When calculating the cap rate, we assume 100% occupancy. Leverage (mortgage) is not considered.
Cap Rate provided by RealtyHop and RentHop, learn more about cap rate here.
Price History
| Date / Event | Date | Event | Price |
|---|---|---|---|
| Aug 9, 2024 | Sold | ||
| Sold | |||
| Jul 22, 2024 | In contract | - | |
| In contract | |||
| Jul 20, 2024 | Listed by Chuck Jaqua, REALTOR | $359,000 | |
| Listed by Chuck Jaqua, REALTOR | |||
| | |||
|
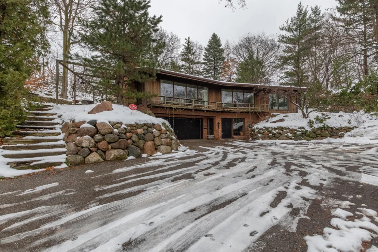
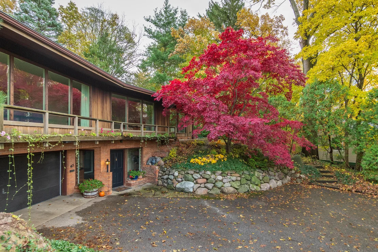
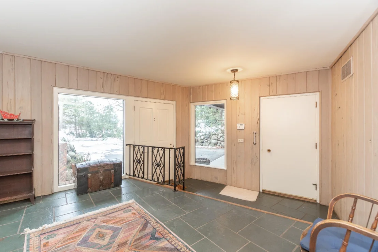
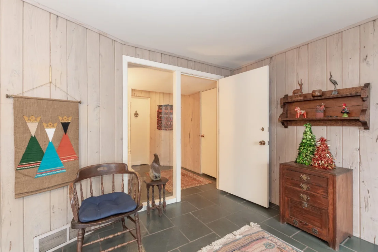
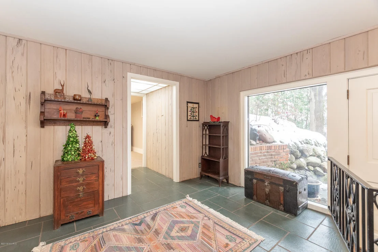
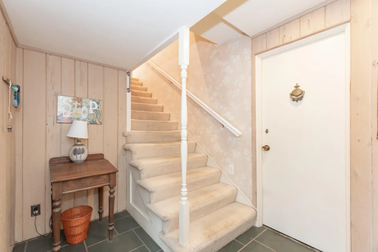
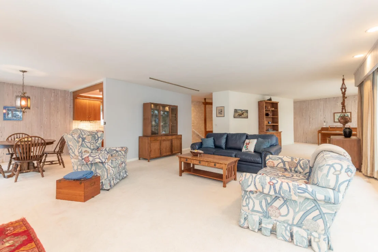
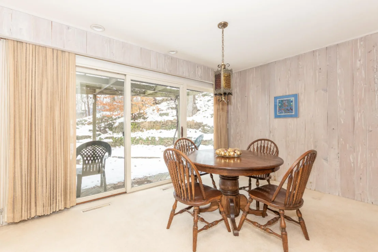
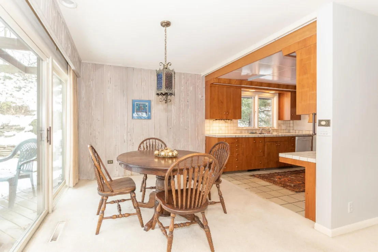
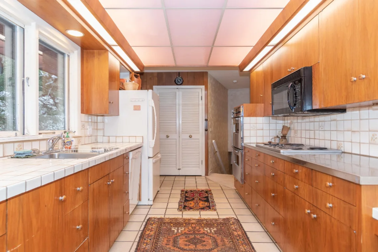
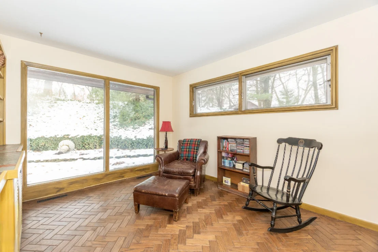
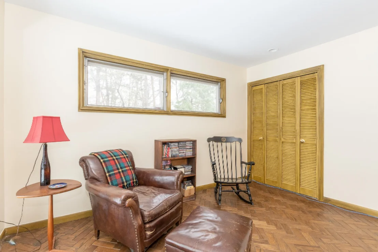
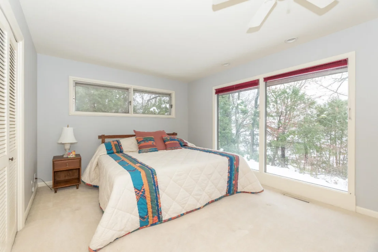
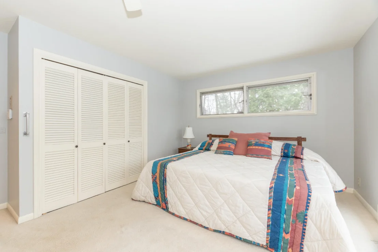
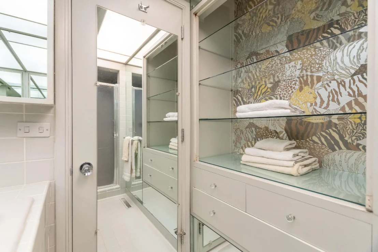
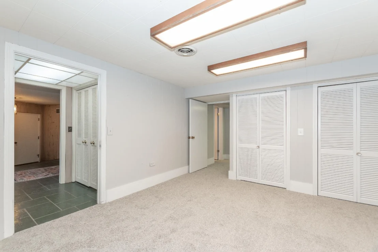
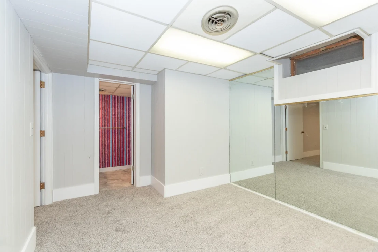
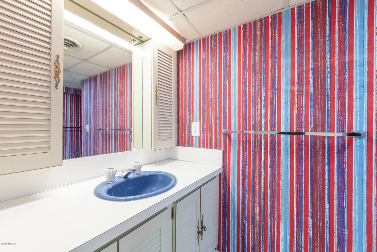
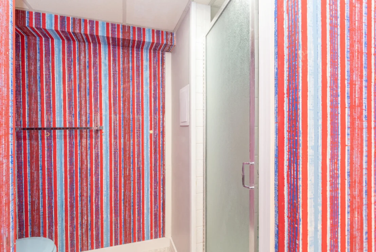
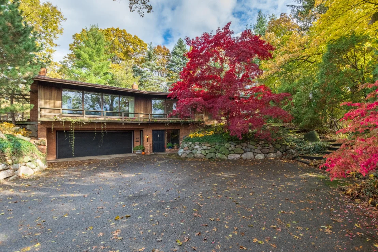
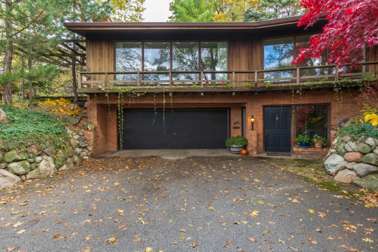
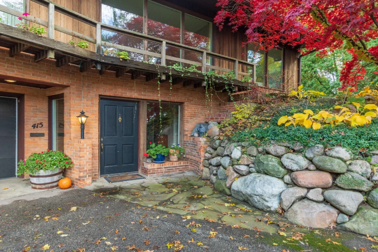
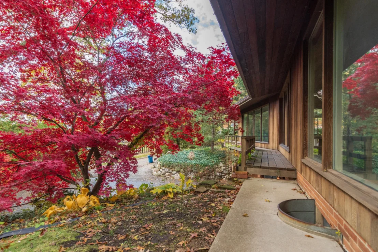
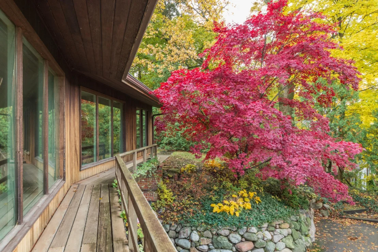
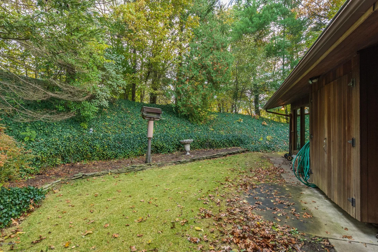
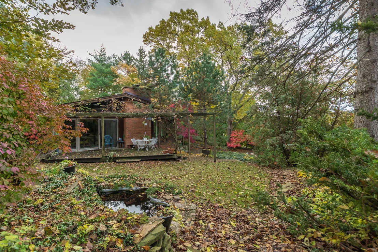
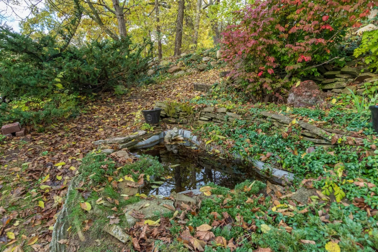
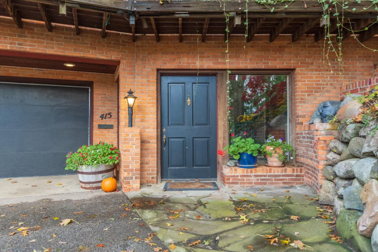
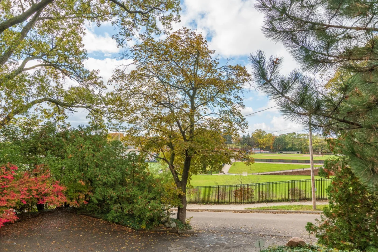
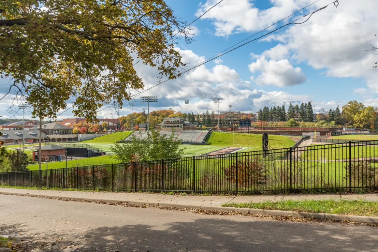
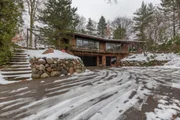
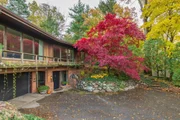
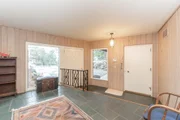
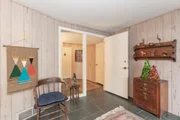
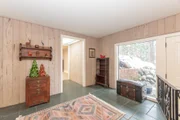
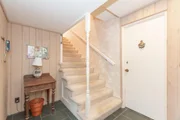
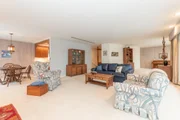
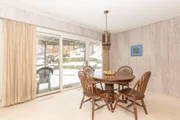
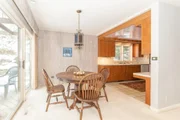
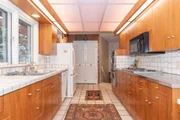
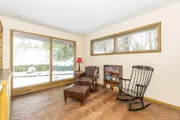
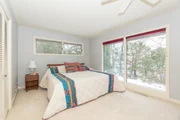
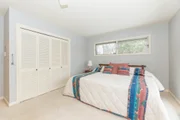
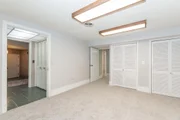
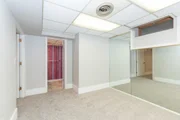
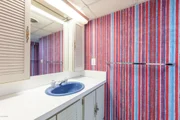
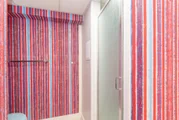
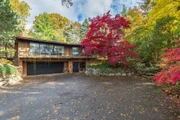
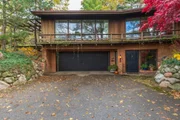
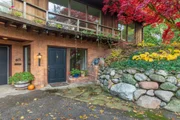
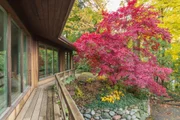
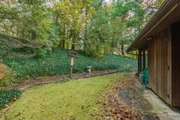
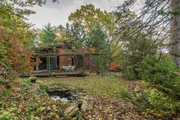
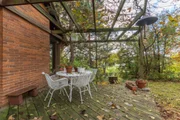
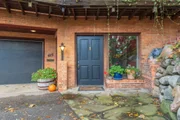
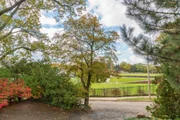
Perched among the treetops, on the side of a beautiful terraced lot, incredible views allow an abundance of natural light to fill the home. This contemporary walkout ranch was designed and built by the talented John Meninga. The exterior is brick and redwood and the home is surrounded by perennial gardens, large shade trees, a pond and striking boulders that define the contours of the yard. A pergola stands outside the kitchen/dining room for easy access to the patio. The unique features of the home include Pecky Cypress paneling in the living room , large Thermopane windows and a wood-burning fireplace. The entire upper level has new flooring, new kitchen appliances and the cool retro original walnut cabinets! Two full baths, primary bedroom and a den/2nd bedroom are on this level. The main floor features an inviting glass front foyer, large walk-in closet, two more rooms, one used as a bedroom/the 4th room is used as a workout room and is located adjacent to the third full bath. There is a garden closet attached to the rear of the home. Recent improvements include, new front windows on the upper level, new cedar decking and updated mechanicals. New carpet & paint on the main level. If you are looking for privacy and seclusion in the city, this is your next home! Walking distance to WMU, Kalamazoo College, and great dining at local establishments! The home is located within the boundaries of the South St. Historic District.
| |||
| Mar 15, 2021 | No longer available | - | |
| No longer available | |||
| Jan 4, 2021 | Listed | $329,000 | |
| Listed | |||
| | |||
|
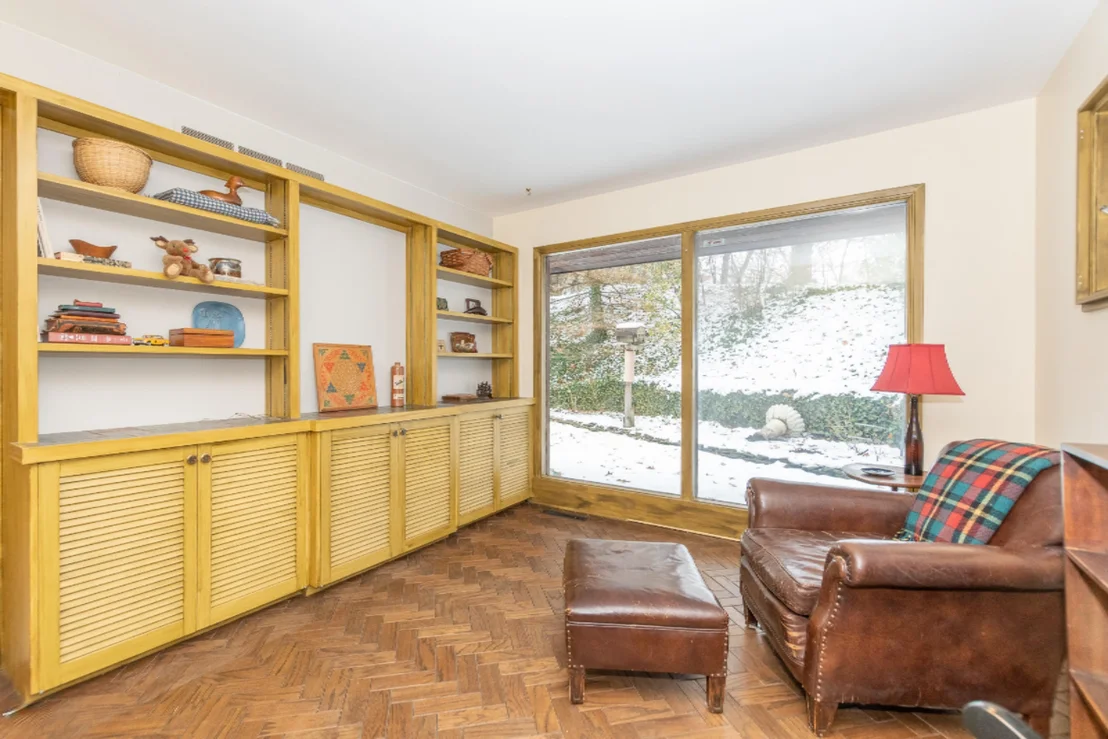
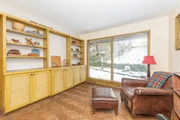
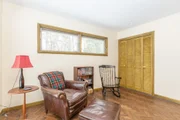
Perched among the treetops, on the side of a beautiful terraced lot, incredible views allow an abundance of natural light to fill the home. This contemporary walkout ranch was designed and built by the talented John Meninga. The exterior is brick and redwood and the home is surrounded by perennial gardens, large shade trees, a Koi pond and striking boulders that define the contours of the yard. A pergola stands outside the kitchen/dining room for easy access to the patio. The unique features of the home include Pecky Cypress paneling in the living room , large Thermopane windows and a wood-burning fireplace. The den features parquet wood floors and custom built-in shelves. The master is also on this level, as well as two full baths and the laundryroom. The ground floor level features The manager has listed the unit size as 2110 square feet.
| |||

Property Highlights
Building Info
Comparables
Status
Price/ft²
Listed On
Sold On
About West Main HIll
Similar Homes for Sale
Currently no similar homes aroundNearby Rentals

Last Updated: 3 months ago
Data Source: MichRIC, MLS# 18056928





























 Your Privacy Choices
Phone: 425-283-2930
Address: 335 Madison Avenue, New York, NY 10017