


76
Map
415 Andrews Avenue


About This Property
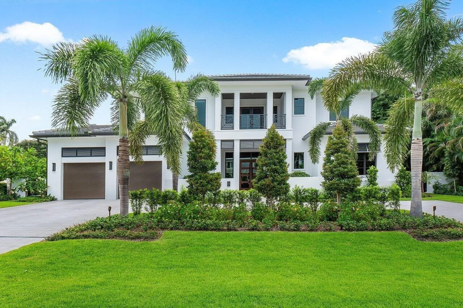
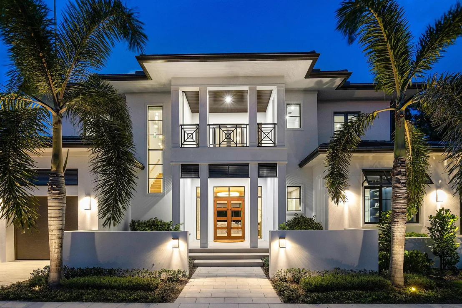
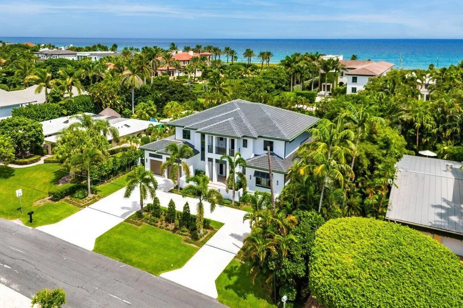
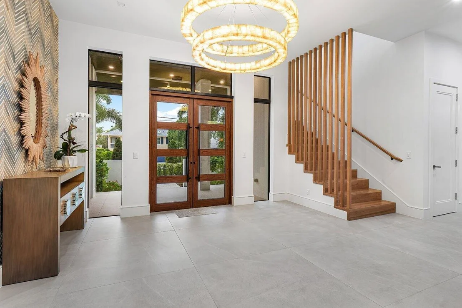
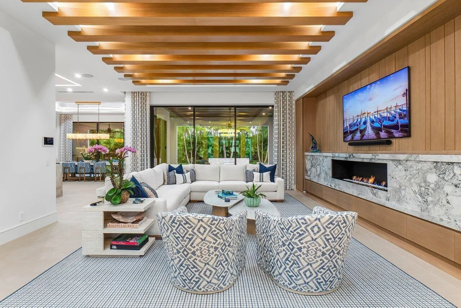
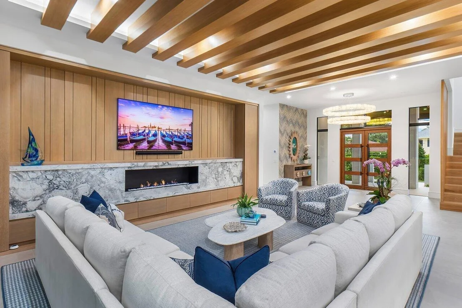
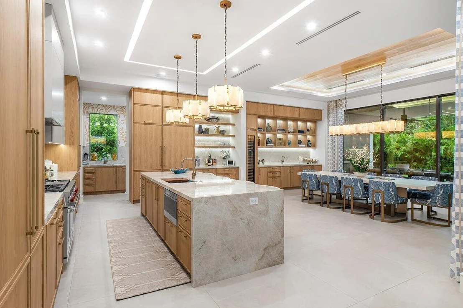
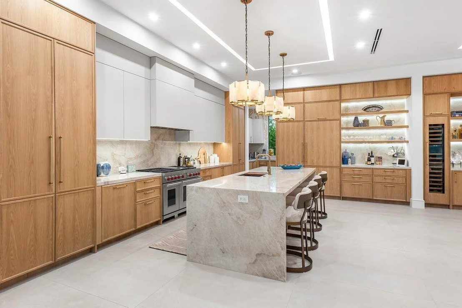
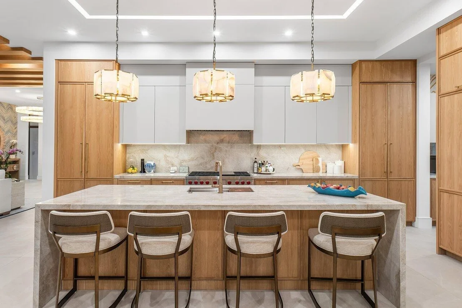
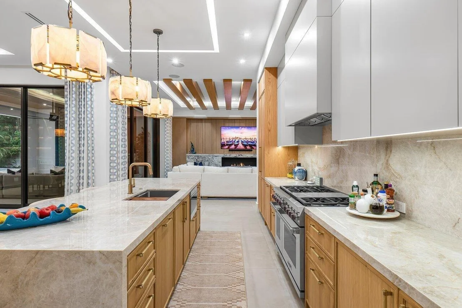
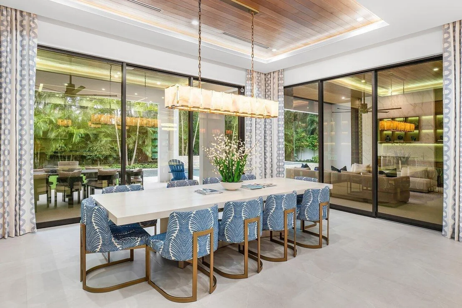
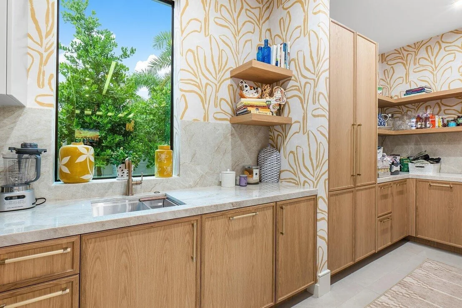
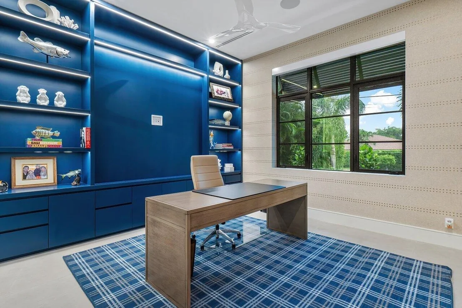
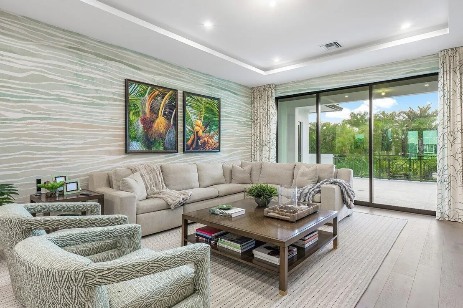
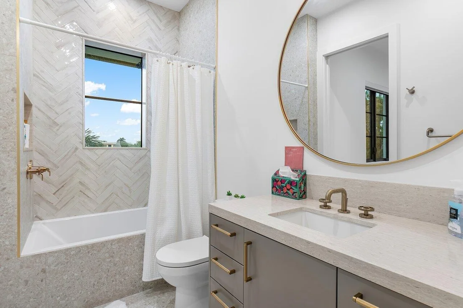
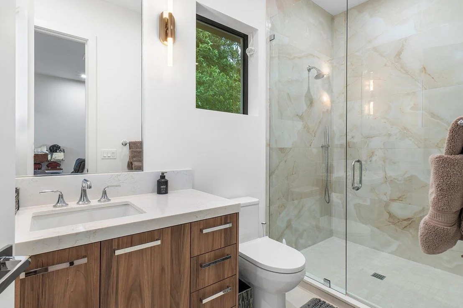
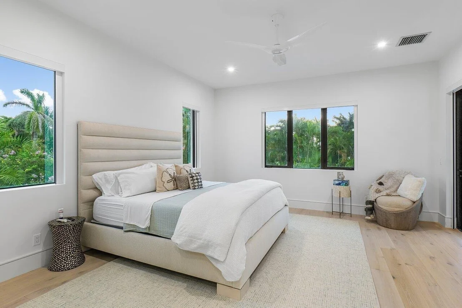
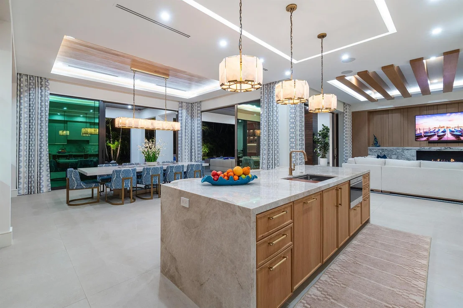
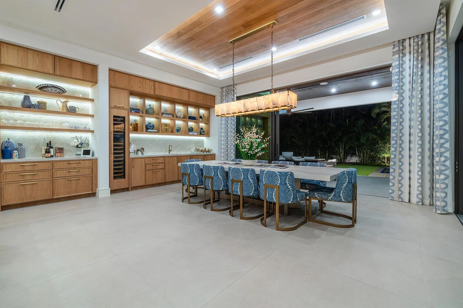
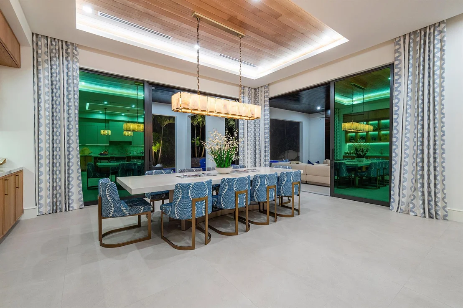
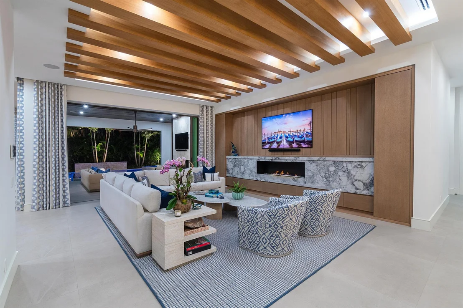
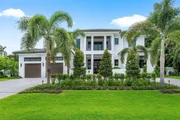
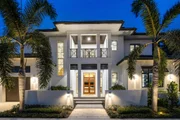
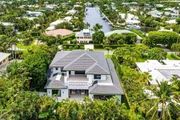
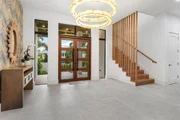
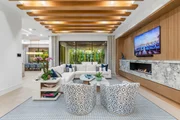
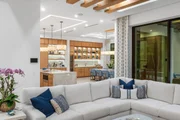
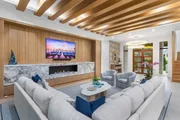
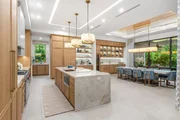
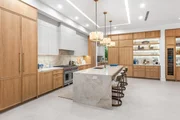
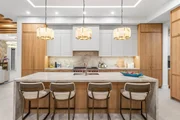
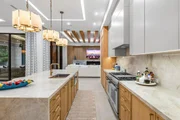
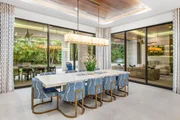
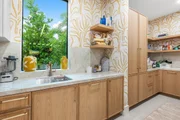
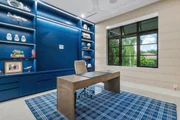
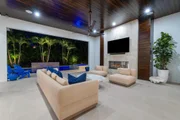
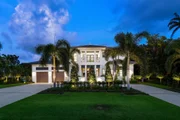
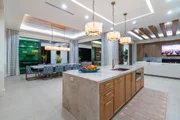
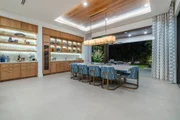
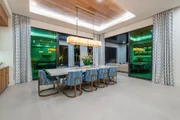
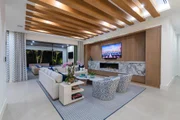
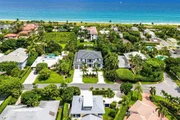
This home includes a first floor primary suite, five-bedrooms, five full bathrooms and two half-bathrooms. With 6,016 square feet of air-conditioned space and 8,503 total square feet under roof, this extraordinary beach estate has been designed and thoughtfully finished to provide the highest quality luxury living available in this coveted Delray Beach community by the ocean. 415 Andrews Avenue has been professionally designed and built with remarkable detail. Step inside and be captivated by the home's open floor plan, highlighted by a foyer with views directly to the outdoor pool and living area. The great room abutting the foyer showcases a stunning custom built-in with natural stone slab and gas fireplace for ultimate relaxation. Abundant natural light bathes the spacious ground floor, where the gourmet kitchen bathed in Taj Mahal natural stone, seamlessly flows into the great room and dining area. The kitchen features floor-to-ceiling custom Hans Krug cabinetry throughout the main kitchen, bar, dining area, butler's kitchen, and pantry. Inclusive of high-end Sub Zero Wolf appliances, a large island with waterfall edge counters & bar seating, and a butler's kitchen/pantry offering an abundance of storage. Additionally, a private office in the primary wing with a stunning custom built-in on the ground floor offers a dedicated workspace for remote work or study.
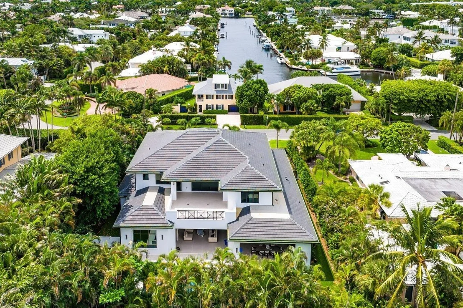
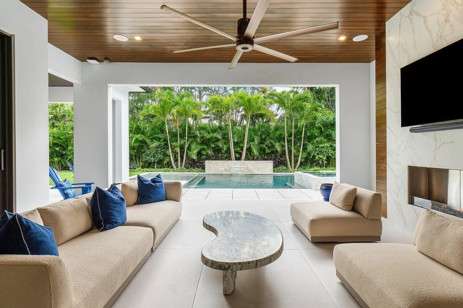
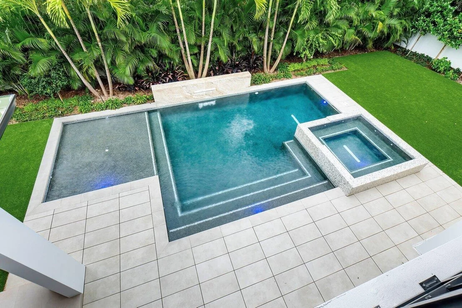
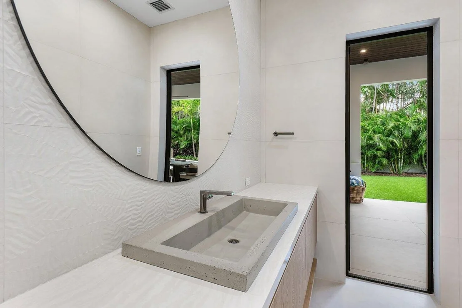
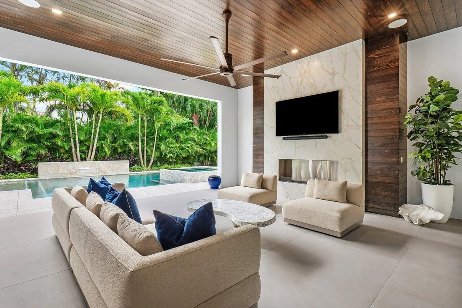
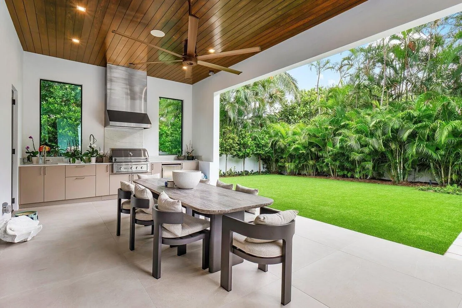
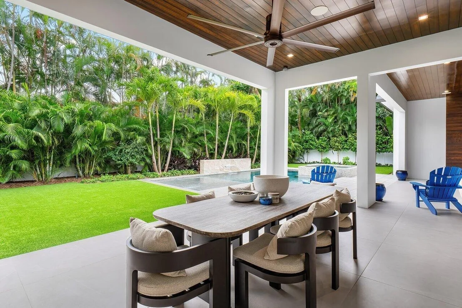
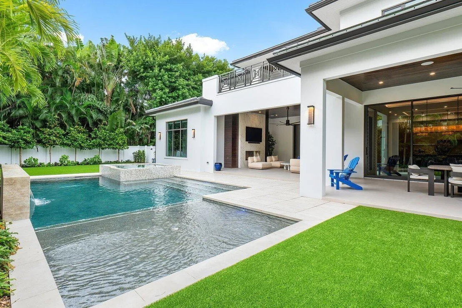
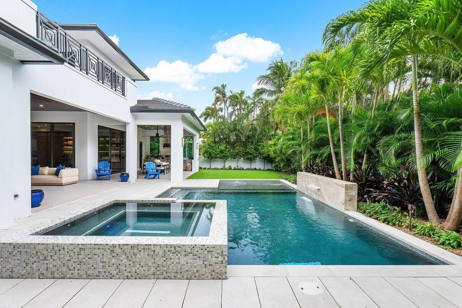
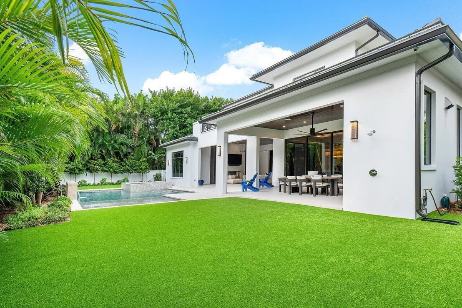
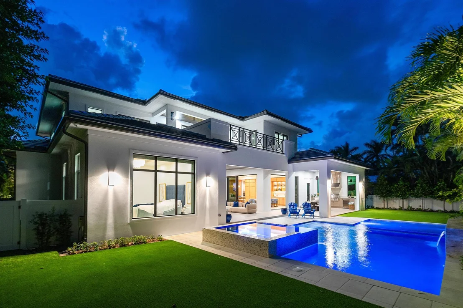
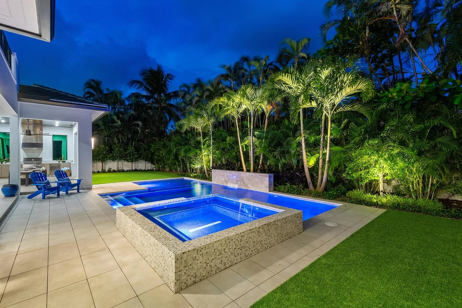
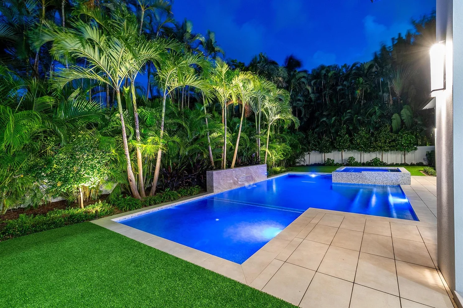
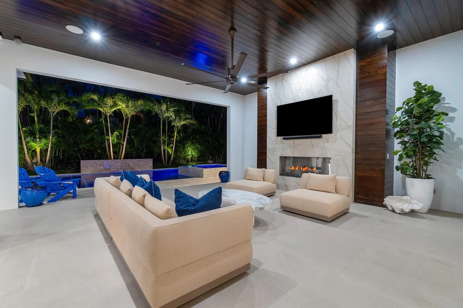
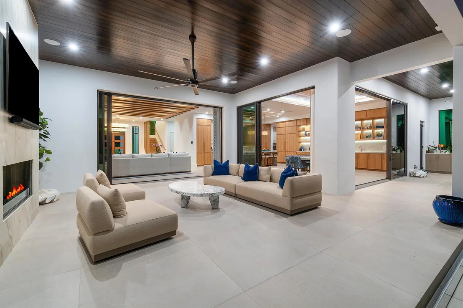
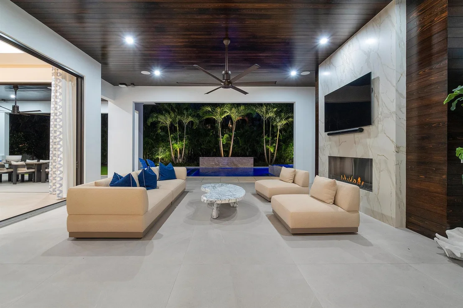
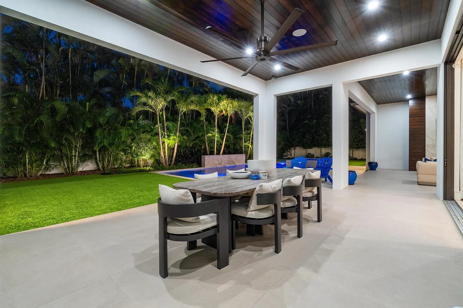
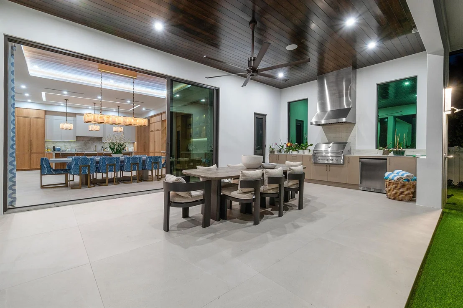
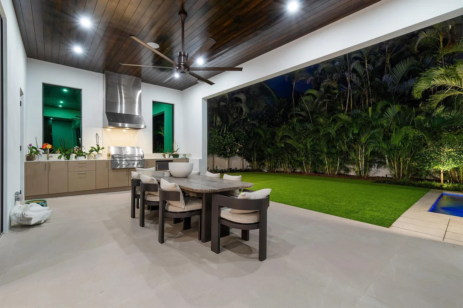
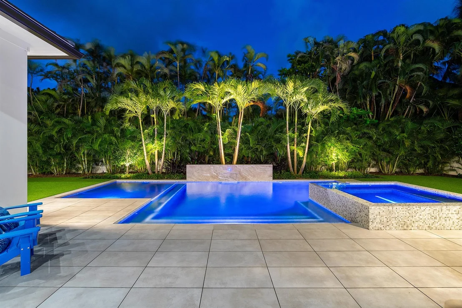
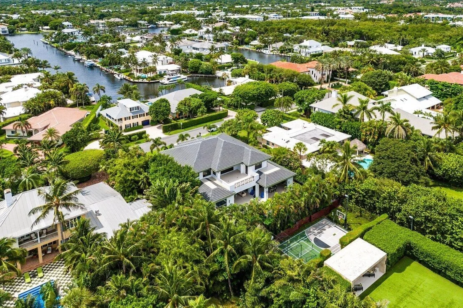
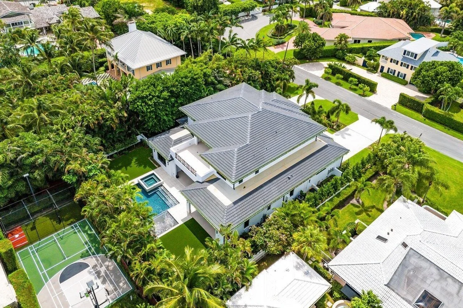
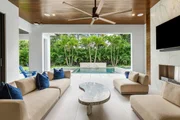
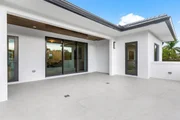
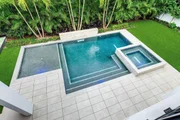
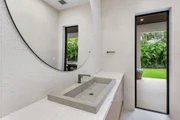
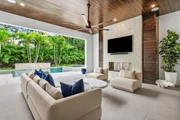
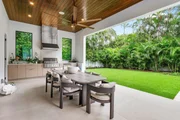
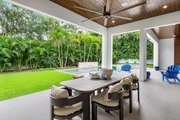
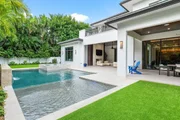
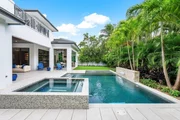
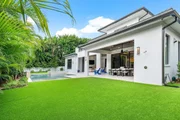
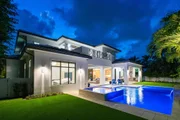
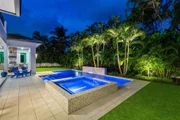
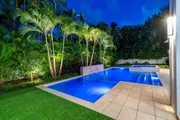
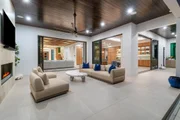
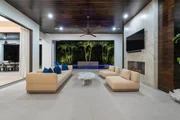
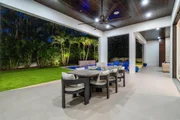
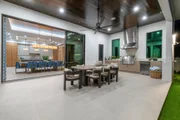
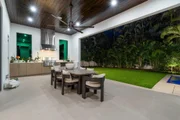
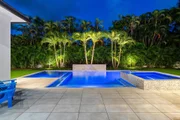
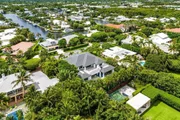
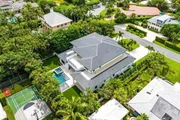
Floor-to-ceiling glass doors blur the lines between the indoors and outdoors, leading to a private backyard oasis. Relax underneath the expansive covered loggia area with an outdoor gas fireplace and living area, prepare meals in the summer kitchen, or take a dip in the pool outfitted with a sun-shelf and spa. The home also includes a cabana bath for convenience and outdoor showerhead.
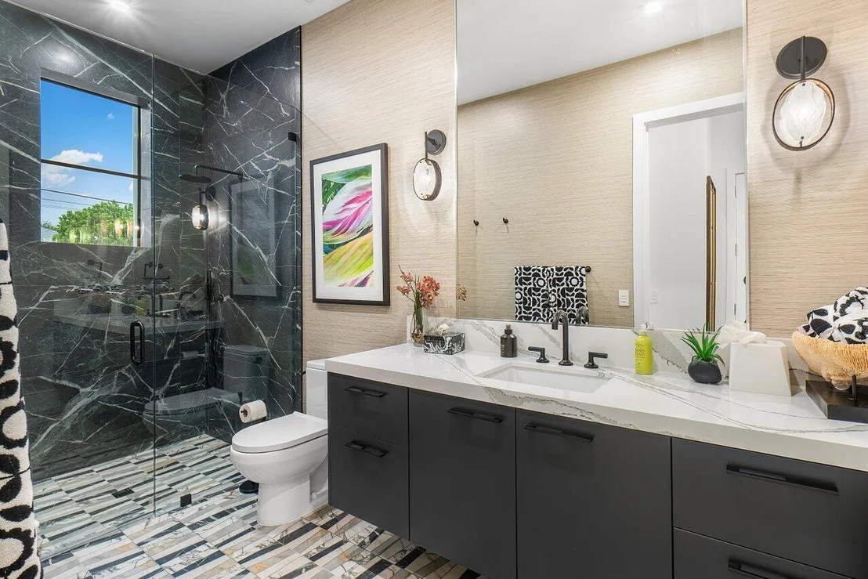
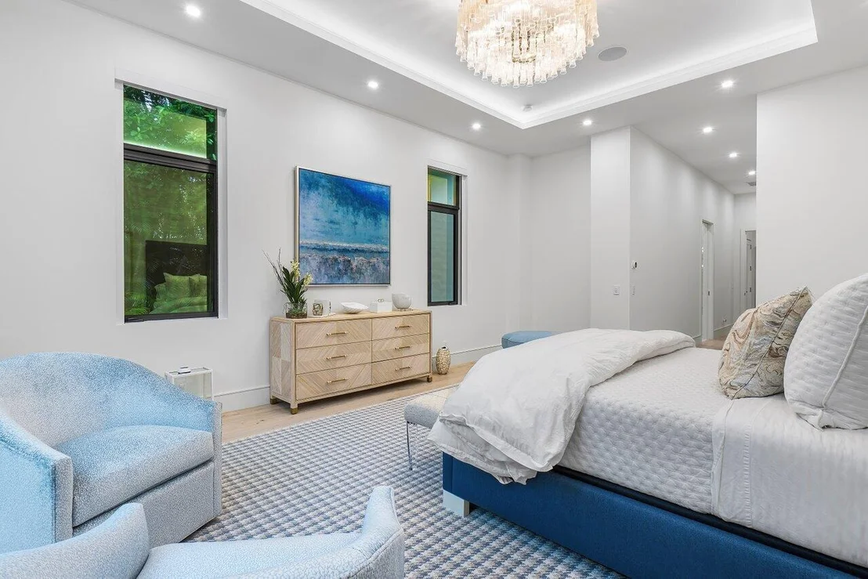
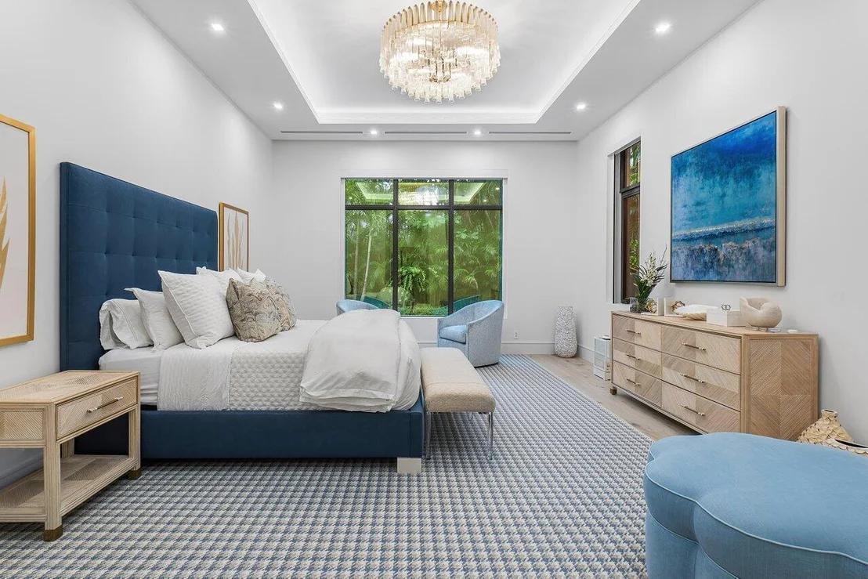
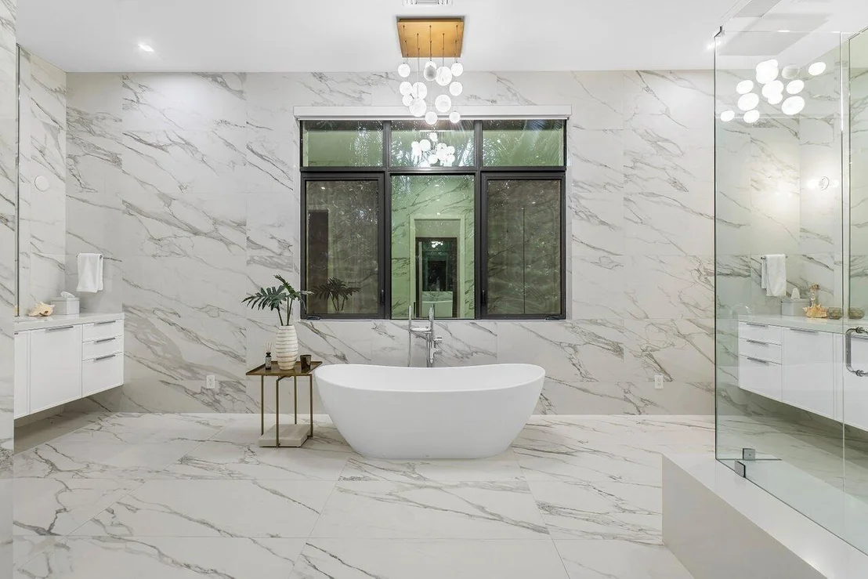
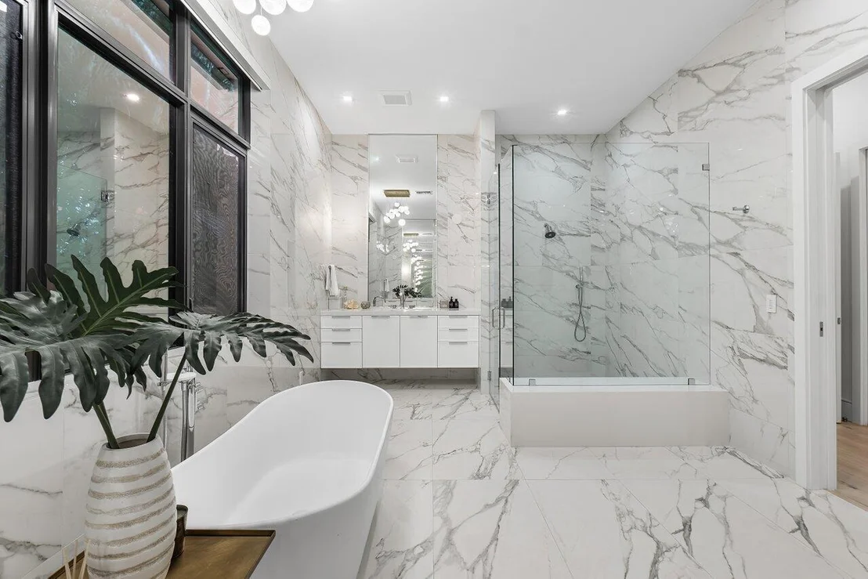
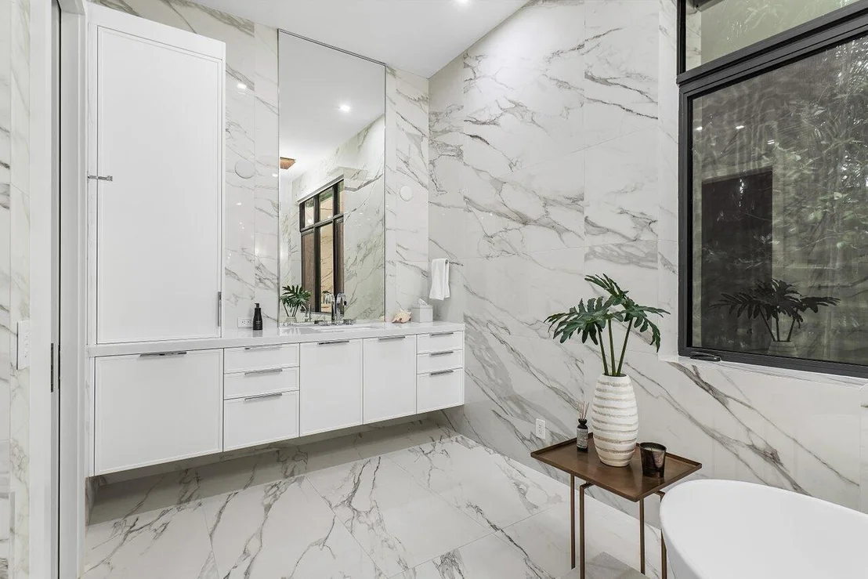
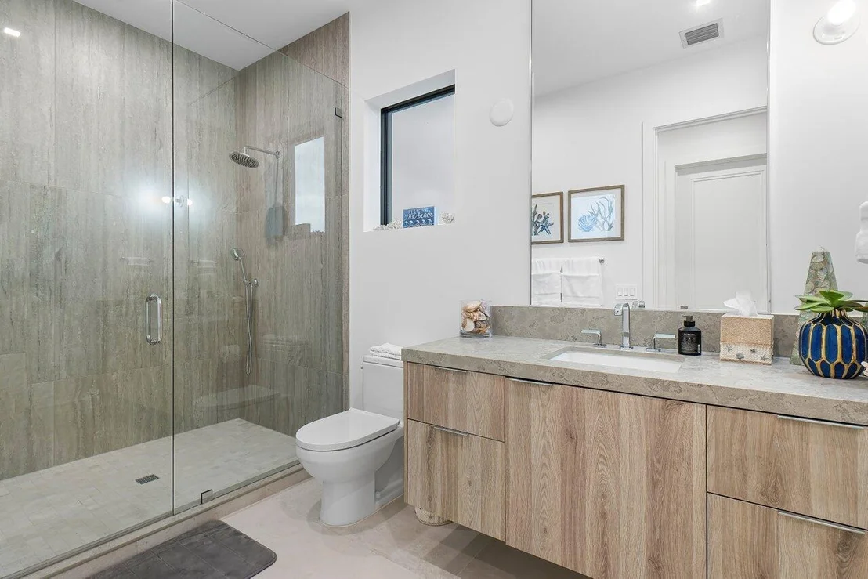
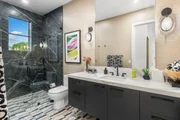
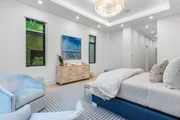
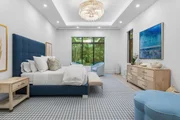
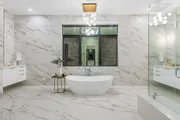
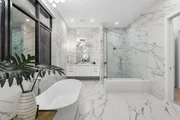
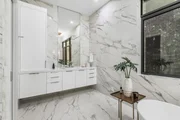
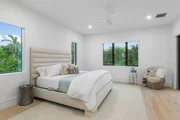
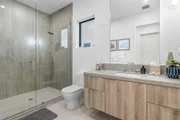
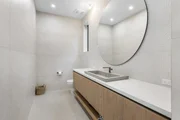
The first-floor primary suite is a tranquil retreat, offering two custom walk-in closets and a spa-inspired bathroom with dual vanities, a soaking tub, a walk-in shower, and a water closet.
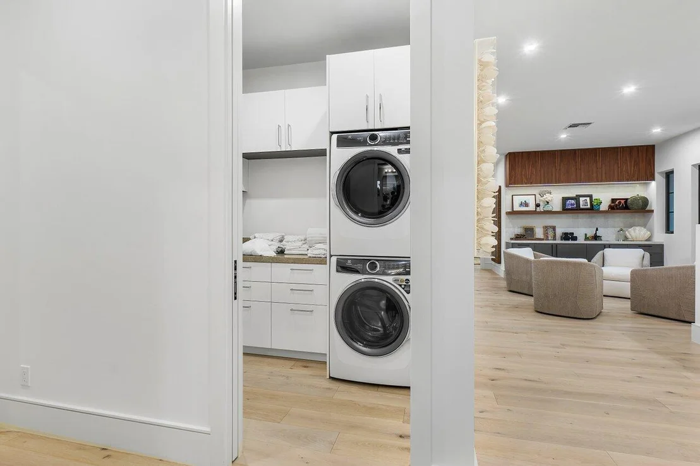
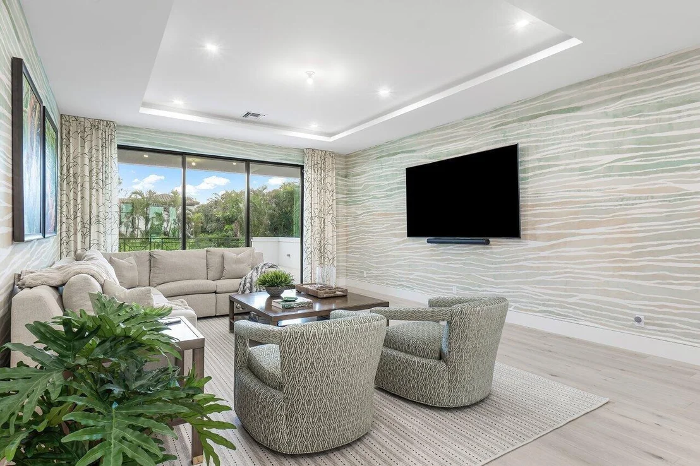
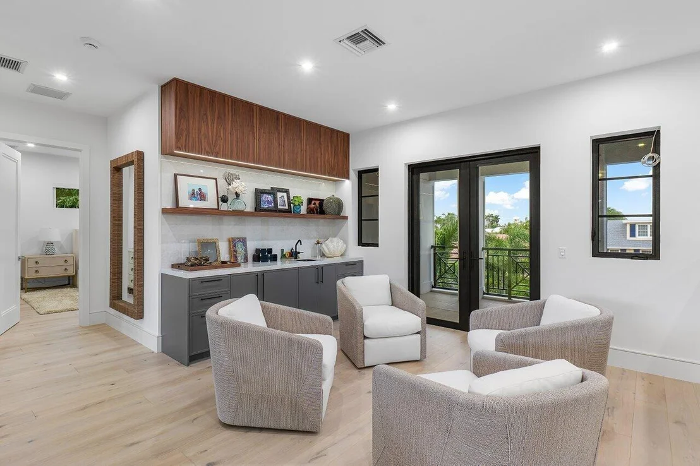
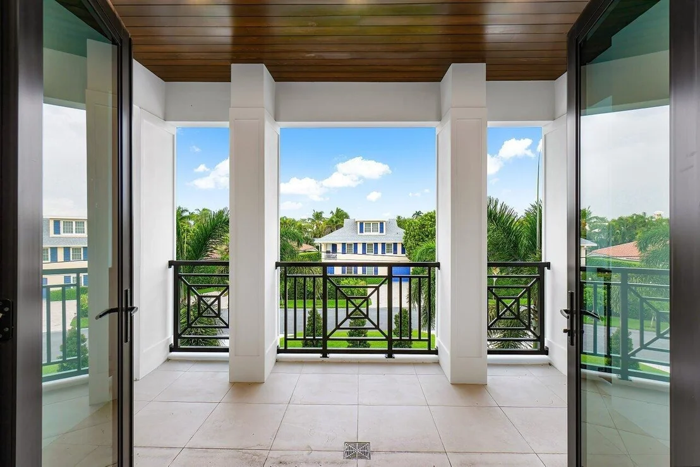
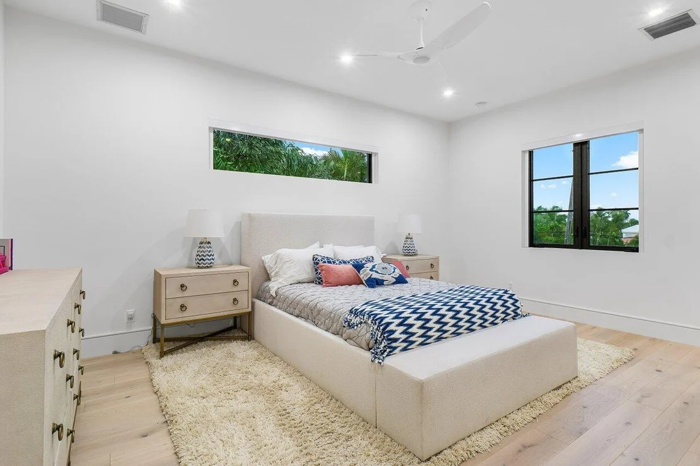
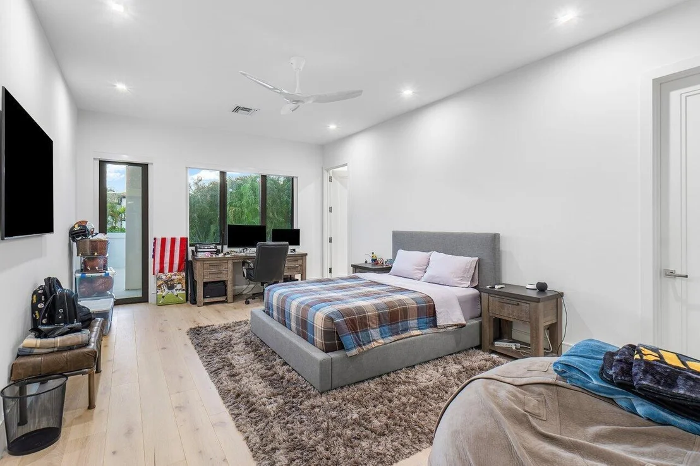
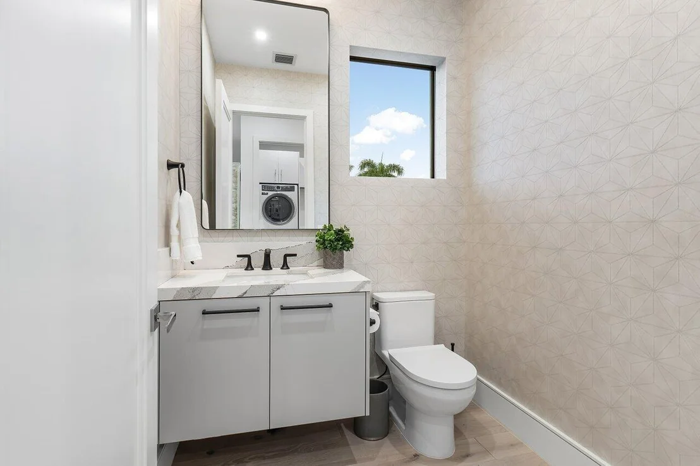
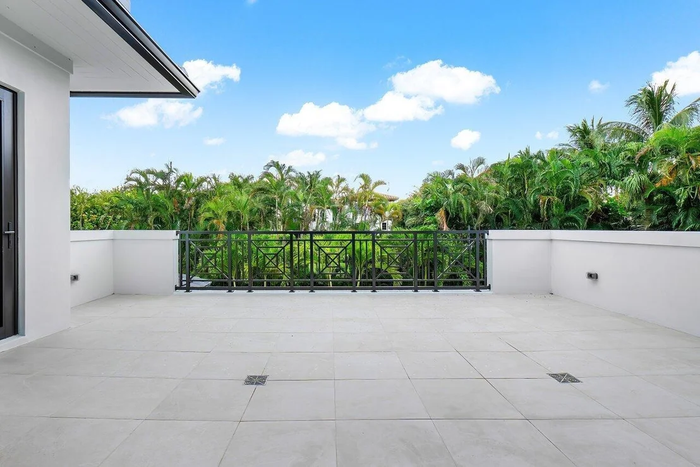
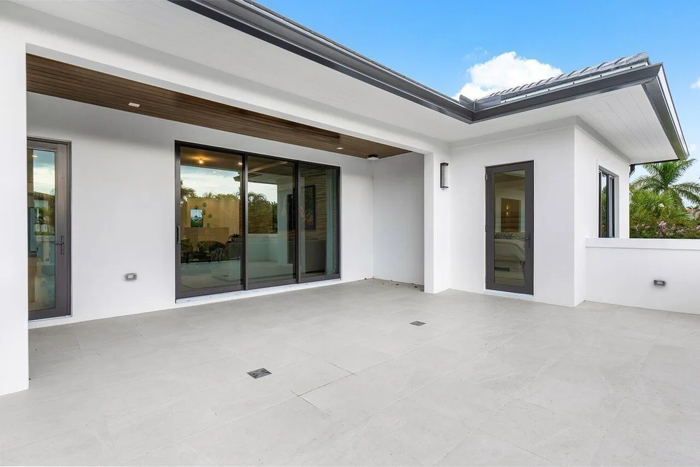
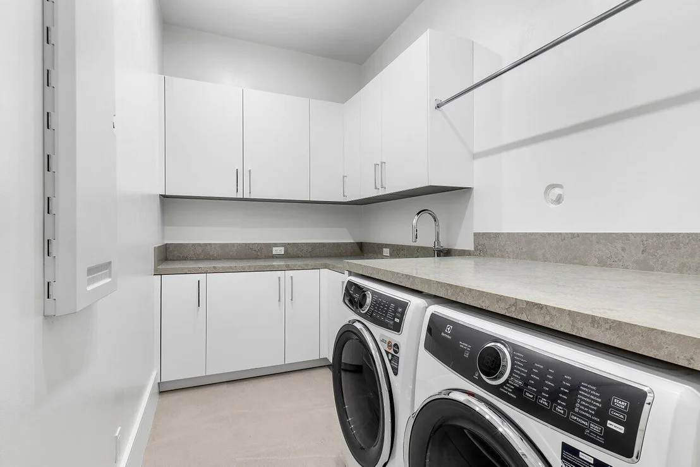
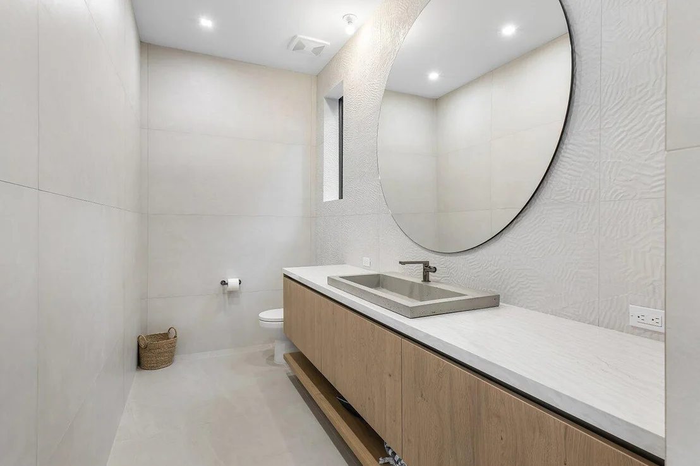
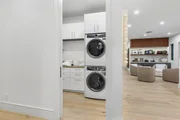
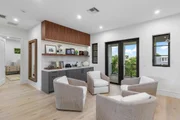
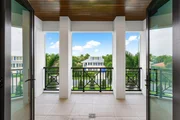
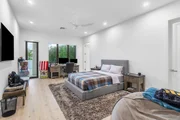
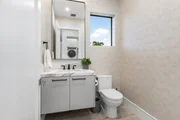
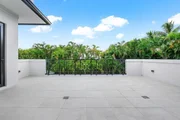
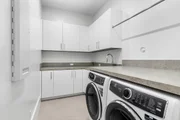
The second floor features a club room area that leads to dual balconies overlooking both the front gardens and rear yard, a secondary lounge area with wet bar, three ensuite guest bedrooms, a gym/flex room, laundry room, and a powder room.
Additional features of this exceptional property include high-end engineered hardwood flooring, elevator, a natural gas tankless hot water system, smart home technology, stunning wall coverings, and an attached two-and-a-half-car garage with built-in storage system. 415 Andrews Avenue offers the perfect blend of modern design, luxurious amenities, and a prime Delray Beach location.
Payment Calculator
Your Estimated Monthly Payment
Cap Rate Calculator
What does this mean?
Based on our analysis, the cap rate of this property is 1.25%. A negative cap rate indicates that the property might not be feasible as an income-producing asset. The median cap rate for a near zip code 11238 is 4.23%.
How much can I actually make?
Actual monthly rental income may vary between $4,760 and $7,140 depending on unit-specific characteristics. You can change the amount using the slider to further explore.
How is cap rate calculated?
Cap Rate = Net Operating Income (NOI) / Property Asset Value.
When calculating the cap rate, we assume 100% occupancy. Leverage (mortgage) is not considered.
Cap Rate provided by RealtyHop and RentHop, learn more about cap rate here.
Price History
| Date / Event | Date | Event | Price |
|---|---|---|---|
| Mar 27, 2025 | Sold | ||
| Sold | |||
| Mar 12, 2025 | In contract | - | |
| In contract | |||
| Sep 23, 2024 | Listed by SDG Real Estate LLC | $10,450,000 | |
| Listed by SDG Real Estate LLC | |||
| May 1, 2024 | Sold | ||
| Sold | |||
| Jan 13, 2023 | Listed by Premier Estate Properties, Inc | $8,995,000 | |
| Listed by Premier Estate Properties, Inc | |||
| | |||
|
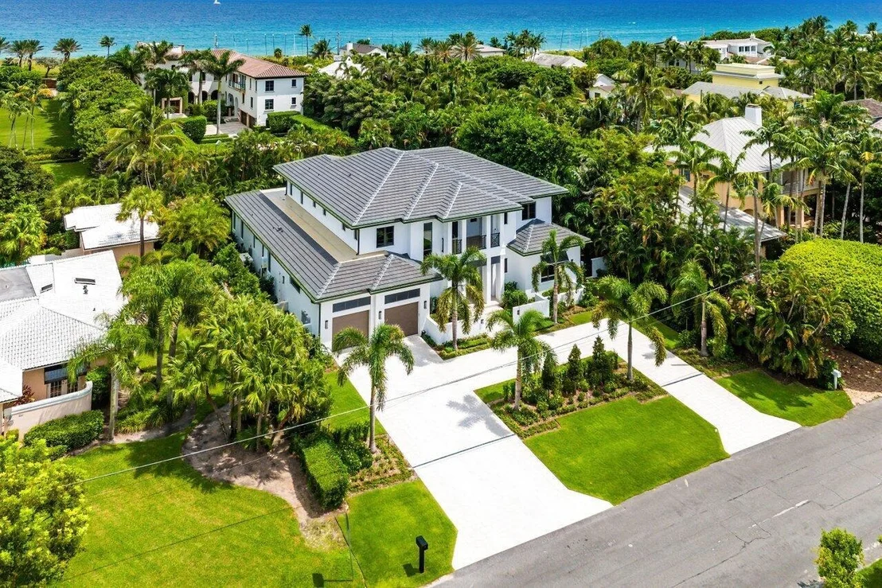
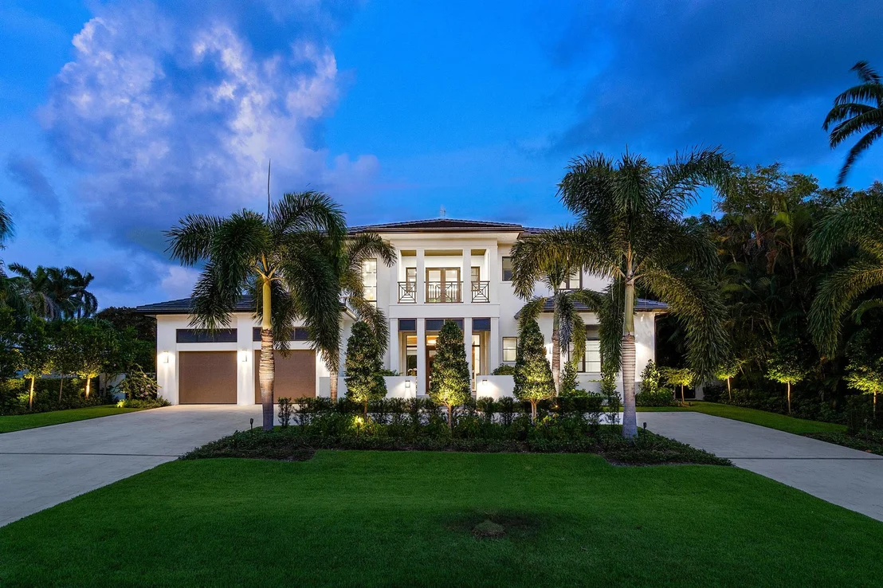
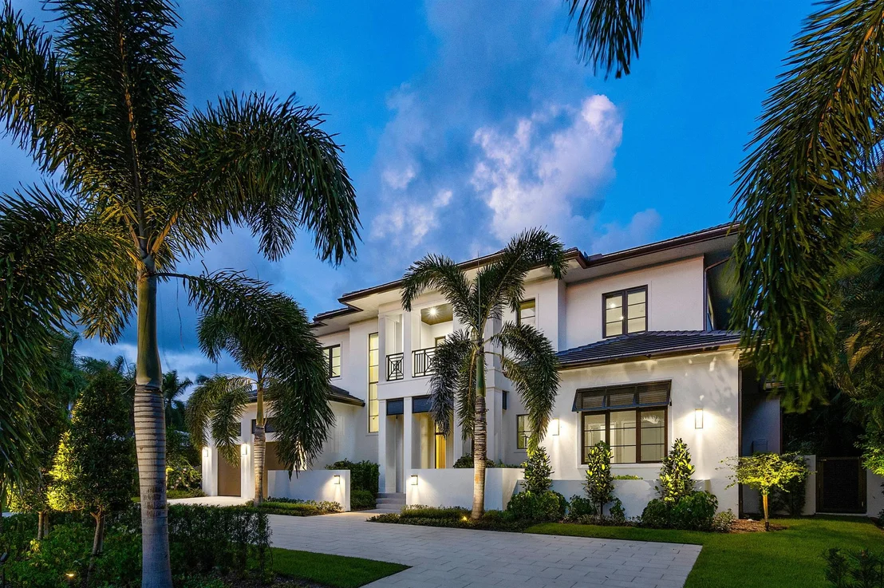
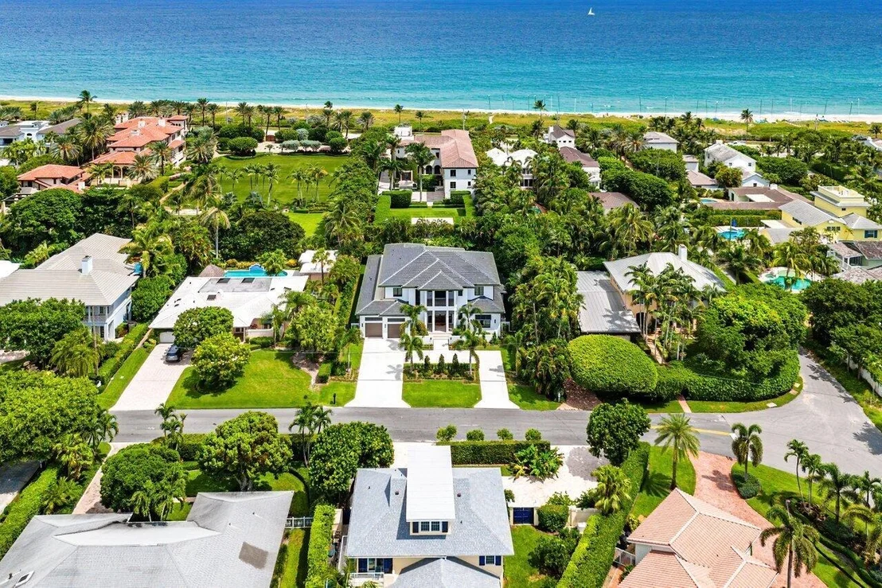
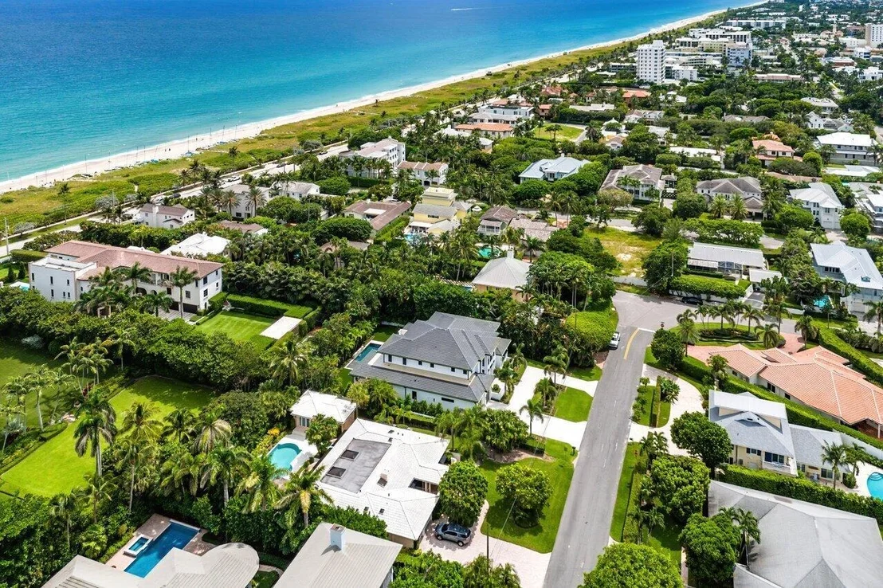
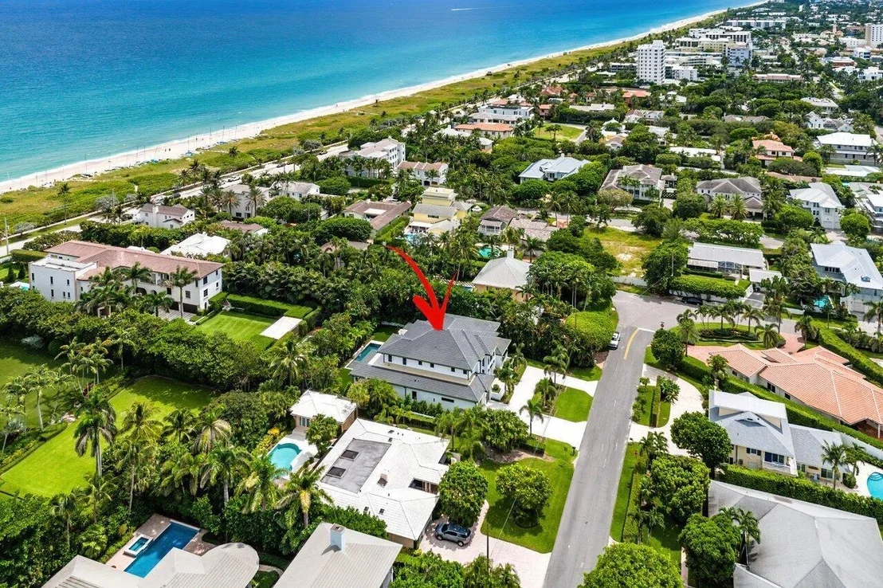
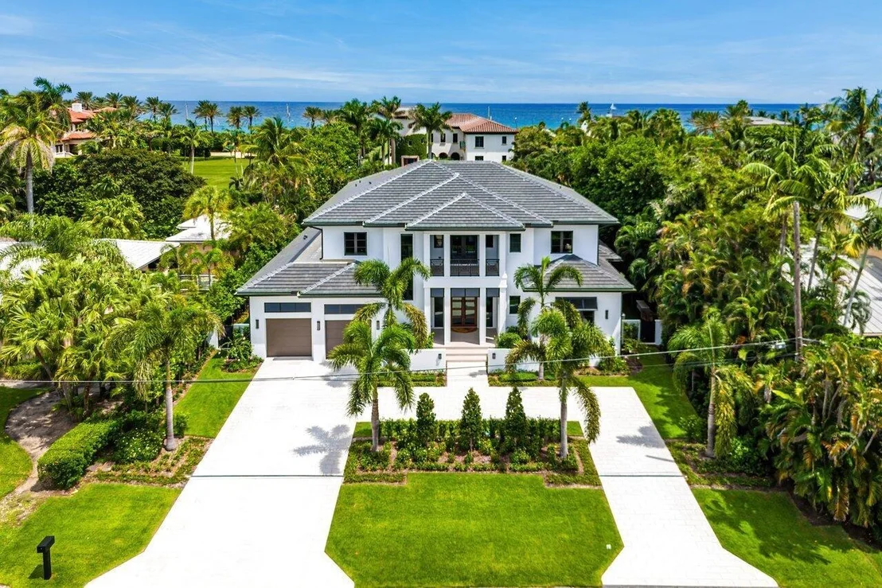
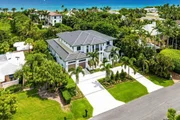
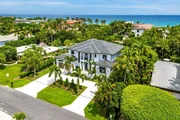
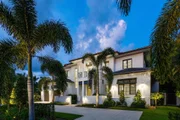
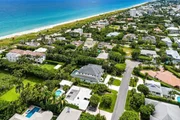
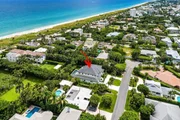
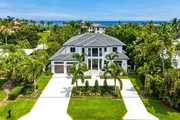
This chic new estate, one block from the beach, features a light-filled floor plan and a great backyard entertaining area. A superbly crafted estate conceived for today's 'Now' style of living, this stunning new-construction five-bedroom, five-bathroom, two-half-bath residence, with 8,503 +/- total square feet, captures the essence of understated refinement rendered through a very chic Florida-Contemporary design sensibility. Developed by the highly regarded Stamm Development Group South Florida, designed by Borrero Architecture, and built by Marc Julien Homes whose astute signature encapsulates spectacular vision, high-end materials, expert techniques, and fine craftsmanship, this well-appointed residence is scheduled to be completed March 2024. Andrews Avenue of Historic Delray Beach is a beautifully preserved oceanfront community in the heart of South Florida's famed Gold Coast. Established in an exclusive island-side enclave, this ultra-luxe residence is one block from the pristine ocean beachfront and just a short distance from the eclectic shops, cafes and restaurants that line vibrant Atlantic Avenue. Ibis House will not only fulfill, but exceed its owners' expectations for enabling the amenity-rich style of living they desire and richly deserve. Approached via a circular driveway through a beautifully landscaped front yard, the front façade is a symphony of finely-tuned elegance with its crisp white exterior finish complemented by dark hardwood trim work, bronze-hued embellishments, and a substantial concrete tile roof.
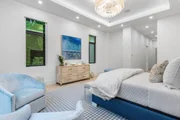
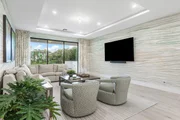
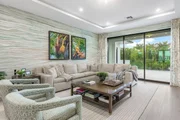
The interior of the estate is introduced by a welcoming vestibule and handsome stairway that immediately flow out to the formal living room where a wall of glass sliding doors open to the covered loggia, highlighted by a gas fireplace and overlooking the heated pool, with a spa and sun-shelf, set within a patio and expansive green-carpeted lawn. Adjoining the living room is the open-concept center-island gourmet kitchen and dining room, where glass sliding doors access a fully equipped summer kitchen with a grill. Featuring a split-bedroom layout, the first-floor pool-view primary suite, a wonderful sanctuary, is highlighted by sliding doors that open to the loggia. The suite comprises two huge custom-fitted walk-in closets and a spa-inspired tile-finished bathroom with double vanities, soaking tub, walk-in shower and water closet. Upstairs, a central reception area opens to a balcony overlooking the front gardens, and, just adjacent, a lounge/living area serves three ensuite guest bedrooms and the gym. Of these rooms, the lounge and two bedrooms access a huge pool-view sunrise balcony. Completing the floor plan are a powder room, den, two laundries, pantry, cabana bathroom and an attached two-and-a-half-car garage. Amenities include high-end engineered hardwood flooring throughout; professional-grade Sub-Zero, Wolf and Electrolux appliances; a natural gas system; three air-conditioning systems; two standard electric hot-water heaters; and a tankless gas hot-water heater for the primary bathroom. Also of note, the gym can be repurposed to serve as a guest bedroom.
Developer fee of 1.5% of the purchase price at closing.
The information herein is deemed reliable and subject to errors, omissions or changes without notice. The information has been derived from architectural plans or county records. Buyer should verify all measurements
DISCLAIMER: Information published or otherwise provided by the listing company and its representatives including but not limited to prices, measurements, square footages, lot sizes, calculations, statistics, and videos are deemed reliable but are not guaranteed and are subject to errors, omissions or changes without notice. All such information should be independently verified by any prospective purchaser or seller. Parties should perform their own due diligence to verify such information prior to a sale or listing. Listing company expressly disclaims any warranty or representation regarding such information. Prices published are either list price, sold price, and/or last asking price. The listing company participates in the Multiple Listing Service and IDX. The properties published as listed and sold are not necessarily exclusive to listing company and may be listed or have sold with other members of the Multiple Listing Service. Transactions where listing company represented both buyers and sellers are calculated as two sales. The listing company's marketplace is all of the following: Vero Beach, Town of Orchid, Indian River Shores, Town of Palm Beach, West Palm Beach, Manalapan Beach, Point Manalapan, Hypoluxo Island, Ocean Ridge, Gulf Stream, Delray Beach, Highland Beach, Boca Raton, East Deerfield Beach, Hillsboro Beach, Hillsboro Shores, East Pompano Beach, Lighthouse Point, Sea Ranch Lakes and Fort Lauderdale. Cooperating brokers are advised that in the event of a Buyer default, no financial fee will be paid to a cooperating Broker on the Deposits retained by the Seller. No financial fees will be paid to any cooperating broker until title passes or upon actual commencement of a lease. Some affiliations may not be applicable to certain geographic areas. If your property is currently listed with another broker, please disregard any solicitation for services. Copyright 2023 by the listing company. All Rights Reserved.
| |||

Property Highlights
Building Info
Comparables
Status
Price/ft²
Listed On
Sold On
About Delray Beach
Similar Homes for Sale
Currently no similar homes aroundNearby Rentals
$8,900 /mo
- 4 Beds
- 3 Baths
- 2,443 ft²
$9,500 /mo
- 3 Beds
- 3 Baths
- 2,294 ft²

SDG Real Estate LLC
Last Updated: 3 months ago
Data Source: Beaches MLS, MLS# R11023117













 Your Privacy Choices
Phone: 425-283-2930
Address: 335 Madison Avenue, New York, NY 10017