


4149 Irving St


About This Property
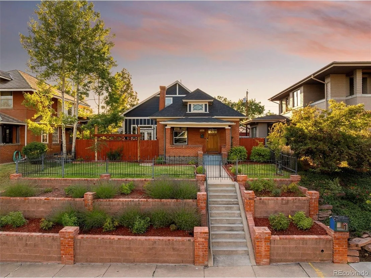
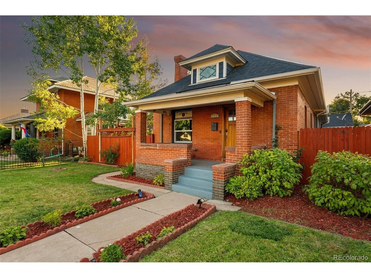
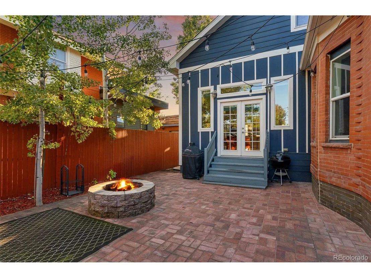
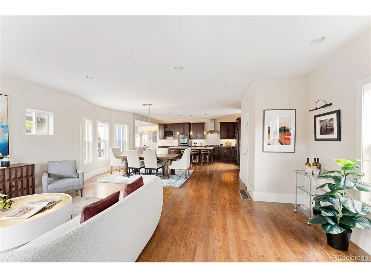
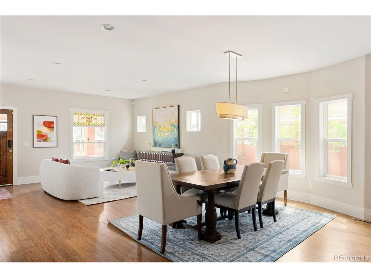
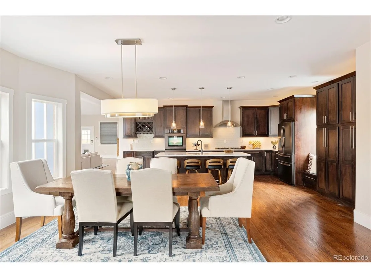
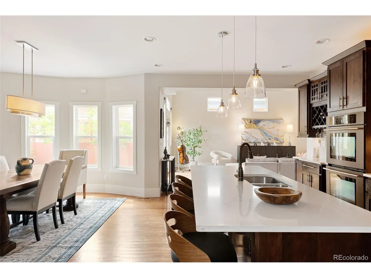
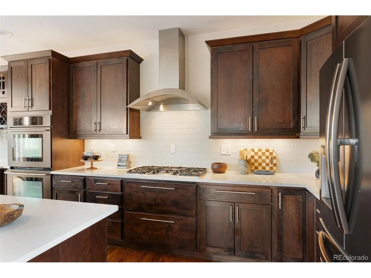
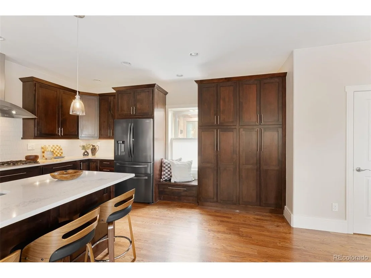
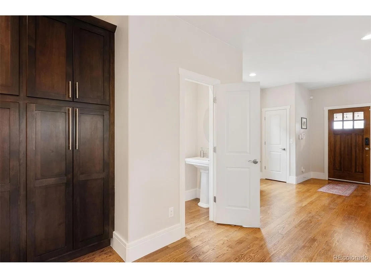
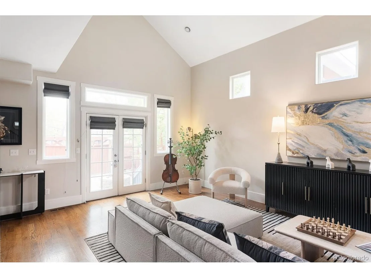
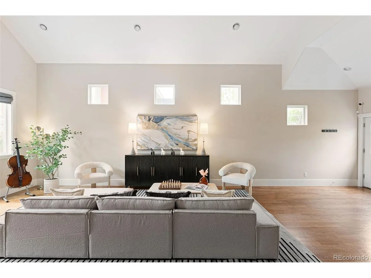
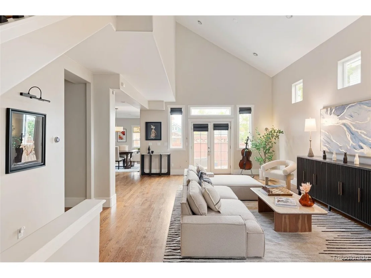
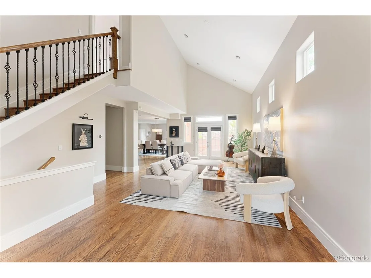
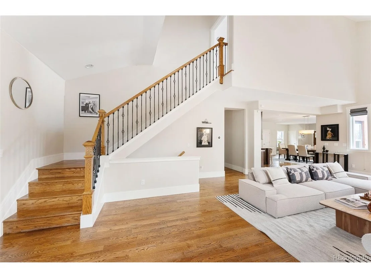
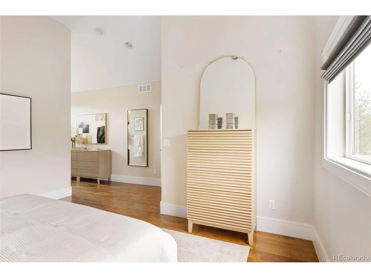
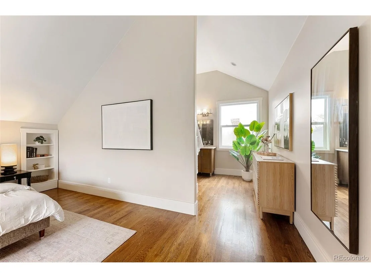
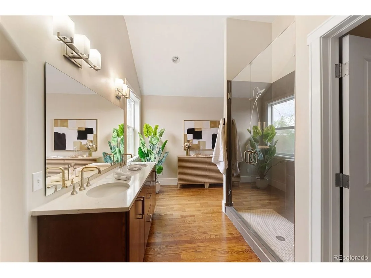
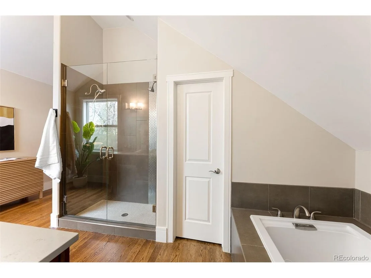
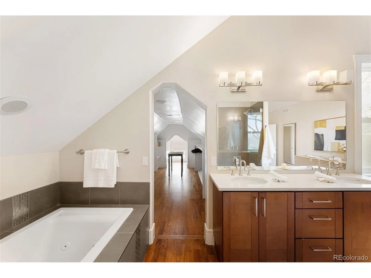
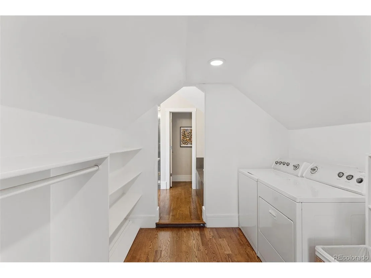
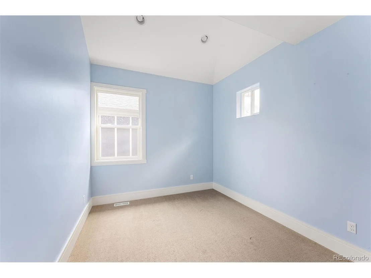
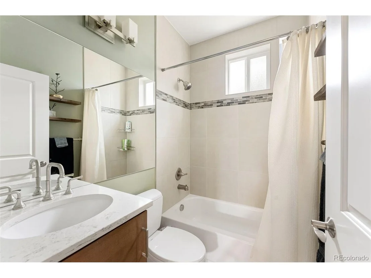
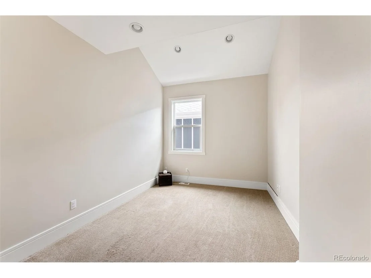
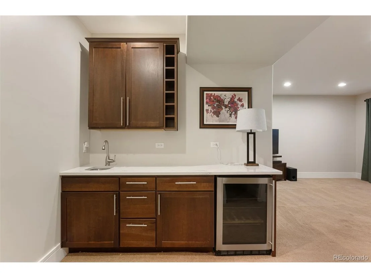
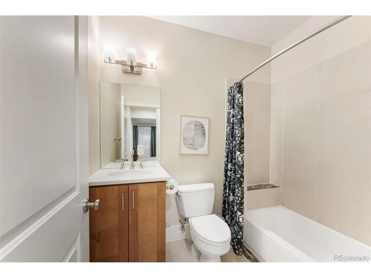
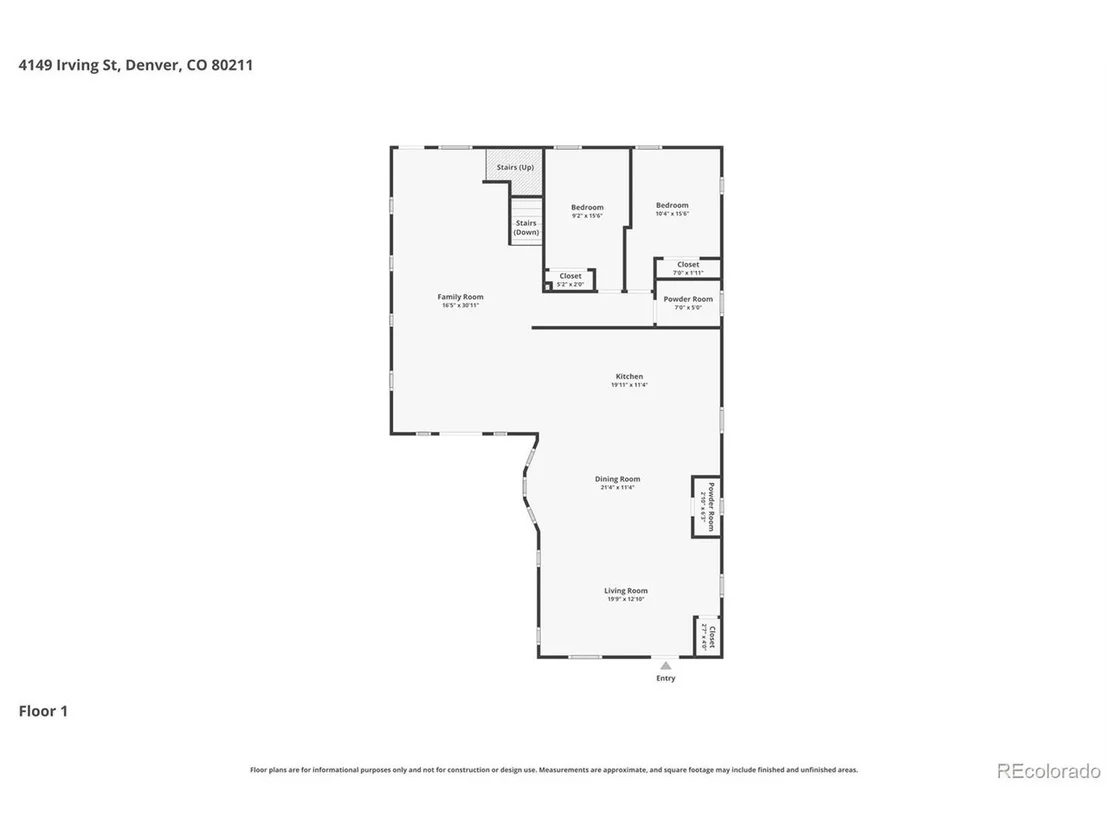
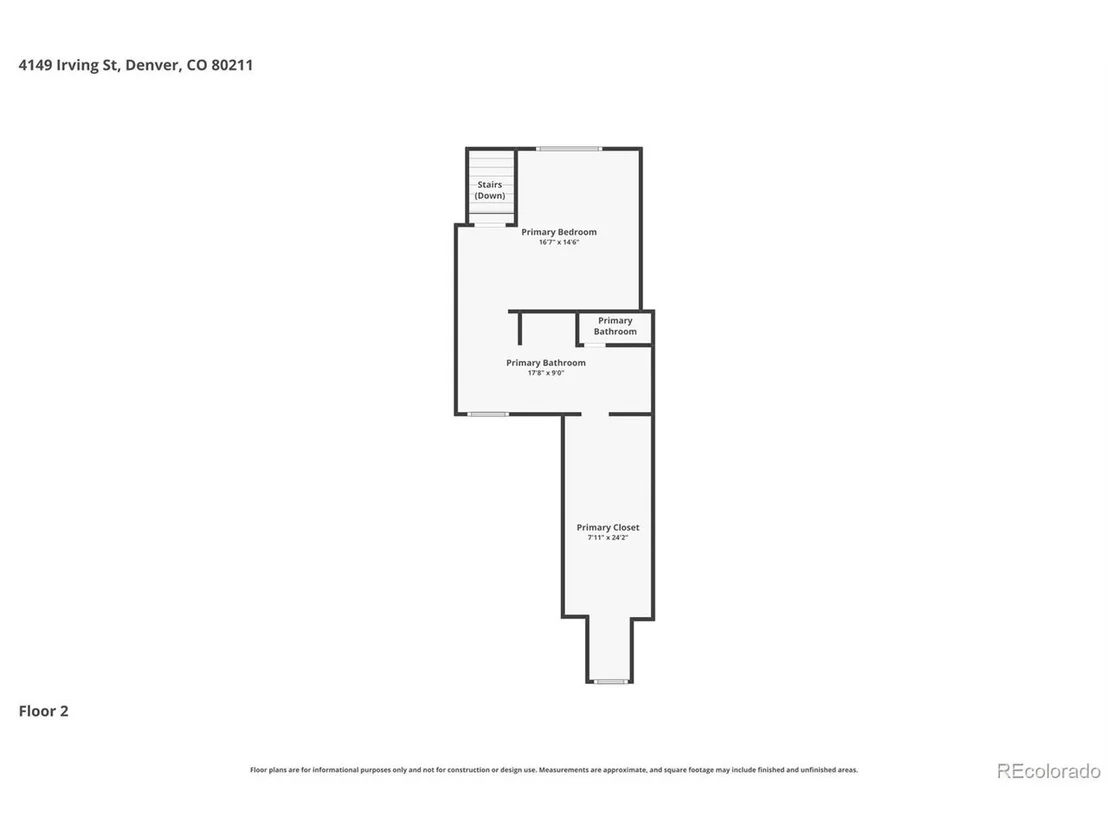
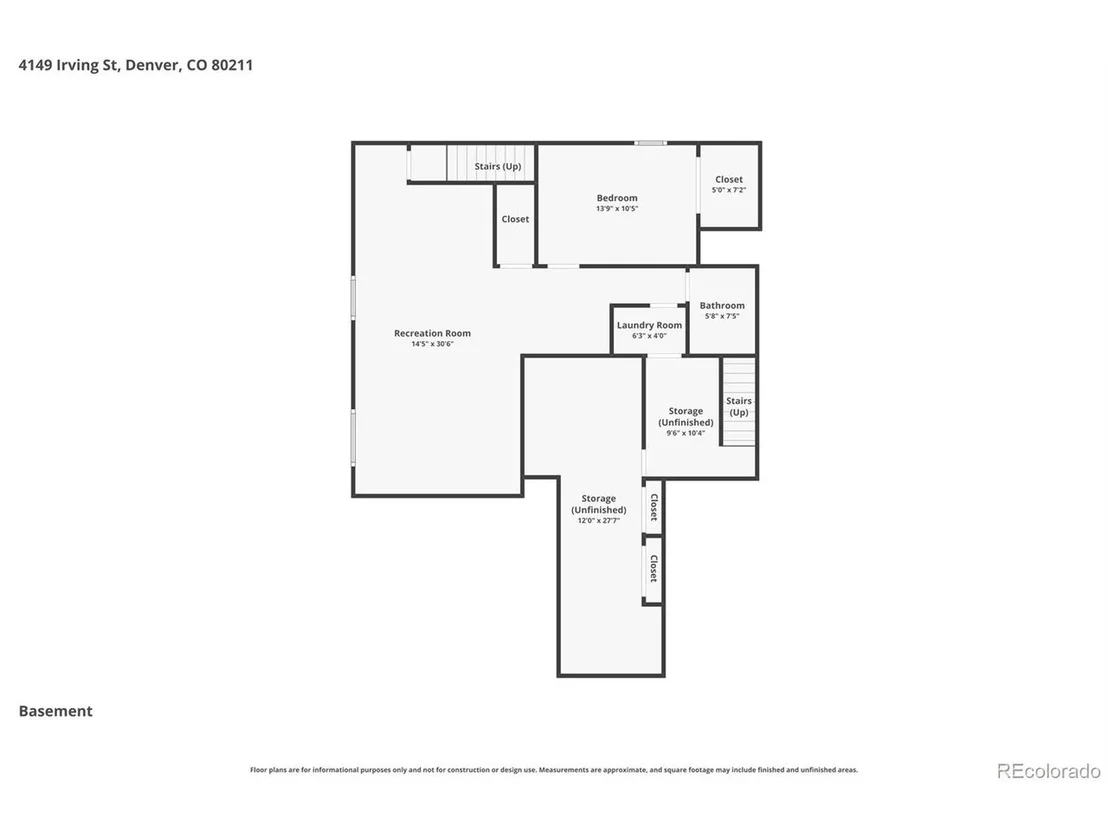
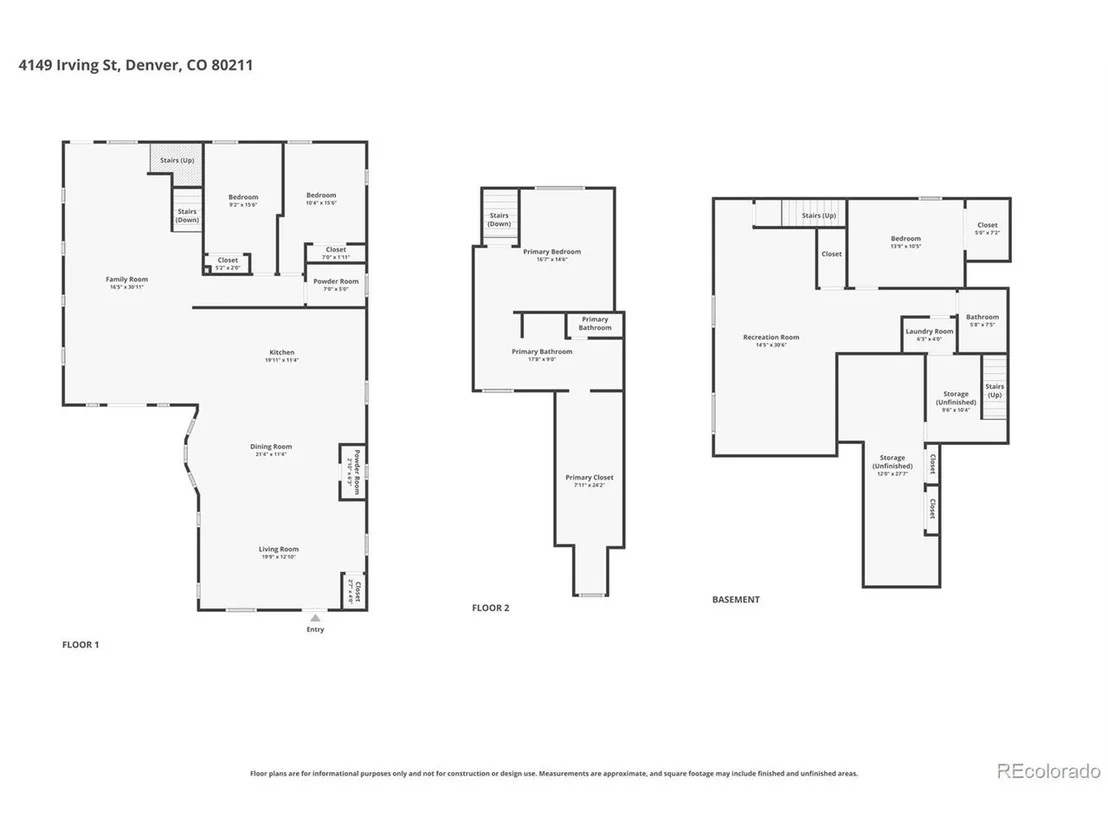
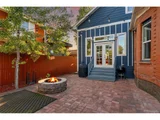
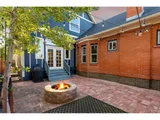
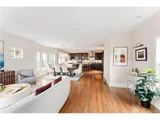
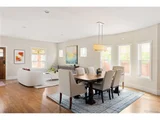
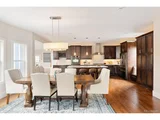
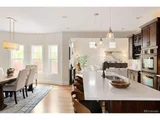
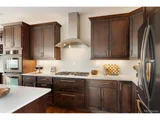
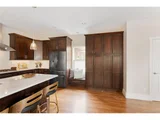
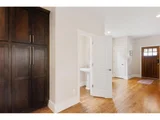
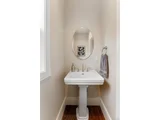
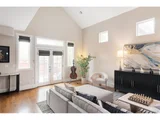
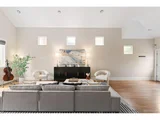
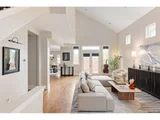
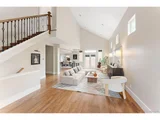
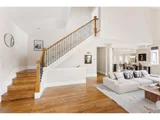
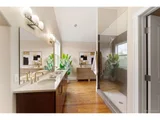
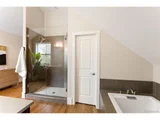
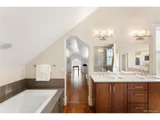
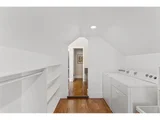
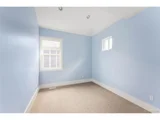
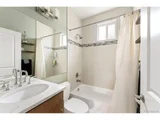
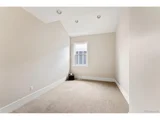
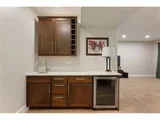
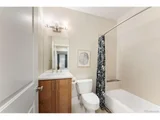
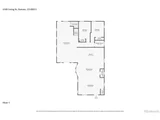
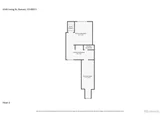
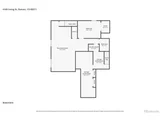
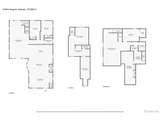
The main level is bright and open with living and dining spaces that flow easily into an updated kitchen designed for both everyday living and entertaining. A vaulted family room with natural light opens through French doors to a private side yard, creating an easy indoor-outdoor feel. Two bedrooms and a full bath complete the main level. Upstairs, the private primary suite offers a spacious private retreat with a walk-in closet and an updated bath featuring a soaking tub and walk-in shower, along with a conveniently located laundry room. The finished lower level provides additional living space, a bedroom, full bath, secondary laundry hookups, and plenty of storage.
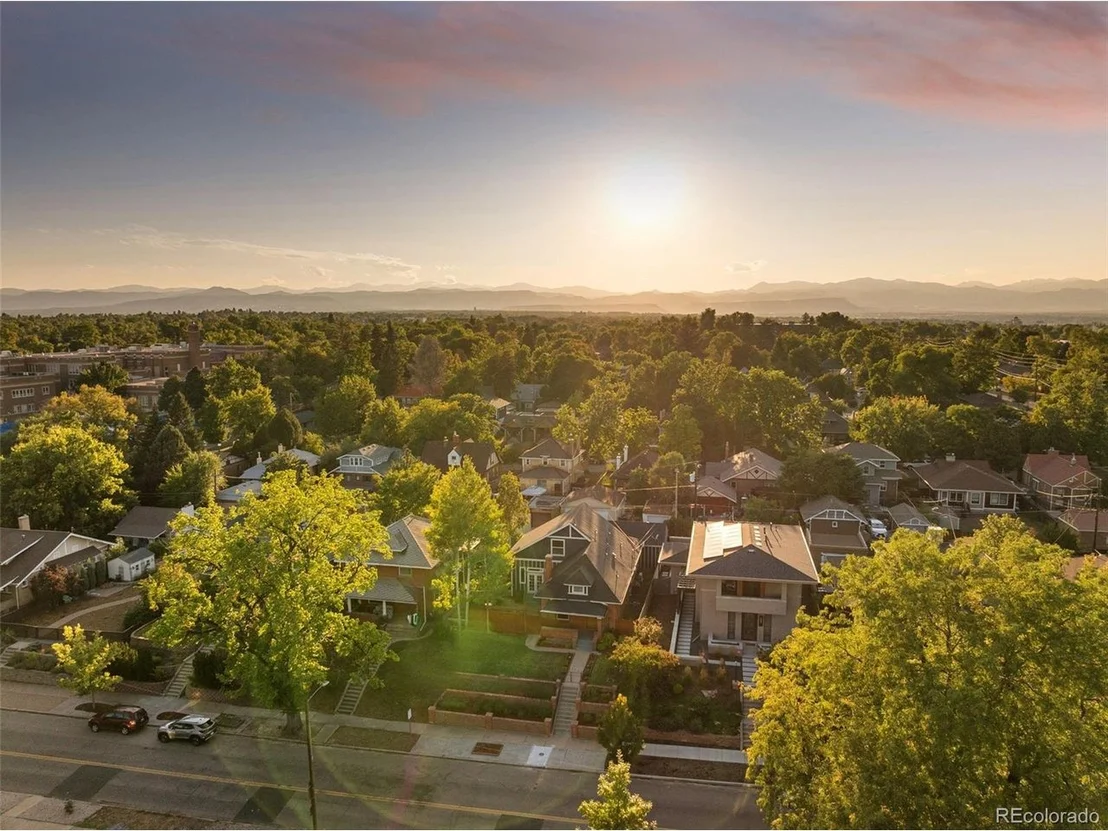
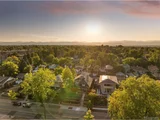
This home is located in a prime Northwest Denver location with quick access to downtown, and just minutes from Tennyson Street, Highlands Square, parks, and local dining.
Payment Calculator
Your Estimated Monthly Payment
Cap Rate Calculator
What does this mean?
Based on our analysis, the cap rate of this property is 1.25%. A negative cap rate indicates that the property might not be feasible as an income-producing asset. The median cap rate for a near zip code 11238 is 4.23%.
How much can I actually make?
Actual monthly rental income may vary between $4,760 and $7,140 depending on unit-specific characteristics. You can change the amount using the slider to further explore.
How is cap rate calculated?
Cap Rate = Net Operating Income (NOI) / Property Asset Value.
When calculating the cap rate, we assume 100% occupancy. Leverage (mortgage) is not considered.
Cap Rate provided by RealtyHop and RentHop, learn more about cap rate here.
Price History
| Date / Event | Date | Event | Price |
|---|---|---|---|
| May 13, 2026 | Sold | ||
| Sold | |||
| Apr 23, 2026 | In contract | - | |
| In contract | |||
| Apr 17, 2026 | Listed | $1,300,000 | |
| Listed | |||
| May 6, 2025 | No longer available | - | |
| No longer available | |||
| Apr 3, 2025 | Listed by LIV Sotheby's International Realty | $1,500,000 | |
| Listed by LIV Sotheby's International Realty | |||
| | |||
|
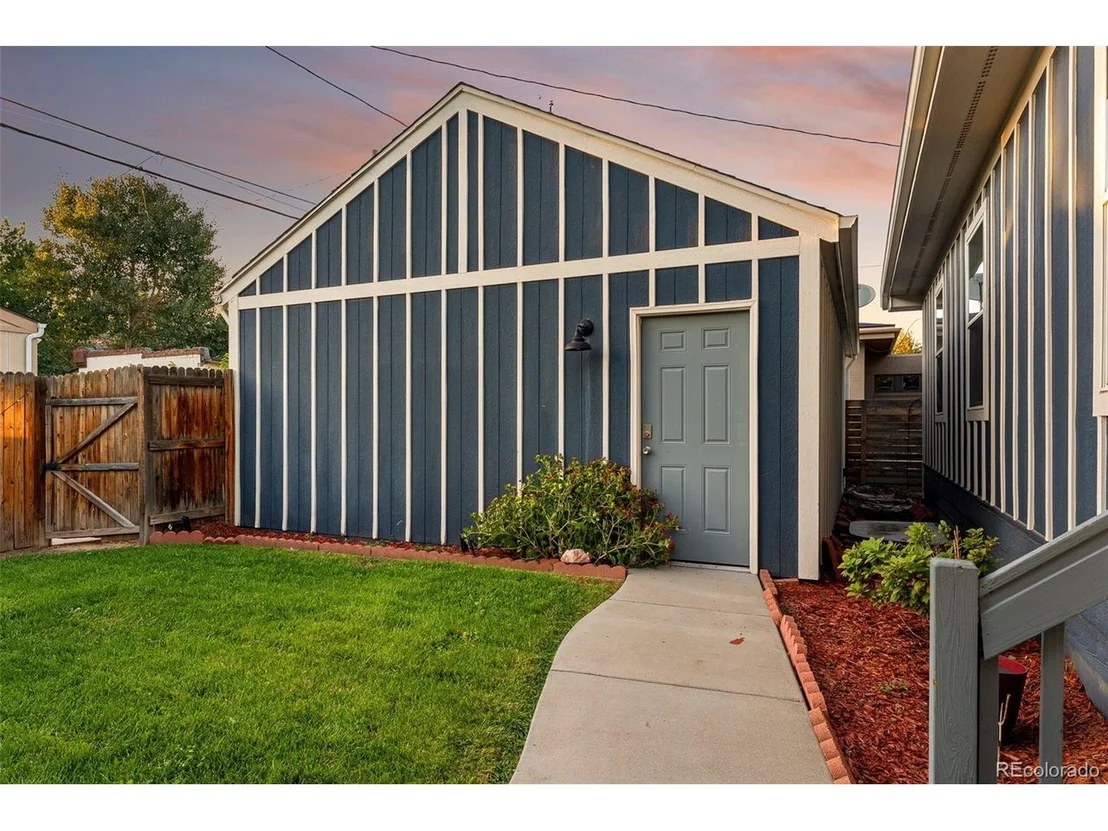
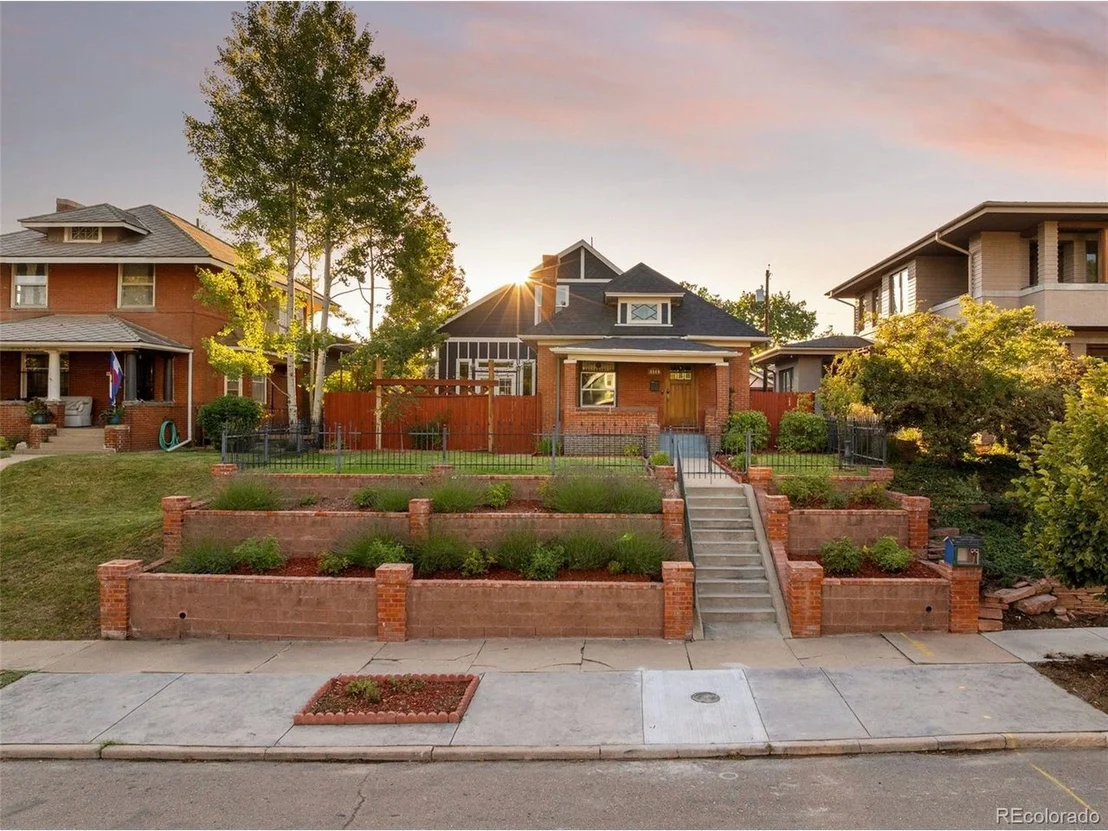
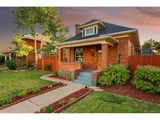
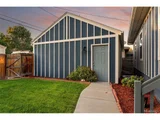
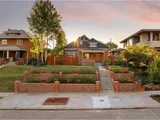
Timeless Elegance Meets Modern Luxury! This exquisite residence located in The Historic Harkness Heights neighborhood exudes sophistication, blending classic architectural details with state-of-the-art, updated amenities and features. Situated on a double city lot the home includes a rare, 3 car detached garage. Upon entering you are greeted by an expansive Grand Living/Dining Room that leads into the large, updated kitchen; a true chefs delight! Aside the kitchen sits the stately Family Room with vaulted ceilings and tons of natural light. From the Family Room pass through the French Doors to the private side-yard, a true oasis. The main level features two of the four bedrooms and a full bath. Upstairs is an open, private primary suite that includes a double shower, jetted tub and walk-in closet. Not to mention the convenient laundry room! The lower level provides an additional bonus/family room, bedroom, full bath, additional laundry hook-ups and tons of storage. The landscape and garden are a true Horticulturist delight, accentuating all that the home has to offer. With a variety of David Austin English Roses (some climbing), English Lavender, Phlox, Lilac, Tulips and More. A location that cannot be beat, convenient access to I25 & I70 for an easy commute to downtown or the high country. There is no shortage of local amenities, restaurants & parks within easy walking distance. Tennyson St, Lohi & Highlands Square are just a short distance. Don't miss this opportunity to own a rare, updated, move-in ready home in the Highlands.
| |||

Property Highlights
Building Info
Comparables
Status
Price/ft²
Listed On
Sold On
About Northwest Denver
Similar Homes for Sale
Currently no similar homes aroundNearby Rentals

Last Updated: 6 months ago
Data Source: REcolorado MLS, MLS# IRE7330806



























 Your Privacy Choices
Phone: 425-283-2930
Address: 335 Madison Avenue, New York, NY 10017