Check Availability
Johnstown 80534
4147 Carroway Seed Dr
$799,000
↓ $19K (2.3%)
● House - For Sale

4147 Carroway Seed Dr

Johnstown, CO 80534
bedrooms
6 Beds
bathrooms
4 Baths
square feet
4,059 Ft²
$4,434
Est. Monthly
$58
HOA / Fees

About This Property

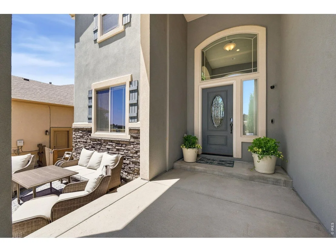
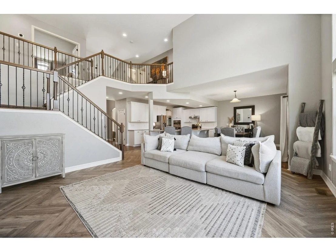
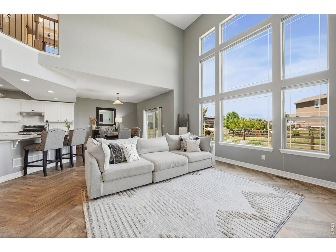
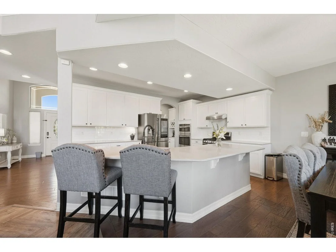
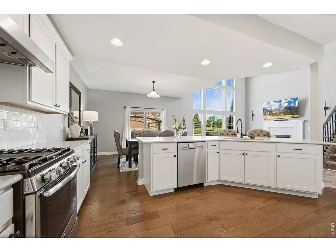
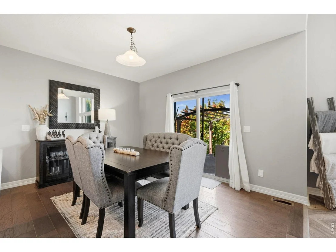
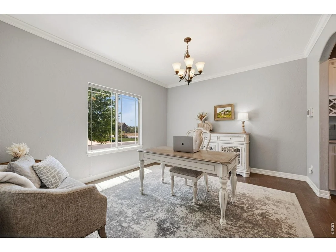
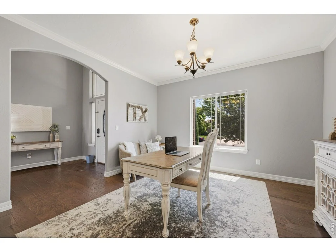
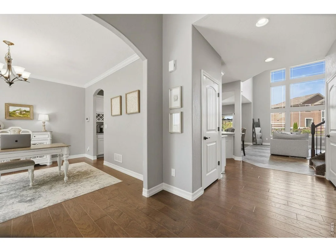
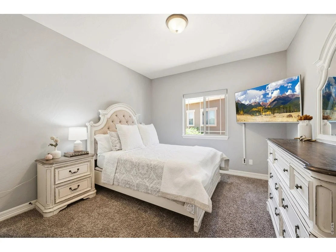
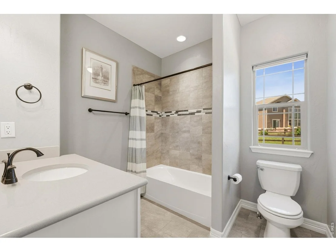
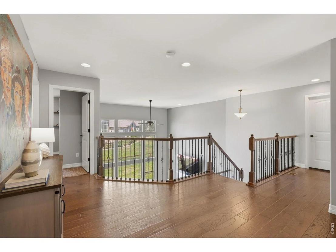
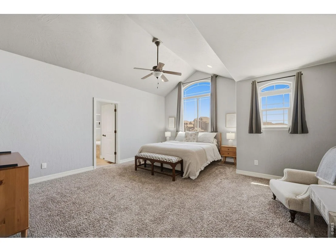
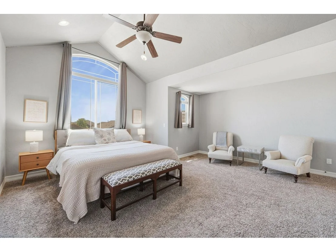
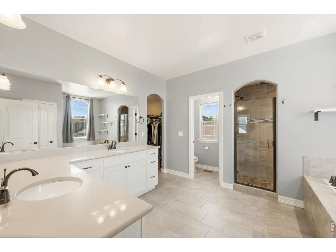
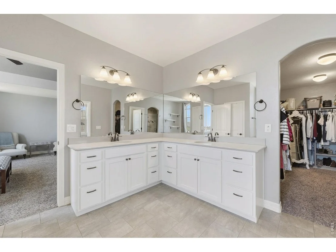
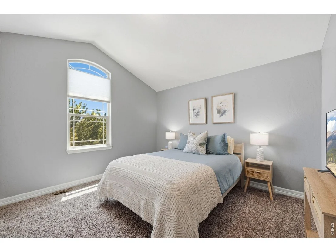
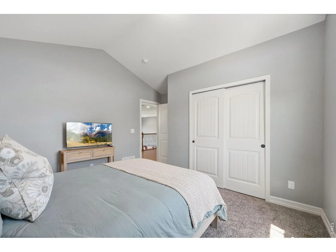
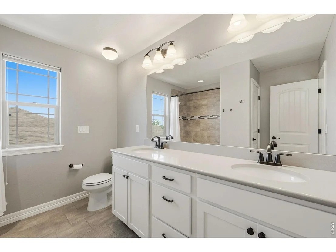
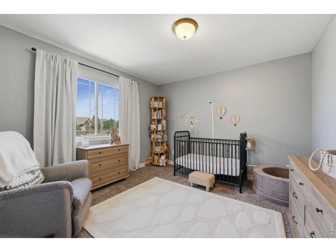
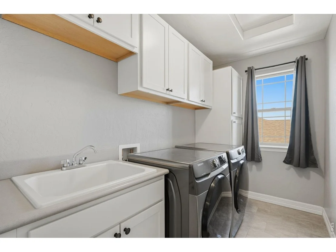
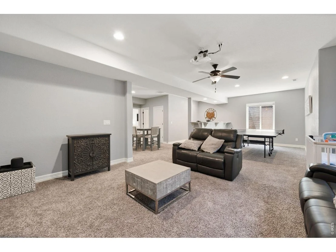
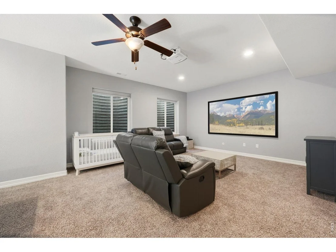
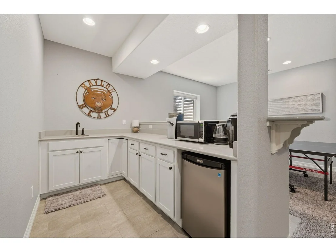
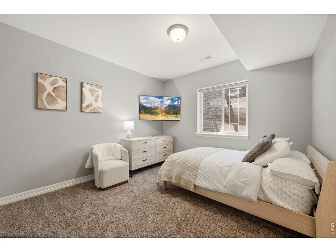
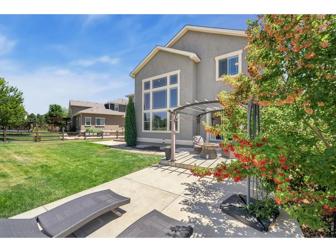
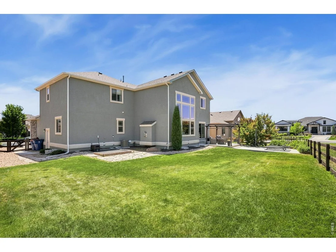
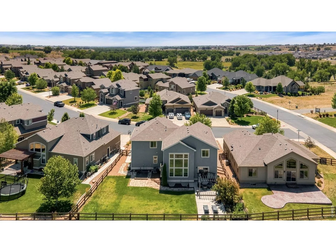
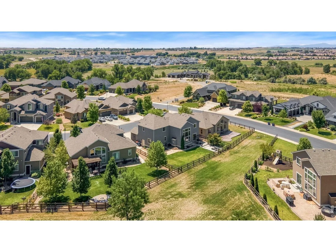
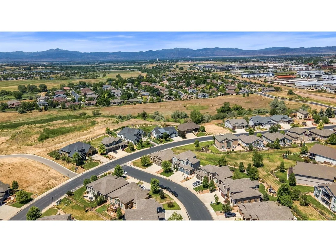
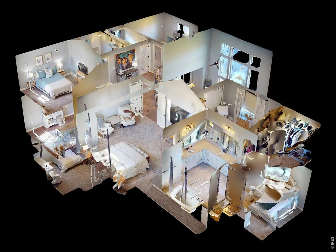
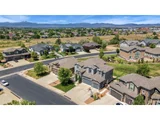
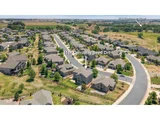
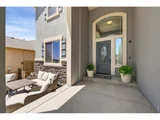
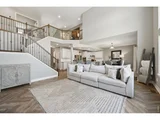
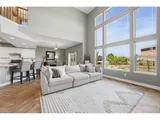
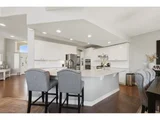
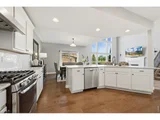
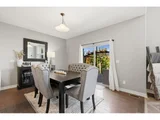
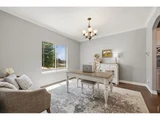
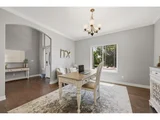
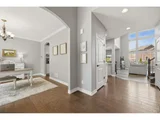
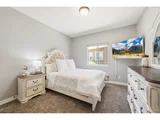
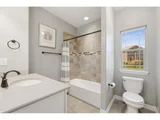
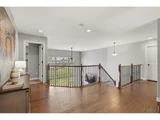
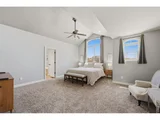
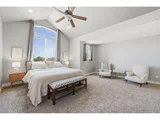
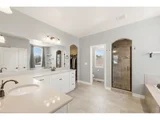
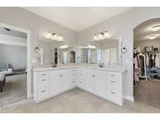
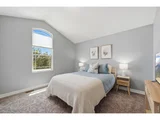
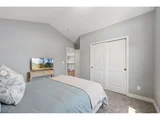
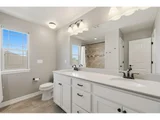
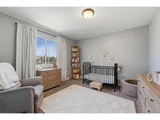
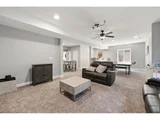
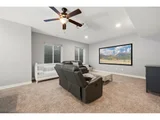
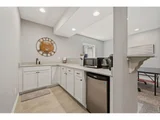
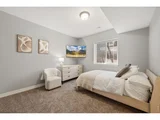
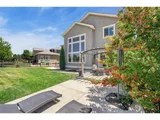
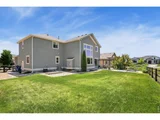
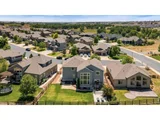
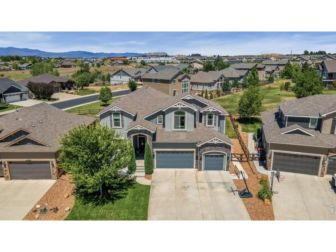
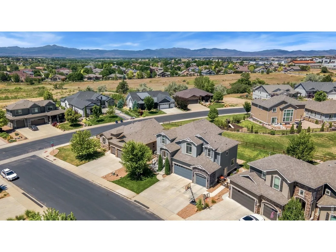
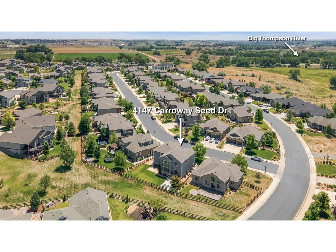
Impressive two-story home backing directly to a greenbelt! Located in the Thompson Crossing community in northern Johnstown, this turnkey gem offers privacy, open views, and a thoughtfully designed layout in a highly convenient setting. Move-in ready with quality finishes, the home showcases engineered hardwood flooring throughout and a well-maintained and spacious floor plan ready to enjoy. The main living area is flooded with natural light, boasting soaring ceilings and a fireplace centerpiece that creates a warm, open environment. The kitchen is tailored for daily routines, equipped with stainless steel appliances, granite countertops, soft-close cabinetry, a walk-in pantry, and a large center island with a breakfast bar for casual meals. A dedicated office near the entry can easily serve as a formal dining room or secondary lounge, while a main-floor bedroom with direct access to a shared full bathroom adds incredible convenience for guests or multi-generational living. Upstairs, a central loft connects four generously sized bedrooms, including a primary suite with a 5-piece en-suite bath and a walk-in closet. The finished basement serves as the ultimate entertainment hub and features a dedicated theater area complete with a projector and screen, a full wet bar, a sixth bedroom, and an additional full bath. Outside, the fenced backyard is also designed for enjoyment, featuring an extended patio with a custom pergola, a pre-wired hot tub pad, a natural gas grill hookup, plus a convenient doggie door for your furry companions. You can also enjoy morning coffee on the front patio, complemented by fresh sod and a south-facing orientation that brings in abundant sunlight during winters. Prime location just minutes from a major shopping center with restaurants and everyday conveniences, plus quick access to I-25 for easy commutes to Fort Collins and Loveland.
Unit Size
4,059 Ft²
Days on Market
-
Land Size
0.20 acres
Price per sqft
$197
Property Type
House
Property Taxes
$452
HOA Dues
$58
Year Built
2012

Listed By

Payment Calculator

Cap Rate Calculator

Last updated: 2 months ago (IRES MLS #IRE1064354)

Price History

Date / Event Date Event Price
Sep 3, 2026 Price Decreased $799,000
↓ $19K (2.3%)
Price Decreased
Aug 21, 2026 Price Decreased $817,500
↓ $3K (0.3%)
Price Decreased
Jul 16, 2026 Listed $820,000
Listed
Jan 23, 2023 Sold
Sold
Dec 2, 2022 Sold
Sold
Show More

Property Highlights

Garage
Air Conditioning
Fireplace
Parking Details
Has Garage
Parking Features: Attached
Garage Spaces: 3
Interior Details
Full Bathrooms: 4
Interior Features: Eat-in Kitchen, Cathedral Ceiling(s), Open Floorplan, Pantry, Walk-In Closet(s), Wet Bar, Kitchen Island, High Ceilings, Crown Molding, Separate Dining Room, Washer/Dryer Hookup, Theatre Room
Appliances: Gas Range, Double Oven, Dishwasher, Microwave, Disposal, Fire Alarm
Door Features: French Doors
Has Fireplace
Fireplace Features: Electric, Living Room
Basement: Full
Exterior Details
Square Footage: 4059
Square Footage Source: $0
Architectural Style: Contemporary
Year Built: 2017
Levels: Two
Window Features: Window Coverings
Construction Materials: Frame, Stucco
Patio and Porch Features: Patio
Lot Features: Level, House Faces South, City Limits
Lot Size Area: 8712
Lot Size Units: Square Feet
Lot Size Acres: 0.2
Lot Size Square Feet: 8712
Water Source: Public
Financial Details
Tax Annual Amount: $5,418
Utilities Details
Cooling Type: Central Air, Ceiling Fan(s)
Heating Type: Forced Air
Sewer : Public Sewer
Location Details
HOA/Condo/Coop Fee Includes: Management
HOA Fee: $700
HOA Fee Frequency: Annually

Building Info

Overview

    General

  • Year Built: 2012
  • Effective Year Built: 2012
  • Building Count: 1
  • Total Rooms: 10
  • Bedroom Count: 6
  • Bathroom Count: 4
  • Full Bathrooms: 4
  • Partial Bathrooms: 4
  • Bathroom Plumbing Fixtures: 17
  • Building Condition: 6
  • Building Quality: 7
  • Construction Type: 6
  • Building Style: 40
  • Exterior Walls Type: 23
  • Interior Walls Type: 3
  • Roof Shape Type: 1
  • Roof Cover Type: 3
  • Floor Count: 200
  • Living Units: 1
  • Floor Cover: 0
  • Basement Type: 6
  • Basement Area: 1,414
  • Garage Type: 1
  • Garage Square Area: 714
  • Parking Space Count: 2
  • Patio Type: 0
  • Porch Type: 31
  • Pool Type: 0

    Dimensions

  • Lot Size Square Feet: 8,557
  • Total Building Area: 5,028
  • Gross Building Area: 5,028
  • Building Area: 4,059
  • Building Area Measurement: L

    Heating and Cooling

  • Fireplace Count: 1
  • Air Conditioning: 1
  • Heating: 3
  • Heated Square Feet: 4,059
  • Heating Fuel Type: 0

    Utilities

  • Sewer System: 0
  • Water Service: 0

Building

  • Building Type: 0
  • Property Class: R
  • Subdivision: THOMPSON CROSSING II FILING NO 3
  • Land Acres: 0000000196
  • Standard Land Use Code: 1001
  • County Land Use Code: 1219L
  • Legal Description 1: LOT 2, BLOCK 3, THOMPSON CROSSING II FILING NO 3, JSTN (20160029677)

Neighborhood

  • School District Name: Thompson School District R-2J
  • Census Tract: 001713

Geography

  • Assessors Map Reference: 85144
  • Account Number: R1660890
  • Parcel: R1660890
  • Block: 3
  • Lot: 2
  • Meridian: SEC 14 TWN 5N RNG 68W
  • Municipality: JOHNSTOWN
  • Latitude: 40.3977
  • Longitude: -104.971

    Address

  • Full Address: 4147 Carroway Seed Dr
  • Address - House Number: 4147
  • Address - Street Name: Carroway Seed
  • Address - Suffix Type: Dr
  • State: CO
  • City Name: Johnstown
  • Carrier Code: R010
  • 4-Digit Zip Code: 8257
  • Zip Code: 80534

Valuation

    Tax

  • Total Area: 4,314
  • Tax Year: 2023
  • Tax Amount: $491,080
  • Initial Tax Delinquent Year: 2022
  • Tax Rate Code Area: 2800

    Appraisal Valuation

  • Standard Deviation: 0.1448
  • Valuation Date: Mar 20, 2024
  • Confidence Score: 82
  • Final Value: 758,467
  • High Value: 868,321
  • Low Value: 648,614

    Market Valuation

  • Market Total Value: $769,800
  • Market Land Value: $160,000
  • Market Improvement Value: $609,800

    Assessments Valuation

  • Assessed Year: 2024
  • Assessed Total Value: $51,577
  • Assessed Land Value: $10,720
  • Assessed Improvements Value: $40,857

    Sales

  • Current Sale Contract Date: Jan 20, 2023
  • Current Sale Recording Date: Jan 23, 2023
  • Current Sale Price:
  • Current Sale Document Type: 71
  • Current Sale Input Document Number: 2789
  • Previous Sale Recording Date: Dec 02, 2022
  • Previous Sale Contract Date: Nov 17, 2022
  • Previous Sale Amount: $4,027
  • Previous Sale Document Type: 20
Data used for valuation calculations is provided by RealtyHop, and other third party sources

Comparables

Unit
Status
Type
Beds
Baths
ft²
Price/ft²
Asking Price
Listed On
Closing Price
Sold On
HOA + Taxes

About Johnstown


Similar Homes for Sale

Currently no similar homes around

Nearby Rentals


Frequently Asked Questions

When was property at 4147 Carroway Seed Drive built and last sold?
The property at 4147 Carroway Seed Drive was built in 2012 and last sold on Jan 20, 2023 for $765,000.
How much is this home worth?
The estimated value of the home located at 4147 Carroway Seed Drive is $742,764.
What are some comparable homes to 4147 Carroway Seed Drive?
There are currently no comparable homes to 4147 Carroway Seed Drive.