


41459 TARRAGON LEAF DRIVE


About This Property
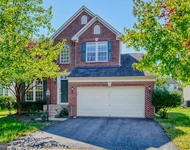
Step outside to enjoy your beautiful back deck-perfect for morning coffee or evening gatherings-with built-in irrigation and stairs leading to the fully fenced backyard. Inside, you'll be wowed by the soaring ceilings and airy, open layout. The gourmet kitchen is a dream come true, featuring a massive center island with seating for four, quartz countertops, a gas cooktop with sleek stainless range hood, GE appliances, an upgraded KitchenAid refrigerator, and a huge walk-in pantry with custom built-ins.
The kitchen flows seamlessly into the sun-drenched dining area and spacious family room, where you'll find a cozy gas-burning fireplace-ideal for relaxing evenings or hosting guests.
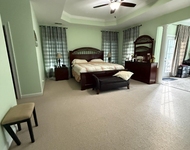
Upstairs, you'll find a versatile loft with custom built-in desks and storage-perfect for a home office or homework station-along with three generously sized bedrooms and two full baths. The luxurious primary suite overlooks the backyard oasis and features a custom walk-in closet system and spa-like en-suite with a double sink vanity, a glass-enclosed shower, and private water closet.
The walkout lower level is just as impressive with tons of natural light, a custom-built entertainment center and wet bar, a large fitness room with gym flooring and wall mirrors (which could also serve as a fifth bedroom), plus another bedroom with a walk-in closet and full bath.
The oversized 516 square foot garage has been upgraded too, with epoxy flooring and custom built-ins to keep everything organized.
And the lifestyle? Unmatched. Lenah Mill residents enjoy access to resort-style amenities including a fitness center, splash and play pool, 25-meter competition pool, clubhouse, rentable event spaces, walking trails, sports courts, dog park, amphitheater, scenic lake, community garden, and year-round neighborhood events-including an active swim team! Residents will appreciate the highly rated public school system (Goshen Post ES, Willard MS, Lightridge HS) and proximity to multiple private school options like PVI!
All of this just minutes from Northern Virginia's best wineries, breweries, restaurants, and parks. This is the one you've been waiting for-don't miss it!
Payment Calculator
Your Estimated Monthly Payment
Cap Rate Calculator
What does this mean?
Based on our analysis, the cap rate of this property is 1.25%. A negative cap rate indicates that the property might not be feasible as an income-producing asset. The median cap rate for a near zip code 11238 is 4.23%.
How much can I actually make?
Actual monthly rental income may vary between $4,760 and $7,140 depending on unit-specific characteristics. You can change the amount using the slider to further explore.
How is cap rate calculated?
Cap Rate = Net Operating Income (NOI) / Property Asset Value.
When calculating the cap rate, we assume 100% occupancy. Leverage (mortgage) is not considered.
Cap Rate provided by RealtyHop and RentHop, learn more about cap rate here.
Price History
| Date / Event | Date | Event | Price |
|---|---|---|---|
| Jun 20, 2025 | Sold | ||
| Sold | |||
| May 25, 2025 | In contract | - | |
| In contract | |||
| May 16, 2025 | Listed by KW United | $1,250,000 | |
| Listed by KW United | |||
Property Highlights
Comparables
Status
Price/ft²
Listed On
Sold On
About Loudoun
Similar Homes for Sale
Currently no similar homes aroundNearby Rentals
$4,300 /mo
- 4 Beds
- 3 Baths
- 3,314 ft²
$4,950 /mo
- 5 Beds
- 5 Baths
- 5,572 ft²


KW United
Last Updated: 7 hours ago
Data Source: Bright MLS , MLS# VALO2096138
 Your Privacy Choices
Phone: 425-283-2930
Address: 335 Madison Avenue, New York, NY 10017