See Home Value
$420,000
● House - Off Market

4144 Milford Lane

Aurora, IL 60504
bedrooms
3 Beds
bathrooms
2 Baths, 1 Half Bath
square feet
2,424 Ft²
$3,172
Est. Monthly
$233
HOA / Fees

About This Property

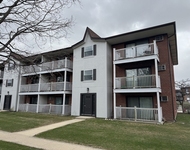
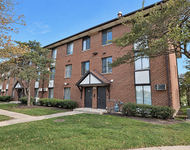
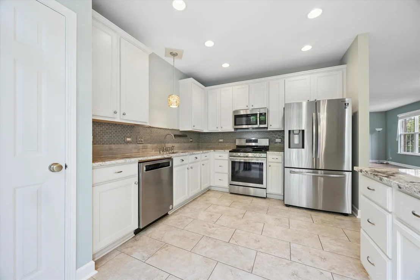
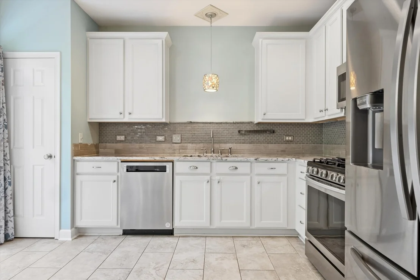
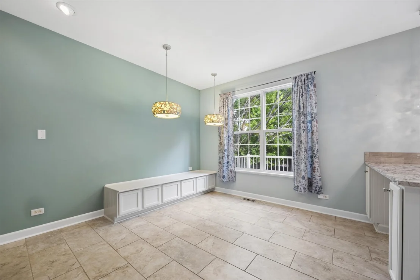
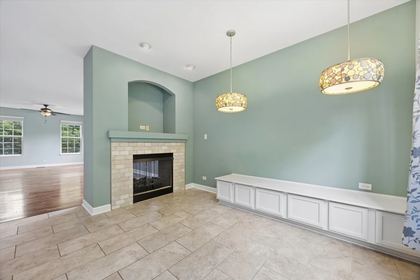
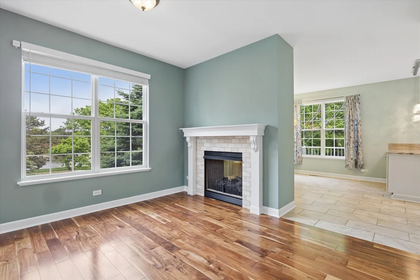
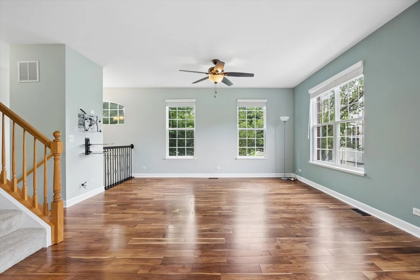
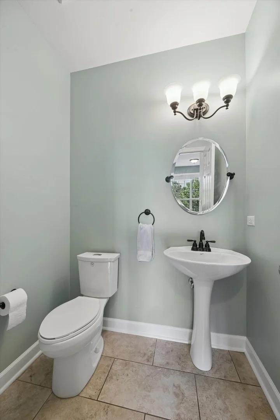
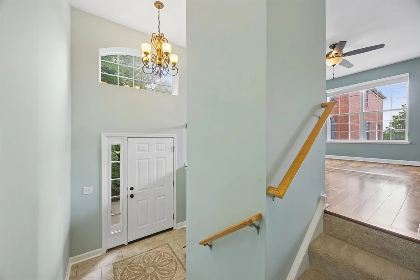
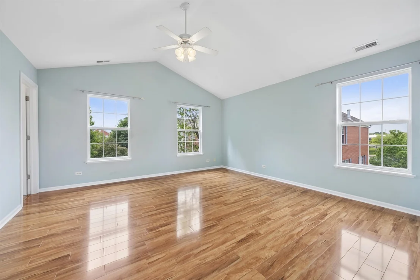
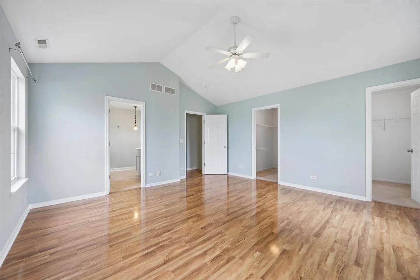
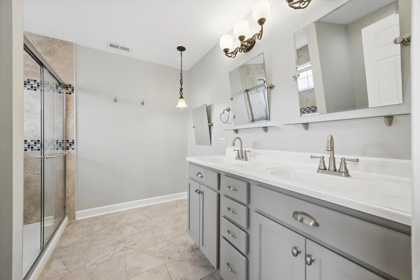
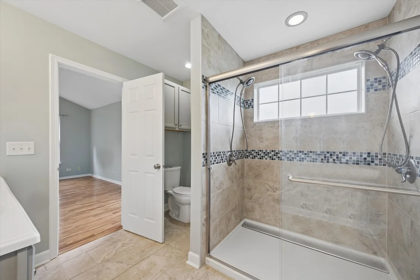
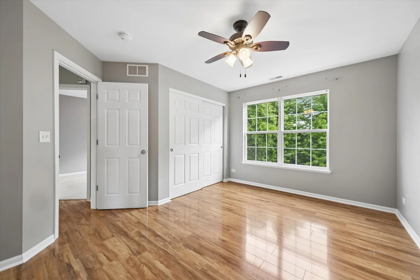
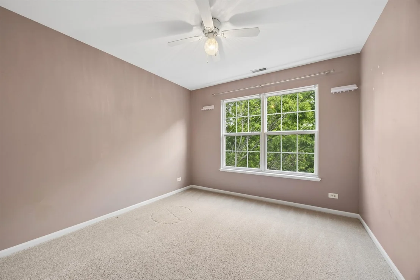
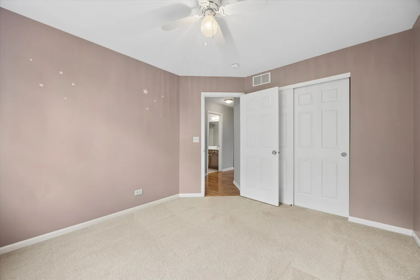
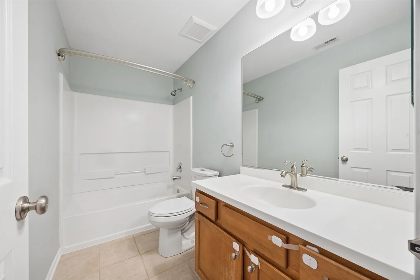
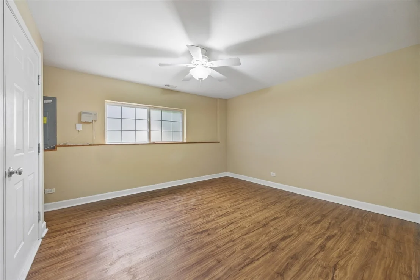
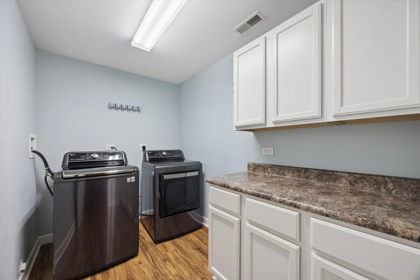
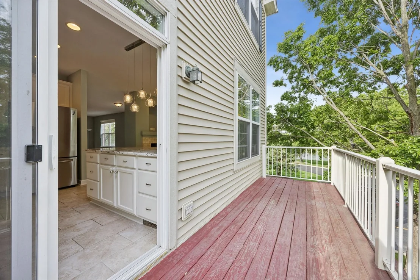
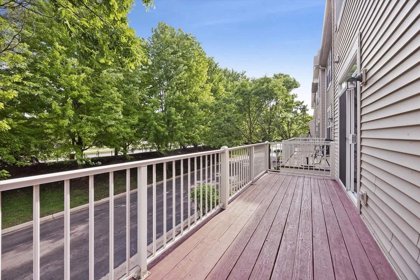
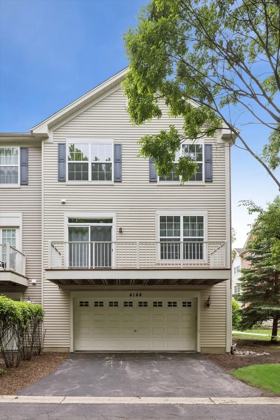
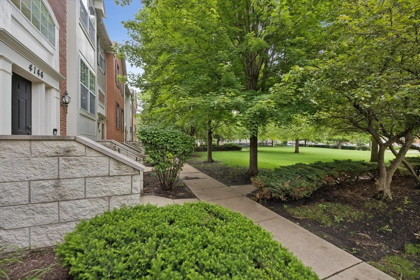
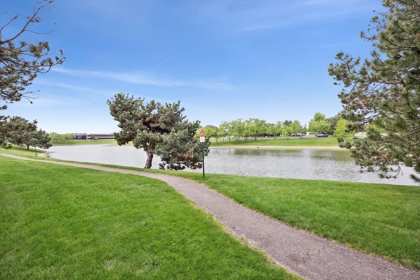
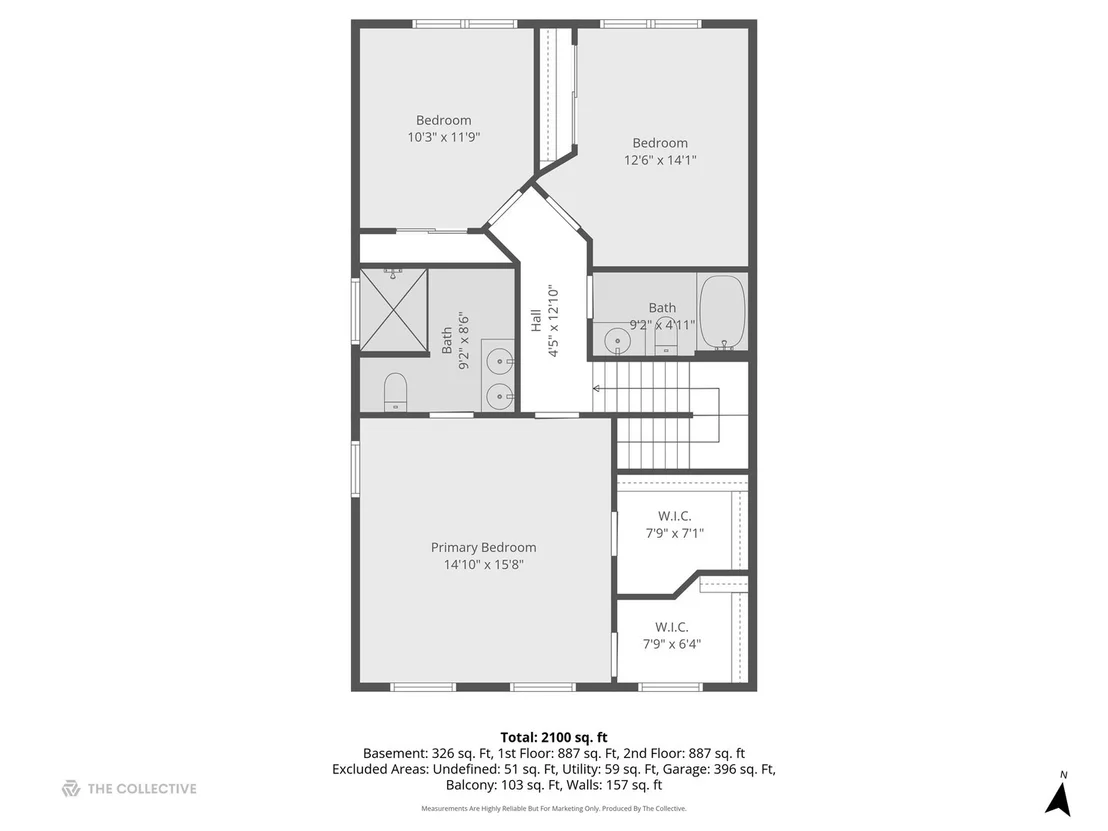
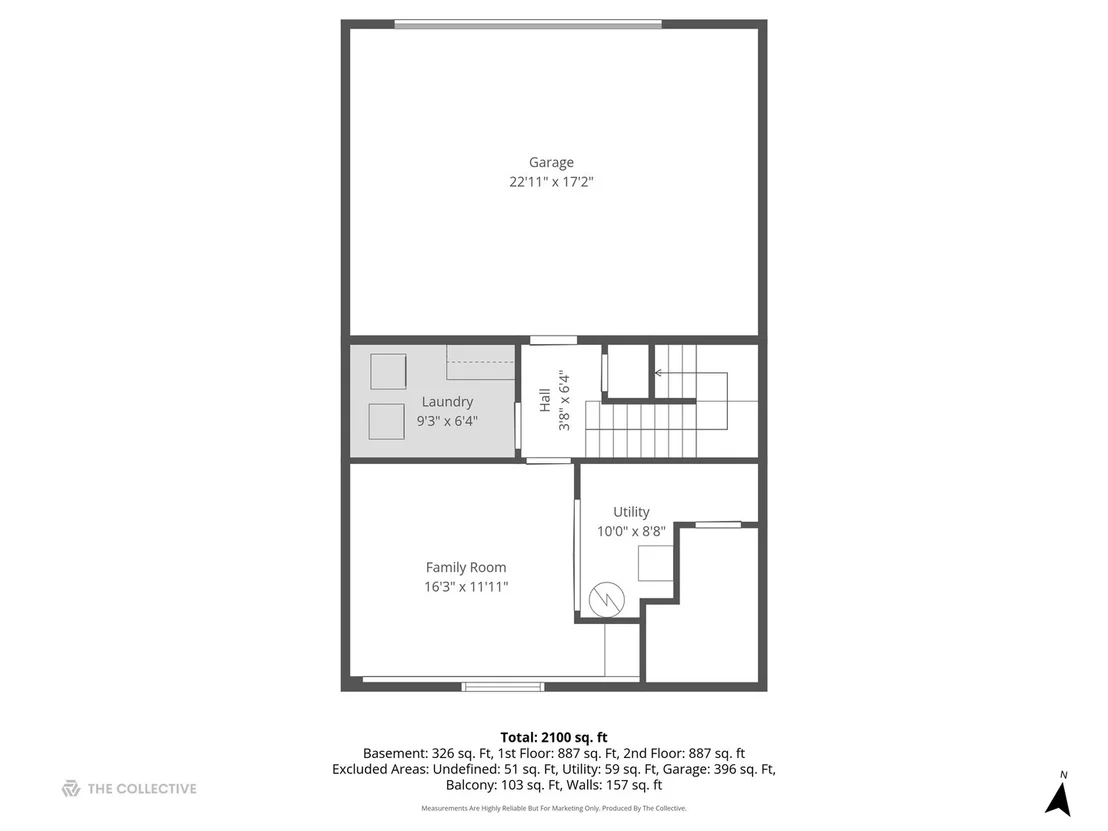
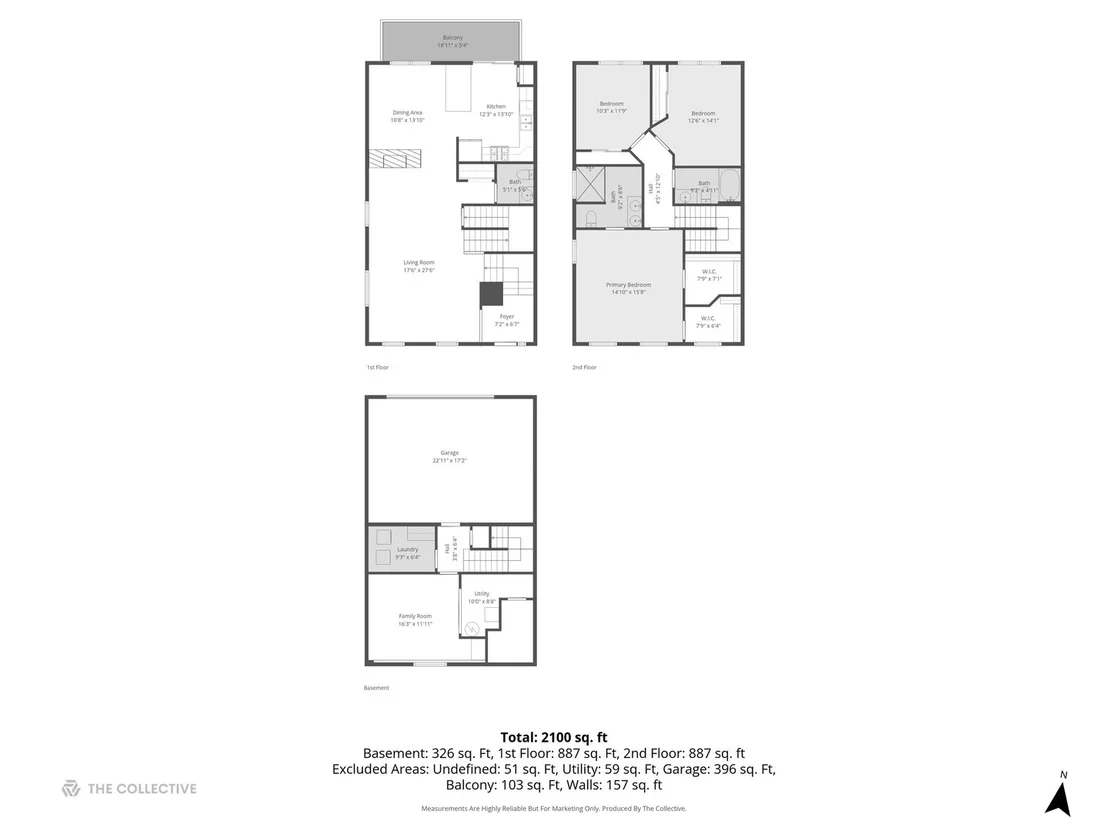
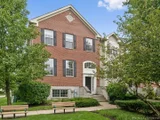
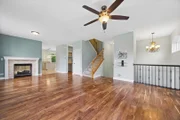
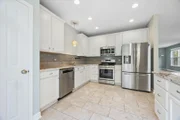
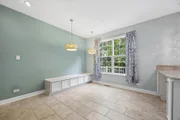
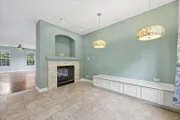
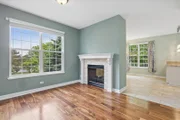
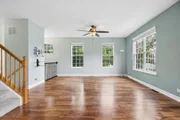
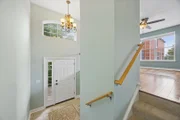
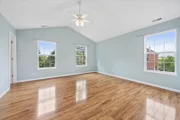
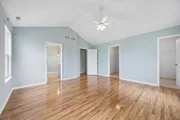
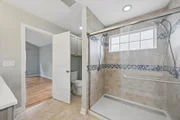
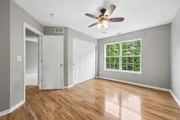
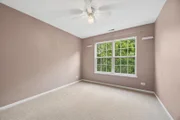
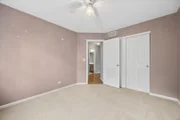
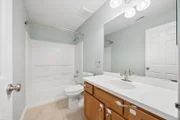
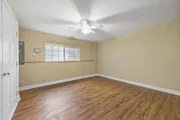
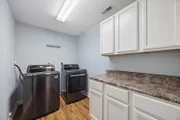
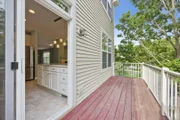
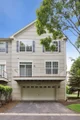
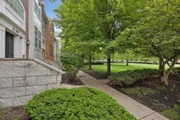
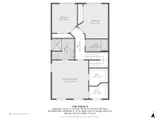
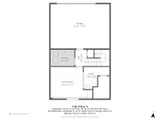
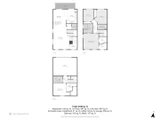
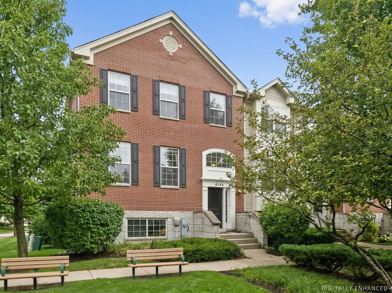
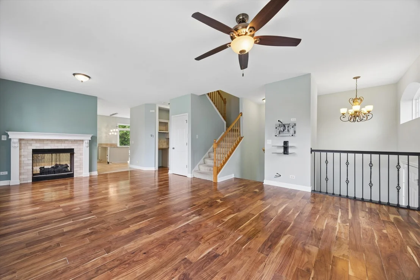
Large end unit townhome is loaded with updates and upgrades in District 204 boundaries. Open floor plan boasts remodeled kitchen w/white cabinets, granite counter tops, tile backsplash & stainless steel appliances. Large island w/over hang for stools & extra storage + built-in bench in eating area. Open living/dining room w/gleaming hardwood floors has butler's pantry/bar & 2 sided fireplace. Primary suite has vaulted ceilings, dual walk-in closets & ensuite bath w/dual vanities + custom tile shower. Good sized spare bedrooms share hall bath. Lower level family room/office or play room. Laundry room w/full size washer & dryer. 9' 1st floor ceilings, tons of extra windows & natural light. Oversized 2 car garage + large storage room/closet in lower level. Private balcony on rear, no homes behind. Courtyard view in front & pond view on side. District 204 schools w/Metea Valley High School. Great location! Walking distance to Metra train stop, shopping, entertainment & dining including the new Block 59. Quick close available!
Unit Size
2,424 Ft²
Days on Market
-
Land Size
-
Price per sqft
$177
Property Type
House
Property Taxes
$828
HOA Dues
$233
Year Built
2006

Payment Calculator

Cap Rate Calculator

Property Highlights

Garage
Air Conditioning
Fireplace
With View

Building Info

Overview

    General

  • Year Built: 2006
  • Effective Year Built: 2006
  • Building Count: 1
  • Total Rooms: 7
  • Bedroom Count: 3
  • Bathroom Count: 3
  • Full Bathrooms: 2
  • Partial Bathrooms: 3
  • Building Condition: 0
  • Building Quality: 0
  • Construction Type: 2
  • Building Style: 29
  • Exterior Walls Type: 2
  • Interior Walls Type: 0
  • Roof Shape Type: 0
  • Roof Cover Type: 0
  • Floor Count: 200
  • Floor Cover: 0
  • Basement Type: 9
  • Basement Area: 504
  • Garage Type: 7
  • Parking Space Count: 2
  • Patio Type: 0
  • Porch Type: 0
  • Pool Type: 0

    Dimensions

  • Lot Size Square Feet: 1,255,399
  • Total Building Area: 2,424
  • Gross Building Area: 2,424
  • Building Area: 2,424
  • Building Area Measurement: L

    Heating and Cooling

  • Air Conditioning: 1
  • Heating: 3
  • Heated Square Feet: 2,424
  • Heating Fuel Type: 0

    Utilities

  • Sewer System: 0
  • Water Service: 0

Building

  • Building Type: 0
  • Property Class: R
  • Subdivision: LEHIGH STATION CONDO
  • Land Acres: 0000028820
  • Standard Land Use Code: 1004
  • County Land Use Code: R
  • Legal Description 1: LEHIGH STATION CONDO UNIT 2-1 .404 PERCENT COM INT

Neighborhood

  • School District Name: Indian Prairie Community Unit School District 204
  • School Tax School District: DISTRICT 204
  • Census Tract: 846509

Zoning

  • Zoning: R

Geography

  • Assessors Map Reference: 3140-B6
  • Parcel: 07-21-211-007
  • Lot: B#2
  • Municipality: NAPERVILLE
  • Latitude: 41.7674
  • Longitude: -88.2138

    Address

  • Full Address: 4144 Milford Ln
  • Legal Unit: 2
  • Address - House Number: 4144
  • Address - Street Name: Milford
  • Address - Suffix Type: Ln
  • State: IL
  • City Name: Aurora
  • Carrier Code: C116
  • 4-Digit Zip Code: 2107
  • Zip Code: 60504

Valuation

    Tax

  • Tax Year: 2022
  • Tax Amount: $842,030
  • Tax Rate Code Area: 7171

    Appraisal Valuation

  • Standard Deviation: 0.1638
  • Valuation Date: Apr 03, 2024
  • Confidence Score: 79
  • Final Value: 434,758
  • High Value: 505,998
  • Low Value: 363,517

    Market Valuation

  • Market Total Value: $319,230
  • Market Land Value: $86,010
  • Market Improvement Value: $233,220

    Assessments Valuation

  • Assessed Year: 2022
  • Assessed Total Value: $106,410
  • Assessed Land Value: $28,670
  • Assessed Improvements Value: $77,740

    Exemptions

  • Homeowner Exemption: Yes

    Sales

  • Current Sale Contract Date: Sep 26, 2016
  • Current Sale Recording Date: Oct 20, 2016
  • Current Sale Price:
  • Current Sale Document Type: 71
  • Current Sale Input Document Number: R2016-115829
  • Previous Sale Recording Date: Feb 24, 2014
  • Previous Sale Contract Date: Feb 10, 2014
  • Previous Sale Amount: $238,500
  • Previous Sale Document Type: 68
Data used for valuation calculations is provided by RealtyHop, and other third party sources

Comparables

Unit
Status
Type
Beds
Baths
ft²
Price/ft²
Asking Price
Listed On
Closing Price
Sold On
HOA + Taxes

About Fox Valley


Similar Homes for Sale

Currently no similar homes around

Nearby Rentals

Unit for rent at 1628 Trent Avenue, Naperville, IL, 60563

$6,300 /mo

  • 3 Beds
  • 2 Baths
  • 2,427 ft²
1628 Trent Avenue, Naperville, IL, 60563 Listing by Maribel Lopez
Unit for rent at 291 Gregory Street, Aurora, IL, 60504

$1,695 /mo

  • 2 Beds
  • 1 Bath
  • 890 ft²
291 Gregory Street #12, Aurora, IL, 60504 Listing by Kevin Beallis
Unit for rent at 169 Gregory Street, Aurora, IL, 60504

$1,800 /mo

  • 2 Beds
  • 1 Bath
  • 890 ft²
169 Gregory Street #13, Aurora, IL, 60504 Listing by Sunita Tandon


Frequently Asked Questions

When was property at 4144 Milford Lane built and last sold?
The property at 4144 Milford Lane was built in 2006 and last sold on Sep 26, 2016 for $320,000.
How much is this home worth?
The estimated value of the home located at 4144 Milford Lane is $451,805.
What are some comparable homes to 4144 Milford Lane?
There are currently no comparable homes to 4144 Milford Lane.