Check Availability
$2,450,000
↑ $55K (2.3%)
● House - In Contract

4144 Le Bourget Ave

Culver City, CA 90232
bedrooms
3 Beds
bathrooms
2 Baths
square feet
1,400 Ft²
$12,030
Est. Monthly

About This Property

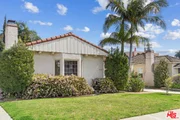
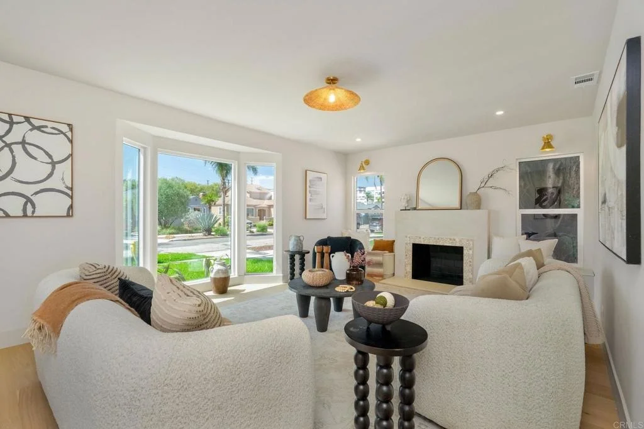
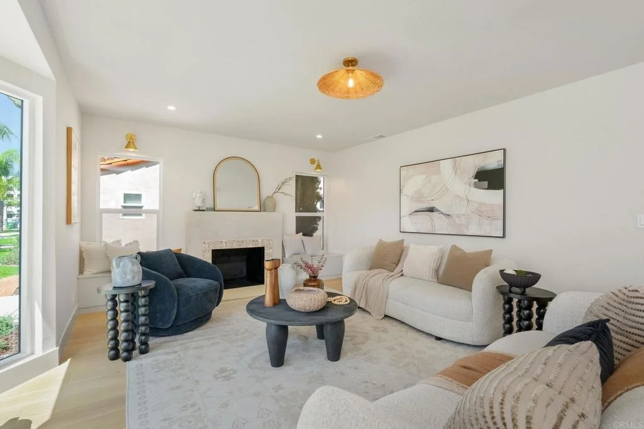
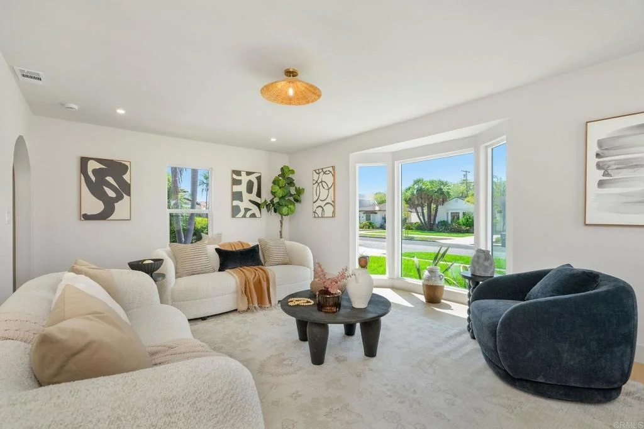
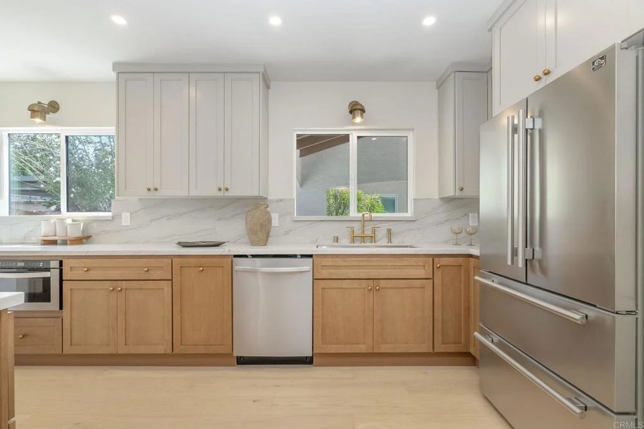
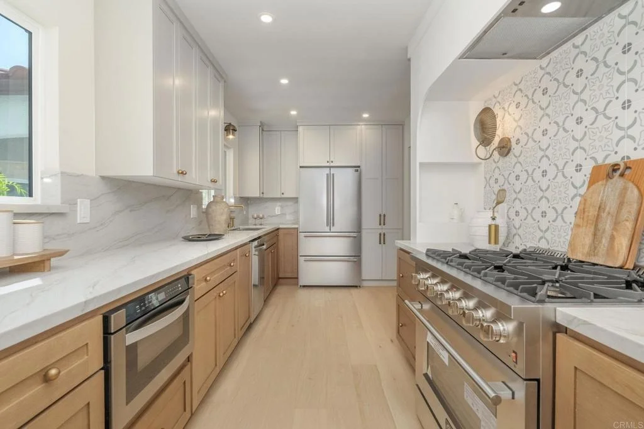
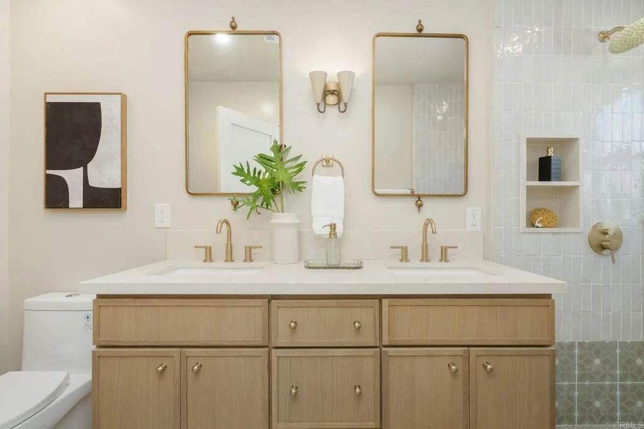
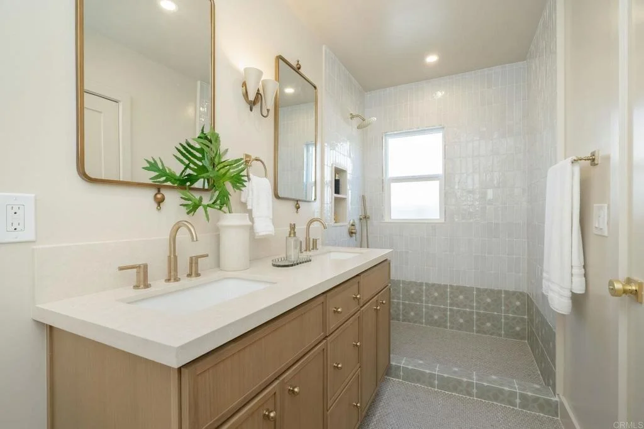
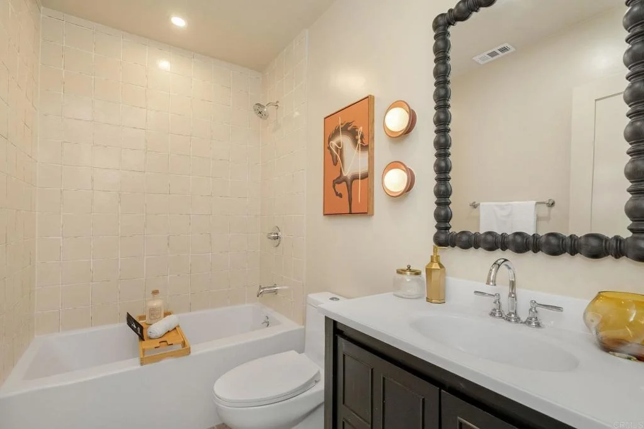
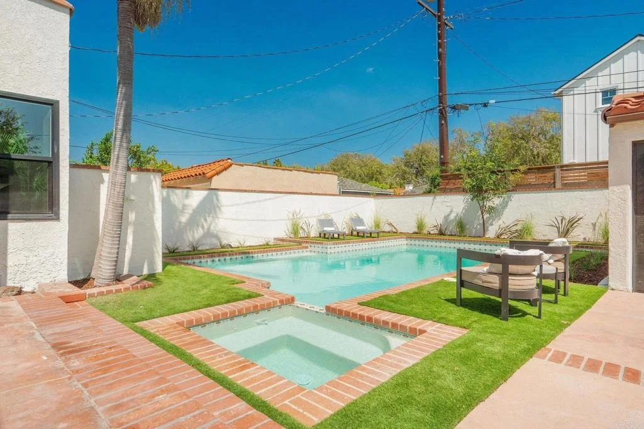
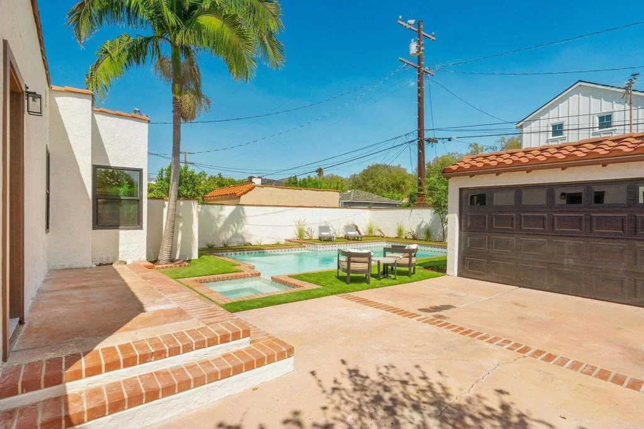
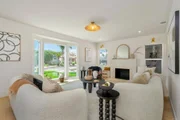
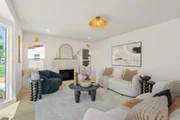
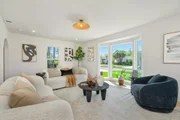
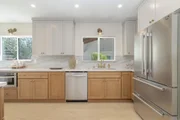
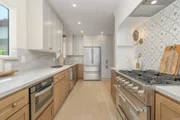
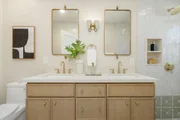
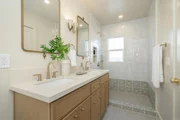
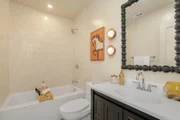
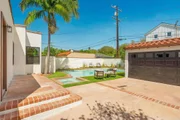
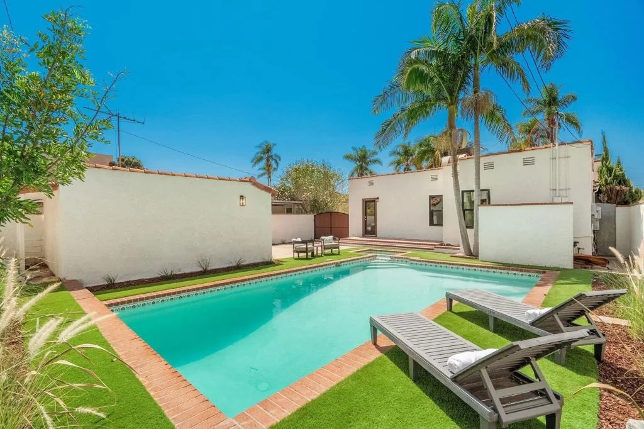
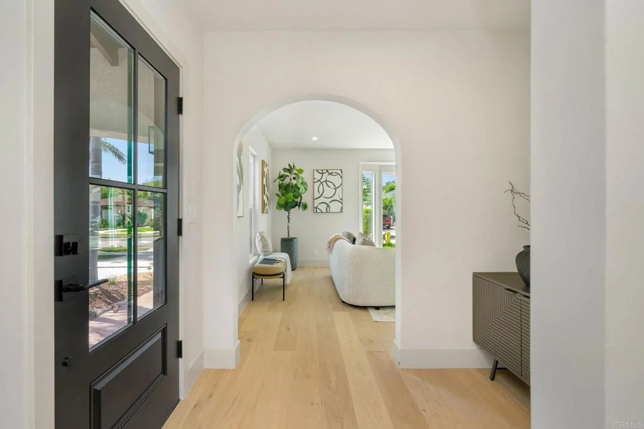
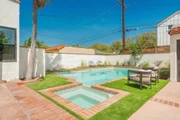
On a palm tree-lined street in Culver City's Carlson Park neighborhood, this extensively renovated 1940s Spanish-style residence presents a red clay tile roof, white stucco, and an arched front porch, its driveway passing beneath arches to a custom wood gate that opens to a private backyard and pool. Inside, white oak-toned engineered plank flooring carries throughout a light-filled living room anchored by a bay window overlooking the front yard. A fireplace with a patterned ceramic tile surround and a cream stone hearth is flanked by built-in benches; a lime-wash accent wall and arched doorways into the dining room and hallway carry the home's Spanish character throughout.  The kitchen pairs warm wood shaker lower cabinetry with cream uppers and antique brass hardware, finished with a stone backsplash at the sink wall and a green-and-white patterned tile backsplash framing the range. A 6-burner gas range sits within an arched plaster alcove beneath a custom plaster hood, complemented by a built-in microwave drawer, counter-depth French door refrigerator, and dishwasher. A separate laundry room off the kitchen features terracotta hexagon tile flooring and direct backyard access.  The primary suite bath is spa-inspired, with a natural thin shaker double vanity, brushed gold fixtures, and two golden-framed mirrors. Glossy zellige tile lines the shower, complete with a niche, rain shower head, and handheld sprayer, grounded by penny-round flooring with a patterned porcelain accent tile. A second bath carries its own design identity: a deep soaking tub, glazed handmade-look tile, lime-wash walls, and a dark vanity beneath a bold beaded black mirror.  Tall stucco walls and mature palms enclose a private backyard, where a brick lined patio steps down to a pool and heated spa edged in red brick and set in low-maintenance turf. A new custom wood gate leads to a detached two-car garage with an epoxy-coated floor and a new garage door. New black-framed windows and black front door, existing solar, a tankless water heater, and central heating and air round out the home's amenities.  Located near Carlson Park, the home is minutes from Downtown Culver City's dining and nightlife, Ivy Station, and the tech and creative campuses that define the area's modern identity, with easy freeway and Metro access.
Unit Size
1,400 Ft²
Days on Market
-
Land Size
0.13 acres
Price per sqft
$1,750
Property Type
House
Property Taxes
-
HOA Dues
-
Year Built
1940

Listed By

Ever Eternity
Pacific Sotheby's Int'l Realty

Payment Calculator

Cap Rate Calculator

Last updated: 12 days ago (SDMLS #PTP2607333)

Price History

Date / Event Date Event Price
Oct 8, 2026 Price Increased $2,450,000
↑ $55K (2.3%)
Price Increased
Oct 8, 2026 In contract -
In contract
Sep 29, 2026 Listed by Pacific Sotheby's Int'l Realty $2,395,000
Listed by Pacific Sotheby's Int'l Realty
May 5, 2026 Sold
Sold
Apr 2, 2026 In contract -
In contract
Show More

Property Highlights

Garage
Air Conditioning
Fireplace
Parking Details
Has Garage
Garage Spaces: 2
Interior Details
Full Bathrooms: 2
Interior Features: SeparateFormalDiningRoom, PrimarySuite
Appliances: Dishwasher, Gas Range, Microwave, Refrigerator, Tankless Water Heater
Laundry Features: Washer Hookup, Gas Dryer Hookup, Laundry Room
Has Fireplace
Fireplace Features: Living Room
Exterior Details
Square Footage: 1400
Square Footage Source: $0
Security Features: Carbon Monoxide Detector(s), Smoke Detector(s)
Property Condition: Updated/Remodeled
Year Built: 1940
Levels: One
Patio and Porch Features: Front Porch, Patio, Open
Pool Features: In Ground
Pool is Private
Lot Features: Back Yard, Front Yard
Lot Size Area: 5777
Lot Size Units: Square Feet
Lot Size Acres: 0.1326
Lot Size Square Feet: 5777
Utilities Details
Cooling Type: Central Air
Heating Type: Central
Sewer : Public Sewer

Building Info

Overview

    General

  • Year Built: 1940
  • Effective Year Built: 1940
  • Building Count: 1
  • Total Rooms: 7
  • Bedroom Count: 3
  • Bathroom Count: 1
  • Full Bathrooms: 1
  • Partial Bathrooms: 1
  • Building Condition: 0
  • Building Quality: 4
  • Construction Type: 17
  • Building Style: 12
  • Exterior Walls Type: 12
  • Interior Walls Type: 0
  • Roof Shape Type: 6
  • Roof Cover Type: 7
  • Floor Count: 100
  • Living Units: 1
  • Floor Cover: 0
  • Basement Type: 0
  • Basement Area: 0
  • Garage Type: 0
  • Parking Space Count: 1
  • Patio Type: 0
  • Porch Type: 0
  • Pool Type: 8

    Dimensions

  • Lot Size Square Feet: 5,777
  • Lot Size Depth Feet: 1,160
  • Lot Size Frontage Feet: 500
  • Total Building Area: 1,400
  • Building Area: 1,400
  • Building Area Measurement: L

    Heating and Cooling

  • Fireplace Count: 1
  • Air Conditioning: 1
  • Heating: 3
  • Heated Square Feet: 1,400
  • Heating Fuel Type: 0

    Utilities

  • Sewer System: 0
  • Water Service: 0

Building

  • Building Type: 0
  • Property Class: R
  • Subdivision: 1
  • Land Acres: 0000000133
  • Standard Land Use Code: 1001
  • County Land Use Code: 0101
  • Legal Description 1: TRACT NO 1OO78 LOT/SEC 263
Neighborhood

  • School District Name: Culver City Unified School District
  • Census Tract: 702501

Zoning

  • Zoning: CCR1YY

Geography

  • Assessors Map Reference: 50-C1
  • Subdivision Tract Number: 1
  • Parcel: 4209-015-016
  • Lot: 263
  • Municipality: WEST /CULVER CITY
  • Latitude: 34.0151
  • Longitude: -118.4

    Address

  • Full Address: 4144 Le Bourget Ave
  • Address - House Number: 4144
  • Address - Street Name: Le Bourget
  • Address - Suffix Type: Ave
  • State: CA
  • City Name: Culver City
  • Carrier Code: C010
  • 4-Digit Zip Code: 3411
  • Zip Code: 90232

Valuation

    Tax

  • Tax Year: 2022
  • Tax Amount: $500,434
  • Tax Rate Code Area: 03-170

    Appraisal Valuation

  • Standard Deviation: 0.2306
  • Valuation Date: Feb 14, 2024
  • Confidence Score: 68
  • Final Value: 1,514,006
  • High Value: 1,863,171
  • Low Value: 1,164,842

    Assessments Valuation

  • Assessed Year: 2023
  • Assessed Total Value: $343,369
  • Assessed Land Value: $173,235
  • Assessed Improvements Value: $170,134

    Exemptions

  • Homeowner Exemption: Yes
Data used for valuation calculations is provided by RealtyHop, and other third party sources

Comparables

Unit
Status
Type
Beds
Baths
ft²
Price/ft²
Asking Price
Listed On
Closing Price
Sold On
HOA + Taxes

About Park East


Similar Homes for Sale

Currently no similar homes around

Nearby Rentals

Unit for rent at 2311 Malcolm Avenue, LOS ANGELES, CA, 90064

$6,500 /mo

  • 3 Beds
  • 3 Baths
  • 1,181 ft²
2311 Malcolm Avenue, LOS ANGELES, CA, 90064 Listing by Shah Noorvash
Unit for rent at 9717 Cisco Street, LOS ANGELES, CA, 90034

$8,495 /mo

  • 3 Beds
  • 2 Baths
  • 1,824 ft²
9717 Cisco Street, LOS ANGELES, CA, 90034 Listing by Micah Hiller
Unit for rent at 3526 Kelton Avenue, LOS ANGELES, CA, 90034

$7,800 /mo

  • 3 Beds
  • 2 Baths
  • 2,166 ft²
3526 Kelton Avenue, LOS ANGELES, CA, 90034 Listing by Jennifer Kleinert


Frequently Asked Questions

When was property at 4144 Le Bourget Avenue built and last sold?
The property at 4144 Le Bourget Avenue was built in 1940 and last sold on Jan 1, 1970 for $0.
How much is this home worth?
The estimated value of the home located at 4144 Le Bourget Avenue is $2,440,728.
What are some comparable homes to 4144 Le Bourget Avenue?
There are currently no comparable homes to 4144 Le Bourget Avenue.