See Home Value
$6,655,000
● House - Off Market

4144 Chevy Chase Drive

La Canada Flintridge, CA 91011
bedrooms
5 Beds
bathrooms
3 Baths, 4 Half Baths
square feet
7,088 Ft²
$31,892
Est. Monthly

About This Property

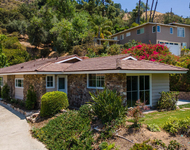
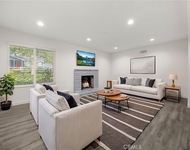
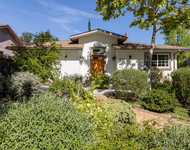
Nestled on nearly an acre of sprawling grounds in La Canada Flintridge, this extraordinary Mediterranean estate epitomizes a rare combination of privacy, luxury, and lifestyle. Built by John Finton, this one-of-a-kind estate boasts a highly desirable floor plan for both entertaining and comfortable living, including five spacious bedrooms, dedicated office, dedicated gym, game room, billiard room and eight beautifully appointed bathrooms. The soaring ceilings with full radiused arched windows frame stunning views of the San Gabriel mountains. This home encompasses a multitude of features rarely encountered anymore:-Interior doors (Italian knotty alder) and exterior doors/arched windows (Italianpine) were designed and custom made in Italy, with European engineeringallowing for tilt/turn opening-Reclaimed antique interior tiles from homes in Tuscany (over 200 years old)-Most of the interior and exterior wrought-iron light fixtures and mirrors are customdesigned by a California ironsmith-6 fireplaces, all wood-burning, but also plumbed for gas, 5 of which are fullmasonry fireplaces (not prefab inserts)-Master bathroom has his/her toilet rooms, steam shower and deep-soaking,jetted tub-Gas lamps at entry courtyard with custom iron gate-Real wood floors (not engineered) made of pecan and hickory-Douglas fir wood beamed ceilings throughout that are all hand hewed-Custom wood cabinetry (knotty alder) that has flush inset doors and drawers-Interior and exterior door hardware imported from France-Italian style travertine throughout-Wired with built-in speakers for 3 separate surround sound areas.-Circular drive with two 2-car garages (4 bays total), with custom garage doors,plus a large motor-court area for abundant parking-5 zones of air-conditioning and heating with Nest thermostats-Professionally landscaped with extensive exterior landscape lighting-Two 75-gallon water heaters with whole house water filtration and a hot waterrecirculation system for instant hot water throughout the home-Brand new resurfaced pickle ball court plus basketball court-Pool/spa resurfaced with pebble sheen and diving board-Over 2000 sq. ft. of outdoor decks, patios, loggias, and courtyard for your outdoorenjoyment and entertainment-Two wet bars, each with an ice-maker and mini-refrigerator-Blue line stream courses across the property-Horse property with 3 stall horse barn and ample play areaThis is a must-see property
Unit Size
7,088 Ft²
Days on Market
41 days
Land Size
0.92 acres
Price per sqft
$916
Property Type
House
Property Taxes
-
HOA Dues
-
Year Built
1968

Payment Calculator

Cap Rate Calculator

Last updated: 2 years ago (CRMLS #P1-22404)

Price History

Date / Event Date Event Price
Jul 3, 2025 Sold
Sold
Jun 7, 2025 In contract -
In contract
May 23, 2025 Listed by Coldwell Banker Realty $6,495,000
Listed by Coldwell Banker Realty

Property Highlights

Garage
Air Conditioning
Fireplace

Building Info

Overview

    General

  • Year Built: 1968
  • Effective Year Built: 1968
  • Building Count: 1
  • Total Rooms: 16
  • Bedroom Count: 5
  • Bathroom Count: 4
  • Full Bathrooms: 4
  • Partial Bathrooms: 4
  • Building Condition: 3
  • Building Quality: 10
  • Construction Type: 17
  • Building Style: 12
  • Exterior Walls Type: 12
  • Interior Walls Type: 0
  • Roof Shape Type: 1
  • Roof Cover Type: 18
  • Floor Count: 100
  • Living Units: 1
  • Floor Cover: 0
  • Basement Type: 0
  • Basement Area: 0
  • Garage Type: 7
  • Parking Space Count: 1
  • Patio Type: 0
  • Porch Type: 0
  • Pool Type: 8

    Dimensions

  • Lot Size Square Feet: 40,101
  • Lot Size Depth Feet: 2,930
  • Lot Size Frontage Feet: 1,340
  • Total Building Area: 4,360
  • Building Area: 4,360
  • Building Area Measurement: L

    Heating and Cooling

  • Fireplace Count: 1
  • Air Conditioning: 1
  • Heating: 3
  • Heated Square Feet: 4,360
  • Heating Fuel Type: 0

    Utilities

  • Sewer System: 4
  • Water Service: 2

Building

  • Building Type: 0
  • Property Class: R
  • Subdivision: FLINTRIDGE
  • Land Acres: 0000000921
  • Standard Land Use Code: 1001
  • County Land Use Code: 0101
  • Legal Description 1: FLINTRIDGE LOT COM S 53 47' E 56.41 FT FROM MOST W COR OF LOT 11 BLK 3 TH S 53 47' E 130 FT TH N 45 59'30 E 279.36 FT TH N 41 58'38 W 145 FT TH S 42 51'20 W307.03 FT TO BEG PART OF LOTS 2,3,11 ANDLOT 12 BLK 3

Neighborhood

  • School District Name: La Caada Unified School District
  • Census Tract: 460700

Zoning

  • Zoning: LFR140000*

Geography

  • Assessors Map Reference: 19-B4
  • Parcel: 5657-004-007
  • Block: 3
  • Lot: 11
  • Municipality: NORTH /LA CANADA/FLINT
  • Latitude: 34.1935
  • Longitude: -118.199

    Address

  • Full Address: 4144 Chevy Chase Dr
  • Address - House Number: 4144
  • Address - Street Name: Chevy Chase
  • Address - Suffix Type: Dr
  • State: CA
  • City Name: La Canada Flintridge
  • Carrier Code: C005
  • 4-Digit Zip Code: 3801
  • Zip Code: 91011

Valuation

    Tax

  • Tax Year: 2022
  • Tax Amount: $1,728,002
  • Tax Rate Code Area: 04-782

    Appraisal Valuation

  • Standard Deviation: 0.2284
  • Valuation Date: Jan 10, 2024
  • Confidence Score: 68
  • Final Value: 3,778,884
  • High Value: 4,642,335
  • Low Value: 2,915,433

    Assessments Valuation

  • Assessed Year: 2023
  • Assessed Total Value: $1,550,163
  • Assessed Land Value: $1,133,075
  • Assessed Improvements Value: $417,088

    Exemptions

  • Homeowner Exemption: Yes

    Sales

  • Current Sale Contract Date: May 08, 1996
  • Current Sale Recording Date: Jul 16, 1996
  • Current Sale Price:
  • Current Sale Document Type: 39
  • Current Sale Input Document Number: 96-1138455

    Financing

  • First Mortgage Financing Type: ADJ
Data used for valuation calculations is provided by RealtyHop, and other third party sources

Comparables

Unit
Status
Type
Beds
Baths
ft²
Price/ft²
Asking Price
Listed On
Closing Price
Sold On
HOA + Taxes

About La Canada Flintridge


Similar Homes for Sale

Currently no similar homes around

Nearby Rentals

Unit for rent at 555 Paulette Place, LA CANADA FLINTRIDGE, CA, 91011

$7,750 /mo

  • 3 Beds
  • 1 Bath
  • 2,113 ft²
555 Paulette Place, LA CANADA FLINTRIDGE, CA, 91011 Listing by Jason Berns
Unit for rent at 369 San Juan, LA CANADA FLINTRIDGE, CA, 91011

$7,900 /mo

  • 3 Beds
  • 1 Bath
  • 1,554 ft²
369 San Juan, LA CANADA FLINTRIDGE, CA, 91011 Listing by Alicia Graham
Unit for rent at 4612 Viro Road, LA CANADA FLINTRIDGE, CA, 91011

$7,950 /mo

  • 3 Beds
  • 1 Bath
  • 1,924 ft²
4612 Viro Road, LA CANADA FLINTRIDGE, CA, 91011 Listing by Mohamed Etman


Frequently Asked Questions

When was property at 4144 Chevy Chase Drive built and last sold?
The property at 4144 Chevy Chase Drive was built in 1968 and last sold on May 8, 1996 for $975,000.
How much is this home worth?
The estimated value of the home located at 4144 Chevy Chase Drive is $6,559,950.
What are some comparable homes to 4144 Chevy Chase Drive?
There are currently no comparable homes to 4144 Chevy Chase Drive.