


35
Map
4141 S Hampton Cir


About This Property
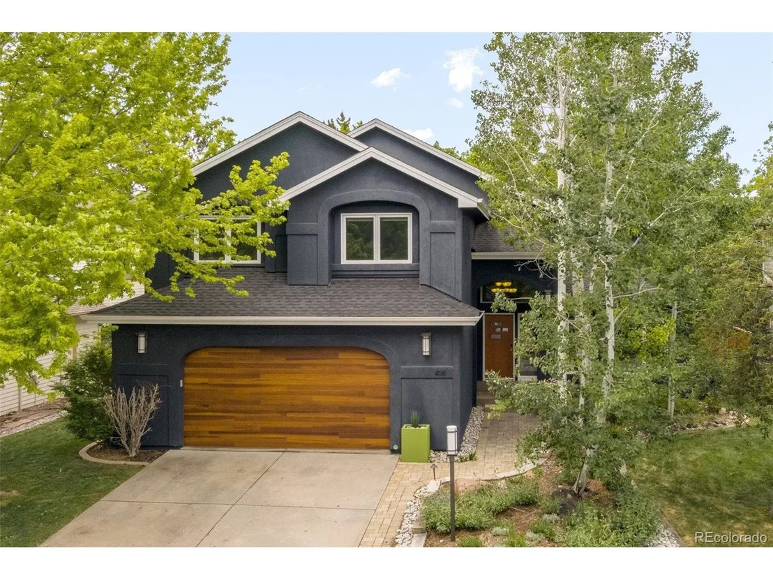
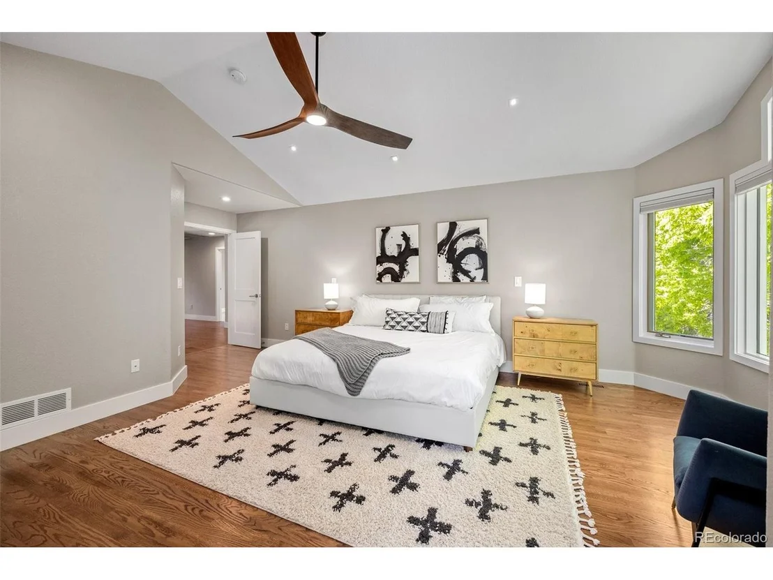
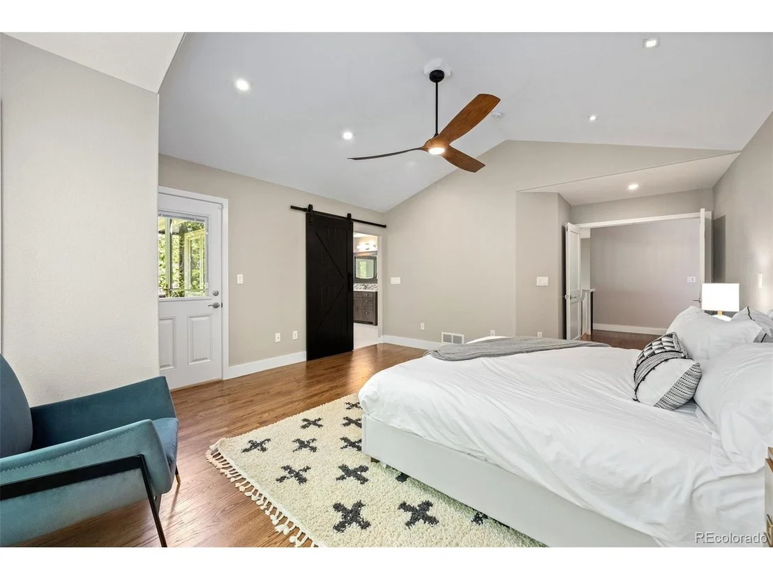
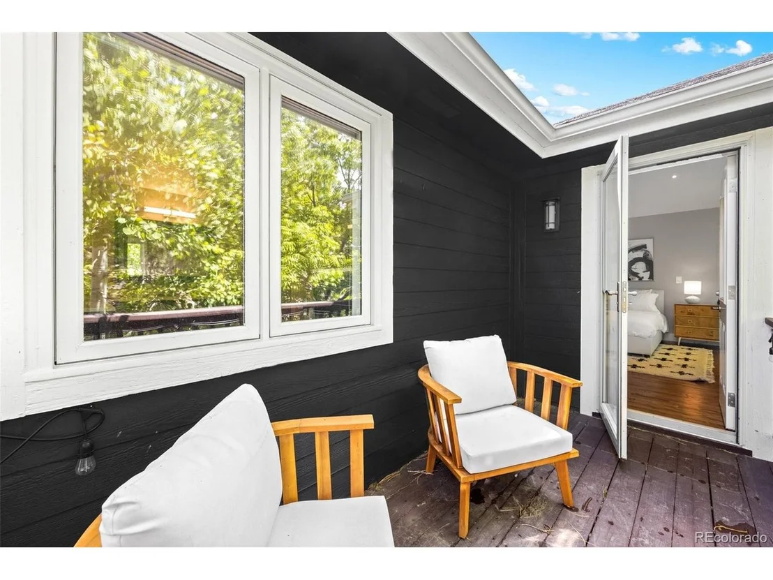
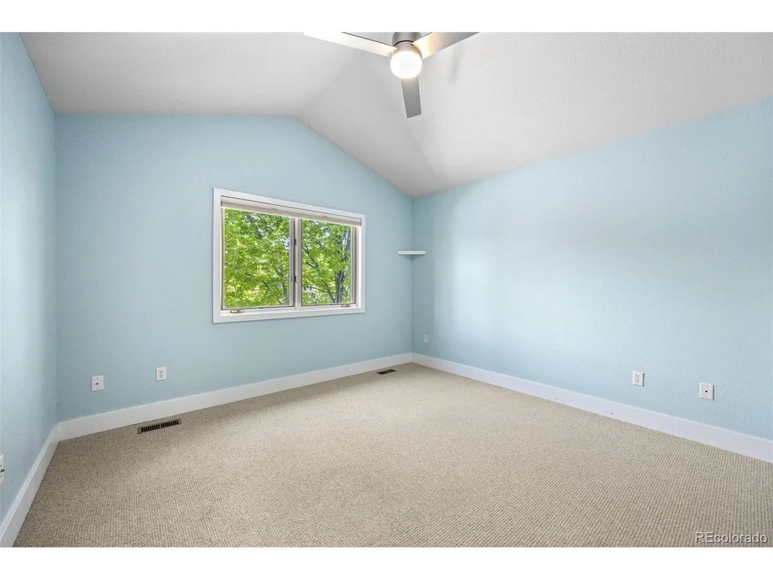
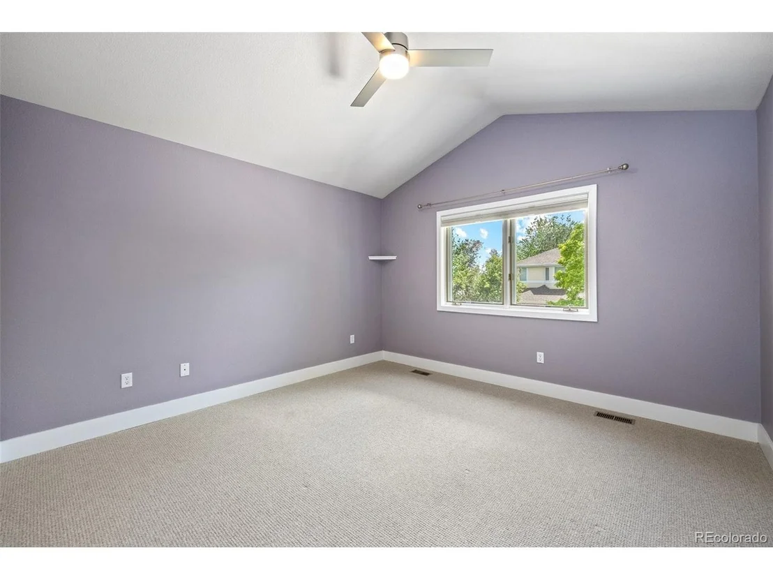
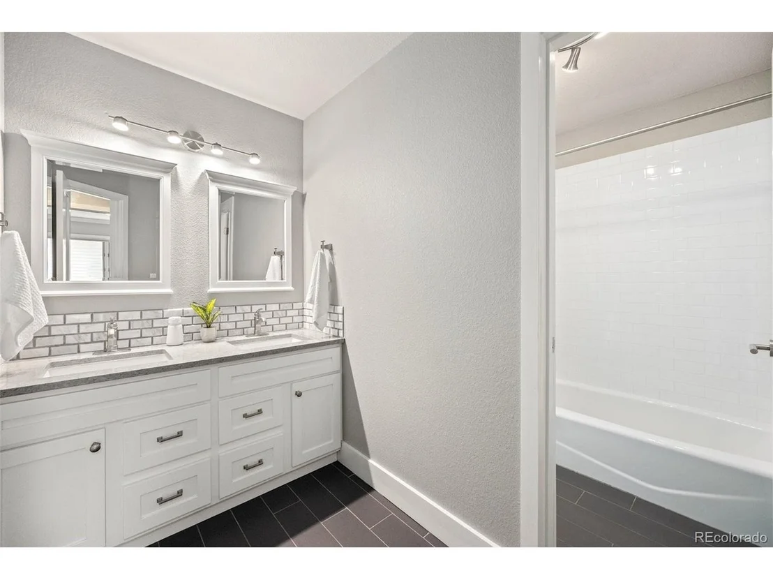
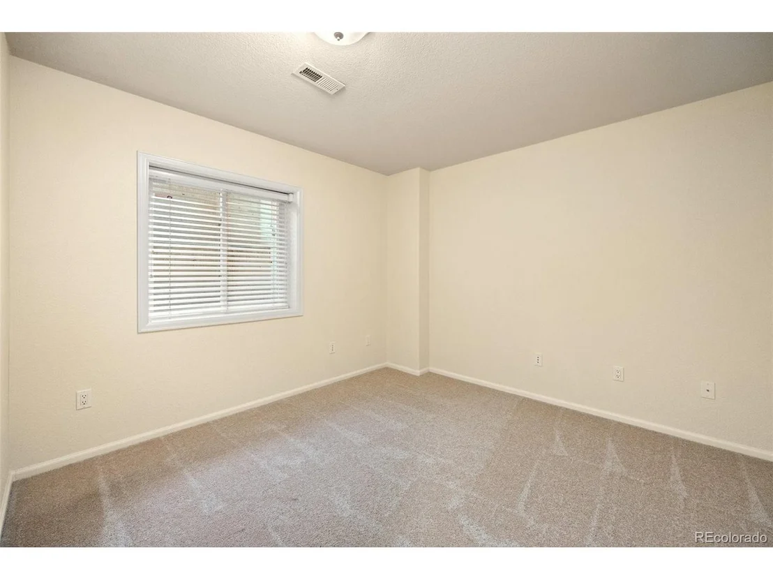
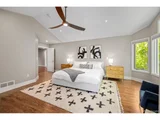
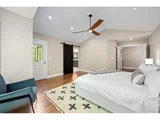
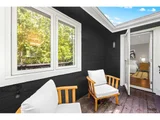
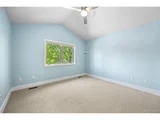
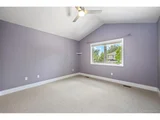
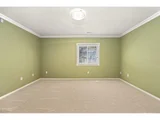
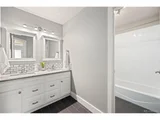
This is the layout you have been looking for! A total of 4 spacious bedrooms upstairs. The Primary Bedroom has a private balcony, as well as an updated 5-piece bath suite with a walk-in custom closet. 3 more bedrooms and a full large bath are just down the hall!
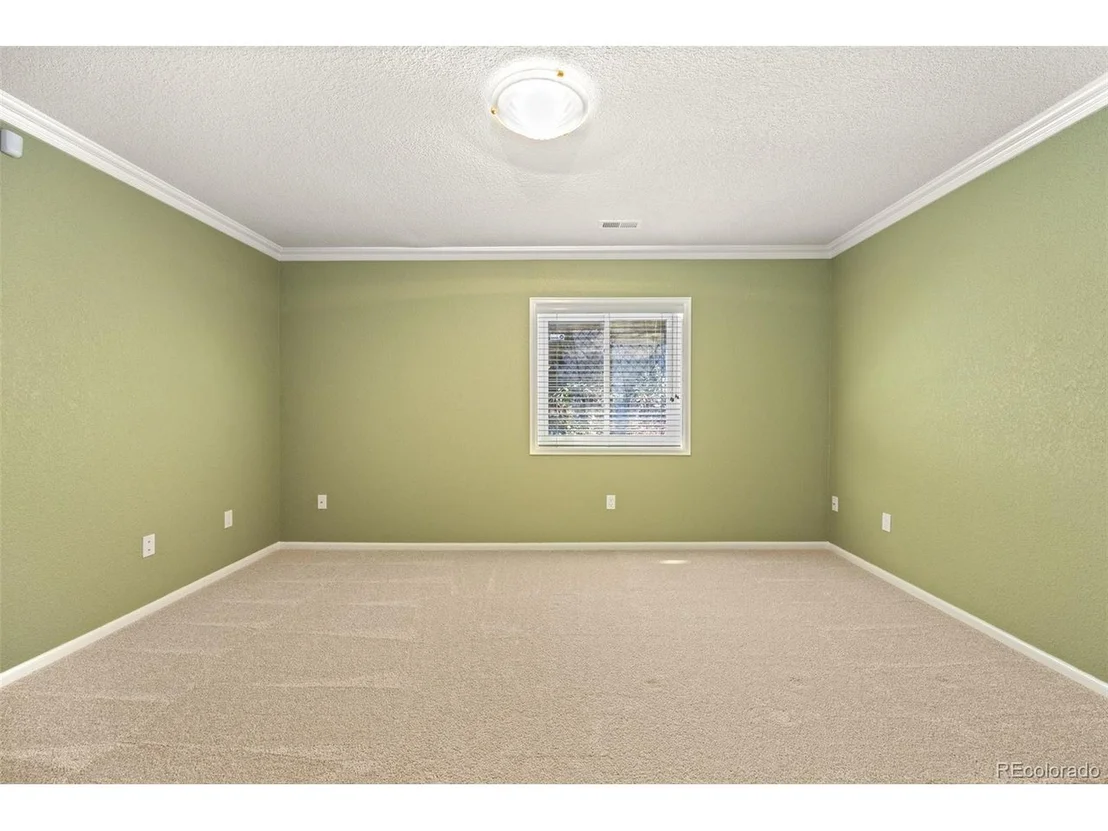
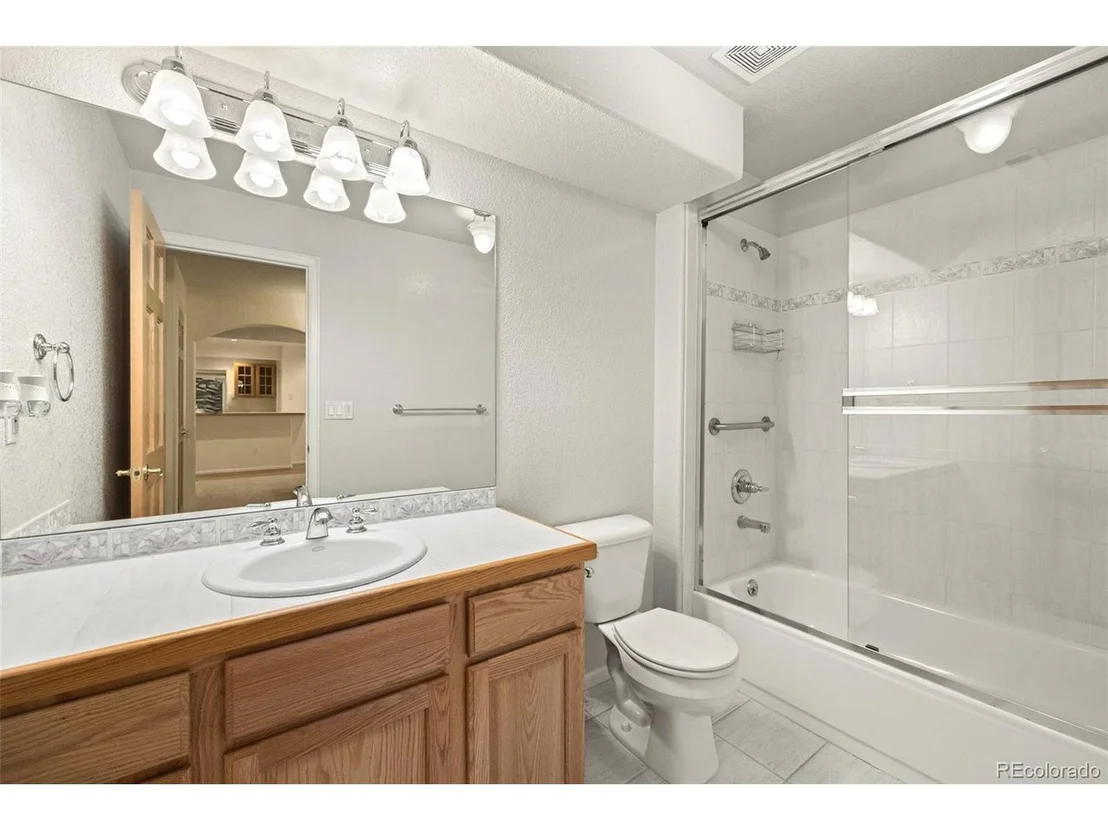
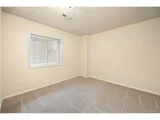
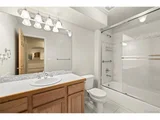
Basement includes: a full bath and bedroom, LARGE great room, bar, as well as a bonus room. Need space for a live-in nanny, relative, renter, or kids? This is it!
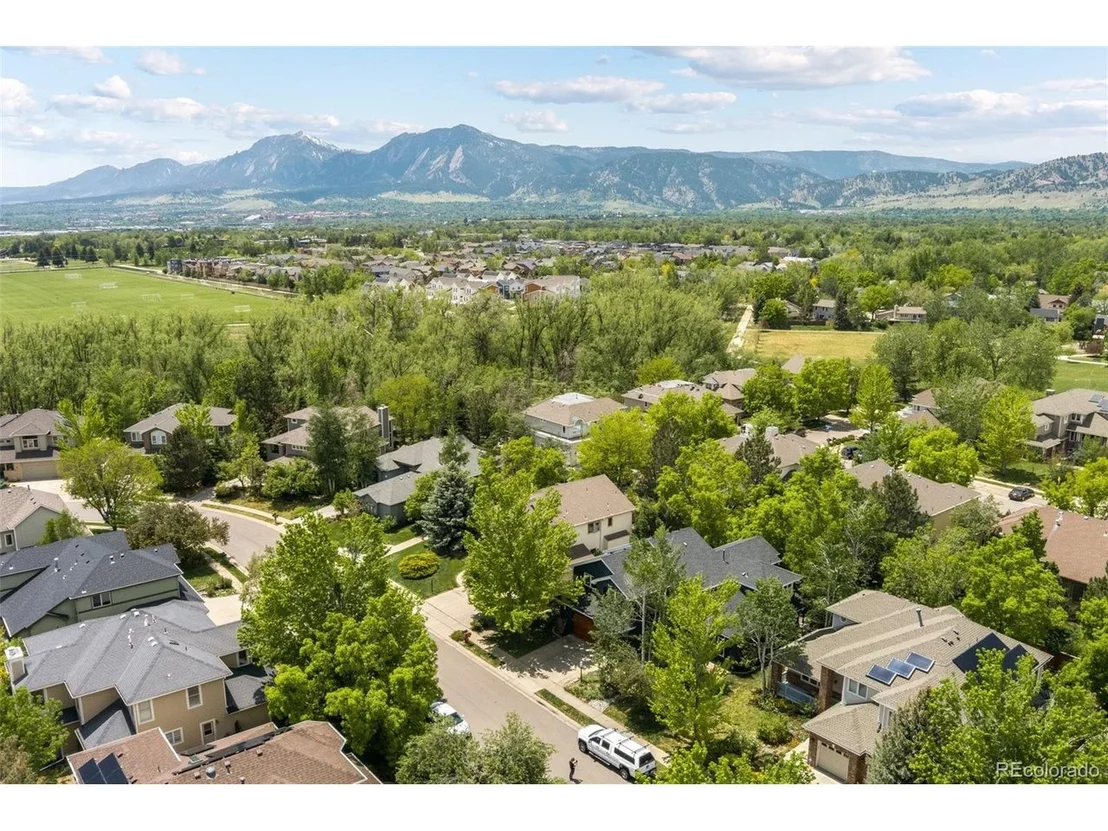
Oversized 2 car garage and lots and lots of storage in the basement. Great location in Boulder Valley School District, near plenty of parks and open space. Private and quiet lot, but close to many great restaurants, shops, and more!
Payment Calculator
Your Estimated Monthly Payment
Cap Rate Calculator
What does this mean?
Based on our analysis, the cap rate of this property is 1.25%. A negative cap rate indicates that the property might not be feasible as an income-producing asset. The median cap rate for a near zip code 11238 is 4.23%.
How much can I actually make?
Actual monthly rental income may vary between $4,760 and $7,140 depending on unit-specific characteristics. You can change the amount using the slider to further explore.
How is cap rate calculated?
Cap Rate = Net Operating Income (NOI) / Property Asset Value.
When calculating the cap rate, we assume 100% occupancy. Leverage (mortgage) is not considered.
Cap Rate provided by RealtyHop and RentHop, learn more about cap rate here.
Price History
| Date / Event | Date | Event | Price |
|---|---|---|---|
| Mar 27, 2024 | Sold | ||
| Sold | |||
| Jan 10, 2024 | Listed by milehimodern - Boulder | $1,700,000 | |
| Listed by milehimodern - Boulder | |||
| | |||
|
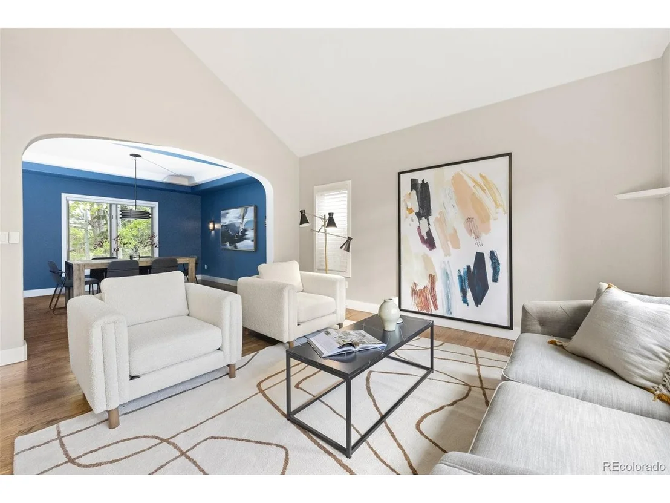
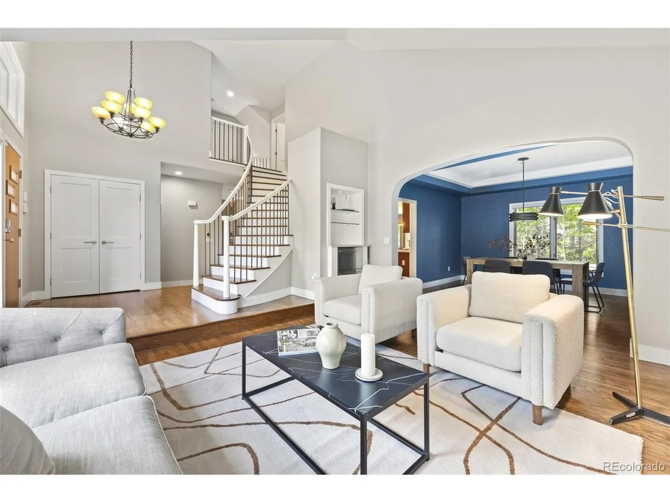
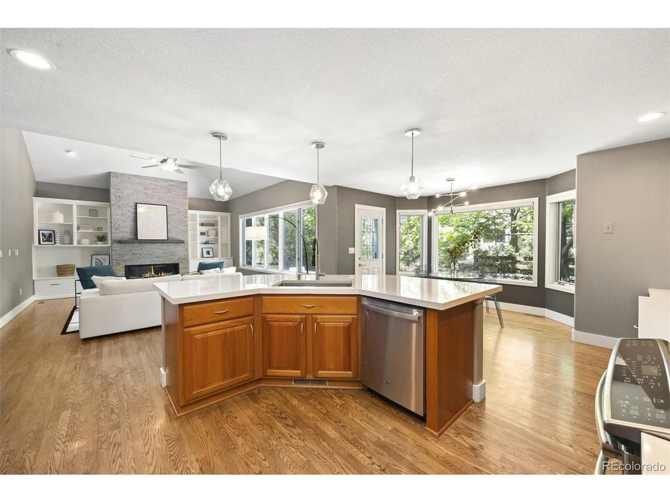
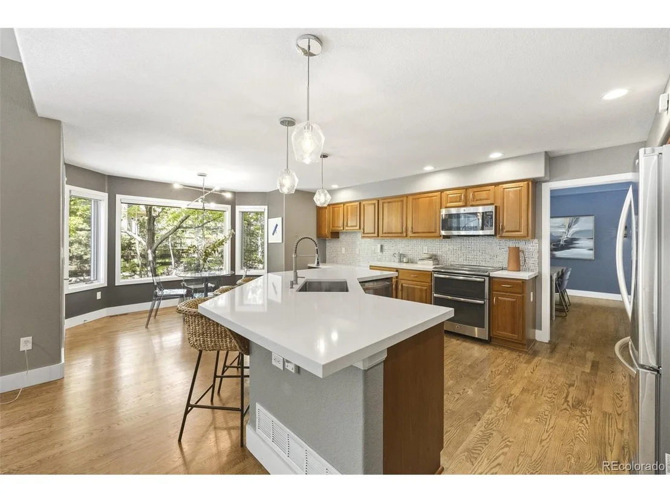
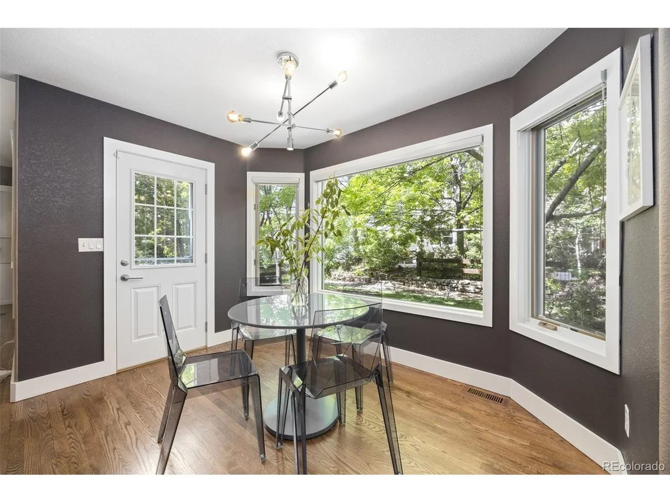
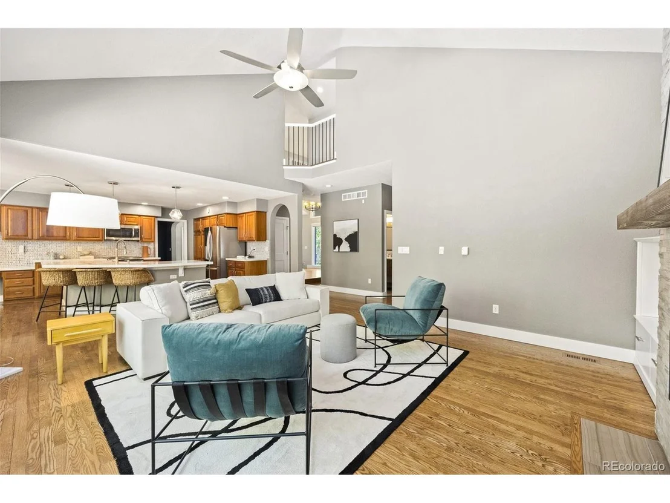
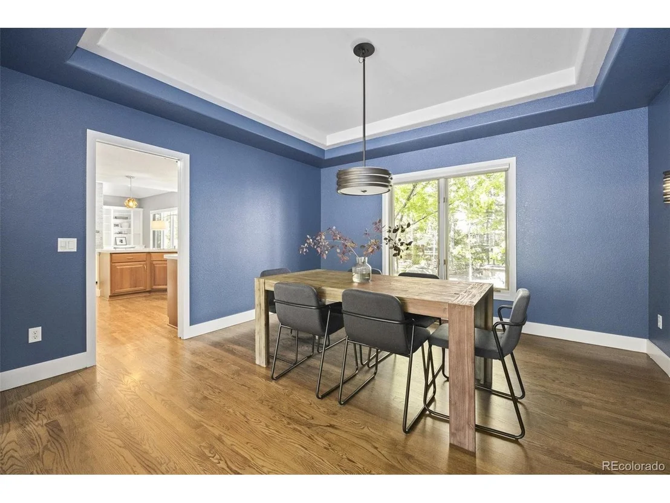
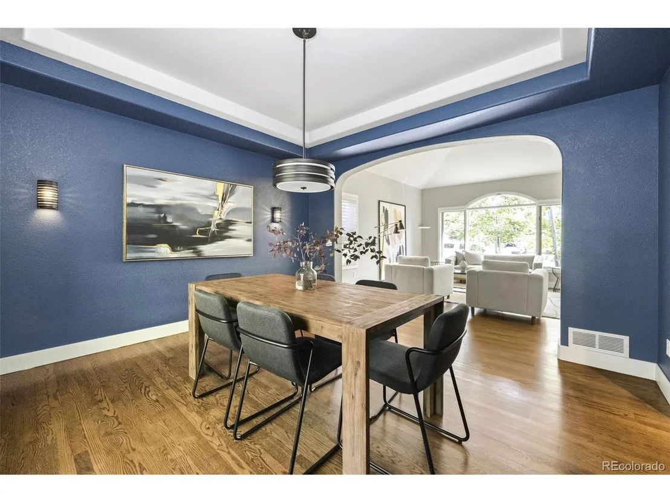
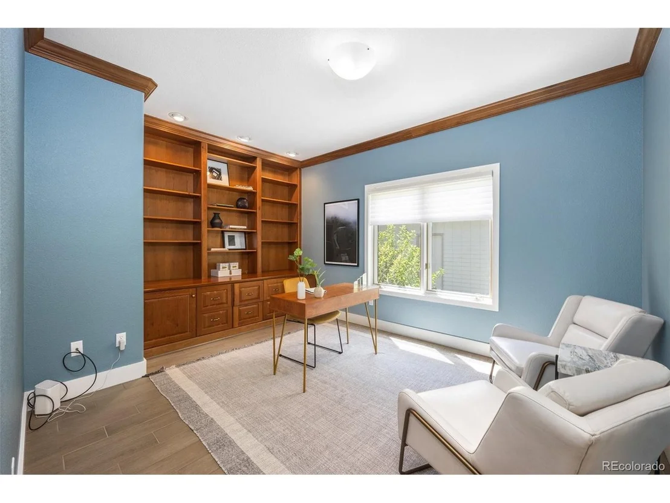
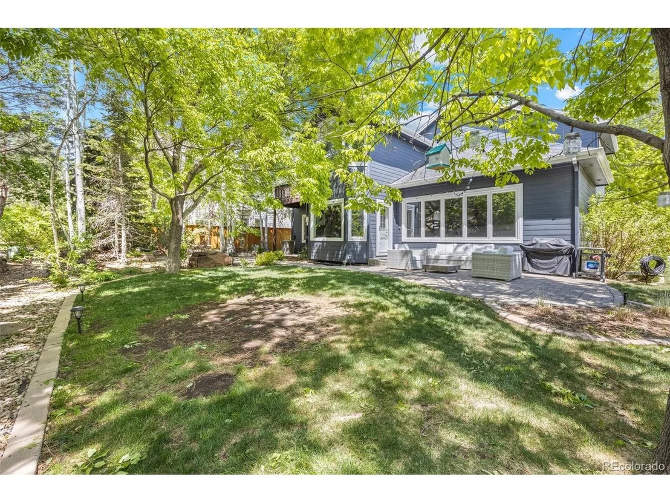
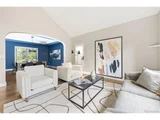
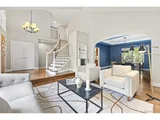
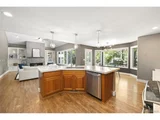
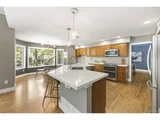
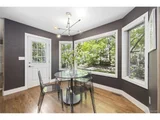
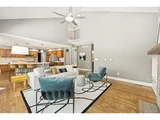
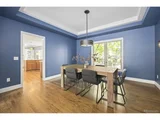
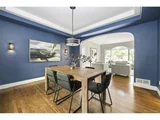
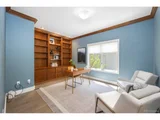
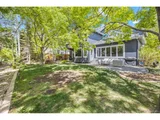
Awash with thoughtful updates throughout, this Four Mile Creek home is a vision of luxurious serenity. Welcoming curb appeal invites residents into a functional, open layout bathed in natural light and flowing w/ warm hardwood flooring. Vaulted ceilings throughout draw the eyes upward, including in a living room w/ a beverage bar and in a great room warmed by a gas fireplace. The kitchen is a chef's dream w/ all-white cabinetry and a vast center island. A main-level office w/ built-ins offers a home workspace. Four sizable bedrooms await upstairs including a primary w/ a private balcony and a 5-piece bath. Downstairs, a finished basement offers a rec and living room, bedroom, full bath, bonus room and a mini kitchen/bar w/ amenities. Retreat outdoors to a west-facing backyard complete w/ a patio and a firepit area w/ seating and bistro lighting. Additional upgrades include an owned security system, Tesla charger, smart Rachio sprinkler system, built-in speakers and a Nest Thermostat.
| |||
| Oct 25, 2022 | Sold | ||
| Sold | |||
| Jun 1, 2022 | Listed | $1,699,900 | |
| Listed | |||
| Jul 21, 2020 | Sold | ||
| Sold | |||

Property Highlights
Building Info
Comparables
Status
Price/ft²
Listed On
Sold On
About Palo Park
Similar Homes for Sale
Currently no similar homes aroundNearby Rentals

Last Updated: 3 months ago
Data Source: REcolorado MLS, MLS# IRE6813415




















 Your Privacy Choices
Phone: 425-283-2930
Address: 335 Madison Avenue, New York, NY 10017