


48
Map

4141 Marblehead Pl


About This Property
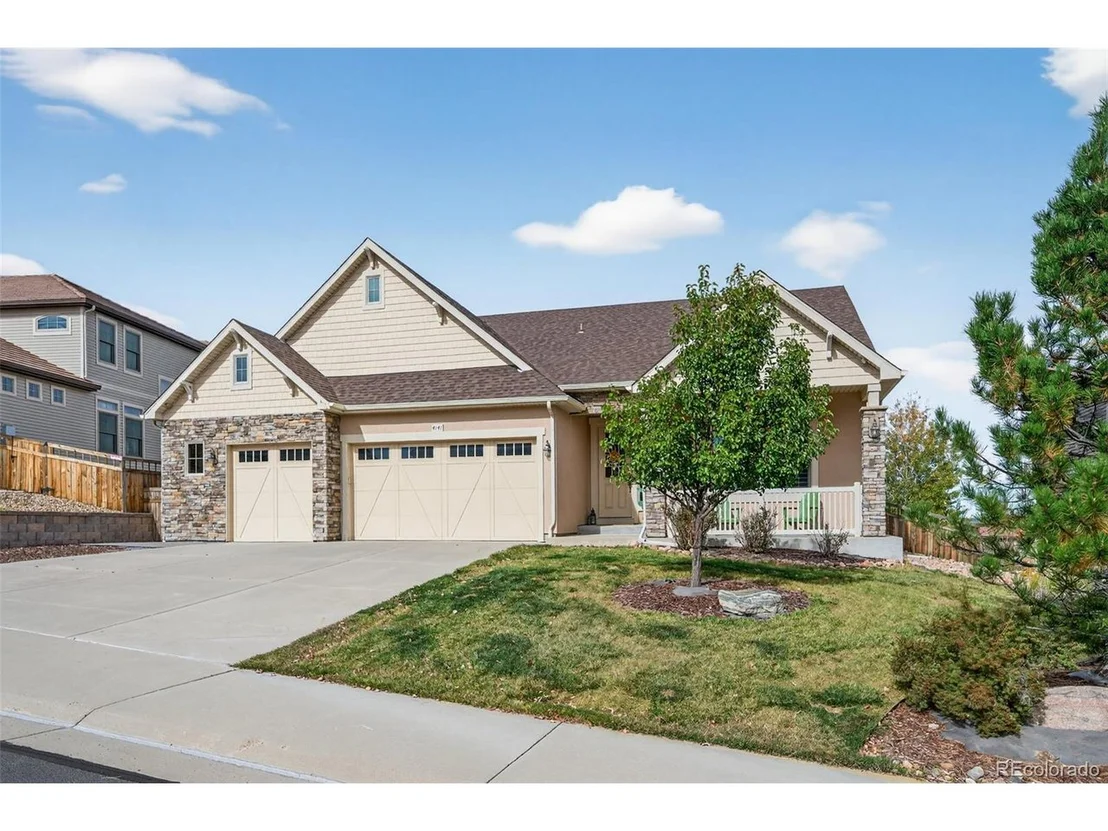
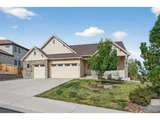
This wonderful home is situated on a cul de sac and close to all open spaces, Bison park, and schools. Take advantage of the stunning open spaces right from your backyard, along with the community's trail systems, and easy access to I-25, Santa Fe, and downtown Castle Rock. This home is a perfect blend of elegance and functionality, offering a peaceful retreat with easy access to the vibrant amenities of Castle Rock.
Payment Calculator
Your Estimated Monthly Payment
Cap Rate Calculator
What does this mean?
Based on our analysis, the cap rate of this property is 1.25%. A negative cap rate indicates that the property might not be feasible as an income-producing asset. The median cap rate for a near zip code 11238 is 4.23%.
How much can I actually make?
Actual monthly rental income may vary between $4,760 and $7,140 depending on unit-specific characteristics. You can change the amount using the slider to further explore.
How is cap rate calculated?
Cap Rate = Net Operating Income (NOI) / Property Asset Value.
When calculating the cap rate, we assume 100% occupancy. Leverage (mortgage) is not considered.
Cap Rate provided by RealtyHop and RentHop, learn more about cap rate here.
Price History
| Date / Event | Date | Event | Price |
|---|---|---|---|
| Dec 5, 2025 | Sold | ||
| Sold | |||
| Nov 17, 2025 | In contract | - | |
| In contract | |||
| Oct 24, 2025 | Listed | $820,000 | |
| Listed | |||
| Jun 11, 2022 | Listed | $900,000 | |
| Listed | |||
| | |||
|
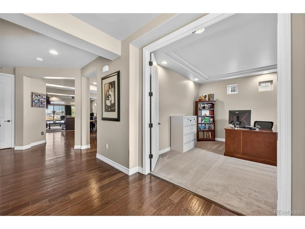
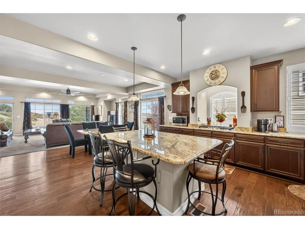
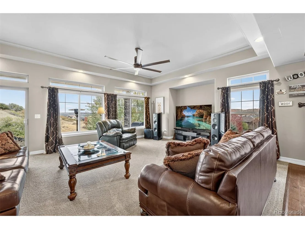
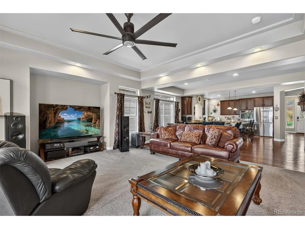
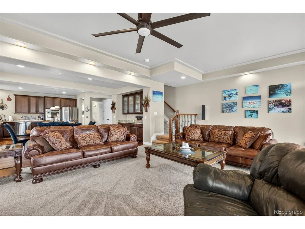
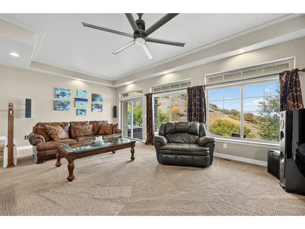
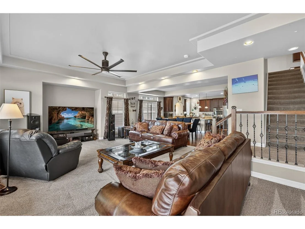
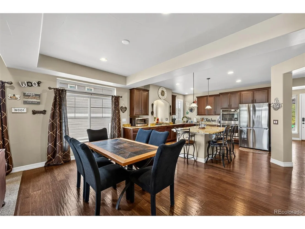
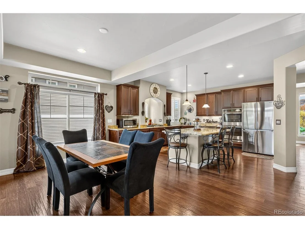
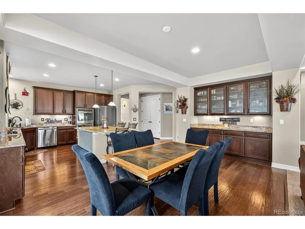
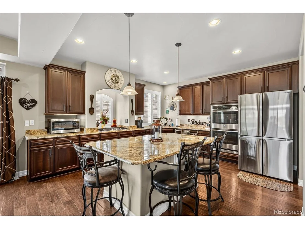
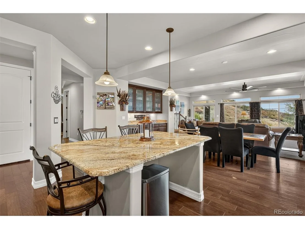
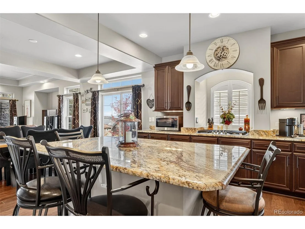
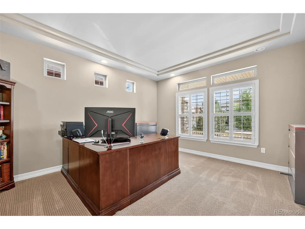
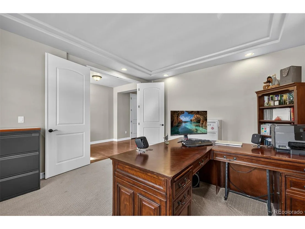
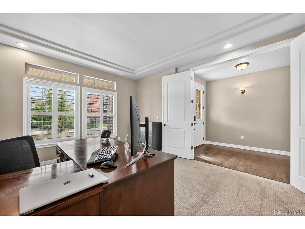
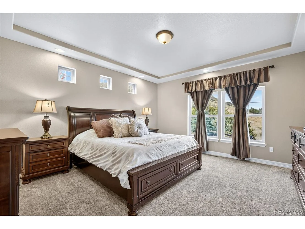
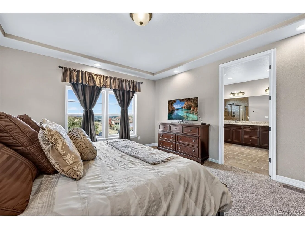
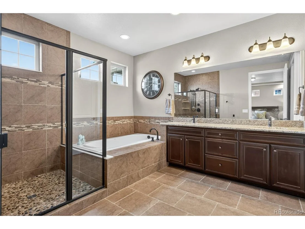
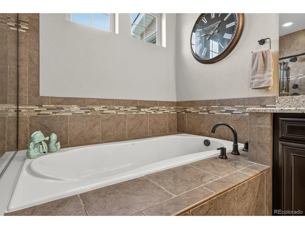
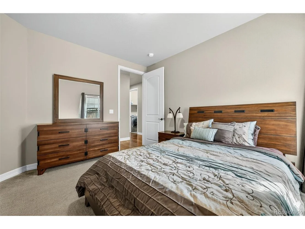
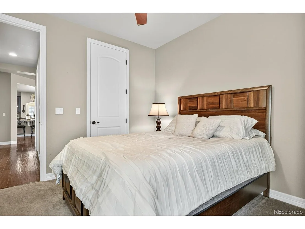
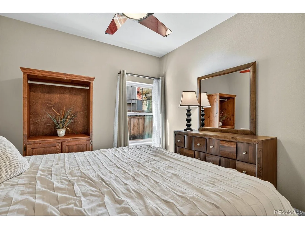
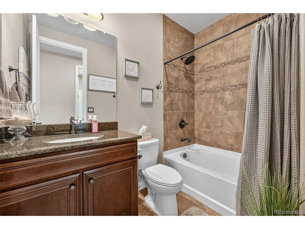
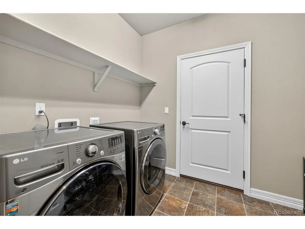
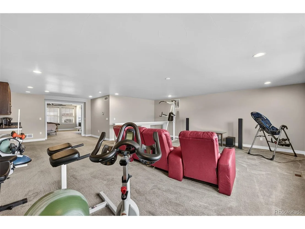
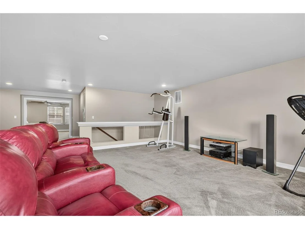
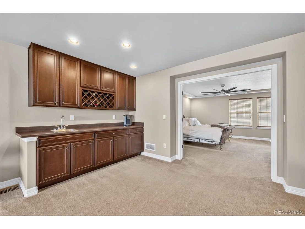
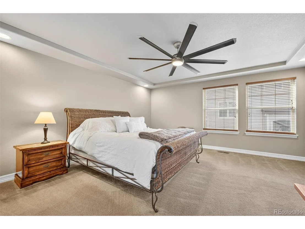
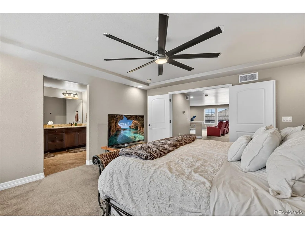
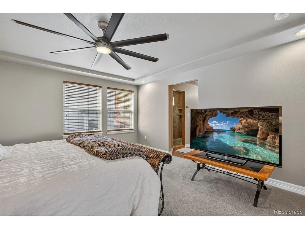
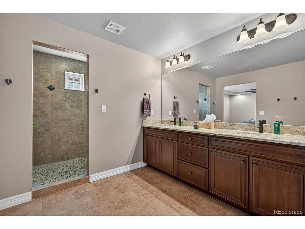
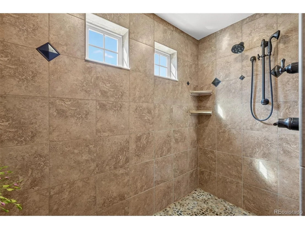
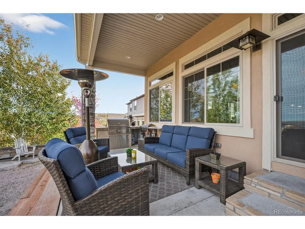
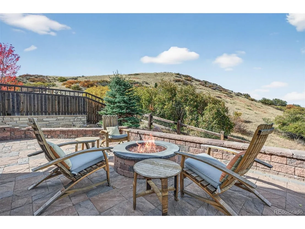
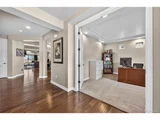
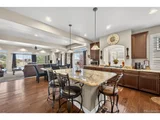
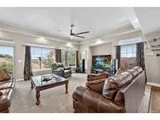
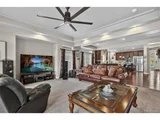
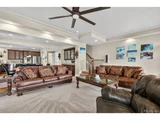
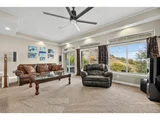
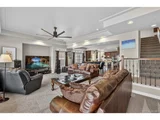
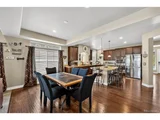
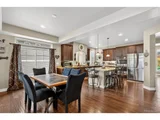
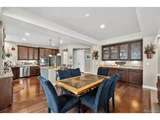
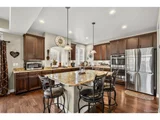
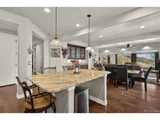
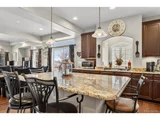
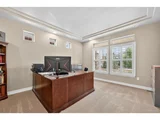
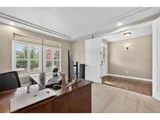
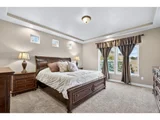
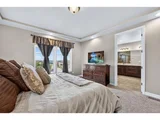
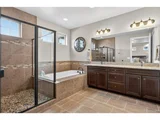
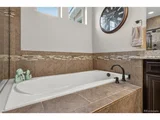
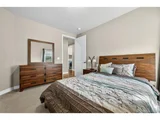
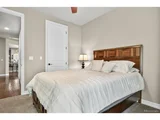
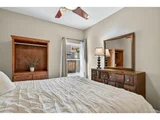
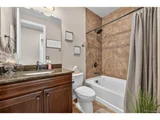
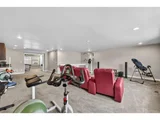
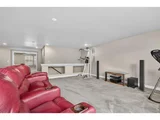
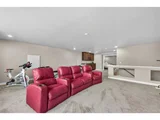
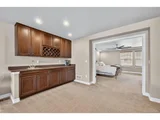
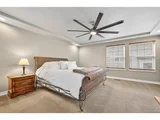
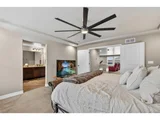
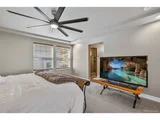
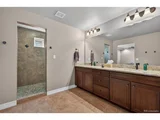
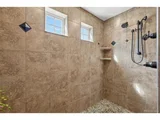
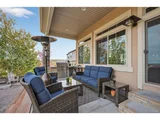
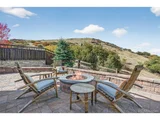
Wow this home boast pride of ownership from the moment you walk in. The floor plan is perfect and the location is absolutely amazing. You will love the open floor plan with abundant natural light coming through the windows. There is a designated office , 3 bedrooms, and 2 full bathrooms on the main level. The gourmet kitchen has a large granite island, double ovens, gas cook top, and stainless steel appliances. The master bedroom has a large walk-in closet and attached 5 piece bathroom. The living room walks out to a incredible covered deck with views. The deck drops down to a extra large extended patio with a built in gas fire pit! That has amazing views backing up to open space. The upstairs is a retreat all in its own. There is additional master bedroom with a extended walk in closet and a attached bathroom with a spa like walk in shower and double vanity sinks on a granite top. There is a wet bar attached for to the bonus room that is absolutely amazing. It can be used for anything. It works great for a family room or a work out area. The basement offers a additional 1450 SqFt of space ready for your person touch. The location couldn't be better in the highly desirable Meadows neighborhood. This house is on a cul-de-sac tucked in between Bison Park and Miles of Walking/Biking trails. Out your back door is miles of trails to enjoy and your front doos is less than a 2 minute walk to Bison park. With easy access to I-25 you are right in between Downtown Colorado Springs and Denver each being approximately 30 minutes away! This home is a must see so close to everything but a lot that makes you feel like you are a Colorado vacation!!!
| |||
Property Highlights
Building Info
Comparables
Status
Price/ft²
Listed On
Sold On
About The Meadows
Similar Homes for Sale
Currently no similar homes aroundNearby Rentals

Last Updated: 3 months ago
Data Source: REcolorado MLS, MLS# IRE1648350






















 Your Privacy Choices
Phone: 425-283-2930
Address: 335 Madison Avenue, New York, NY 10017