See Home Value
Houston 77079 Memorial
414 Winter Oaks Drive
$850,000 Last Listed Price
● House - Off Market

414 Winter Oaks Drive

Houston, TX 77079
bedrooms
4 Beds
bathrooms
2 Baths, 1 Half Bath
square feet
2,170 Ft²
$5,586
Est. Monthly
$92
HOA / Fees

About This Property

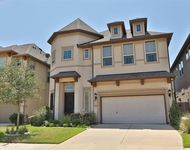
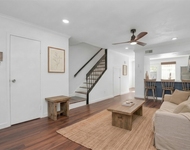
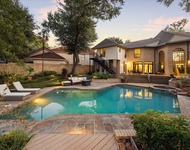
Like new construction in popular Ashford Forest! Taken to the frame & slab after Harvey reservoir release w/ all bricks taken out & walls on first floor taken to the frame. New ZIP system wall sheeting installed on whole curtain walls of the house w/ new electrical system inc. 200 amp service & new LED light fixtures throughout. New Sewer lines, PEX plumbing and plumbing fixtures installed. 1st floor wall insulation is open cell foam, 2nd floor blown-in insulation. All new cabinetry, GE Monogram appliances, roof & tankless water heater installed 2019. HVAC system installed 2020. Piers added on NW corner of foundation in 2021 w/ transferrable warranty.  All tile on 1st floor for easy maintenance and carpet on 2nd floor. House comes w/ two Wi-Fi Ecco bee thermostats, Ring doorbell and cameras. Garage door & 6-zone sprinkler system Wi-Fi enabled. Wonderful open floorplan downstairs for a variety of seating & dining options and huge kitchen island. Primary suite down. All info per Seller.
Unit Size
2,170 Ft²
Days on Market
-
Land Size
0.19 acres
Price per sqft
$392
Property Type
House
Property Taxes
$1,321
HOA Dues
$92
Year Built
1965

Payment Calculator

Cap Rate Calculator

Last updated: 5 months ago (HAR #44103489)

Price History

Date / Event Date Event Price
Sep 27, 2024 Sold
Sold
Aug 15, 2024 In contract -
In contract
Jul 18, 2024 Listed by Compass RE Texas, LLC - Memorial $850,000
Listed by Compass RE Texas, LLC - Memorial
Like new construction in popular Ashford Forest! Taken to the frame & slab after Harvey reservoir release w/ all bricks taken out & walls on first floor taken to the frame. New ZIP system wall sheeting installed on whole curtain walls of the house w/ new electrical system inc. 200 amp service & new LED light fixtures throughout. New Sewer lines, PEX plumbing and plumbing fixtures installed. 1st floor wall insulation is open cell foam, 2nd floor blown-in insulation. All new cabinetry, GE Monogram appliances, roof & tankless water heater installed 2019. HVAC system installed 2020. Piers added on NW corner of foundation in 2021 w/ transferrable warranty. All tile on 1st floor for easy maintenance and carpet on 2nd floor. House comes w/ two Wi-Fi Ecco bee thermostats, Ring doorbell and cameras. Garage door & 6-zone sprinkler system Wi-Fi enabled. Wonderful open floorplan downstairs for a variety of seating & dining options and huge kitchen island. Primary suite down. All info per Seller.

Property Highlights

Garage

Building Info

Overview

    General

  • Year Built: 1965
  • Effective Year Built: 2019
  • Building Count: 1
  • Total Rooms: 8
  • Bedroom Count: 4
  • Bathroom Count: 3
  • Full Bathrooms: 2
  • Partial Bathrooms: 3
  • Bathroom Plumbing Fixtures: 14
  • Building Condition: 3
  • Building Quality: 4
  • Construction Type: 2
  • Building Style: 1
  • Exterior Walls Type: 3
  • Interior Walls Type: 0
  • Roof Shape Type: 0
  • Roof Cover Type: 0
  • Floor Count: 100
  • Living Units: 1
  • Floor Cover: 0
  • Basement Type: 0
  • Basement Area: 0
  • Garage Type: 4
  • Garage Square Area: 462
  • Parking Space Count: 2
  • Patio Type: 20
  • Porch Type: 7
  • Pool Type: 2
  • Location Influence Type: 100

    Dimensions

  • Lot Size Square Feet: 8,360
  • Total Building Area: 2,170
  • Gross Building Area: 2,170
  • Building Area: 2,170
  • Building Area Measurement: L

    Heating and Cooling

  • Fireplace Count: 1
  • Air Conditioning: 1
  • Heating: 3
  • Heated Square Feet: 2,170
  • Heating Fuel Type: 3

    Utilities

  • Sewer System: 1
  • Water Service: 2

Building

  • Building Type: 0
  • Property Class: R
  • Subdivision: ASHFORD FOREST SEC 2
  • Land Acres: 0000000192
  • Standard Land Use Code: 1001
  • County Land Use Code: 1001
  • State Land Use Code: A1
  • Legal Description 1: LT 11 BLK 6 ASHFORD FOREST SEC 2

Neighborhood

  • School District Name: Spring Branch Independent School District
  • School Tax School District: SPRING BRANCH
  • Census Tract: 450700

Geography

  • Assessors Map Reference: 4857A
  • Account Number: 0980920000011
  • District: 061
  • Parcel: 098-092-000-0011
  • Block: 6
  • Lot: 11
  • Municipality: CITY OF HOUSTON
  • Latitude: 29.7642
  • Longitude: -95.6024

    Address

  • Full Address: 414 Winter Oaks Dr
  • Address - House Number: 414
  • Address - Street Name: Winter Oaks
  • Address - Suffix Type: Dr
  • State: TX
  • City Name: Houston
  • Carrier Code: C018
  • 4-Digit Zip Code: 6522
  • Zip Code: 77079

Valuation

    Tax

  • Total Area: 2,041
  • Tax Year: 2022
  • Tax Amount: $1,468,716
  • Tax Rate Code Area: 061

    Appraisal Valuation

  • Standard Deviation: 0.2705
  • Valuation Date: Sep 13, 2023
  • Confidence Score: 61
  • Final Value: 415,783
  • High Value: 528,285
  • Low Value: 303,281

    Market Valuation

  • Market Total Value: $628,215
  • Market Land Value: $376,836
  • Market Improvement Value: $251,379

    Assessments Valuation

  • Assessed Year: 2022
  • Assessed Total Value: $628,215
  • Assessed Land Value: $376,836
  • Assessed Improvements Value: $251,379

    Sales

  • Current Sale Contract Date: Aug 17, 2018
  • Current Sale Recording Date: Aug 20, 2018
  • Current Sale Document Type: 71
  • Current Sale Input Document Number: 2018-379372
  • Previous Sale Recording Date: Feb 26, 2004
  • Previous Sale Contract Date: Feb 24, 2004
  • Previous Sale Amount: $187,500
  • Previous Sale Document Type: 70
Data used for valuation calculations is provided by RealtyHop, and other third party sources

Comparables

Unit
Status
Type
Beds
Baths
ft²
Price/ft²
Asking Price
Listed On
Closing Price
Sold On
HOA + Taxes

About Westside


Similar Homes for Sale

Currently no similar homes around

Nearby Rentals

Unit for rent at 13342 Stoneleigh Terrace Drive, Houston, TX, 77077

$5,500 /mo

  • 3 Beds
  • 3 Baths
  • 2,489 ft²
13342 Stoneleigh Terrace Drive, Houston, TX, 77077 Listing by Rafael Guerra
Unit for rent at 2002 Gentryside Drive, Houston, TX, 77077

$1,750 /mo

  • 2 Beds
  • 2 Baths
  • 960 ft²
2002 Gentryside Drive #113, Houston, TX, 77077 Listing by Michelle White
Unit for rent at 15406 Old Stone Trail, Houston, TX, 77079

$8,500 /mo

  • 5 Beds
  • 5 Baths
  • 5,850 ft²
15406 Old Stone Trail, Houston, TX, 77079 Listing by Darla Dever


Frequently Asked Questions

When was property at 414 Winter Oaks Drive built and last sold?
The property at 414 Winter Oaks Drive was built in 1965 and last sold on Aug 17, 2018 for $0.
How much is this home worth?
The estimated value of the home located at 414 Winter Oaks Drive is $837,534.
What are some comparable homes to 414 Winter Oaks Drive?
There are currently no comparable homes to 414 Winter Oaks Drive.