Check Availability
Burnet 78669
414 Wesley Ridge DR
$685,000
↓ $14K (2%)
● House - For Sale

414 Wesley Ridge DR

Spicewood, TX 78669
bedrooms
4 Beds
bathrooms
3 Baths
square feet
2,669 Ft²
$3,886
Est. Monthly
$88
HOA / Fees

About This Property

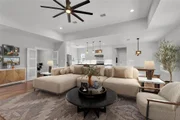
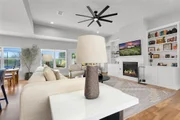
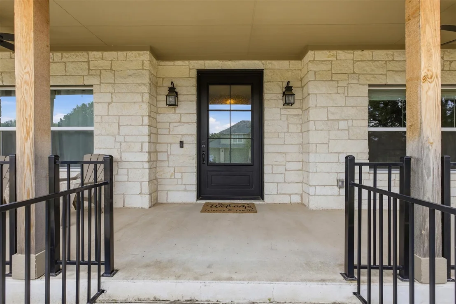
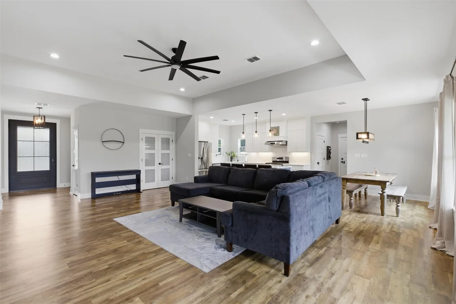
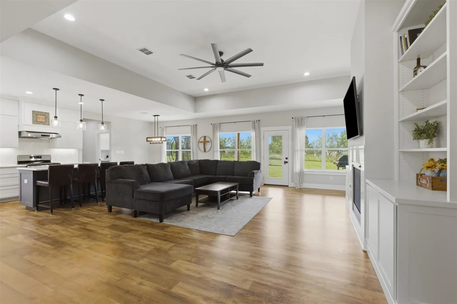
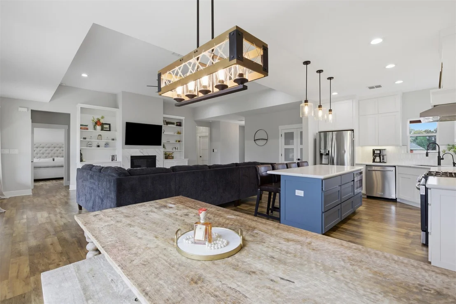
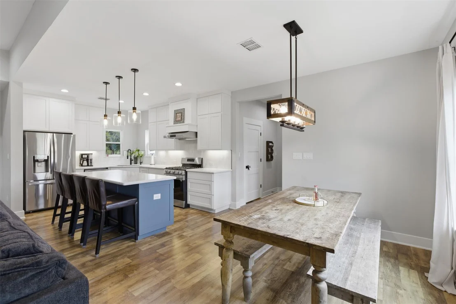
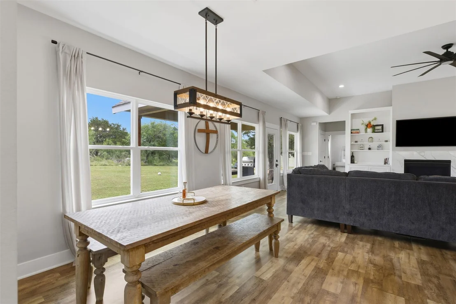
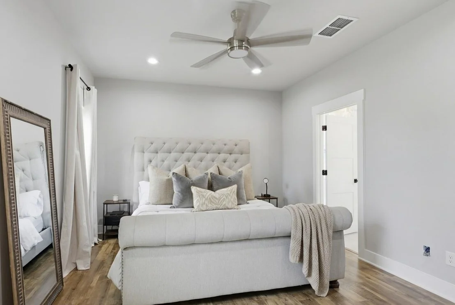
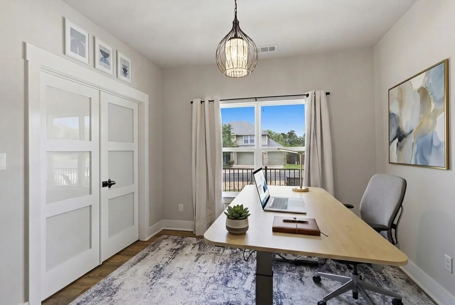
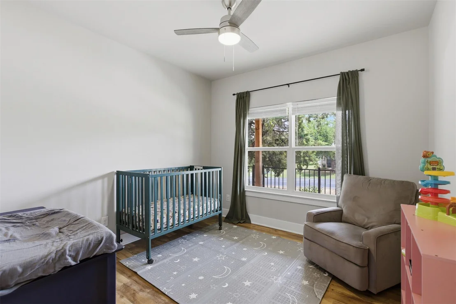
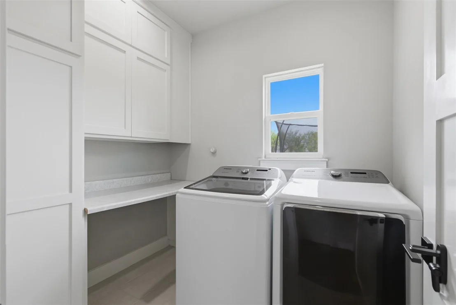
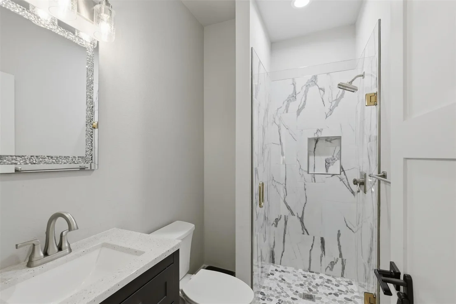
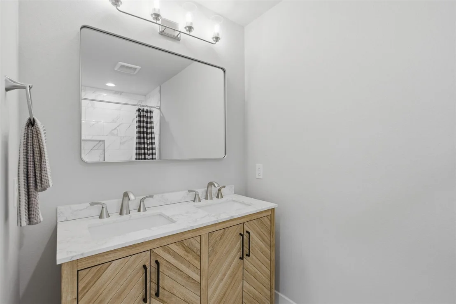
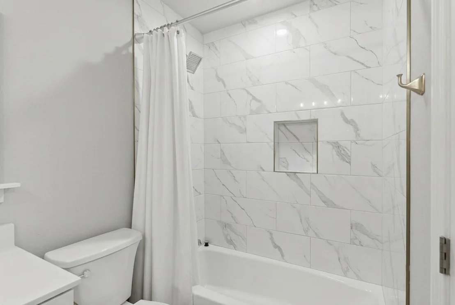
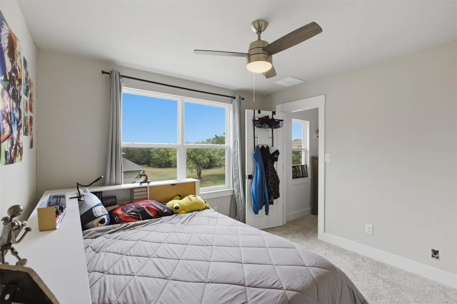
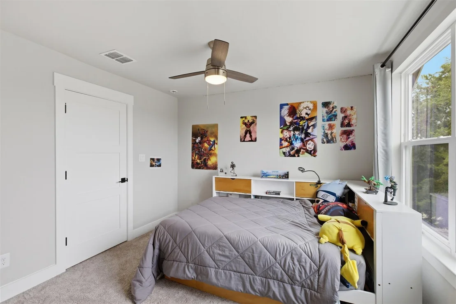
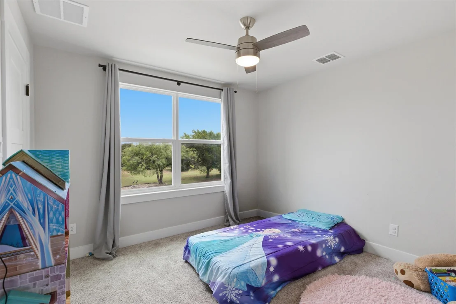
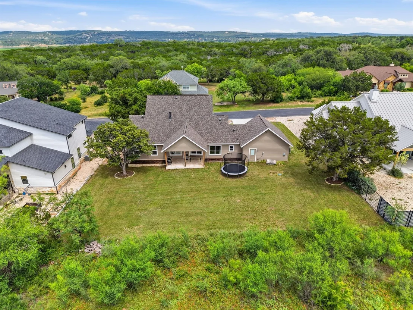
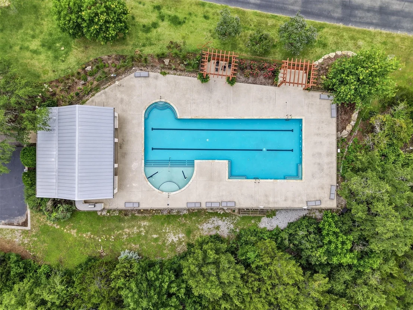
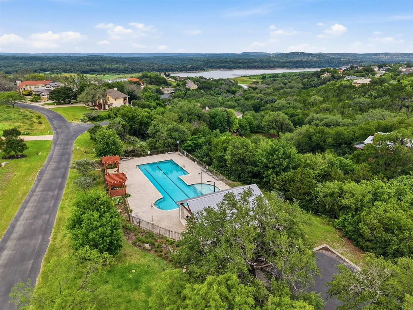
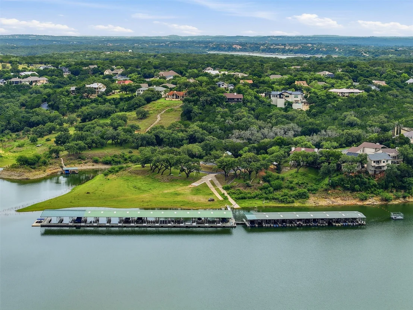
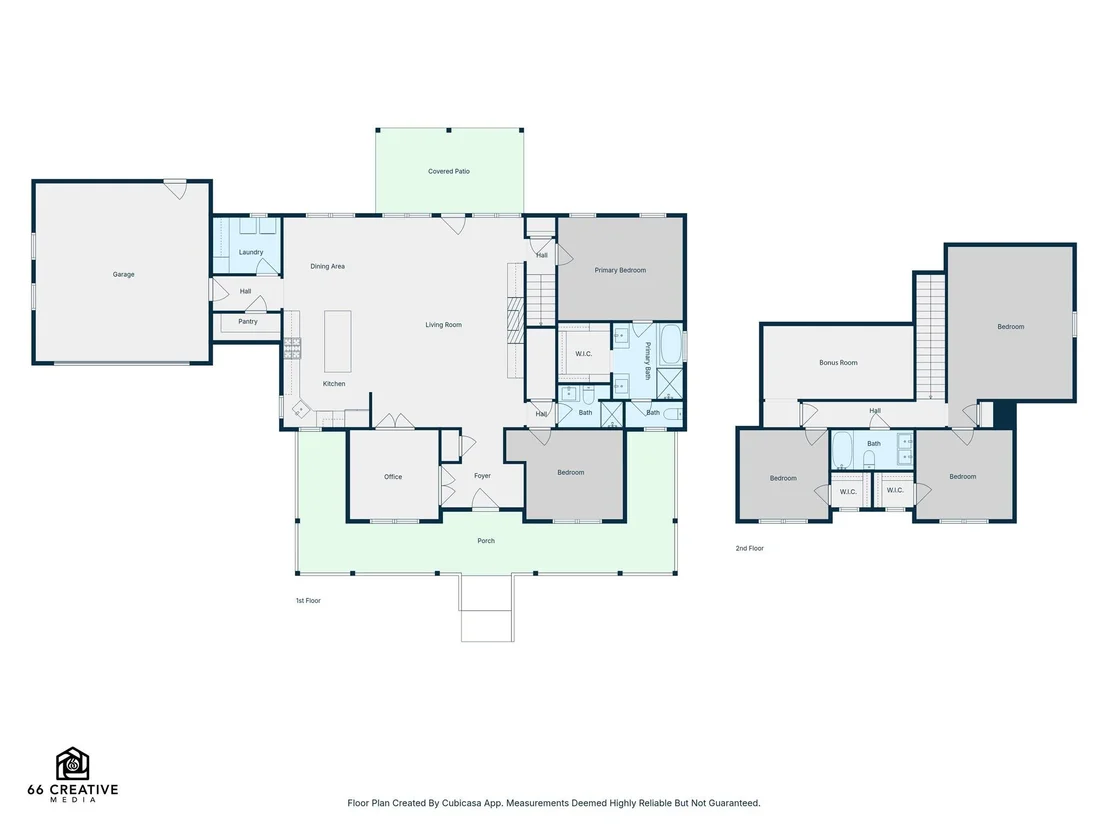
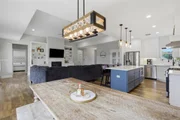
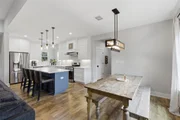
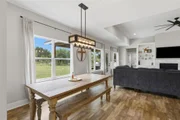
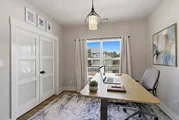
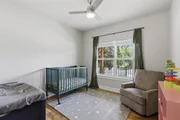
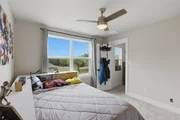
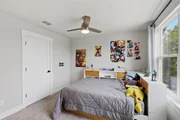
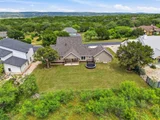
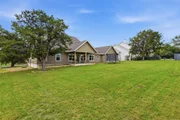
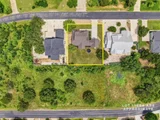
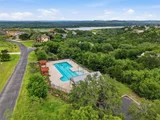
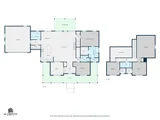
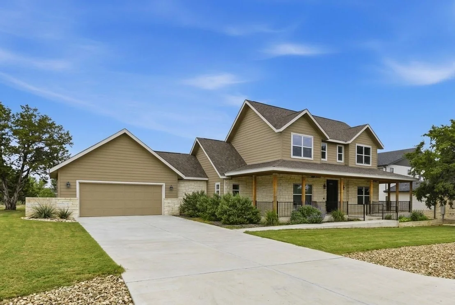
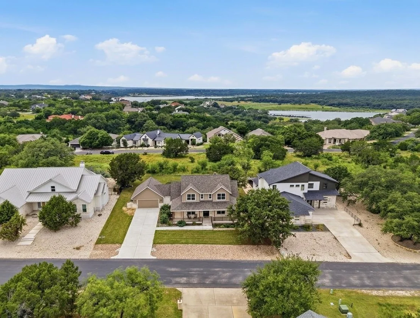
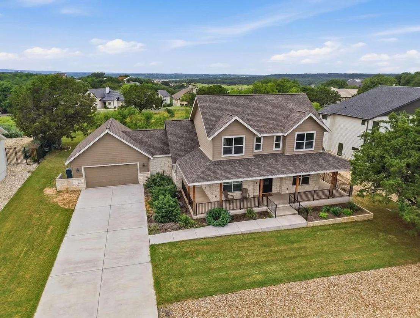
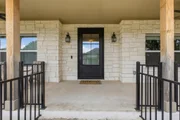
Welcome to 414 Wesley Ridge Drive, a newly built home in The Point at Ridge Harbor, a gated waterfront community on Lake Travis in Spicewood, Texas, where you will find the special balance of community, nature, and wildlife. The lifestyle here encompasses a community pool, boat marina, custom homes, and neighbors you will often see getting around by golf cart. Enjoy a floor plan that offers four bedrooms, plus office and two flex spaces, giving you additional rooms to customize. With 2,669 square feet on a .337 acre lot, the home lives large with an open concept main level featuring the primary suite, a secondary bedroom, full bath, and a dedicated office. Upstairs, you will find two more bedrooms, a full bath, and two separate flex spaces that give the home rare flexibility, accommodating a growing family, guests, or creative use. If you are looking for a special balance of community blended with nature and wildlife, this is it. You can boat, fish, hike, bike, or ride right from your doorstep, with nearby equestrian facilities, LCRA parks, and even a nearby private airport. Beyond the community, the location also offers strong long term value with thoughtful nearby growth, including Thomas Ranch, which is expected to bring a walkable city center with dining and shops to the area, with a stated focus on respect for nature and preservation. 414 Wesley Ridge Dr is a must see. Schedule your private tour today.
Unit Size
2,669 Ft²
Days on Market
-
Land Size
0.34 acres
Price per sqft
$257
Property Type
House
Property Taxes
$435
HOA Dues
$88
Year Built
2022

Listed By

Diane Prince
Compass RE Texas, LLC

Payment Calculator

Cap Rate Calculator

Last updated: 3 months ago (Unlock MLS #ACT2502925)

Price History

Date / Event Date Event Price
Jul 22, 2026 Price Decreased $685,000
↓ $14K (2%)
Price Decreased
Jun 25, 2026 Price Decreased $699,000
↓ $15K (2.1%)
Price Decreased
May 23, 2026 Listed by Christies Intl Real Estate Lone Star $714,000
Listed by Christies Intl Real Estate Lone Star
Sep 18, 2025 No longer available -
No longer available
Jul 31, 2025 Price Decreased $729,900
↓ $19K (2.6%)
Price Decreased
Show More

Property Highlights

Garage
Air Conditioning
Fireplace
Parking Details
Has Garage
Parking Features: Attached, Driveway, Garage, Garage Faces Front, Door-Single
Garage Spaces: 2
Interior Details
Full Bathrooms: 3
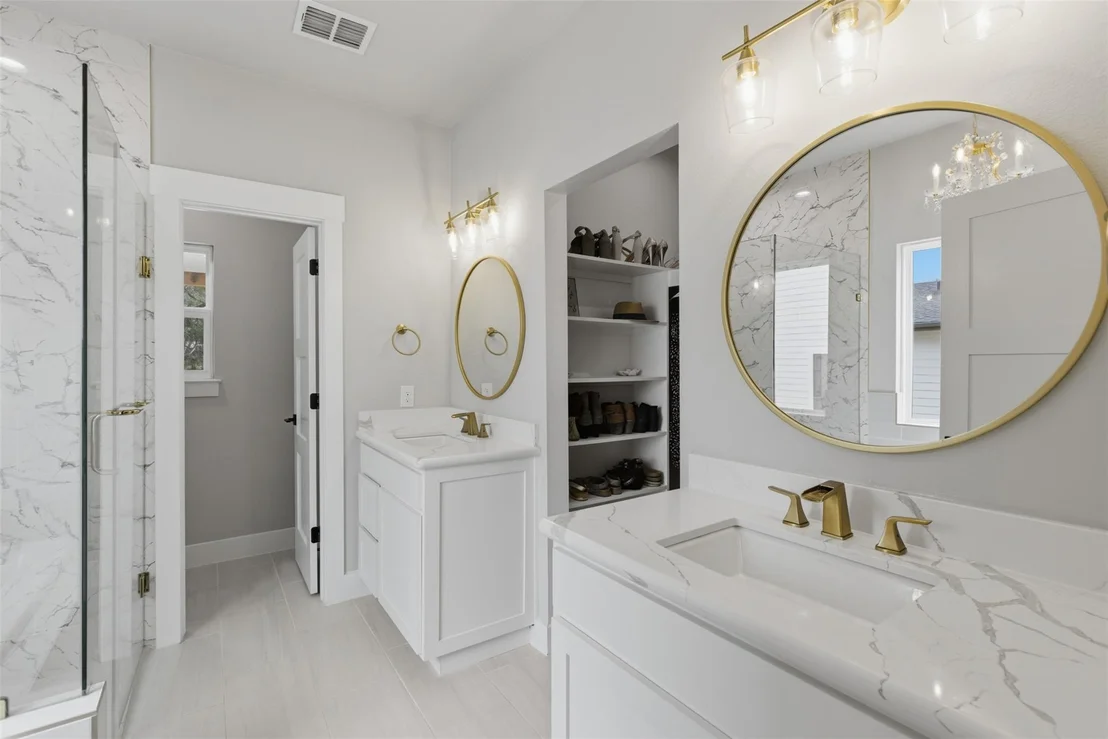
Interior Features: Built-in Features, Ceiling Fan(s), Double Vanity, Kitchen Island, Recessed Lighting, Open Floorplan, Pantry, Walk-In Closet(s), Soaking Tub, Stone Counters, Tray Ceiling(s), Primary Bedroom on Main, Interior Steps, Multiple Living Areas, Study/Home Office
Appliances: Dishwasher, Disposal, Gas Range, Microwave, Stainless Steel Appliance(s), RNGHD
Flooring Type: Carpet, Tile, Vinyl
Has Fireplace
Fireplace Features: Living Room
Fireplaces: 1
Exterior Details
Square Footage: 2669
Square Footage Source: $0
Green Sustainability
Security Features: Smoke Detector(s)
Property Condition: Resale
Year Built Source: Public Records
Year Built: 2023
Waterfront Features: None
Levels: Two
Other Structures: None
Window Features: Blinds
Construction Materials: HardiPlank Type, Vinyl Siding, Stone
Patio and Porch Features: Covered, Front Porch, Patio
Pool Features: None
Lot Features: Back Yard, Few Trees, Front Yard, Interior Lot, Level
Lot Size Area: 14662.3
Lot Size Units: Square Feet
Lot Size Acres: 0.3366
Lot Size Square Feet: 14662.3
Water Source: Public
Financial Details
Tax Map Number: 90
Tax Assessed Value: $750,000
Tax Annual Amount: $5,216
Utilities Details
Cooling Type: Ceiling Fan(s), Central Air
Heating Type: Central, Fireplace(s)
Sewer : Public Sewer
Location Details
HOA/Condo/Coop Fee Includes: Maintenance Grounds
HOA/Condo/Coop Amenities: Picnic Area, Trail(s)
HOA Fee: $1,050
HOA Fee Frequency: Annually

Building Info

Overview

    General

  • Year Built: 2022
  • Effective Year Built: 2022
  • Building Count: 1
  • Bedroom Count: 4
  • Building Condition: 0
  • Building Quality: 0
  • Construction Type: 0
  • Building Style: 0
  • Exterior Walls Type: 0
  • Interior Walls Type: 0
  • Roof Shape Type: 0
  • Roof Cover Type: 0
  • Floor Count: 100
  • Floor Cover: 0
  • Basement Type: 0
  • Basement Area: 0
  • Garage Type: 1
  • Garage Square Area: 506
  • Parking Space Count: 0
  • Patio Type: 0
  • Porch Type: 36
  • Pool Type: 0

    Dimensions

  • Lot Size Square Feet: 14,661
  • Total Building Area: 3,175
  • Gross Building Area: 3,175
  • Building Area: 2,669
  • Building Area Measurement: L

    Heating and Cooling

  • Fireplace Count: 1
  • Air Conditioning: 0
  • Heating: 0
  • Heated Square Feet: 2,669
  • Heating Fuel Type: 0

    Utilities

  • Sewer System: 0
  • Water Service: 0

Building

  • Building Type: 0
  • Property Class: R
  • Subdivision: THE POINT AT RIDGE HARBOR
  • Land Acres: 0000000337
  • Standard Land Use Code: 1001
  • County Land Use Code: A1
  • State Land Use Code: A1
  • Legal Description 1: S7230 THE POINT AT RIDGE HARBOR LOT 90 BLK B

Neighborhood

  • School District Name: Marble Falls Independent School District
  • Census Tract: 960802

Geography

  • Assessors Map Reference: 102-A8
  • Parcel: 35858
  • Block: B
  • Lot: 90
  • Municipality: SPICEWOOD
  • Latitude: 30.4895
  • Longitude: -98.1035

    Address

  • Full Address: 414 Wesley Ridge Dr
  • Address - House Number: 414
  • Address - Street Name: Wesley Ridge
  • Address - Suffix Type: Dr
  • State: TX
  • City Name: Spicewood
  • Carrier Code: H009
  • 4-Digit Zip Code: 9169
  • Zip Code: 78669

Valuation

    Tax

  • Tax Year: 2022
  • Tax Amount: $156,210
  • Initial Tax Delinquent Year: 2022
  • Tax Rate Code Area: WCD

    Appraisal Valuation

  • Standard Deviation: 0.4651
  • Valuation Date: Jan 17, 2024
  • Confidence Score: 6
  • Final Value: 310,312
  • High Value: 454,643
  • Low Value: 165,980

    Market Valuation

  • Market Total Value: $387,081
  • Market Land Value: $100,424
  • Market Improvement Value: $286,657

    Assessments Valuation

  • Assessed Year: 2023
  • Assessed Total Value: $387,081
  • Assessed Land Value: $100,424
  • Assessed Improvements Value: $286,657

    Sales

  • Current Sale Contract Date: Nov 04, 2021
  • Current Sale Recording Date: Nov 08, 2021
  • Current Sale Price:
  • Current Sale Document Type: 70
  • Current Sale Input Document Number: 202118606
Data used for valuation calculations is provided by RealtyHop, and other third party sources

Comparables

Unit
Status
Type
Beds
Baths
ft²
Price/ft²
Asking Price
Listed On
Closing Price
Sold On
HOA + Taxes

About Burnet


Similar Homes for Sale

Currently no similar homes around

Nearby Rentals

Unit for rent at 114 Topspin Dr, Spicewood, TX, 78669

$1,475 /mo

  • 3 Beds
  • 2 Baths
  • 1,062 ft²
114 Topspin Dr, Spicewood, TX, 78669 Listing by Ashley Bonilla
Unit for rent at 206 Topspin Dr, Spicewood, TX, 78669

$1,600 /mo

  • 3 Beds
  • 2 Baths
  • 1,144 ft²
206 Topspin Dr, Spicewood, TX, 78669 Listing by Justin Webber
Unit for rent at 334 Coventry Rd, Spicewood, TX, 78669

$2,500 /mo

  • 4 Beds
  • 3 Baths
  • 1,528 ft²
334 Coventry Rd, Spicewood, TX, 78669 Listing by Anthony Gibson


Frequently Asked Questions

When was property at 414 Wesley Ridge Drive built and last sold?
The property at 414 Wesley Ridge Drive was built in 2022 and last sold on Nov 4, 2021 for $695,000.
How much is this home worth?
The estimated value of the home located at 414 Wesley Ridge Drive is $692,091.
What are some comparable homes to 414 Wesley Ridge Drive?
There are currently no comparable homes to 414 Wesley Ridge Drive.