by RH Advisors

See Home Value
Pelham Manor 10803
414 Pelham Manor Road
$1,601,000
● House - Off Market

414 Pelham Manor Road

Pelham, NY 10803
bedrooms
3 Beds
bathrooms
2 Baths, 1 Half Bath
square feet
2,800 Ft²
$1,674,513
RealtyHop Estimate
15.64%
Since Dec 1, 2021
NY-New York
Primary Model

About This Property

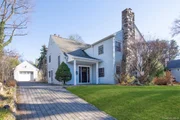
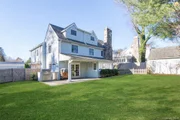
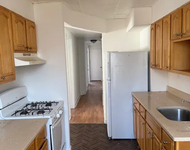
Beautiful colonial on a cul de sac street in Pelham Manor just .7 of a mile to town center and train. Spectacular eat-in kitchen with AGA stove, Thermador oven, Sub-Zero refrigerator, and separate beverage and wine fridges.. A living room with a fireplace opens to all the other main rooms which flow beautifully together including a light-filled sunroom that is a perfect spot for your Peloton. This 3 bedroom home has a fully finished climate-controlled basement. Upstairs, the primary bedroom suite was created by combining two bedrooms and features a walk-in closet, custom built-ins, and a spectacular new bath of your dreams with a separate shower and soaking tub. The attic is a bonus storage space that is not included in the square footage. Central air and heat on all floors plus in-ceiling speakers in every room. Enjoy the outdoors year-round with a fully fenced-in yard, a covered patio, and a new outdoor kitchen which includes a new fridge and grill. Move in in time for Thanksgiving! Additional Information: ParkingFeatures:1 Car Detached,
Unit Size
2,800 Ft²
Days on Market
72 days
Land Size
0.29 acres
Price per sqft
$517
Property Type
House
Property Taxes
$3,169
HOA Dues
-
Year Built
1912

Payment Calculator

Cap Rate Calculator

Last updated: 6 months ago (OneKey MLS #KEYH6140310)

Price History

Date / Event Date Event Price
Apr 30, 2026 Sold
Sold
Jan 28, 2026 In contract -
In contract
Jan 19, 2026 Listed by Capital Realty NY LLC $1,965,000
Listed by Capital Realty NY LLC
Welcome to 414 Pelham Manor Road, a beautifully updated classic Colonial set on one of Pelham Manor’s most desirable and quiet cul-de-sac blocks. Offering a rare walk-to-all lifestyle, this home provides effortless access to the Pelham train station, top-rated Pelham schools, playgrounds, sports fields, downtown restaurants, and shops—making everyday life remarkably convenient for both all. Inside, the home features an airy, light-filled circular first-floor layout designed for both daily living and entertaining. The chef’s kitchen anchors the main level and is equipped with an AGA stove, Thermador oven, Sub-Zero refrigerator, beverage and wine fridge, expansive island, and custom cabinetry. Adjacent living and dining spaces flow seamlessly, creating a warm and connected atmosphere throughout. Upstairs, the oversized primary suite is a true retreat, offering custom built-ins, a walk-in closet, and a luxurious new en-suite bath with a marble walk-in rainfall shower and deep soaking tub. Three additional bedrooms include a versatile third-floor space ideal for an au pair suite, home office, or playroom. The finished 600+ sq ft lower level provides exceptional bonus space, complete with a bar, wine fridge, and custom storage—perfect for entertaining, hobbies, or recreation. Two fireplaces, including a striking stone fireplace, add character and charm. Outdoors, enjoy a fully fenced backyard with an expansive patio, dedicated dining areas, and a new outdoor kitchen featuring a Blaze gas grill and wine fridge. Mature landscaping provides privacy and year-round appeal. Additional highlights include a newer roof with a 35+ year warranty, upgraded 220-amp electrical service, new boiler, central HVAC, built-in ceiling speakers throughout, French drain system, and no flood zone designation. With its combination of thoughtful layout, substantial upgrades, modern systems, and a premier walk-to-town location, 414 Pelham Manor Road offers exceptional value in today’s market. Homes with this level of quality, space, and convenience are rarely available.
Sep 24, 2021 In contract -
In contract
Sep 11, 2021 Listed by Julia B Fee Sothebys Int. Rlty $1,448,000
Listed by Julia B Fee Sothebys Int. Rlty
Show More

Property Highlights

Garage
Air Conditioning

Building Info

Overview

    General

  • Year Built: 1912
  • Effective Year Built: 1912
  • Bedroom Count: 4
  • Bathroom Count: 3
  • Full Bathrooms: 2
  • Partial Bathrooms: 3
  • Building Condition: 3
  • Building Quality: 7
  • Construction Type: 0
  • Building Style: 1
  • Exterior Walls Type: 17
  • Interior Walls Type: 0
  • Roof Shape Type: 0
  • Roof Cover Type: 0
  • Floor Count: 250
  • Floor Cover: 0
  • Basement Type: 2
  • Basement Area: 0
  • Garage Type: 4
  • Garage Square Area: 294
  • Parking Space Count: 1
  • Patio Type: 20
  • Porch Type: 0
  • Pool Type: 0

    Dimensions

  • Lot Size Square Feet: 12,446
  • Lot Size Depth Feet: 1,250
  • Lot Size Frontage Feet: 1,000
  • Total Building Area: 3,279
  • Building Area: 3,279
  • Building Area Measurement: L

    Heating and Cooling

  • Fireplace Count: 1
  • Air Conditioning: 1
  • Heating: 3
  • Heated Square Feet: 3,279
  • Heating Fuel Type: 3

    Utilities

  • Sewer System: 1
  • Water Service: 2

Building

  • Building Type: 0
  • Property Class: R
  • Subdivision: MANOR HEIGHTS
  • Land Acres: 0000000285
  • Standard Land Use Code: 1001
  • County Land Use Code: 210

Neighborhood

  • School District Name: Pelham Union Free School District
  • School Tax School District: PELHAM
  • Census Tract: 005500

Zoning

  • Zoning: RA

Geography

  • Account Number: 02190000
  • District: 554405
  • Section: 164.61
  • Parcel: 554405 164.61-1-13
  • Block: 1
  • Lot: 13.000
  • Municipality: PELHAM MANOR
  • Latitude: 40.9021
  • Longitude: -73.8037

    Address

  • Full Address: 414 Pelham Manor Rd
  • Address - House Number: 414
  • Address - Street Name: Pelham Manor
  • Address - Suffix Type: Rd
  • State: NY
  • City Name: Pelham
  • Carrier Code: C014
  • 4-Digit Zip Code: 2524
  • Zip Code: 10803

Valuation

    Tax

  • Tax Year: 2023
  • Tax Amount: $3,837,604
  • Tax Rate Code Area: 554401

    Appraisal Valuation

  • Standard Deviation: 0.2423
  • Valuation Date: Feb 07, 2024
  • Confidence Score: 66
  • Final Value: 1,654,537
  • High Value: 2,055,586
  • Low Value: 1,253,489

    Market Valuation

  • Market Total Value: $1,601,000
  • Market Land Value: $297,000
  • Market Improvement Value: $1,304,000

    Assessments Valuation

  • Assessed Year: 2023
  • Assessed Total Value: $1,601,000
  • Assessed Land Value: $297,000
  • Assessed Improvements Value: $1,304,000

    Sales

  • Current Sale Contract Date: Nov 22, 2021
  • Current Sale Recording Date: Nov 23, 2021
  • Current Sale Price:
  • Current Sale Document Type: 12
  • Current Sale Input Document Number: 3333
  • Previous Sale Recording Date: Apr 30, 2012
  • Previous Sale Contract Date: Mar 30, 2012
  • Previous Sale Amount: $997,000
  • Previous Sale Document Type: 12
Data used for valuation calculations is provided by RealtyHop, and other third party sources

Comparables

Unit
Status
Type
Beds
Baths
ft²
Price/ft²
Asking Price
Listed On
Closing Price
Sold On
HOA + Taxes

About Pelham Manor


Similar Homes for Sale

Currently no similar homes around

Nearby Rentals

Unit for rent at 96 Grandview Avenue, Mount Vernon, NY, 10553

$3,450 /mo

  • 3 Beds
  • 1 Bath
  • 1,500 ft²
96 Grandview Avenue, Mount Vernon, NY, 10553 Listing by Derek J. Greene
Unit for rent at 720 Pelham Road, NEW ROCHELLE, NY, 10805

$3,495 /mo

  • 3 Beds
  • 2 Baths
  • 1,200 ft²
720 Pelham Road #5F, NEW ROCHELLE, NY, 10805 Listing by Damion Foster
Unit for rent at 168 Hillside Avenue, Mount Vernon, NY 10553

$2,900 /mo

  • 3 Beds
  • 1 Bath
168 Hillside Avenue #2, Mount Vernon, NY 10553 Listing by Steven BenShabat


Frequently Asked Questions

When was property at 414 Pelham Manor Road built and last sold?
The property at 414 Pelham Manor Road was built in 1912 and last sold on Nov 22, 2021 for $1,601,000.
How much is this home worth?
The estimated value of the home located at 414 Pelham Manor Road is $1,987,090.
What are some comparable homes to 414 Pelham Manor Road?
There are currently no comparable homes to 414 Pelham Manor Road.