


414 OLD ORCHARD ROAD


About This Property
From the moment you arrive, the home's presence and charm make a lasting impression. Step inside the spacious foyer and you'll immediately notice the craftsmanship that defines this residence, including original trim and moldings, wood floors with custom inlays throughout, and an abundance of windows that fill the home with natural light.
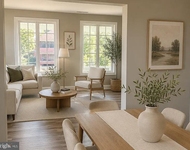
The main level offers expansive living spaces ideal for both entertaining and quiet evenings at home. The impressive living room features a wood-burning fireplace, crown molding, and French doors that open to a bright and inviting sunroom. The large dining room is equally welcoming, with a built-in china cabinet and French doors that lead directly to the patio-creating a natural flow for indoor and outdoor gatherings. A swinging door connects the dining room to the butler's pantry and the updated kitchen beyond.
The kitchen is designed with both style and functionality in mind, offering granite countertops, stainless steel appliances, recessed lighting, crown molding, and an attached breakfast room that provides a cheerful space to start the day. A private office with built-in shelving offers a quiet workspace, while a convenient powder room completes the main level.
Upstairs, the second floor features three generously sized bedrooms with wood floors. Two of the bedrooms share a Jack and Jill bathroom, while an additional hall bathroom provides convenience for family and guests. A large dressing room with custom storage adds flexibility and thoughtful organization.
The third floor expands the home even further with two additional bedrooms, a full bathroom, and a spacious cedar-lined walk-in closet offering exceptional storage.
Outside, the landscaped corner lot, comprised of two lots, offers both beauty and ample space for gardening and entertaining. The private patio just off the dining room offers a peaceful setting for morning coffee or a quiet afternoon crossword. A detached two-car garage and ample driveway parking add everyday convenience.
Located just minutes from shopping and dining in Paradise and Catonsville, and with easy access to I-695 and I-95, this exceptional Ten Hills residence offers a rare opportunity to enjoy historic character, generous space, and a convenient location-all in one truly special home.
Verify school information on the Baltimore City Public Schools website.
Payment Calculator
Your Estimated Monthly Payment
Cap Rate Calculator
What does this mean?
Based on our analysis, the cap rate of this property is 1.25%. A negative cap rate indicates that the property might not be feasible as an income-producing asset. The median cap rate for a near zip code 11238 is 4.23%.
How much can I actually make?
Actual monthly rental income may vary between $4,760 and $7,140 depending on unit-specific characteristics. You can change the amount using the slider to further explore.
How is cap rate calculated?
Cap Rate = Net Operating Income (NOI) / Property Asset Value.
When calculating the cap rate, we assume 100% occupancy. Leverage (mortgage) is not considered.
Cap Rate provided by RealtyHop and RentHop, learn more about cap rate here.
Price History

Property Highlights
Building Info
Comparables
Status
Price/ft²
Listed On
Sold On
About Southwestern Baltimore
Similar Homes for Sale
Currently no similar homes aroundNearby Rentals

Cummings & Co. Realtors
Last Updated: 11 hours ago
Data Source: Bright MLS , MLS# MDBA2205760
 Your Privacy Choices
Phone: 425-283-2930
Address: 335 Madison Avenue, New York, NY 10017