Check Availability
$774,000
● House - In Contract

414 Mill Creek Road

Pinehurst, TX 77362
bedrooms
5 Beds
bathrooms
4 Baths, 1 Half Bath
square feet
4,749 Ft²
$5,797
Est. Monthly
$100
HOA / Fees

About This Property

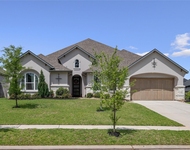
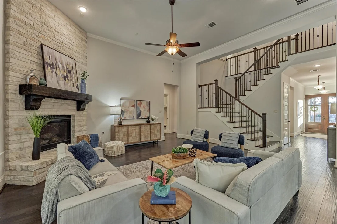
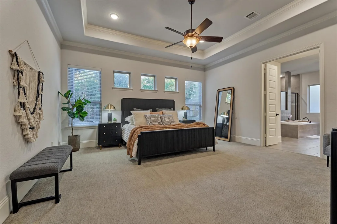
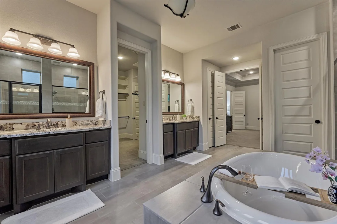
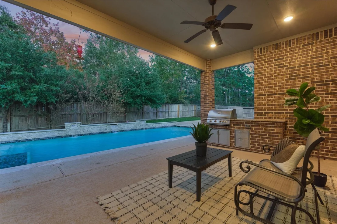
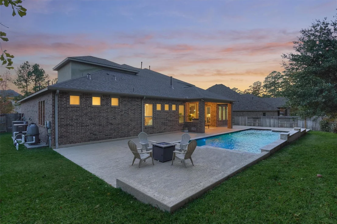
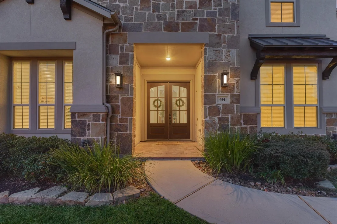
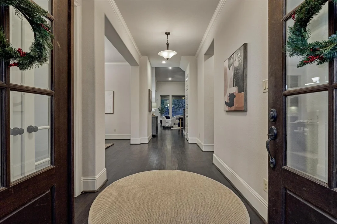
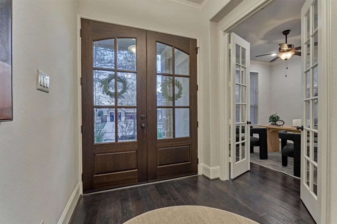
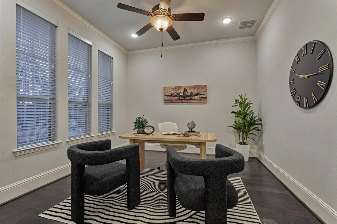
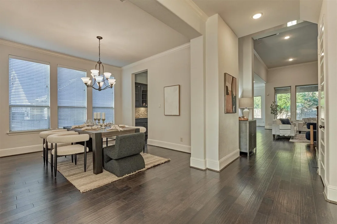
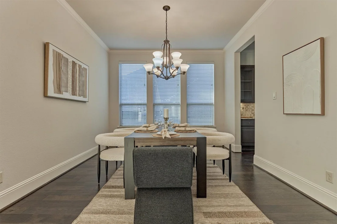
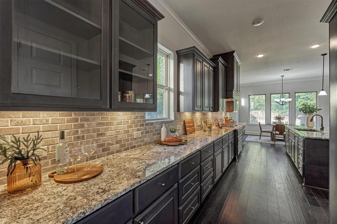
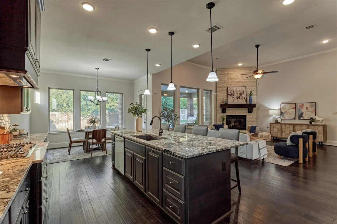
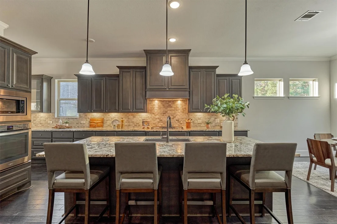
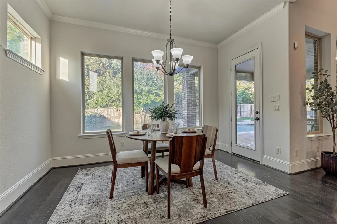
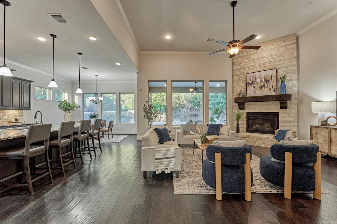
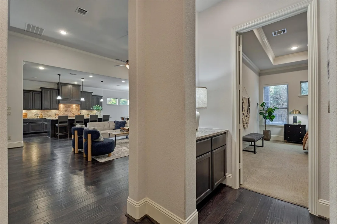
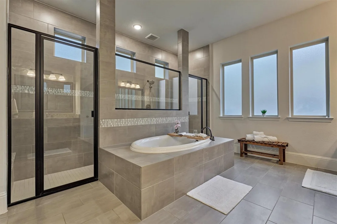
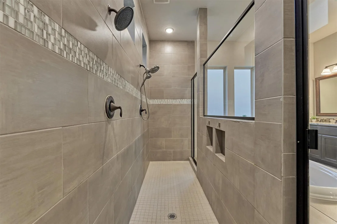
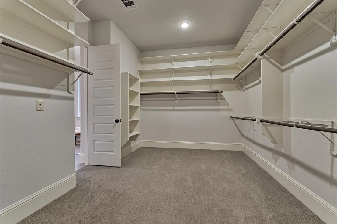
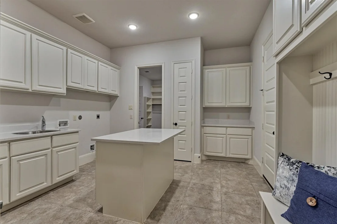
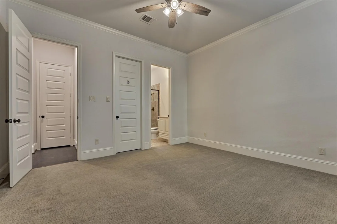
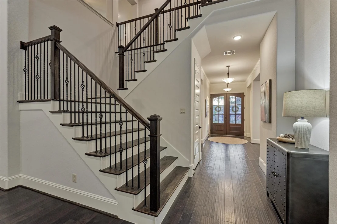
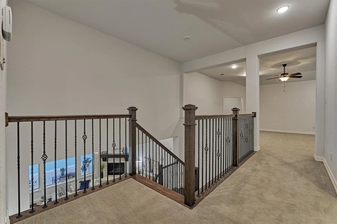
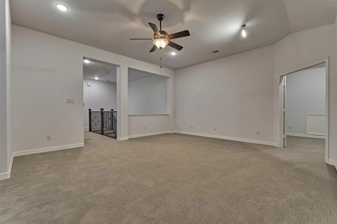
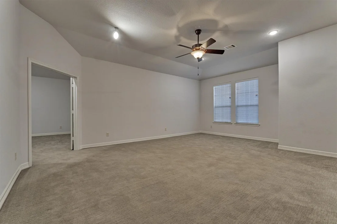
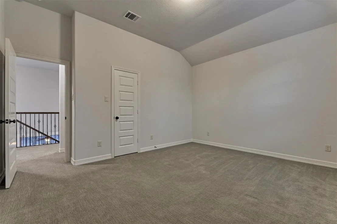
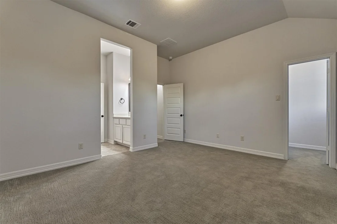
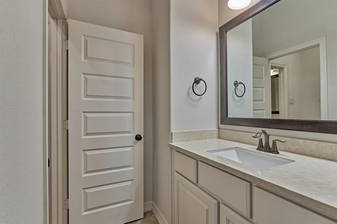
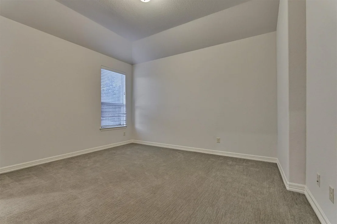
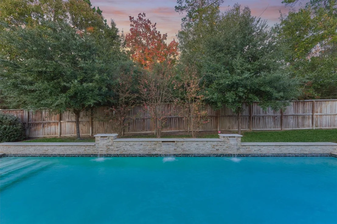
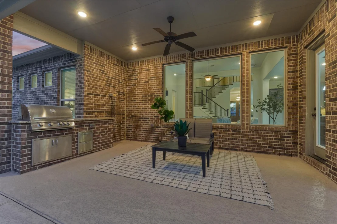
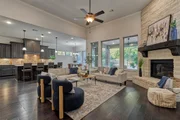
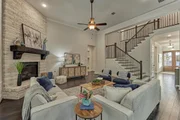
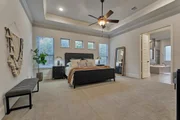
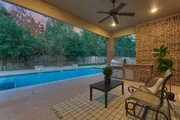
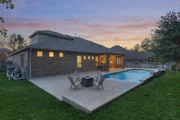
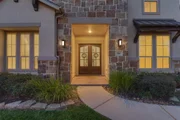
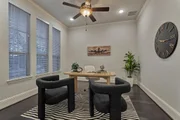
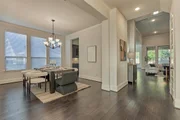
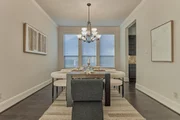
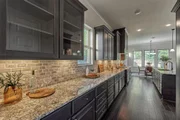
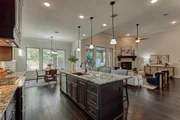
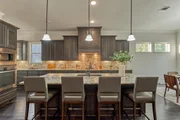
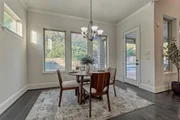
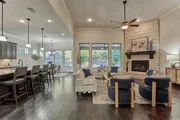
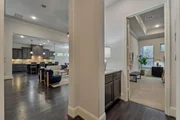
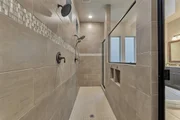
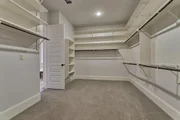
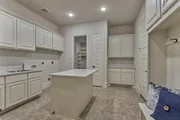
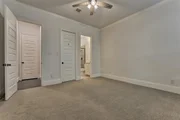
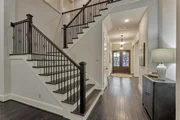
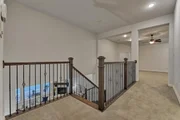
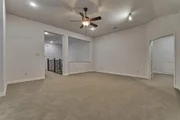
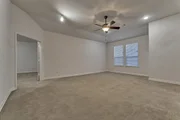
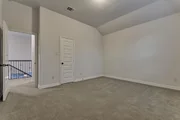
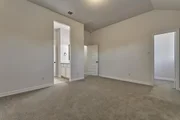
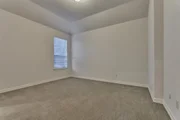
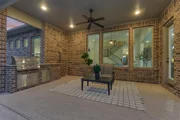
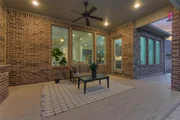
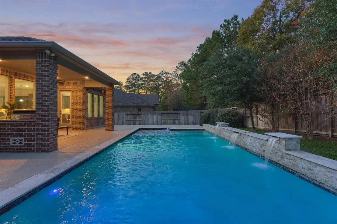
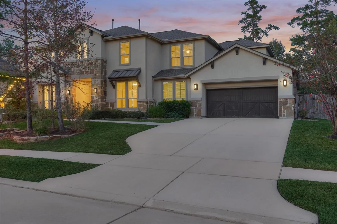
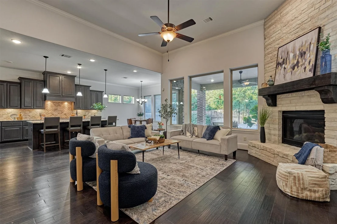
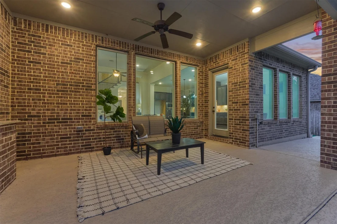
Gorgeous Custom home-5 bedrooms, 4.5 baths, 3 car oversized tandem garage, beautiful pool, covered patio, outdoor kitchen, large lot no back neighbors! Primary Bedroom & Guest Suite first floor. Dream kitchen-abundance of cabinets w/counter-tops, large island w/sink, walk-in pantry & gas cooktop. Living room a great place for family or entertaining w/wall of windows overlooking pool, floor to celling stone fire place. Home features extra large laundry room, home office, oversized gameroom & media room. New roof 2025- CertainTeed Landmark shingles, hand nailed w/amazing warranty, 2-16 seer HVAC systems, HVAC & pool professionally maintained, 2-Gas tankless water heaters. Amenities  include  recreation center w/pool, clubhouse, five miles of wooded greenbelt trails, Central Park- which includes a natural creek, footbridges, a nature themed playground, picnic areas, & trails. Lake Woodtrace, a real spring-fed lake that houses a canoe/kayak launch & a fishing dock
Unit Size
4,749 Ft²
Days on Market
-
Land Size
0.27 acres
Price per sqft
$163
Property Type
House
Property Taxes
$1,896
HOA Dues
$100
Year Built
2017

Listed By

Payment Calculator

Cap Rate Calculator

Last updated: 13 days ago (HAR #40548170)

Price History

Date / Event Date Event Price
Oct 17, 2026 In contract -
In contract
Sep 28, 2026 Listed by CB&A, Realtors $774,000
Listed by CB&A, Realtors

Property Highlights

Garage
Fireplace
Parking Details
Has Garage
Attached Garage
Parking Features: Attached, Oversized, Tandem, Garage Door Opener, Double-Wide Driveway
Garage Spaces: 3
Interior Details
Half Bathrooms: 1
Full Bathrooms: 4
Interior Features: High Ceilings, 1 Bedroom Down - Not Primary BR, 3 Bedrooms Up, En-Suite Bath, Primary Bed - 1st Floor, Walk-In Closet(s)
Appliances: ENERGY STAR Qualified Appliances, Water Heater, Disposal, Convection Oven, Oven, Microwave, Gas Cooktop, Dishwasher
Flooring Type: Carpet, Tile, Wood
Laundry Features: Electric Dryer Hookup, Gas Dryer Hookup, Washer Hookup
Has Fireplace
Fireplace Features: Gas
Fireplaces: 1
Exterior Details
Square Footage: 4749
Architectural Style: Traditional
Year Built: 2017
Builder Name: Drees Custom Homes
Building Area Total: 4749
Window Features: Insulated/Low-E windows
Construction Materials: Batts Insulation, Brick, Cement Siding, Stone, Stucco
Patio and Porch Features: Covered, Patio, Porch
Pool Features: Gunite
Pool is Private
Lot Features: Back Yard, Subdivided, 0 Up To 1/4 Acre
Lot Size Area: 0.2746
Lot Size Units: Acres
Lot Size Acres: 0.2746
Lot Size Square Feet: 11961.576
Water Source: Water District
Financial Details
Tax Annual Amount: $22,754
Utilities Details
Cooling Type: Attic Fan, Ceiling Fan(s), Electric
Heating Type: Natural Gas
Location Details
HOA/Condo/Coop Amenities: Clubhouse, Playground, Pool, Trail(s), Garbage Service, Pond, Stocked Pond
HOA Fee: $1,200
HOA Fee Frequency: Annually

Building Info

Overview

    General

  • Year Built: 2017
  • Effective Year Built: 2017
  • Bedroom Count: 0
  • Bathroom Count: 5
  • Full Bathrooms: 4
  • Partial Bathrooms: 5
  • Bathroom Plumbing Fixtures: 19
  • Building Condition: 6
  • Building Quality: 4
  • Construction Type: 6
  • Building Style: 15
  • Exterior Walls Type: 22
  • Interior Walls Type: 0
  • Roof Shape Type: 0
  • Roof Cover Type: 3
  • Floor Count: 200
  • Floor Cover: 9
  • Basement Type: 0
  • Basement Area: 0
  • Garage Type: 7
  • Garage Square Area: 740
  • Parking Space Count: 0
  • Patio Type: 0
  • Porch Type: 7
  • Pool Type: 0

    Dimensions

  • Lot Size Square Feet: 11,962
  • Total Building Area: 4,664
  • Building Area: 4,664
  • Building Area Measurement: L

    Heating and Cooling

  • Fireplace Count: 1
  • Air Conditioning: 1
  • Heating: 0
  • Heated Square Feet: 4,664
  • Heating Fuel Type: 0

    Utilities

  • Sewer System: 0
  • Water Service: 0

Building

  • Building Type: 0
  • Property Class: R
  • Subdivision: WOODTRACE 03
  • Land Acres: 0000000275
  • Standard Land Use Code: 1001
  • County Land Use Code: A1
  • State Land Use Code: A1
  • Legal Description 1: WOODTRACE 03, BLOCK 1, LOT 21

Neighborhood

  • School District Name: Tomball Independent School District
  • School Tax School District: LONE STAR COLLE
  • Census Tract: 690207

Geography

  • Parcel: 9594-03-02100
  • Block: 1
  • Lot: 21
  • Municipality: UNINCORPORATED AREA
  • Latitude: 30.1568
  • Longitude: -95.6734

    Address

  • Full Address: 414 Mill Creek Rd
  • Address - House Number: 414
  • Address - Street Name: Mill Creek
  • Address - Suffix Type: Rd
  • State: TX
  • City Name: Pinehurst
  • Carrier Code: R003
  • 4-Digit Zip Code: 4136
  • Zip Code: 77362

Valuation

    Tax

  • Tax Year: 2022
  • Tax Amount: $1,977,376
  • Tax Rate Code Area: STO

    Appraisal Valuation

  • Standard Deviation: 0.2293
  • Valuation Date: Sep 27, 2023
  • Confidence Score: 68
  • Final Value: 828,794
  • High Value: 1,018,860
  • Low Value: 638,728

    Market Valuation

  • Market Total Value: $747,700
  • Market Land Value: $95,700
  • Market Improvement Value: $835,580

    Assessments Valuation

  • Assessed Year: 2023
  • Assessed Total Value: $747,700
  • Assessed Land Value: $95,700
  • Assessed Improvements Value: $835,580

    Exemptions

  • Homeowner Exemption: Yes

    Sales

  • Current Sale Contract Date: Aug 30, 2018
  • Current Sale Recording Date: Aug 31, 2018
  • Current Sale Document Type: 68
  • Current Sale Input Document Number: 2018085115
  • Previous Sale Recording Date: Oct 01, 2014
  • Previous Sale Contract Date: Oct 01, 2014
  • Previous Sale Document Type: 27
Data used for valuation calculations is provided by RealtyHop, and other third party sources

Comparables

Unit
Status
Type
Beds
Baths
ft²
Price/ft²
Asking Price
Listed On
Closing Price
Sold On
HOA + Taxes

About Woodtrace


Similar Homes for Sale

Currently no similar homes around

Nearby Rentals

Unit for rent at 34616 Sh 249, Pinehurst, TX, 77362

$5,500 /mo

  • Studio
34616 Sh 249, Pinehurst, TX, 77362 Listing by Astrid Forbes
Unit for rent at 32400 Sh 249, Pinehurst, TX, 77362

$8,558 /mo

  • 4 Beds
  • 3 Baths
  • 4,279 ft²
32400 Sh 249, Pinehurst, TX, 77362 Listing by Xinyi Yi
Unit for rent at 622 Platinum Stone Lane, Pinehurst, TX, 77362

$5,500 /mo

  • 4 Beds
  • 4 Baths
  • 3,611 ft²
622 Platinum Stone Lane, Pinehurst, TX, 77362 Listing by Kevin Johnson


Frequently Asked Questions

When was property at 414 Mill Creek Road built and last sold?
The property at 414 Mill Creek Road was built in 2017 and last sold on Aug 30, 2018 for $0.
How much is this home worth?
The estimated value of the home located at 414 Mill Creek Road is $781,740.
What are some comparable homes to 414 Mill Creek Road?
There are currently no comparable homes to 414 Mill Creek Road.