See Home Value
Frederick 80530
414 Hawthorn St
$475,000
● House - Off Market

414 Hawthorn St

Frederick, CO 80530
bedrooms
5 Beds
bathrooms
1 Bath
square feet
2,019 Ft²
$481,979
RealtyHop Estimate
5.93%
Since Dec 1, 2021
CO-Denver
Primary Model

About This Property

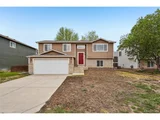
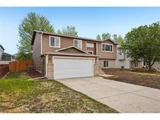
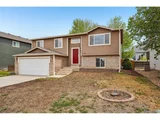
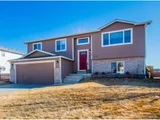
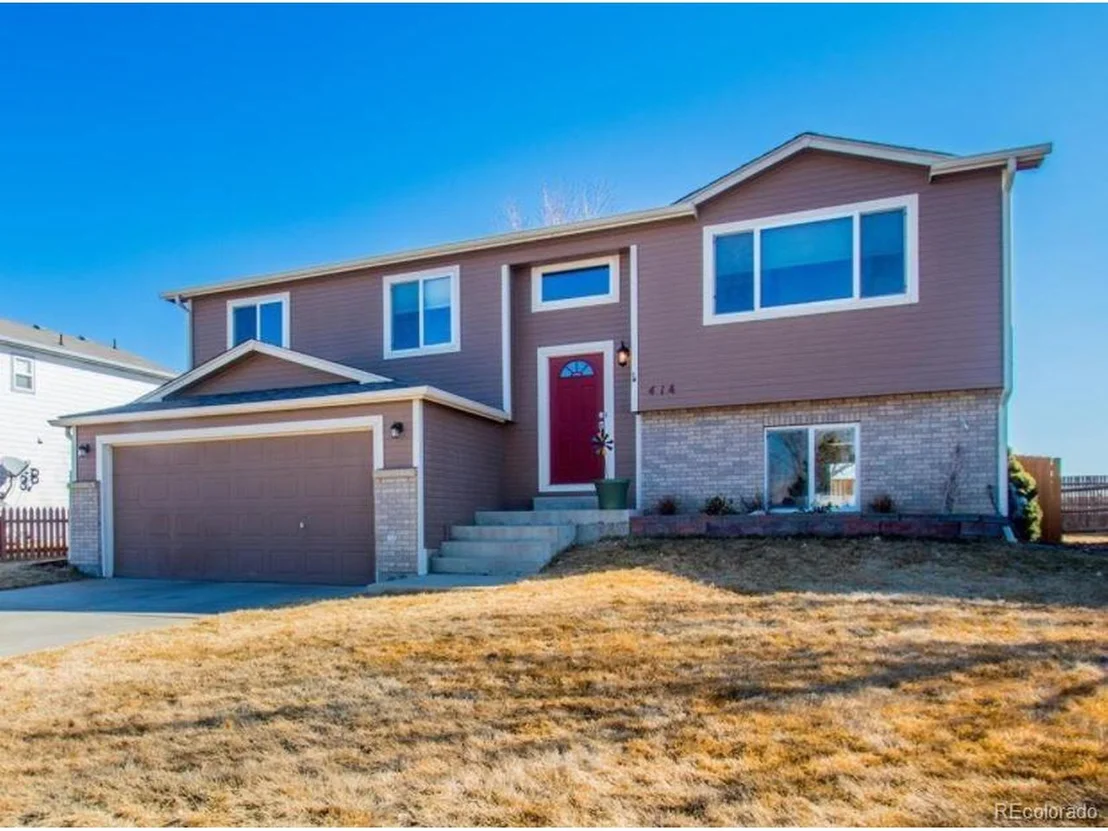
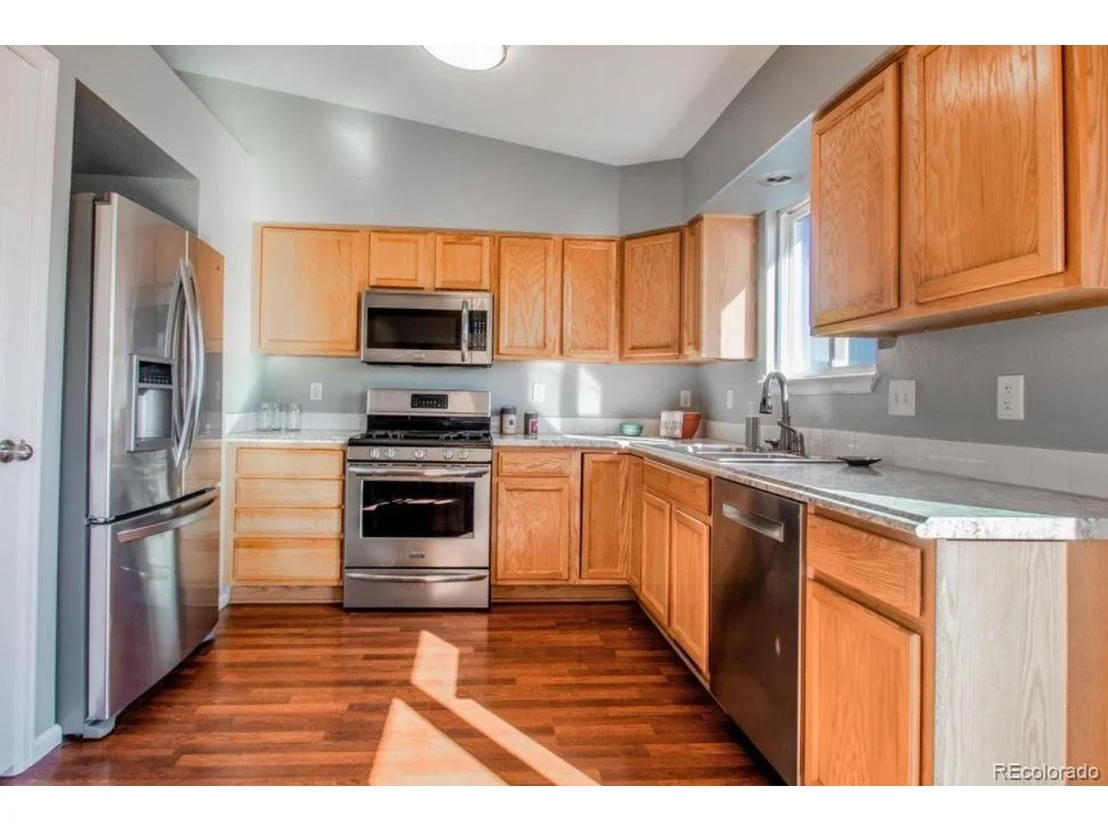
Lovely home in a fabulous neighborhood.  Light and bright floorplan with great open layout!  The very large vaulted living room leads to ample eating space and kitchen featuring stainless steel appliances including a 5 burner gas stove with griddle and built-in microwave and pantry.  Newer sliding glass door which steps out to a deck overlooking a great yard with mature trees and front and back sprinklers!  Upper-level master updated en suite with a delightful 3/4 bath featuring an oversized shower. The basement is fully finished, adding a large den, 2 additional bedrooms, and another new jack and jill bathroom with shower.  The den could be a 6th bedroom.No HOA, quick access to I-25!
Unit Size
2,019 Ft²
Days on Market
-
Land Size
0.15 acres
Price per sqft
$225
Property Type
House
Property Taxes
$177
HOA Dues
-
Year Built
1999

Payment Calculator

Cap Rate Calculator

Last updated: 4 months ago (REcolorado MLS #IRE4970472)

Price History

Date / Event Date Event Price
Jul 17, 2026 Sold
Sold
Jun 12, 2026 In contract -
In contract
May 29, 2026 Price Decreased $479,900
↓ $20K (4%)
Price Decreased
Apr 29, 2026 Listed $499,900
Listed
Beautifully maintained home in a desirable neighborhood featuring a light, bright, and open floor plan. The spacious vaulted living room flows seamlessly into the dining area and well-appointed kitchen, complete with stainless steel appliances, a 5-burner gas stove with griddle, built-in microwave, and pantry. A newer sliding glass door leads to a deck overlooking a generous backyard with mature trees and front and back sprinkler systems-perfect for outdoor enjoyment. Upstairs, the primary suite offers an updated en-suite 3/4 bath with an oversized shower. The fully finished basement expands the living space with a large den, two additional bedrooms, and a newly updated Jack-and-Jill bathroom with shower. The den offers flexibility and could serve as a sixth bedroom. No HOA and convenient access to I-25 make this home an exceptional find! Some images in this listing have been virtually staged.
Dec 1, 2021 Sold
Sold
Show More

Property Highlights

Garage
Air Conditioning

Building Info

Overview

    General

  • Year Built: 1999
  • Effective Year Built: 1999
  • Building Count: 1
  • Total Rooms: 5
  • Bedroom Count: 5
  • Bathroom Count: 3
  • Full Bathrooms: 3
  • Partial Bathrooms: 3
  • Bathroom Plumbing Fixtures: 12
  • Building Condition: 6
  • Building Quality: 0
  • Construction Type: 17
  • Building Style: 40
  • Exterior Walls Type: 17
  • Interior Walls Type: 3
  • Roof Shape Type: 0
  • Roof Cover Type: 3
  • Floor Count: 100
  • Living Units: 1
  • Floor Cover: 0
  • Basement Type: 6
  • Basement Area: 892
  • Garage Type: 1
  • Garage Square Area: 400
  • Parking Space Count: 2
  • Patio Type: 60
  • Porch Type: 36
  • Pool Type: 0

    Dimensions

  • Lot Size Square Feet: 6,443
  • Total Building Area: 2,419
  • Gross Building Area: 2,419
  • Building Area: 2,019
  • Building Area Measurement: L

    Heating and Cooling

  • Air Conditioning: 1
  • Heating: 3
  • Heated Square Feet: 2,019
  • Heating Fuel Type: 0

    Utilities

  • Sewer System: 0
  • Water Service: 0

Building

  • Building Type: 0
  • Property Class: R
  • Subdivision: COALRIDGE ESTATES
  • Land Acres: 0000000148
  • Standard Land Use Code: 1001
  • County Land Use Code: 1212
  • Legal Description 1: FRE CRE L2 BLK9 COALRIDGE ESTATES

Neighborhood

  • School District Name: St. Vrain Valley School District RE 1J
  • Census Tract: 002016

Geography

  • Assessors Map Reference: MAP 2448
  • Account Number: R7632899
  • Parcel: R7632899
  • Block: 9
  • Lot: 2
  • Meridian: SEC 30 TWN 2N RNG 67W
  • Latitude: 40.1071
  • Longitude: -104.929

    Address

  • Full Address: 414 Hawthorn St
  • Address - House Number: 414
  • Address - Street Name: Hawthorn
  • Address - Suffix Type: St
  • State: CO
  • City Name: Frederick
  • Carrier Code: R001
  • 4-Digit Zip Code: 6003
  • Zip Code: 80530

Valuation

    Tax

  • Total Area: 2,019
  • Tax Year: 2023
  • Tax Amount: $265,250
  • Initial Tax Delinquent Year: 2021
  • Tax Rate Code Area: 1450

    Appraisal Valuation

  • Standard Deviation: 0.1206
  • Valuation Date: Apr 03, 2024
  • Confidence Score: 86
  • Final Value: 494,689
  • High Value: 554,383
  • Low Value: 434,994

    Market Valuation

  • Market Total Value: $469,640
  • Market Land Value: $100,000
  • Market Improvement Value: $369,640

    Assessments Valuation

  • Assessed Year: 2023
  • Assessed Total Value: $31,470
  • Assessed Land Value: $6,700
  • Assessed Improvements Value: $24,770

    Sales

  • Current Sale Contract Date: Nov 26, 2021
  • Current Sale Recording Date: Dec 01, 2021
  • Current Sale Price:
  • Current Sale Document Type: 71
  • Current Sale Input Document Number: 4781250
  • Previous Sale Recording Date: Mar 13, 2019
  • Previous Sale Contract Date: Mar 08, 2019
  • Previous Sale Amount: $325,000
  • Previous Sale Document Type: 71
Data used for valuation calculations is provided by RealtyHop, and other third party sources

Comparables

Unit
Status
Type
Beds
Baths
ft²
Price/ft²
Asking Price
Listed On
Closing Price
Sold On
HOA + Taxes

About Frederick


Similar Homes for Sale

Currently no similar homes around

Nearby Rentals


Frequently Asked Questions

When was property at 414 Hawthorn Street built and last sold?
The property at 414 Hawthorn Street was built in 1999 and last sold on Nov 26, 2021 for $475,000.
How much is this home worth?
The estimated value of the home located at 414 Hawthorn Street is $485,372.
What are some comparable homes to 414 Hawthorn Street?
There are currently no comparable homes to 414 Hawthorn Street.