Check Availability
$2,750,000
● House - For Sale

414 Dana Lane

Barrington Hills, IL 60010
bedrooms
6 Beds
bathrooms
6 Baths, 2 Half Baths
square feet
11,332 Ft²
$18,255
Est. Monthly

About This Property

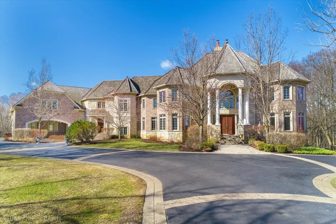
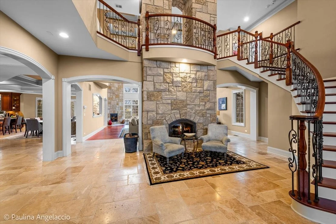
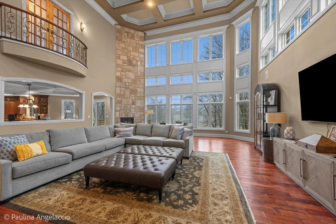
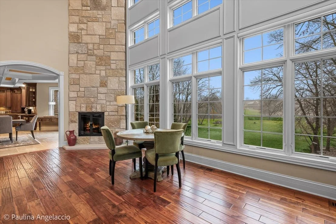
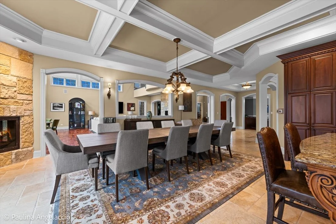
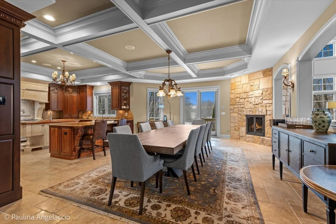
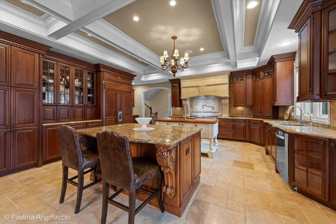
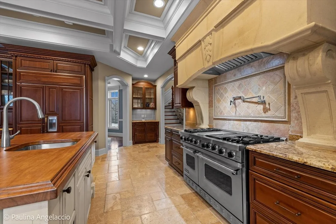
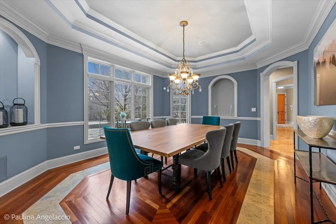
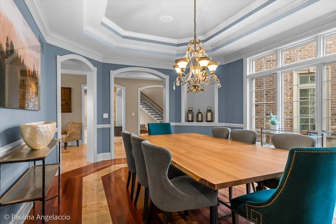
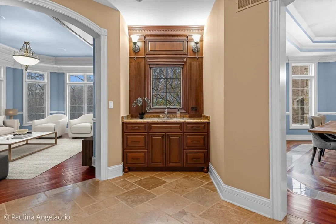
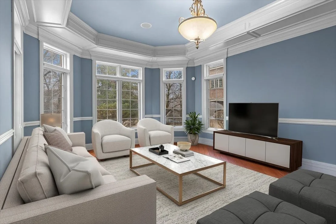
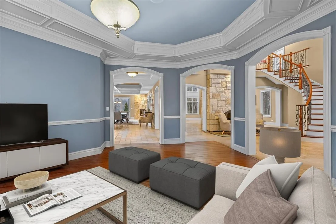
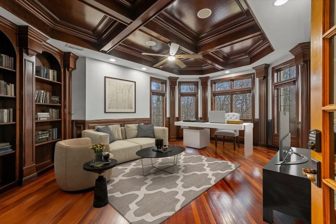
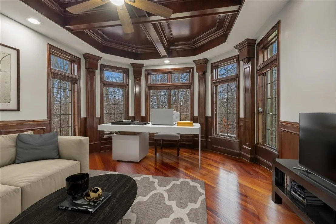
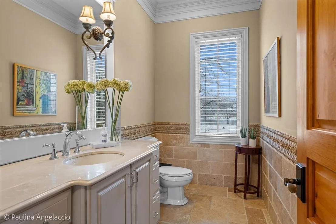
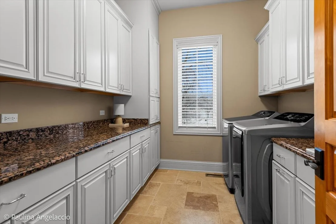
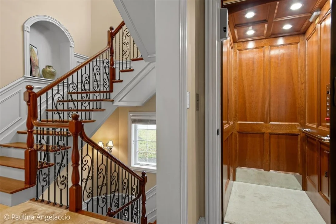
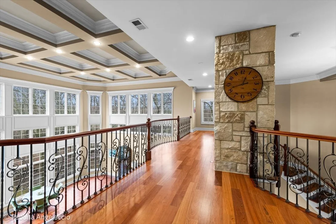
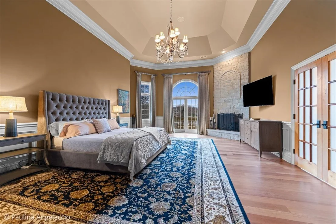
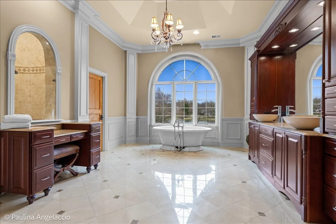
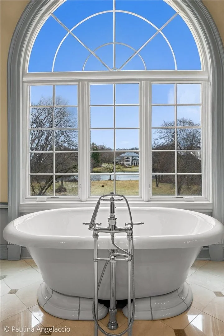
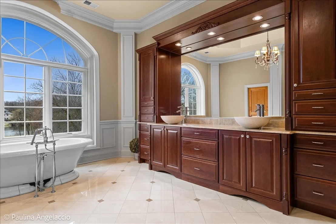
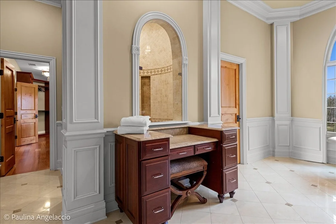
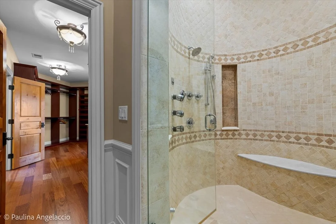
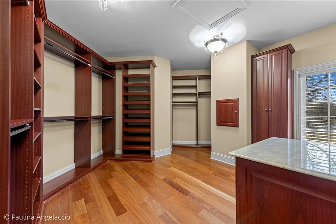
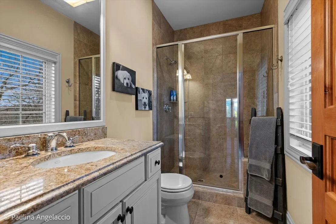
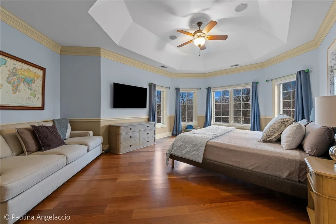
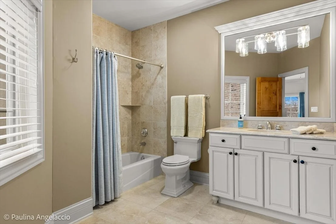
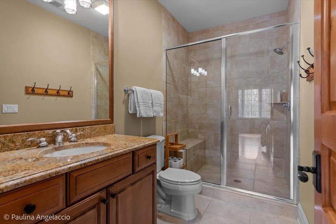
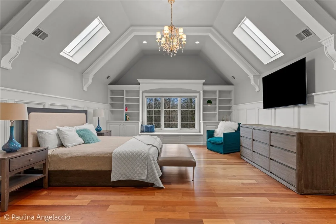
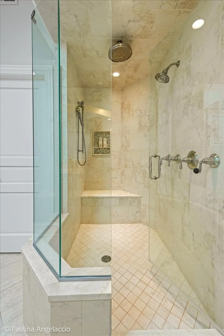
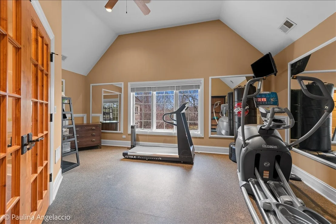
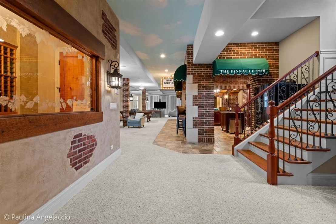
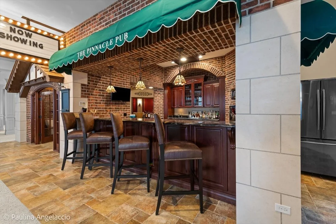
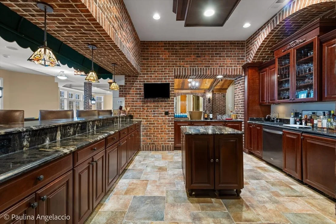
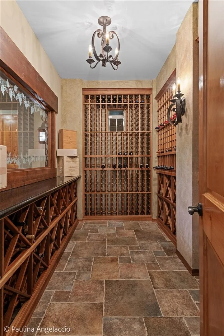
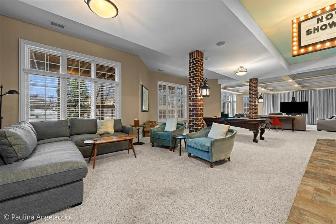
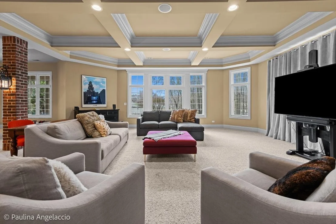
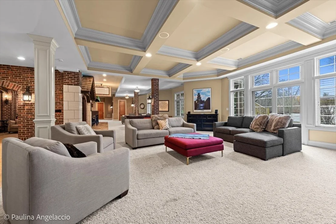
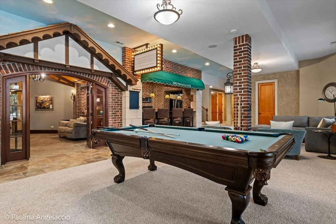
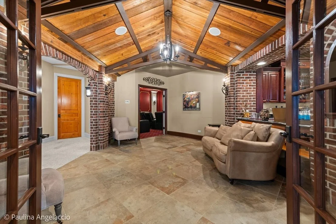
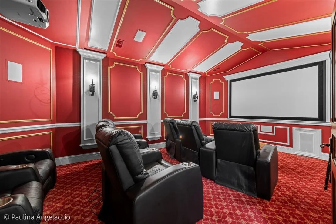
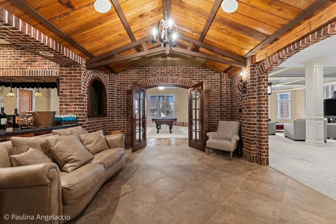
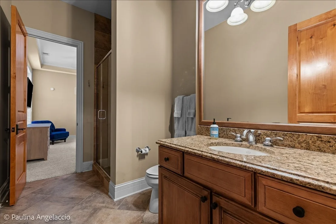
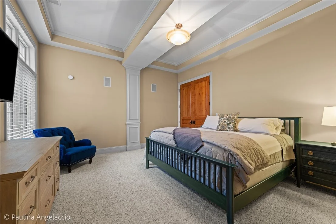
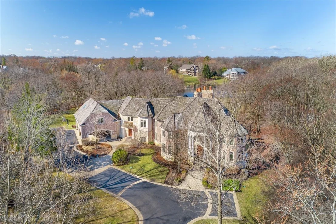
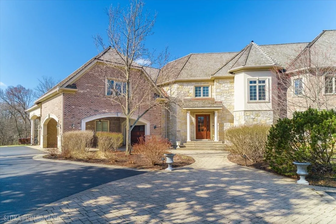
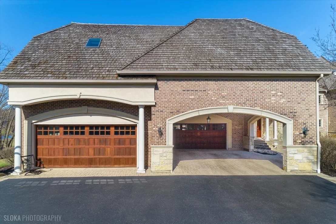
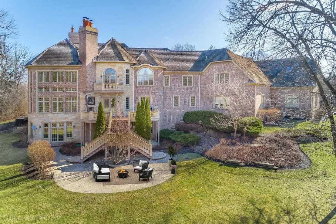
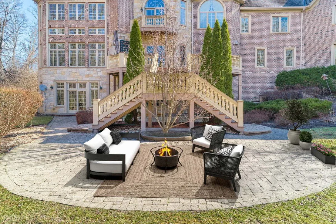
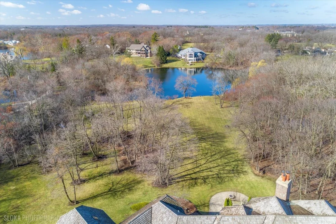
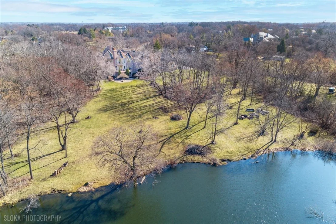
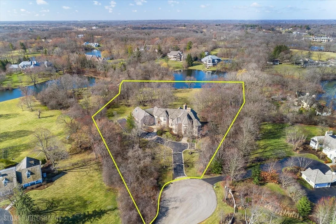
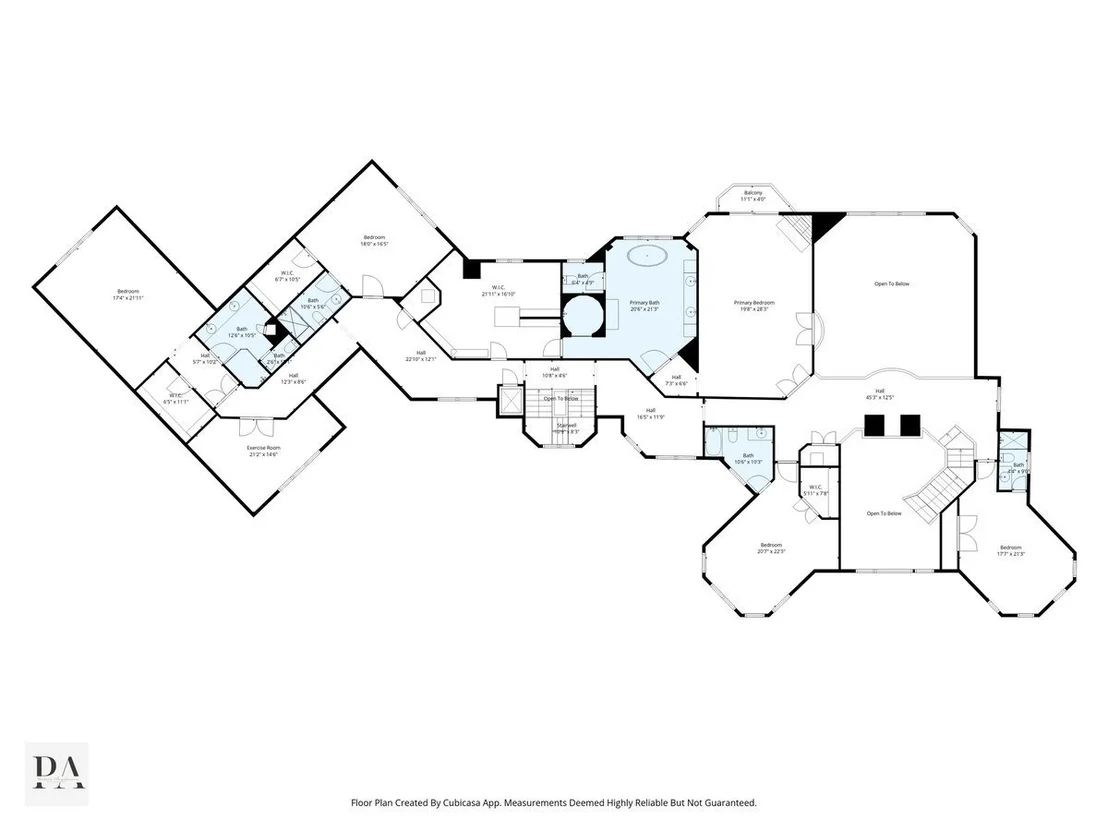
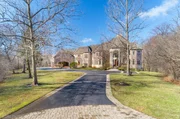
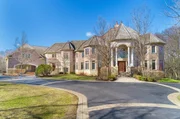
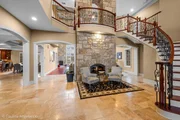
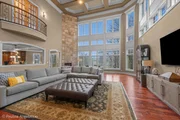
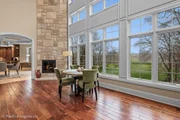
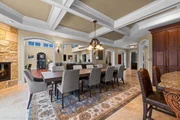
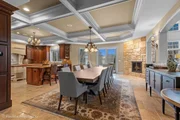
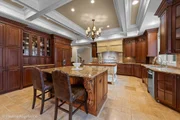
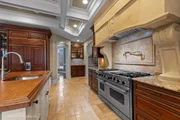
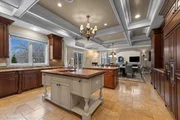
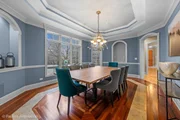
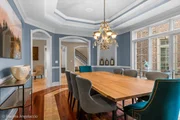
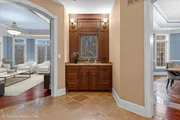
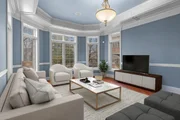
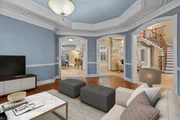
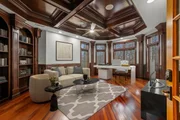
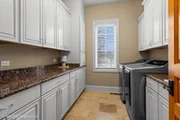
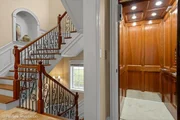
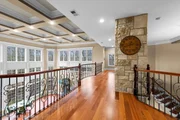
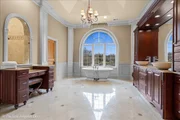
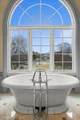
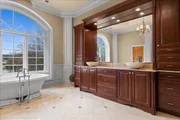
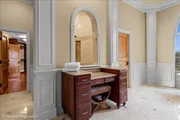
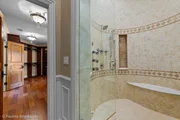
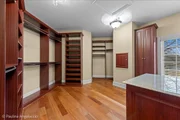
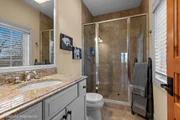
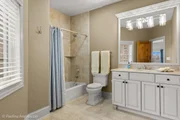
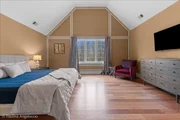
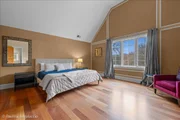
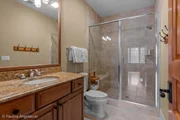
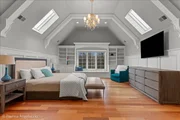
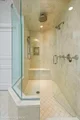
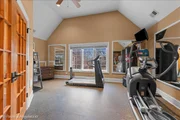
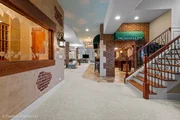
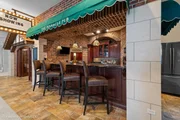
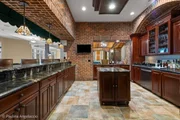
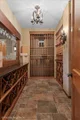
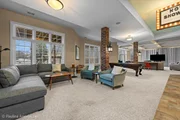
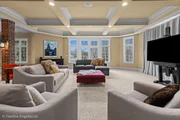
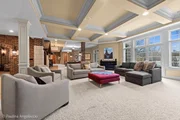
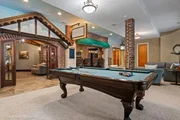
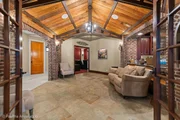
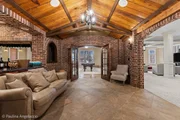
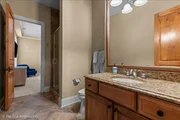
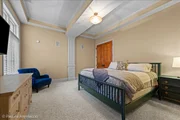
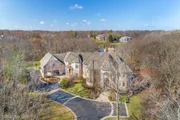
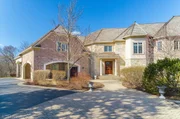
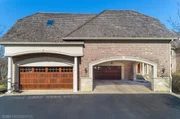
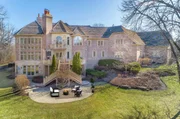
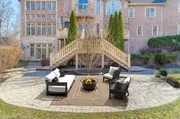
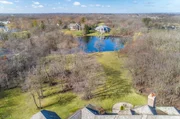
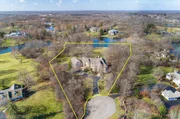
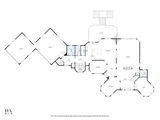
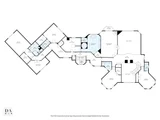
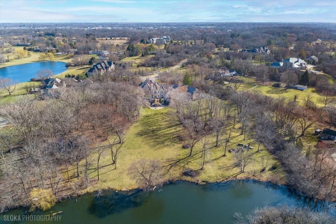
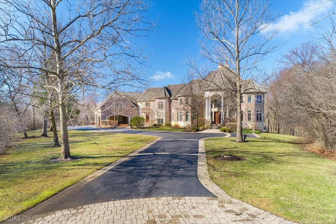
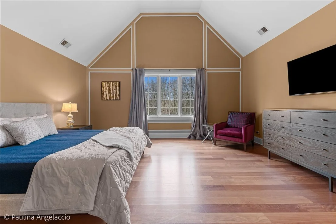
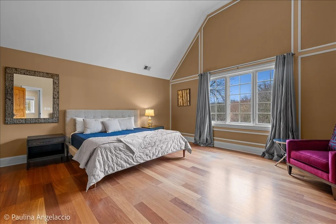
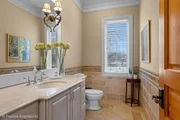
Custom built 11,000+ sq ft luxury estate on 5 acres in Barrington Hills located on a beautifully landscaped cul-de-sac with pond views. This exceptional home features 6 bedrooms, 6 full and two half baths, 7 fireplaces, elevator access to all levels, and extensive custom finishes throughout including Brazilian cherry flooring, coffered ceilings and detailed millwork. The main level boasts a dramatic two-story foyer with stone fireplace, formal living and dining rooms and a stunning two-story great room with dual fireplaces and a wall of windows overlooking the grounds. The chef's kitchen is equipped with Sub-Zero, Wolf, and Bosch appliances, two islands with prep sink and second dishwasher, custom cabinetry, granite counters, stone backsplash, and a spacious breakfast area with hearth fireplace. Additional main floor features include a private office with built-ins, large mudroom with locker storage, laundry room with cabinetry, and two powder rooms. The primary suite offers a fireplace, Juliet balcony, spa bath with steam shower, soaking tub, dual vanities, and a large custom walk-in closet with built-ins. All secondary bedrooms feature private ensuite baths and generous closets. A separate guest wing includes a bedroom with skylit bath, walk-in closet, and nearby vaulted exercise room and reading nook. The walkout lower level is designed for entertaining with a custom bar with lounge area, theater room, wine cellar, large recreation / game space, 6th bedroom, full bath, and ample storage. Outdoor living includes a deck with fireplace, paver patio, and scenic pond views across the picturesque property. Additional highlights include a 4-car garage with epoxy flooring, and porte-cochere with two additional covered spaces. Located minutes from downtown Barrington, Metra, shopping, dining, and award-winning D220 Barrington schools.
Unit Size
11,332 Ft²
Days on Market
-
Land Size
5.00 acres
Price per sqft
$243
Property Type
House
Property Taxes
$4,751
HOA Dues
-
Year Built
2008

Listed By

John Morrison, SFR
@properties Christie's International Real Estate

Payment Calculator

Cap Rate Calculator

Property Highlights

Elevator
Garage
Air Conditioning
Fireplace
With View
Parking Details
Has Garage
Parking Features: Asphalt, Garage Door Opener, Heated Garage, Garage, Attached, Brick Driveway, Yes
Garage Spaces: 4
Interior Details
Half Bathrooms: 2
Full Bathrooms: 6
Interior Features: Cathedral Ceiling(s), Wet Bar, Elevator, Built-in Features, Walk-In Closet(s), Coffered Ceiling(s)
Appliances: Range, Microwave, Dishwasher, Refrigerator, Bar Fridge, Washer, Dryer, Disposal, Range Hood, Water Purifier Owned, Humidifier
Flooring Type: Hardwood
Laundry Features: Main Level
Rooms: 17
Has Fireplace
Fireplace Features: Double Sided, Wood Burning, Gas Log, Attached Fireplace Doors/Screen
Fireplaces: 7
Basement: Finished, Full, Walk-Out Access, 9 ft + pour
Exterior Details
Square Footage: 11332
Square Footage Source: $0
Architectural Style: Traditional
Year Built: 2008
Waterfront Features: Pond
Window Features: Skylight(s)
Construction Materials: Brick, Stone
Patio and Porch Features: Deck, Patio
Lot Features: Cul-De-Sac, Landscaped
Lot Size Area: 217800
Lot Size Units: Square Feet
Lot Size Acres: 5
Lot Size Square Feet: 217800
Lot Size Dimensions: 148x362x283x98x76x472x227x313
Water Source: Well
Financial Details
Tax Annual Amount: $57,015
Utilities Details
Cooling Type: Central Air
Heating Type: Natural Gas, Forced Air, Radiant, Radiant Floor, Sep Heating Systems - 2+
Sewer : Septic Tank
Location Details
HOA/Condo/Coop Fee Includes: None
HOA/Condo/Coop Amenities: Trail(s)

Building Info

Overview

    General

  • Year Built: 2008
  • Effective Year Built: 2008
  • Building Count: 1
  • Total Rooms: 15
  • Bedroom Count: 5
  • Bathroom Count: 6
  • Full Bathrooms: 5
  • Partial Bathrooms: 6
  • Building Condition: 6
  • Building Quality: 7
  • Construction Type: 12
  • Building Style: 60
  • Exterior Walls Type: 24
  • Interior Walls Type: 0
  • Roof Shape Type: 0
  • Roof Cover Type: 14
  • Floor Count: 200
  • Living Units: 1
  • Floor Cover: 0
  • Basement Type: 3
  • Basement Area: 0
  • Garage Type: 1
  • Parking Space Count: 4
  • Patio Type: 0
  • Porch Type: 0
  • Pool Type: 0

    Dimensions

  • Lot Size Square Feet: 121,924
  • Total Building Area: 8,023
  • Gross Building Area: 8,023
  • Building Area: 8,023
  • Building Area Measurement: L

    Heating and Cooling

  • Fireplace Count: 1
  • Air Conditioning: 1
  • Heating: 24
  • Heated Square Feet: 8,023
  • Heating Fuel Type: 0

    Utilities

  • Sewer System: 0
  • Water Service: 0

Building

  • Building Type: 0
  • Property Class: R
  • Subdivision: DORVILLEE HILLS
  • Land Acres: 0000002799
  • Standard Land Use Code: 1001
  • County Land Use Code: 2-09

Neighborhood

  • School District Name: Barrington Community Unit School District 220
  • Census Tract: 804204

Geography

  • District: 10
  • Parcel: 01-03-200-045-0000
  • Lot: 19
  • Meridian: SEC 03 TWN 42N RNG 9E
  • Municipality: BARRINGTON
  • Latitude: 42.1474
  • Longitude: -88.1698

    Address

  • Full Address: 414 Dana Ln
  • Address - House Number: 414
  • Address - Street Name: Dana
  • Address - Suffix Type: Ln
  • State: IL
  • City Name: Barrington
  • Carrier Code: R002
  • 4-Digit Zip Code: 4028
  • Zip Code: 60010

Valuation

    Tax

  • Tax Year: 2022
  • Tax Amount: $5,063,788
  • Tax Rate Code Area: 10035

    Appraisal Valuation

  • Standard Deviation: 0.1817
  • Valuation Date: Mar 20, 2024
  • Confidence Score: 76
  • Final Value: 2,151,279
  • High Value: 2,542,227
  • Low Value: 1,760,330

    Market Valuation

  • Market Total Value: $2,200,000
  • Market Land Value: $121,920
  • Market Improvement Value: $2,078,080

    Assessments Valuation

  • Assessed Year: 2023
  • Assessed Total Value: $220,000
  • Assessed Land Value: $12,192
  • Assessed Improvements Value: $207,808

    Sales

  • Current Sale Contract Date: Jun 16, 2022
  • Current Sale Recording Date: Jun 30, 2022
  • Current Sale Price:
  • Current Sale Document Type: 71
  • Current Sale Input Document Number: 21451
  • Previous Sale Recording Date: Jun 22, 2012
  • Previous Sale Contract Date: Jun 05, 2012
  • Previous Sale Amount: $2,200,000
  • Previous Sale Document Type: 27
Data used for valuation calculations is provided by RealtyHop, and other third party sources

Comparables

Unit
Status
Type
Beds
Baths
ft²
Price/ft²
Asking Price
Listed On
Closing Price
Sold On
HOA + Taxes

About Barrington Hills


Similar Homes for Sale

Currently no similar homes around

Nearby Rentals

Unit for rent at 301 W Main Street, Barrington, IL, 60010

$1,900 /mo

  • 2 Beds
  • 1 Bath
  • 1,000 ft²
301 W Main Street #2, Barrington, IL, 60010 Listing by Jason Giambarberee
Unit for rent at 636 Exmoor Avenue, Barrington, IL, 60010

$3,800 /mo

  • 4 Beds
  • 2 Baths
  • 1,832 ft²
636 Exmoor Avenue, Barrington, IL, 60010 Listing by Andrew Stengren


Frequently Asked Questions

When was property at 414 Dana Lane built and last sold?
The property at 414 Dana Lane was built in 2008 and last sold on Jun 16, 2022 for $2,950,000.
How much is this home worth?
The estimated value of the home located at 414 Dana Lane is $2,777,500.
What are some comparable homes to 414 Dana Lane?
There are currently no comparable homes to 414 Dana Lane.