


53
Map
414 CAICOS DRIVE


About This Property
MAIN LIVING AREAS:
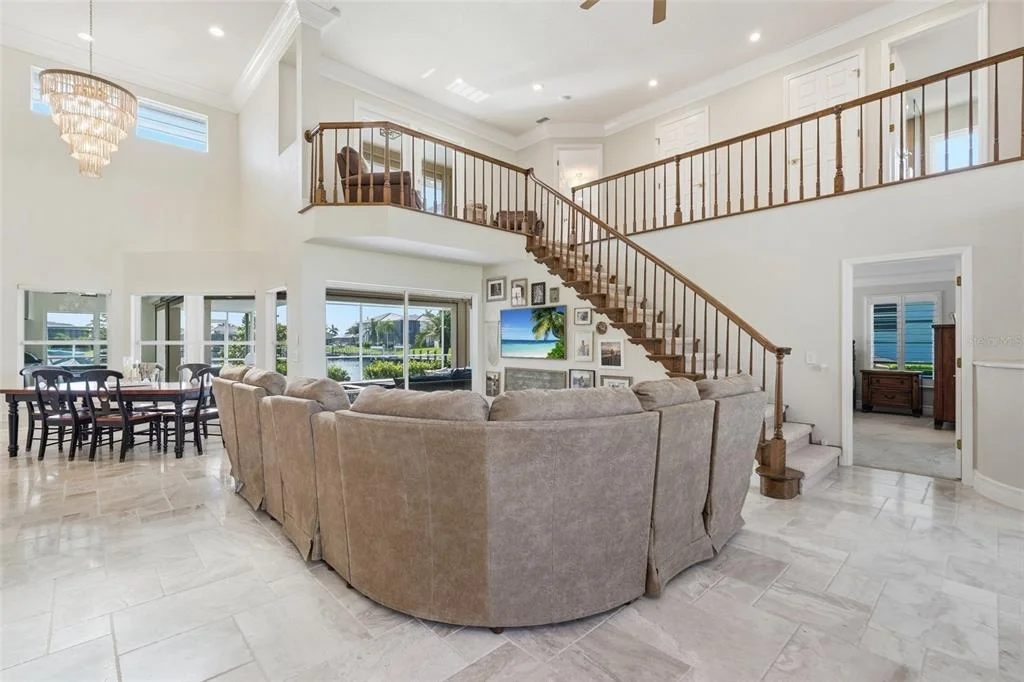
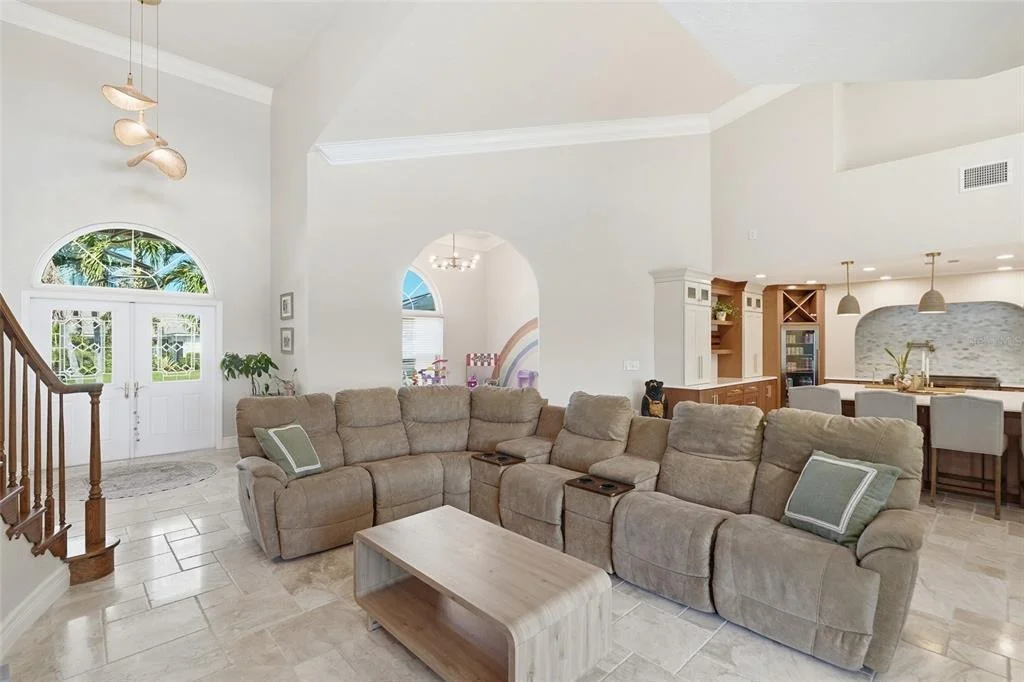
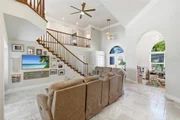
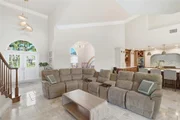
• Open living and dining area with glass slider showcasing water views
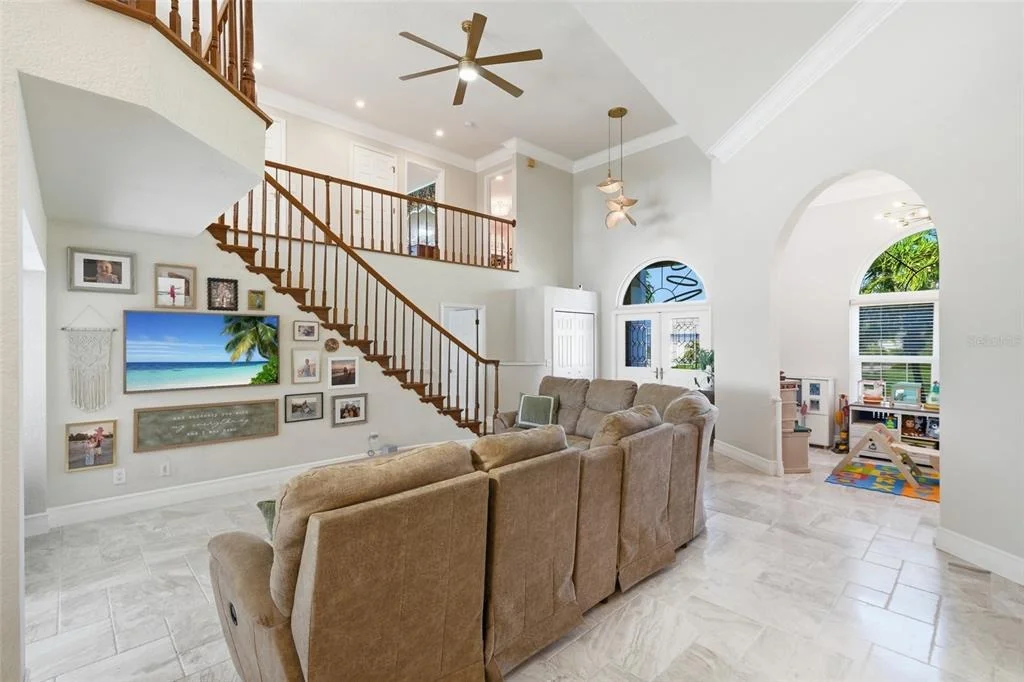
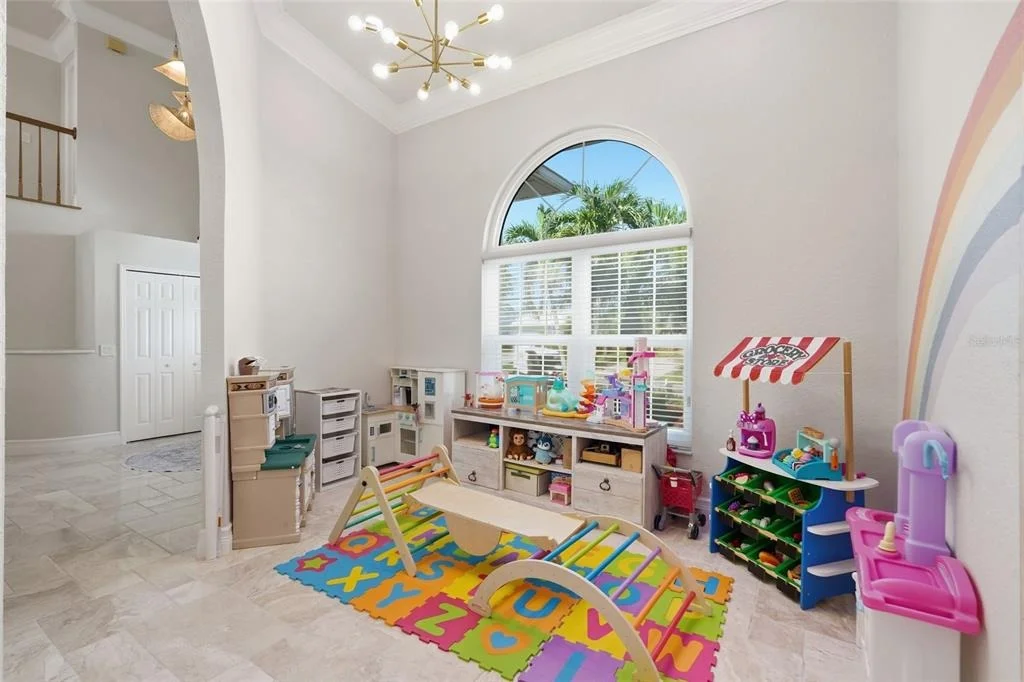
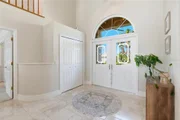
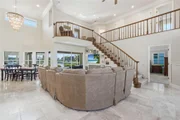
• Soaring ceilings with crown molding
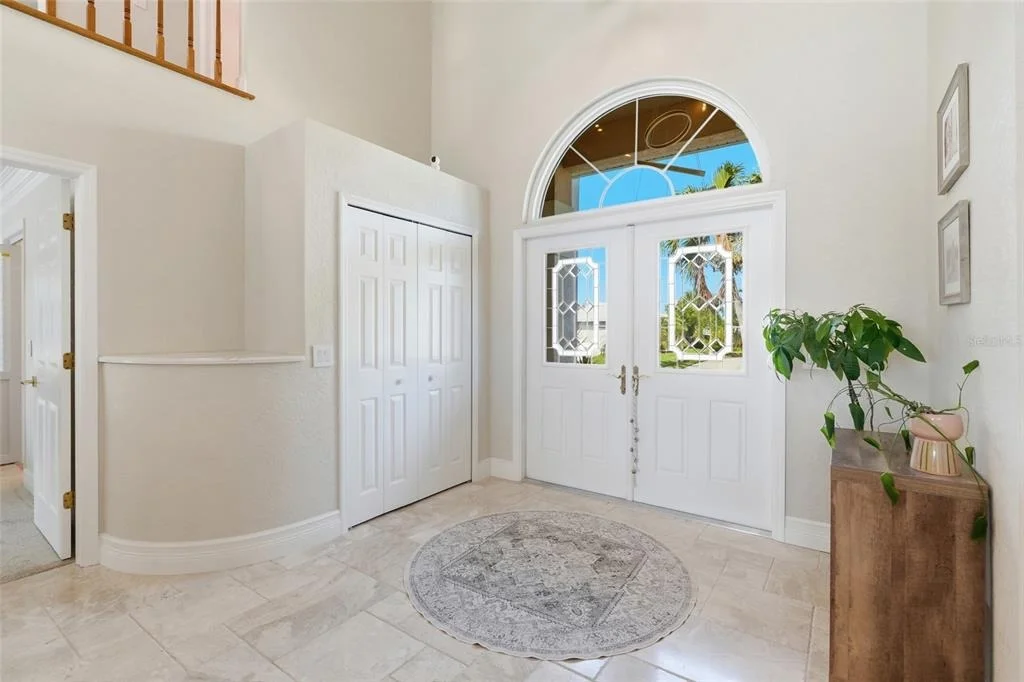
• Travertine tile throughout main living areas
• New lighting throughout
GOURMET KITCHEN:
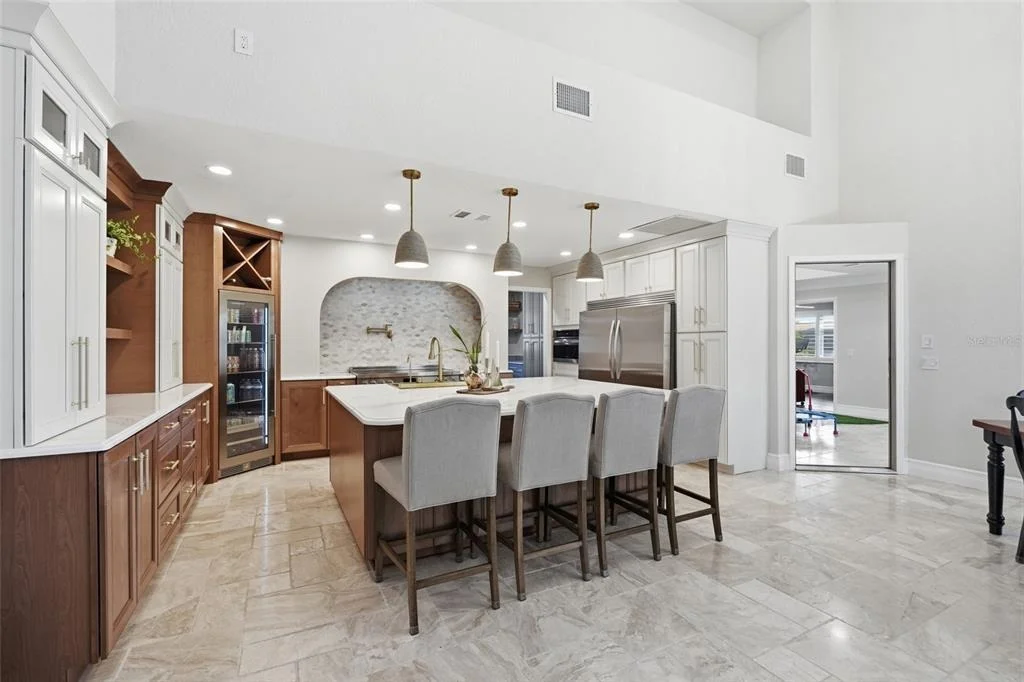
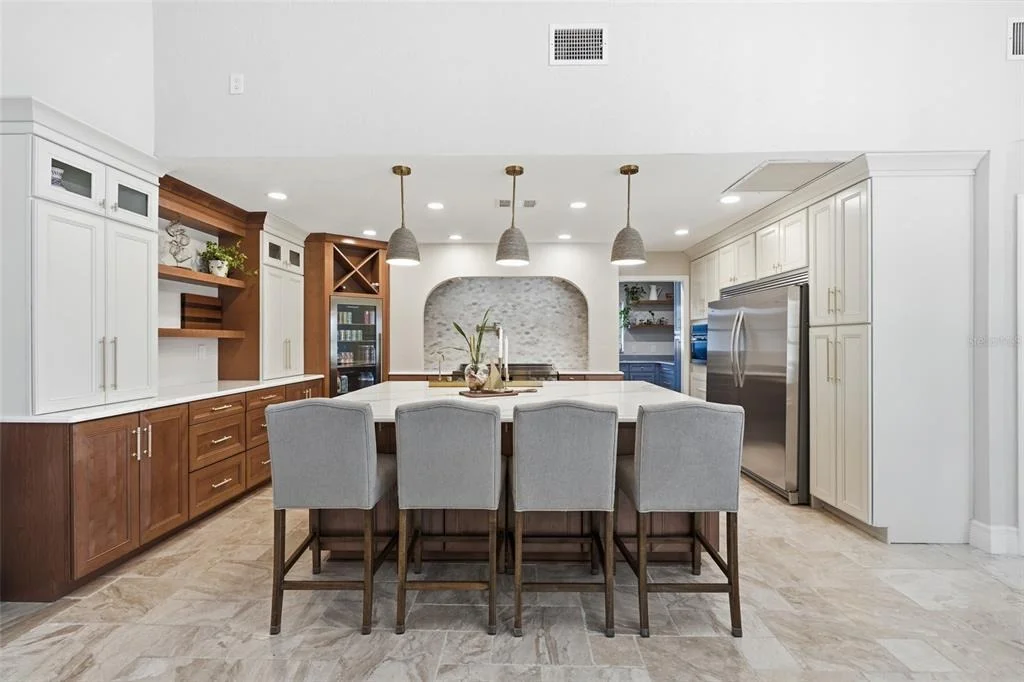
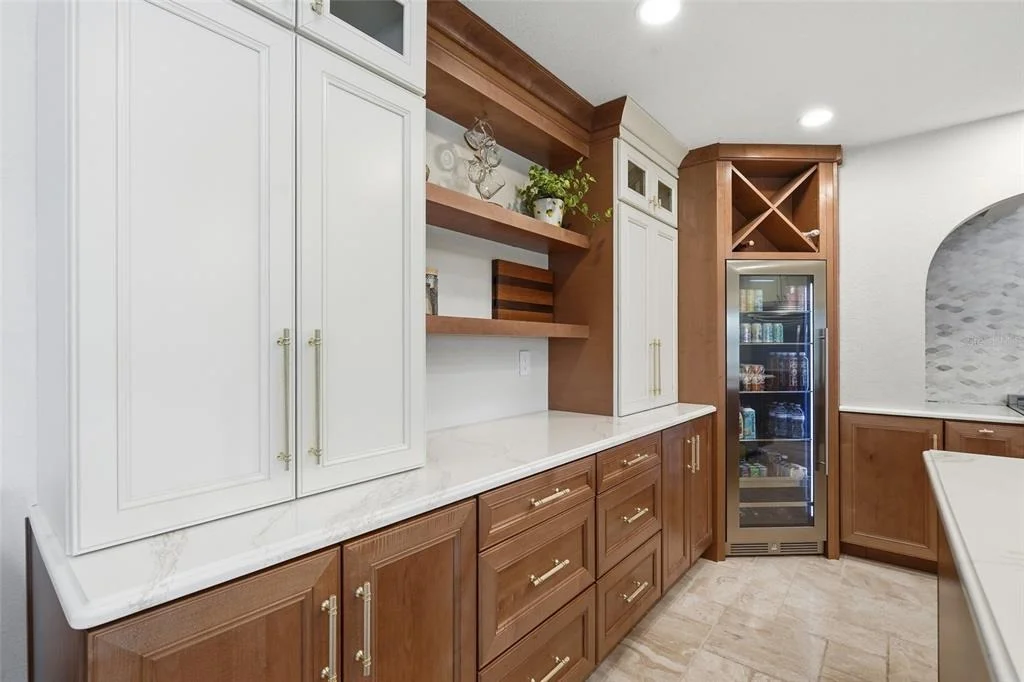
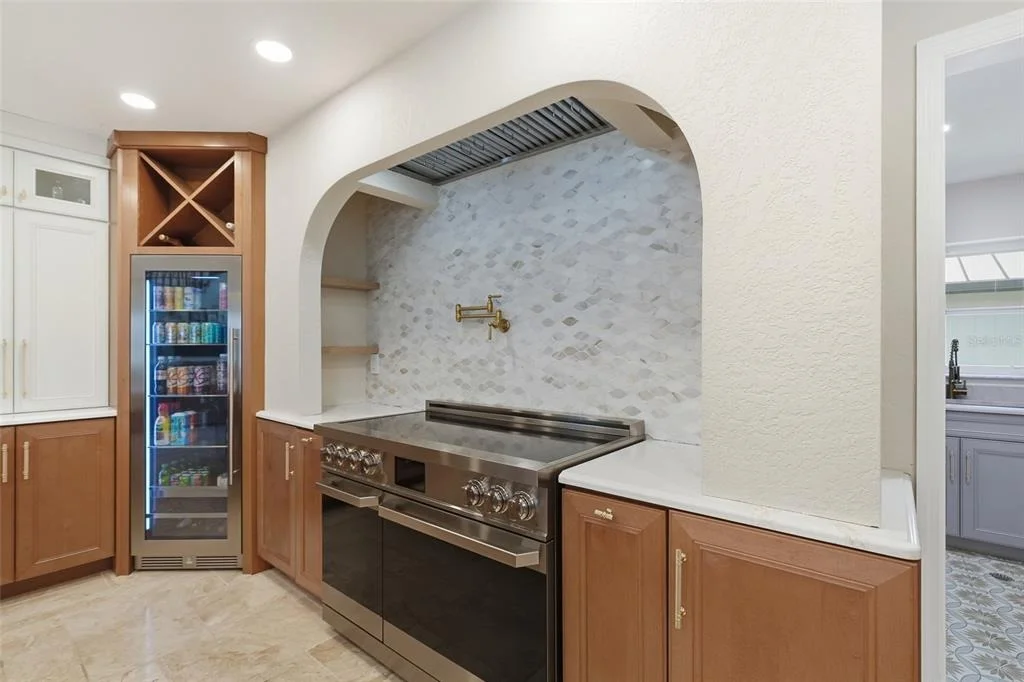
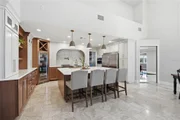
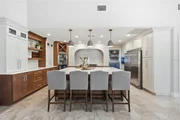
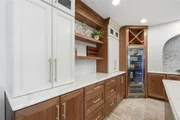
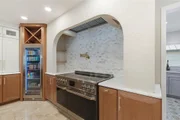
• Fully updated kitchen with NEW 60" refrigerator, built-in microwave, NEW 48" induction range, custom hood, pot filler, and 24" beverage cooler
• Quartz countertops and large center island with seating
• Custom sink with pop-up outlet and soft-close cabinetry
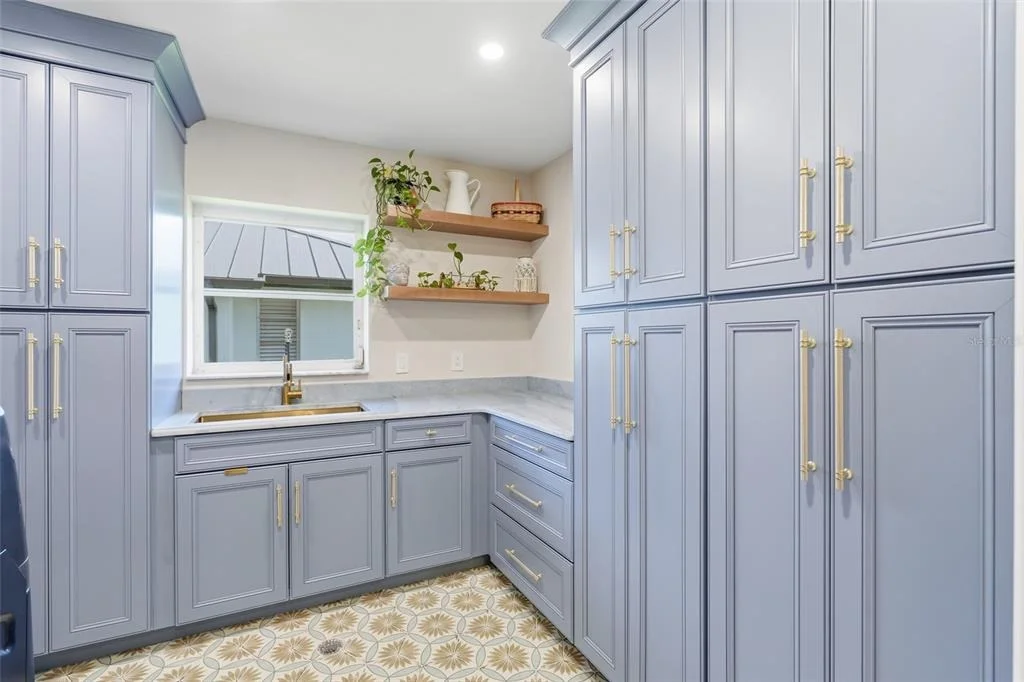
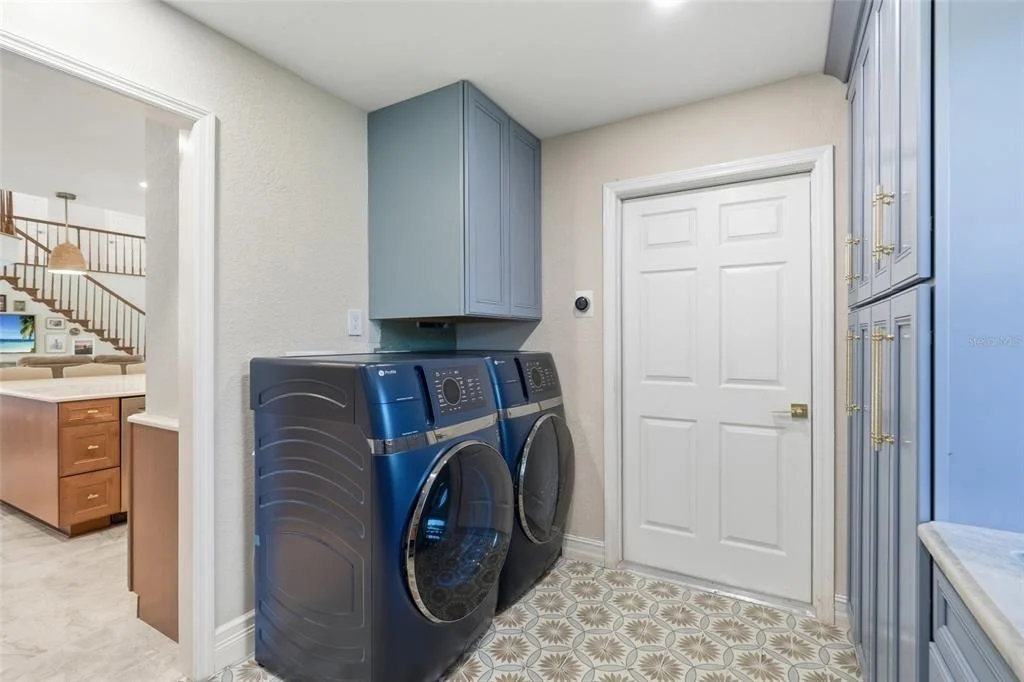
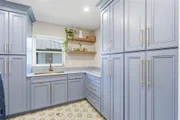
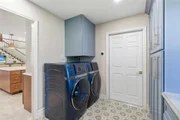
• Updated pantry and laundry room with ceramic tile floors, ample cabinetry, and dual washer/dryer combo units
MAIN-LEVEL FLEXIBLE LIVING:
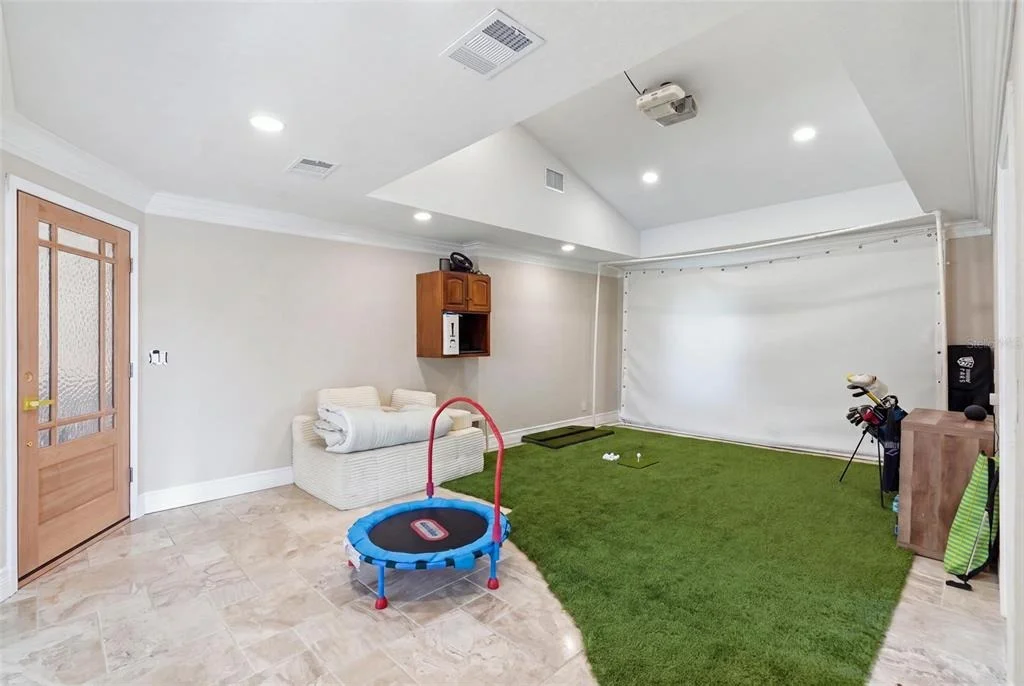
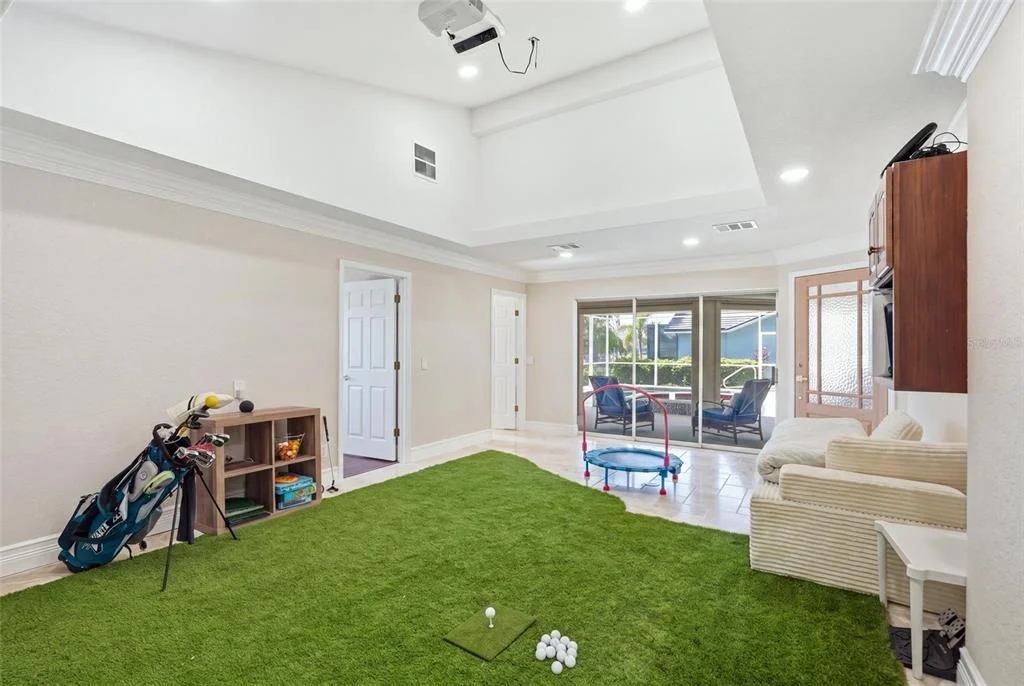
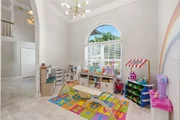
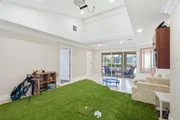
• Den ideal for office, media room, playroom, or additional bedroom with doors added
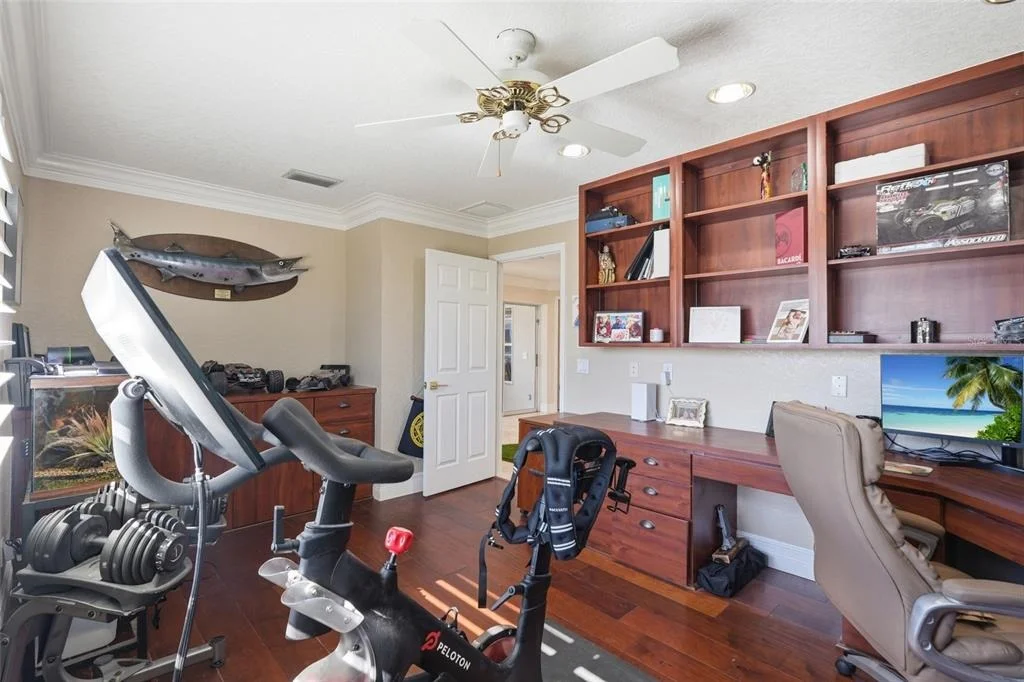
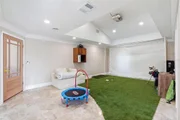
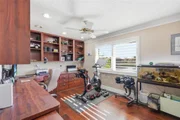
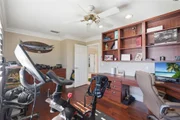
• In-law suite/bonus room with glass slider to lanai, private full bathroom, and attached office/closet with built-in shelving
• Space could easily accommodate a kitchenette for a private guest suite
PRIMARY SUITE:
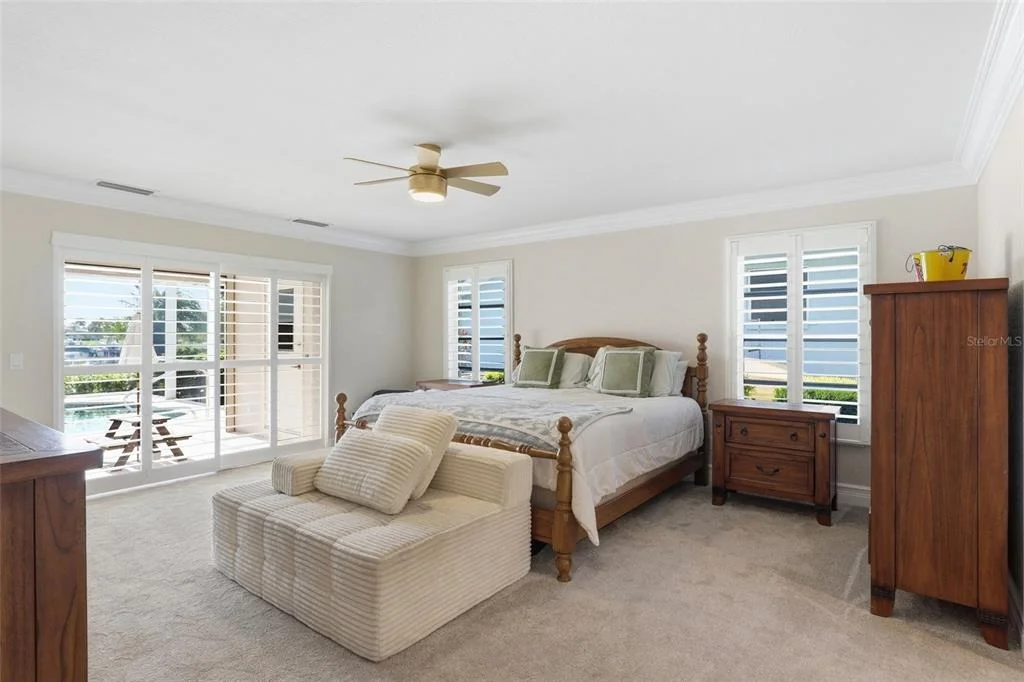
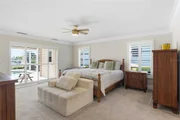
• Main-level bedroom with glass slider to lanai
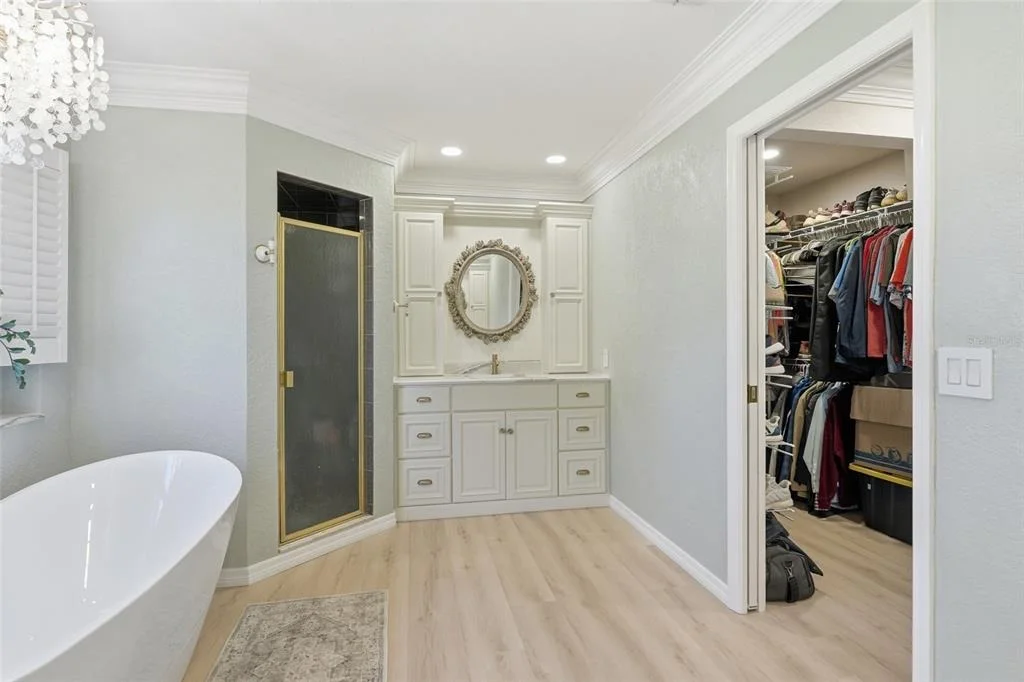
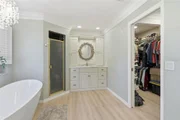
• Large double-sided walk-in closet
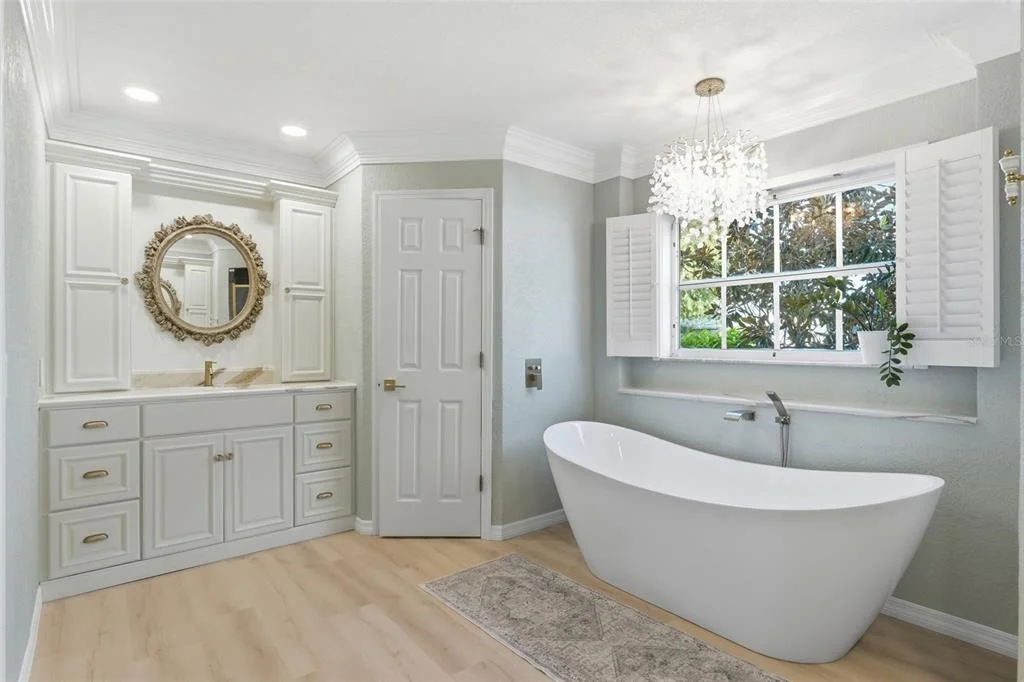
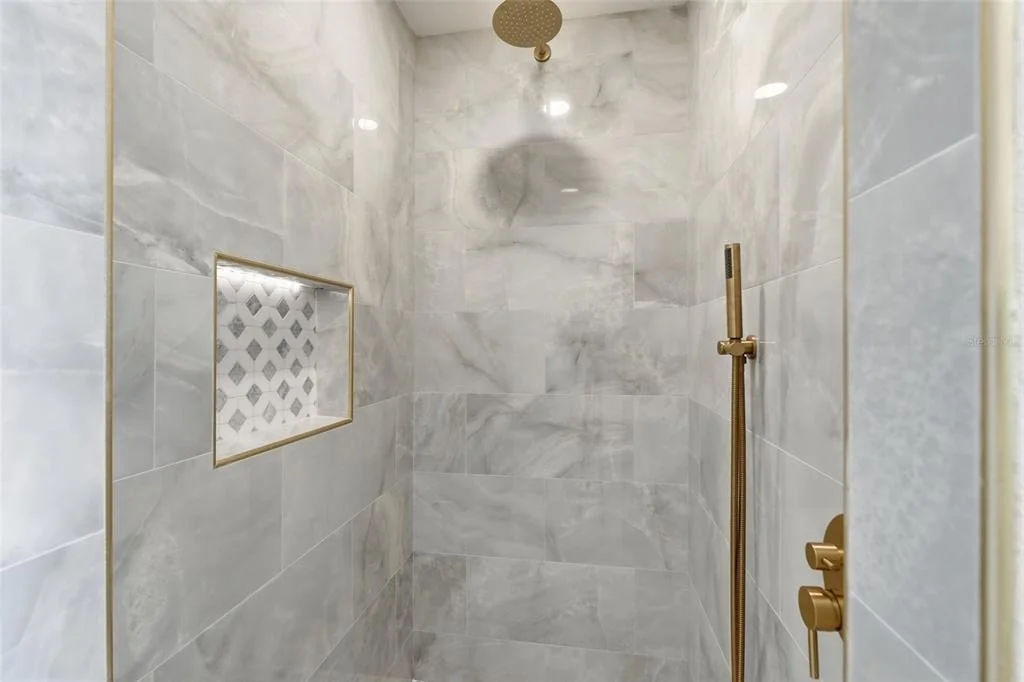
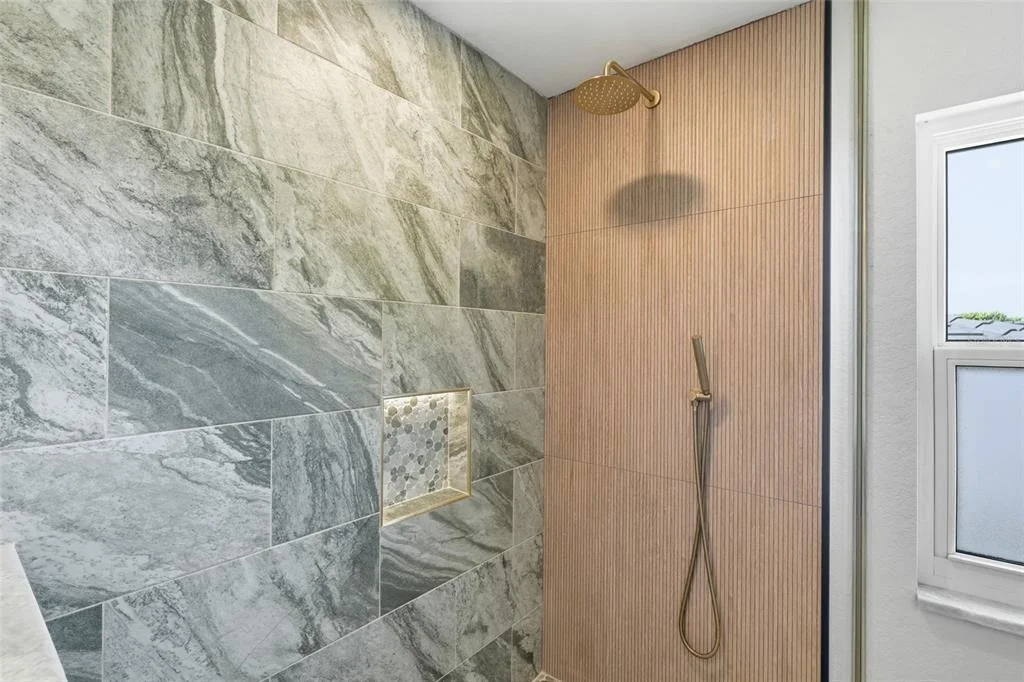
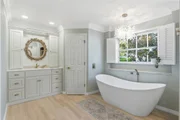
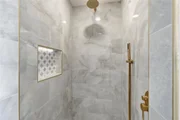
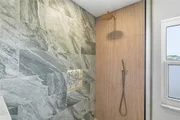
• Updated bath with split vanities, soaking tub, and walk-in shower
UPSTAIRS:
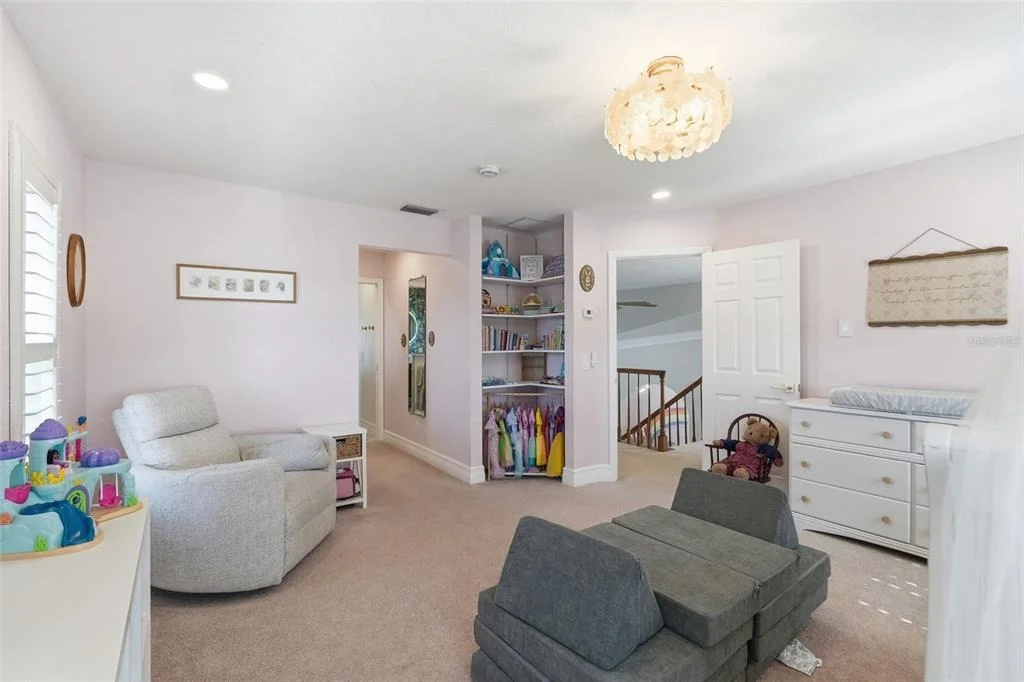
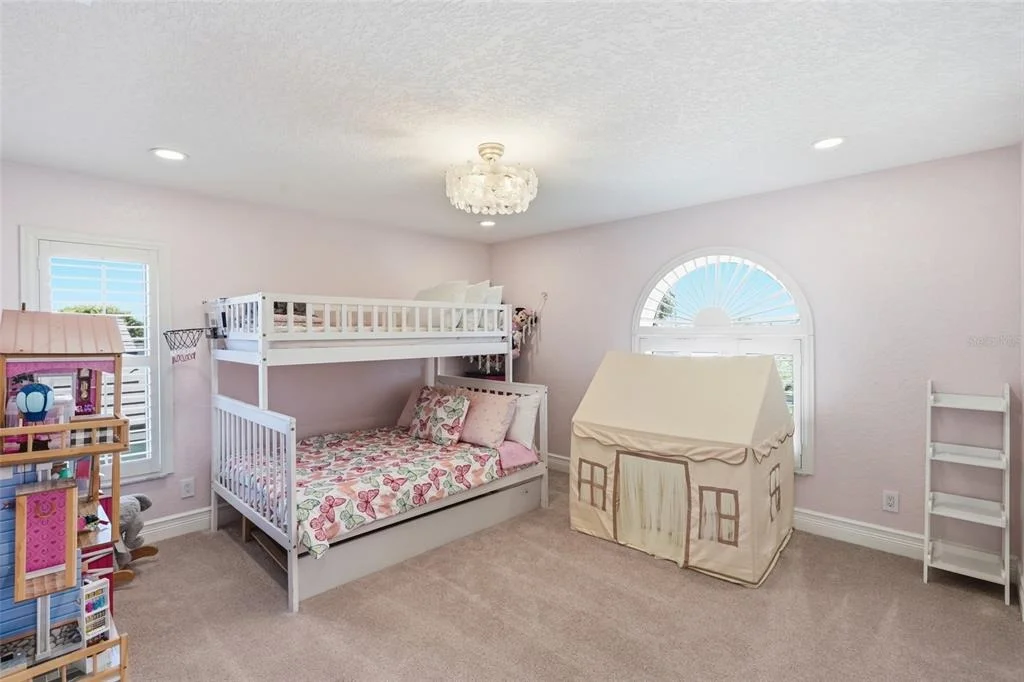
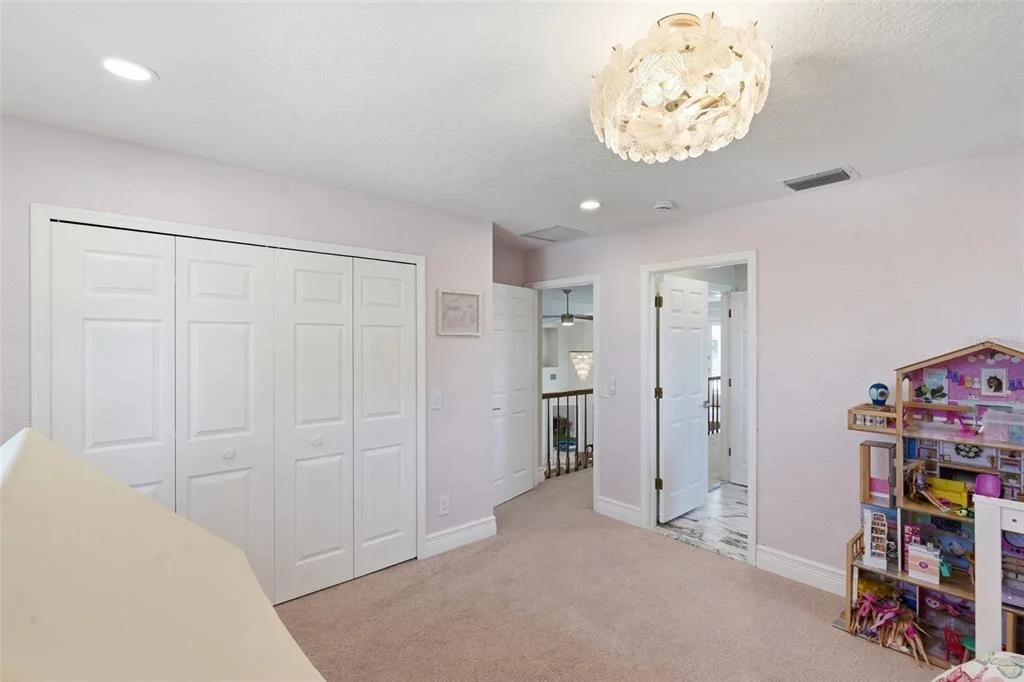
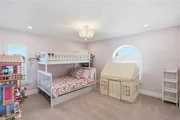
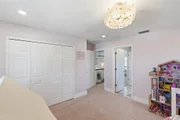
• Additional bedrooms with built-in closets
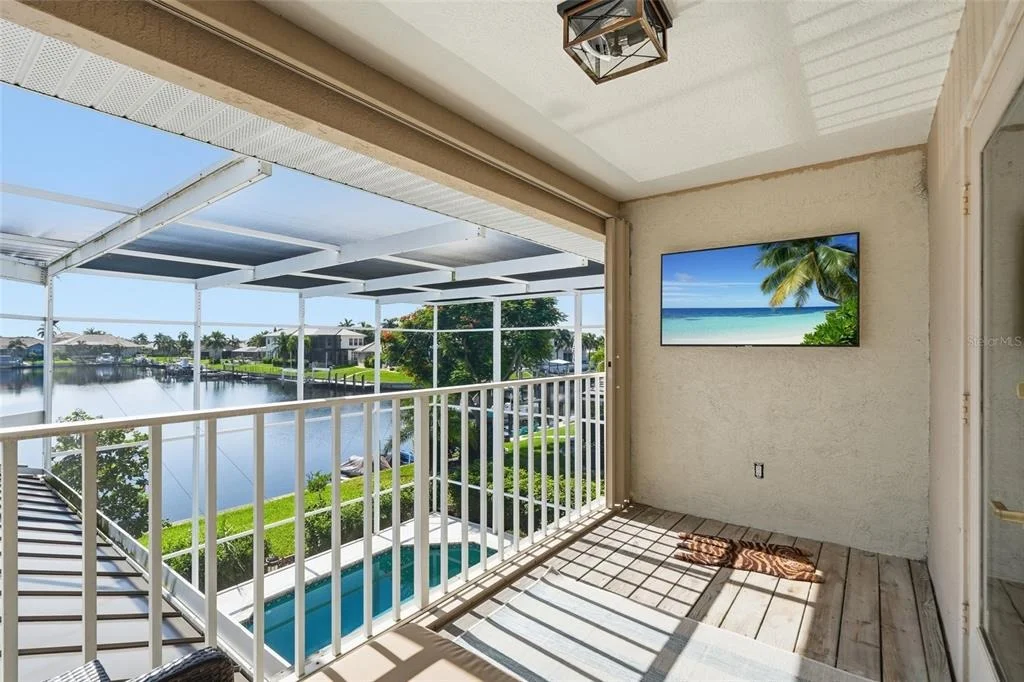
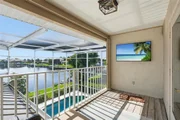
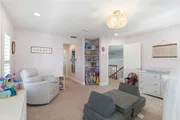
• Loft and balcony overlooking the water
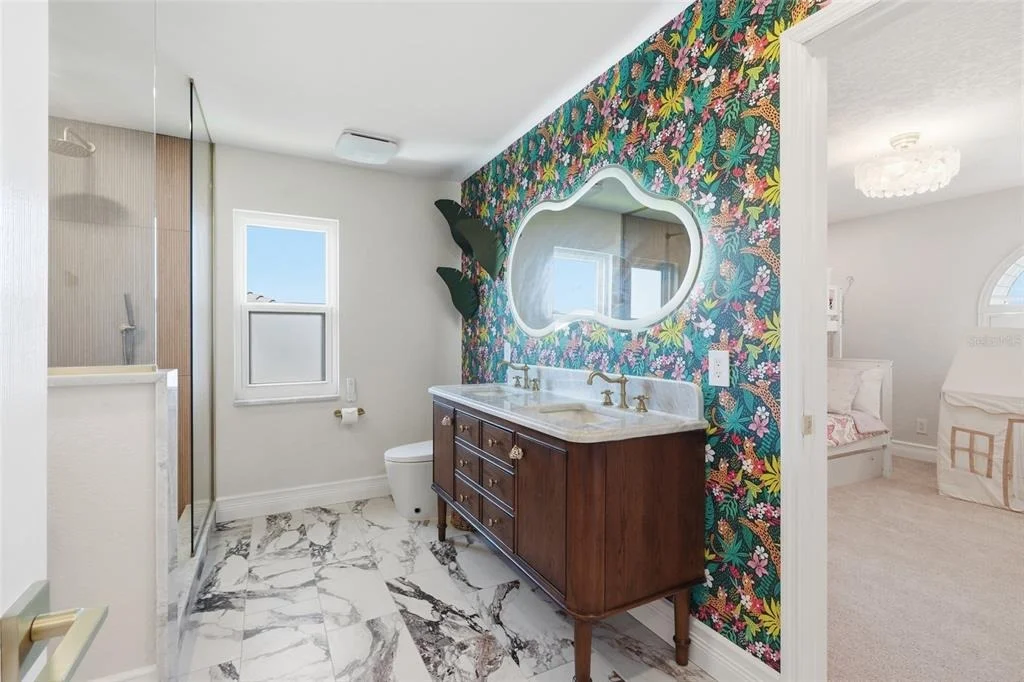
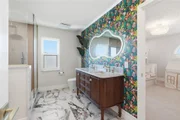
• Updated Jack-and-Jill style shared bathroom
OUTDOOR LIVING:
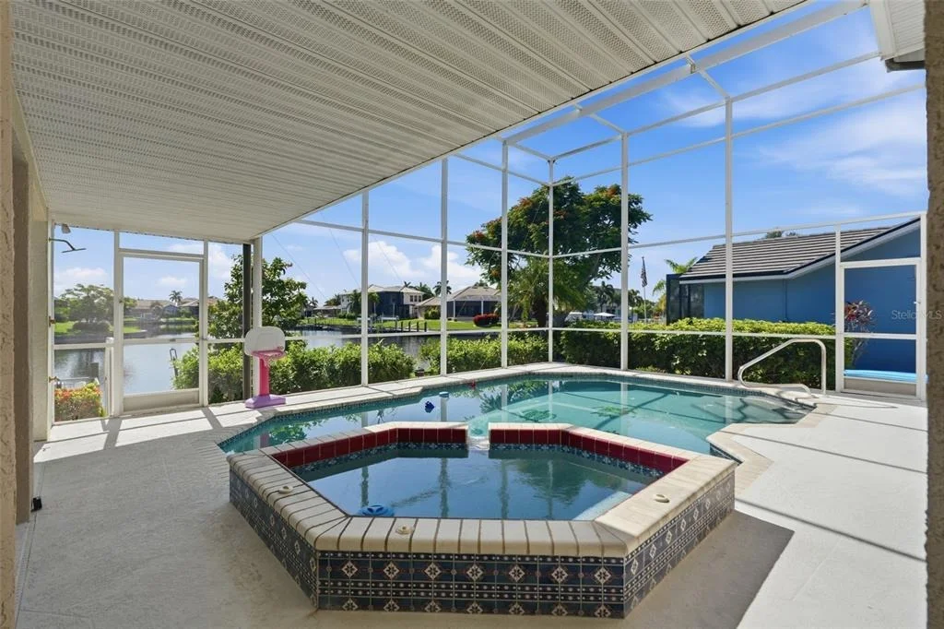
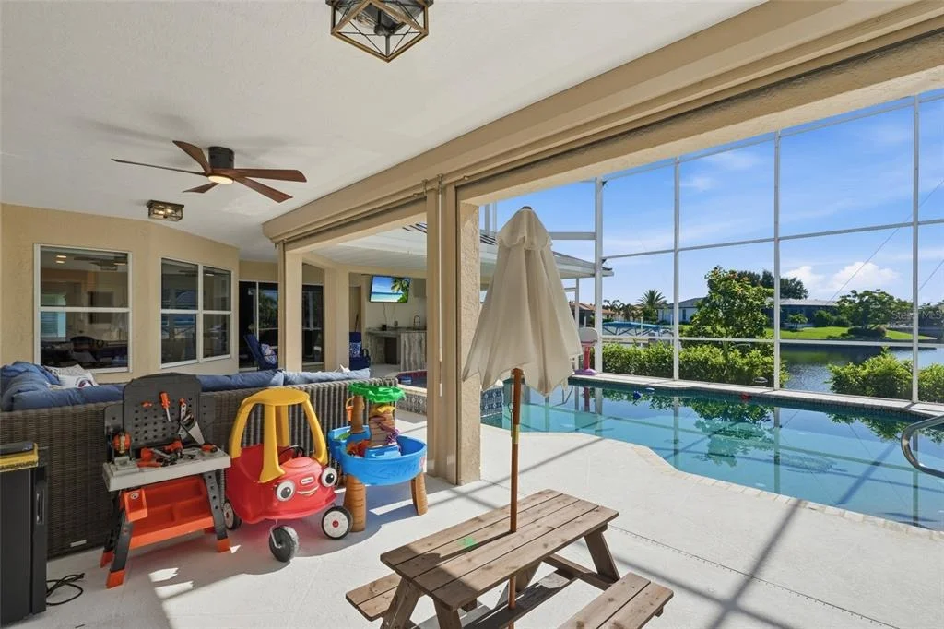
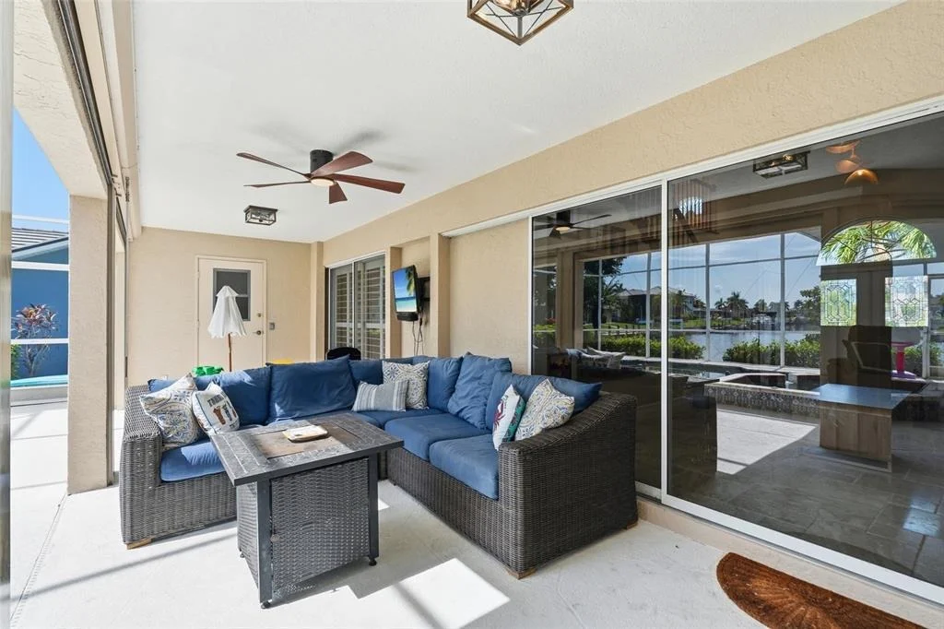
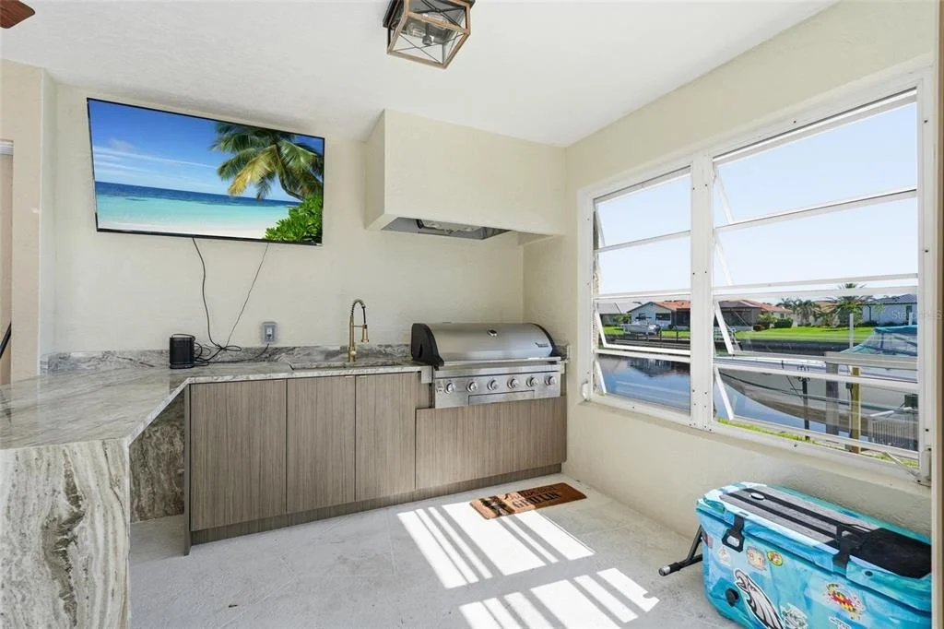
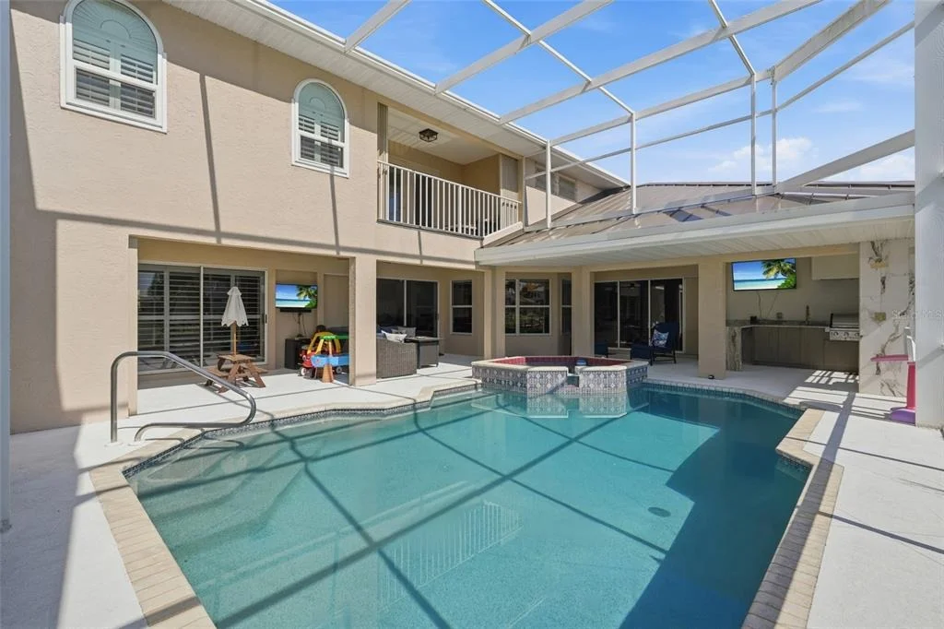
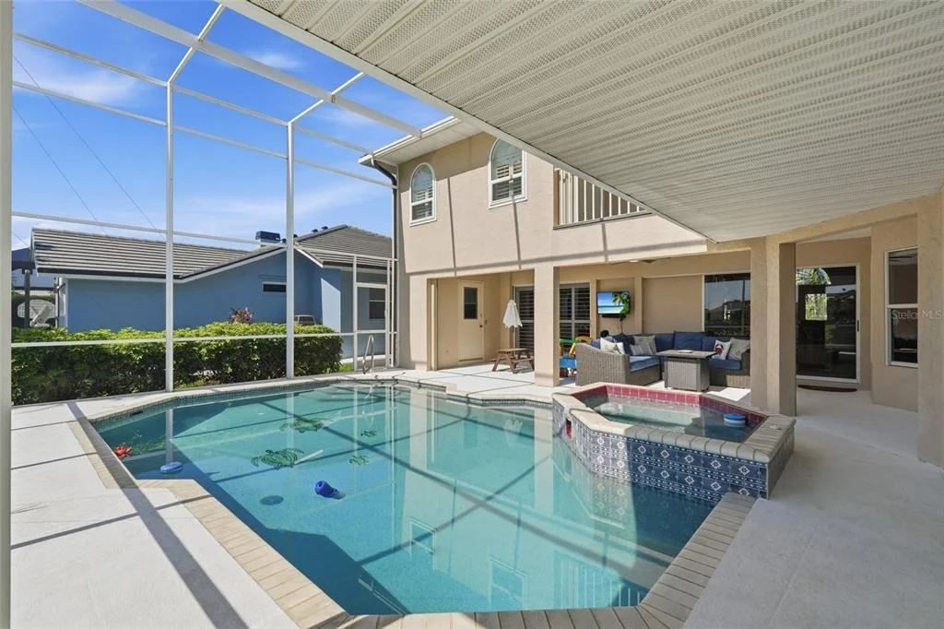
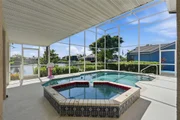
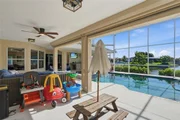
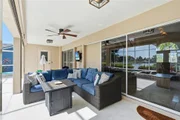
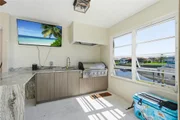
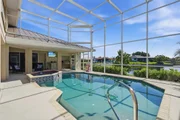
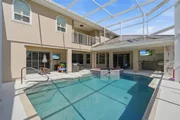
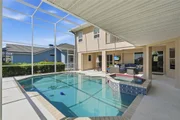
• Large screened lanai with outdoor kitchen
• Heated saltwater pool and spa overlooking the water
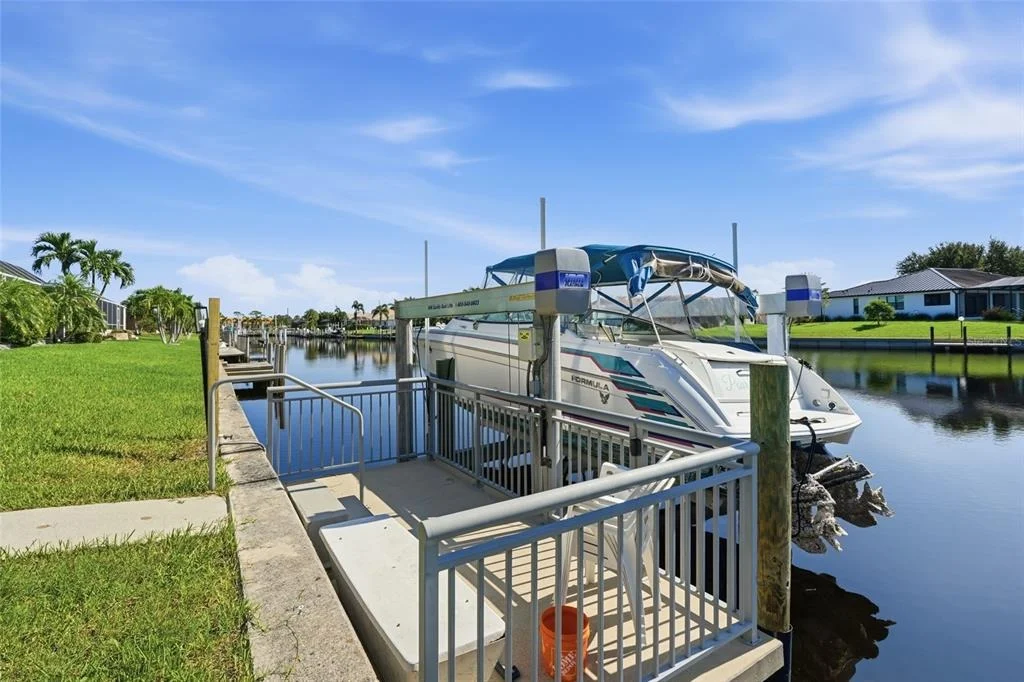
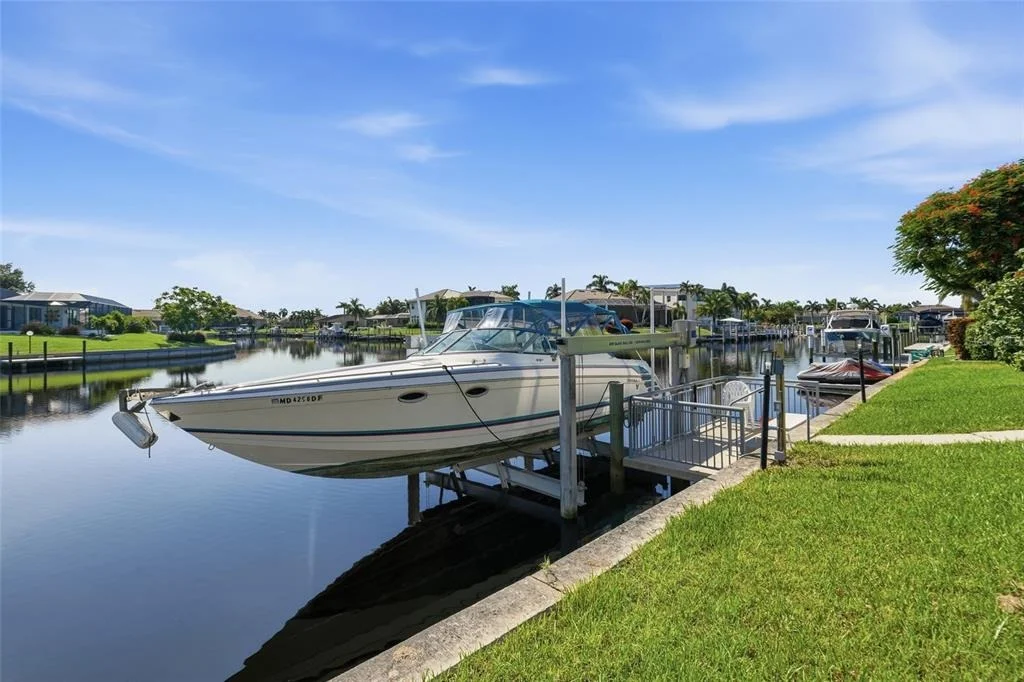
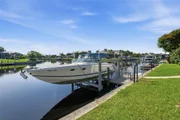
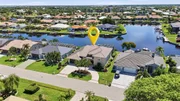
• 80 feet of waterfront
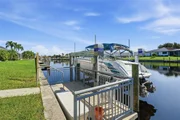
• 16' x 8' concrete dock with electricity and water
• NEW 16,000-lb. boat lift and concrete pilings
• Minutes to open water
FLOOD IS TRANSFERABLE @ 1200.00 annually
Elevation is 10.5 and the home has had NO FLOODING
ADDITIONAL FEATURES:
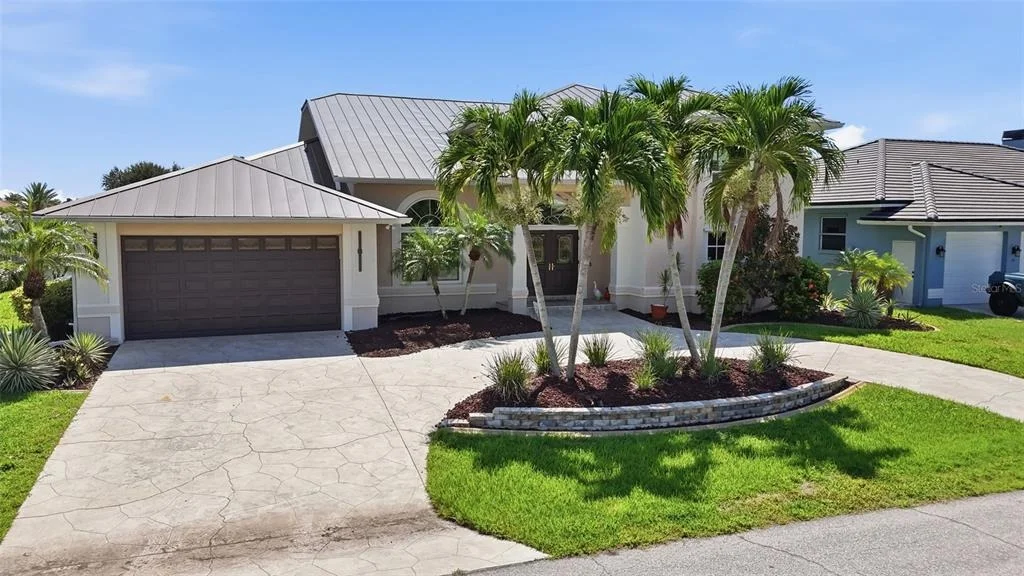
• 2022 metal roof
• Freshly painted interior
• Oversized 2-car garage with storage space
• Custom overhead garage lighting
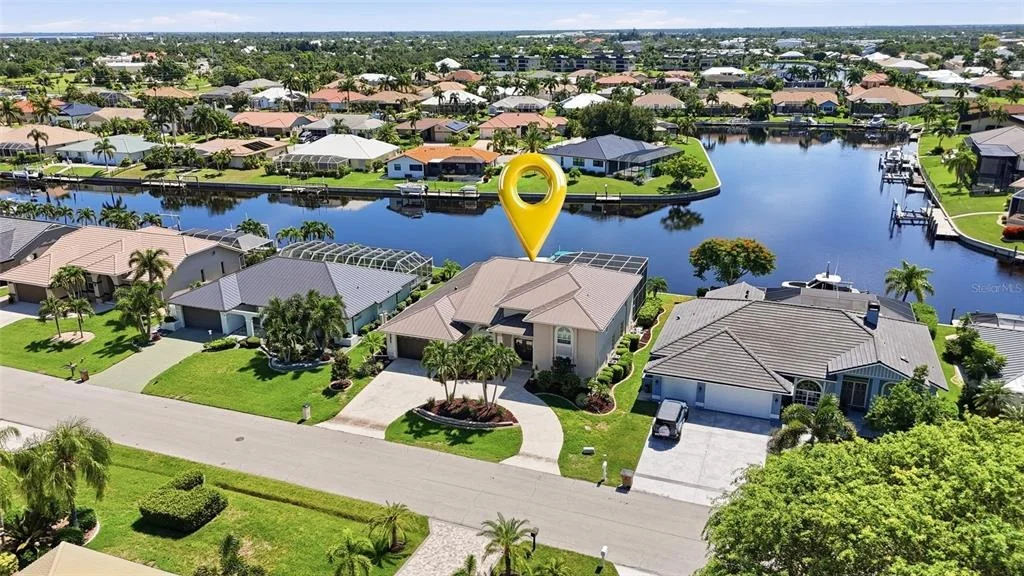
This Punta Gorda Isles residence delivers an exceptional combination of luxury, flexible living space, resort-style outdoor amenities, and outstanding boating access. Thoughtfully updated and ready to enjoy, this is Florida waterfront living at its finest.
Listed By
Payment Calculator
Your Estimated Monthly Payment
Cap Rate Calculator
What does this mean?
Based on our analysis, the cap rate of this property is 1.25%. A negative cap rate indicates that the property might not be feasible as an income-producing asset. The median cap rate for a near zip code 11238 is 4.23%.
How much can I actually make?
Actual monthly rental income may vary between $4,760 and $7,140 depending on unit-specific characteristics. You can change the amount using the slider to further explore.
How is cap rate calculated?
Cap Rate = Net Operating Income (NOI) / Property Asset Value.
When calculating the cap rate, we assume 100% occupancy. Leverage (mortgage) is not considered.
Cap Rate provided by RealtyHop and RentHop, learn more about cap rate here.
Price History
| Date / Event | Date | Event | Price |
|---|---|---|---|
| Aug 1, 2026 | Listed by KW PEACE RIVER PARTNERS | $1,400,000 | |
| Listed by KW PEACE RIVER PARTNERS | |||
| Nov 28, 2025 | Sold | ||
| Sold | |||
| Sep 11, 2025 | In contract | - | |
| In contract | |||
| Jul 16, 2025 | Price Decreased |
$925,000
↓ $50K
(5.1%) | |
| Price Decreased | |||
| May 19, 2025 | Listed by COLDWELL BANKER SUNSTAR REALTY | $975,000 | |
| Listed by COLDWELL BANKER SUNSTAR REALTY | |||
| | |||
|
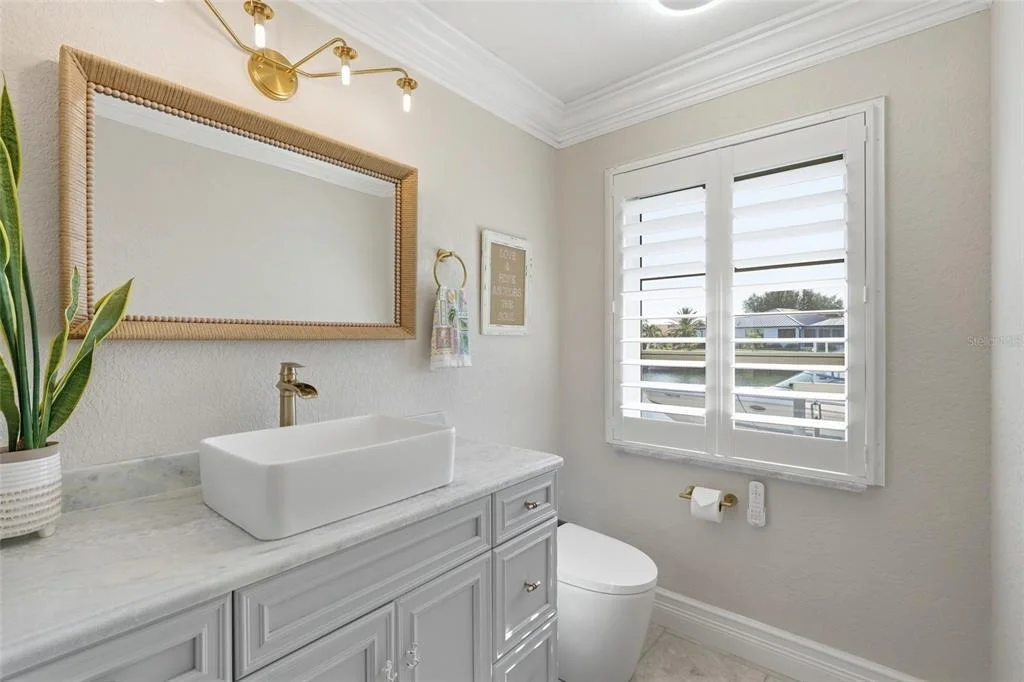
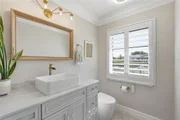
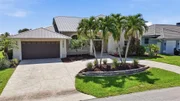
Incredible waterfront SINGLE OWNER FERO BUILT pool home with NEW ROOF, IMPACT WINDOWS & HURRICANE SHUTTERS (see notes), tons of comprehensive updates and so much to offer at a GREAT VALUE (Be Sure to Ask for Features Sheet & View Video Tour)! From the outside notice fabulous curb appeal with updated landscaping, including new irrigation, a circular driveway and a stately appearance on one of the only streets with no overhead power lines (great in any storm). Through the double front doors notice the stately finishes including travertine flooring, beautiful natural light and windows bringing the water and pool views in. The floor plan is ideal for entertaining, with the large living room open to the gourmet kitchen with granite counters and real wood cabinetry with a large breakfast bar open to the dining nook, formal dining room, large separate bar area, and all with sliding glass door access out onto the lovely lanai/pool areas. Also on the main floor, off the kitchen is a spacious laundry room and connection to the oversized 2 car garage with workshop. Off the dining room, a spacious den/office and updated guest bathroom with direct pool access are perfect for guests and owners alike. On the entire right side of the main floor, enjoy a luxurious primary suite with dual walk-in closets, an en-suite bathroom with beautiful updates, and a spacious bedroom with plantation shutters with private lanai access. Upstairs, find a great loft area with access to a private upstairs balcony. Two very large guest bedrooms with great light and spacious closets share a wonderful upstairs bathroom. Back downstairs and outside, the lanai is lovely, with covered spaces for dining including an added kitchen area, and a separate sun deck area. Farther down at the water's edge, enjoy a dock with railing for safety and LONG WATER VIEWS with fast boating access to Charlotte Harbor and the Gulf of America. This location is a dream, so close to downtown Punta Gorda, the local dog park, nature center, library, trails system, Fishermen's Village Marina, shopping, restaurants, golf, and more! BE SURE TO CLICK THE FULL VIRTUAL TOUR LINKS FOR DETAILS & schedule your showing today!
| |||
Property Highlights
Building Info
Comparables
Status
Price/ft²
Listed On
Sold On
About Punta Gorda
Similar Homes for Sale
Currently no similar homes aroundNearby Rentals


KW PEACE RIVER PARTNERS
Last Updated: 2 days ago
Data Source: Stellar MLS, MLS# C7529204































 Your Privacy Choices
Phone: 425-283-2930
Address: 335 Madison Avenue, New York, NY 10017