Check Availability
$2,769,900
↓ $100 (0%)
● House - For Sale

414 BAY DRIVE

STEVENSVILLE, MD 21666
bedrooms
5 Beds
bathrooms
6 Baths, 2 Half Baths
square feet
6,148 Ft²
Upcoming Open House
11AM - 1PM, Sat, Nov 7 -
Book now
$14,199
Est. Monthly

About This Property

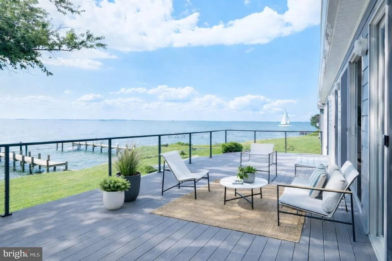
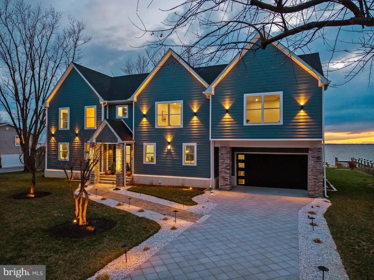
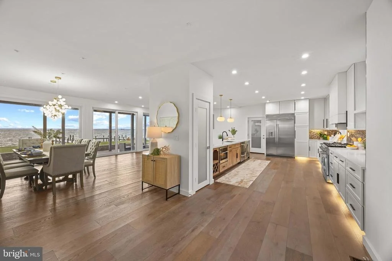
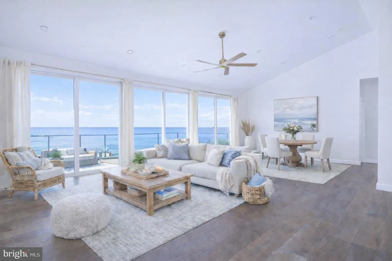
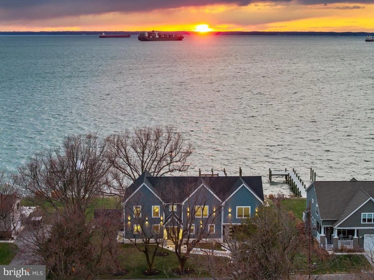
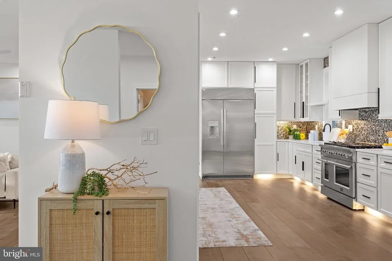
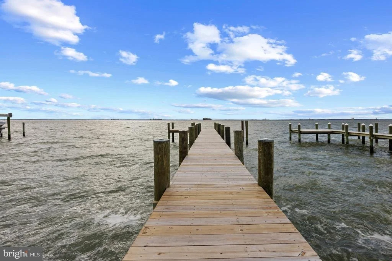
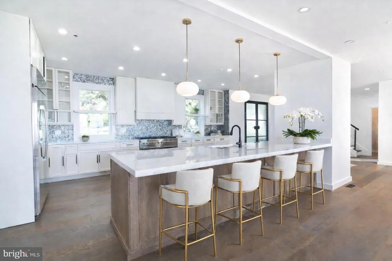
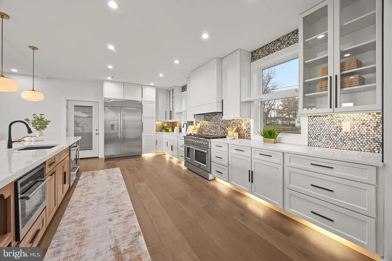
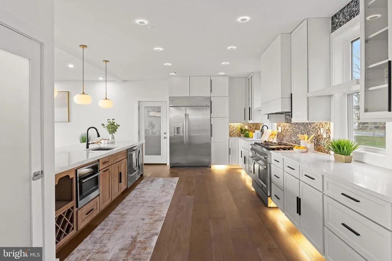
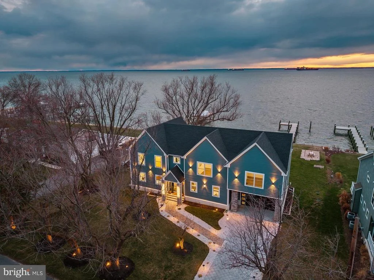
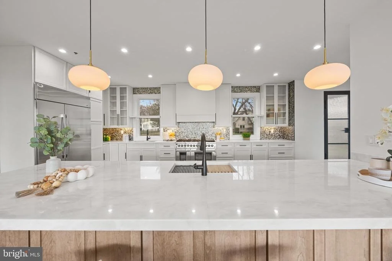
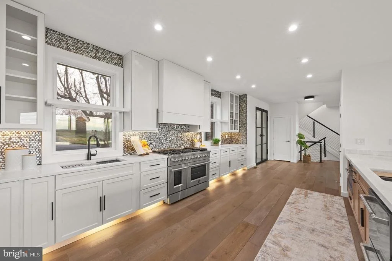
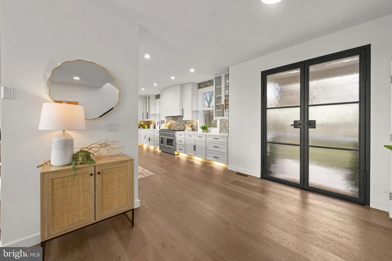
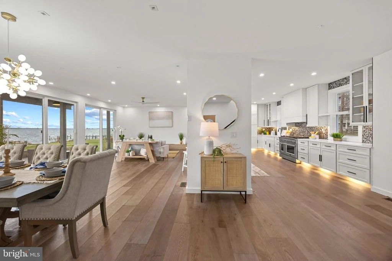
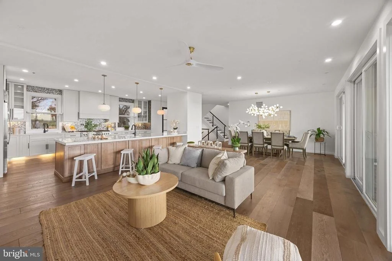
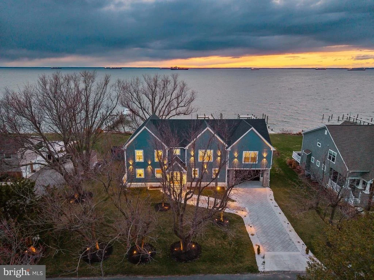
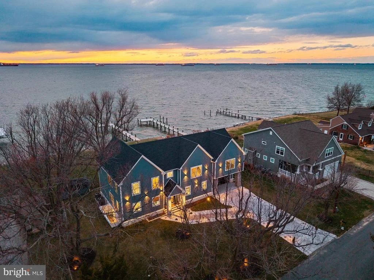
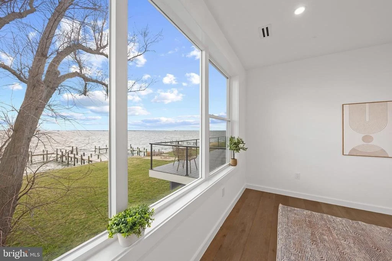
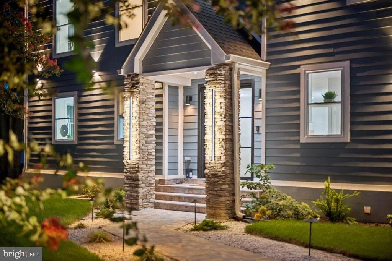
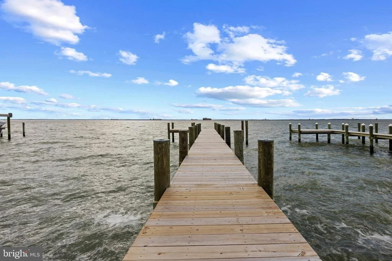
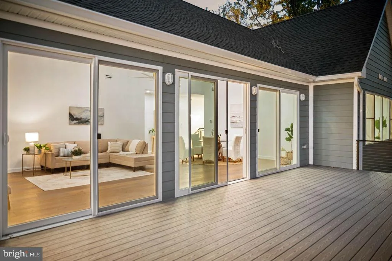
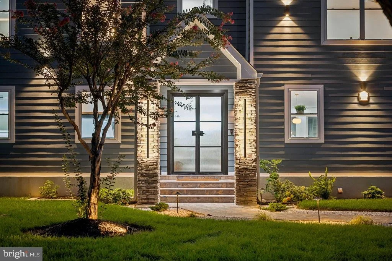
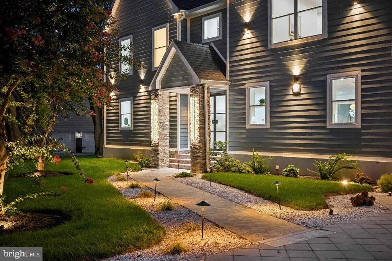
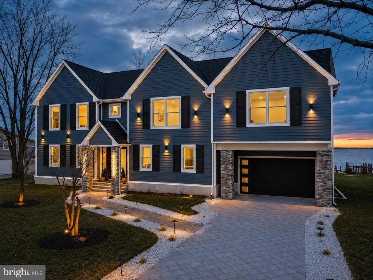
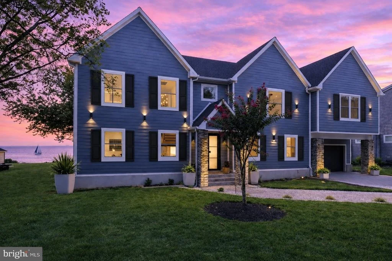
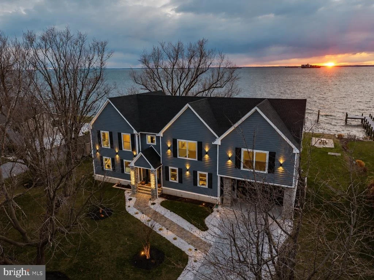
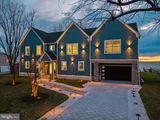
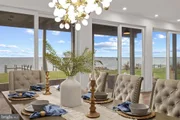
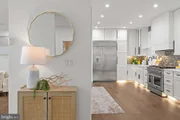
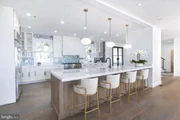
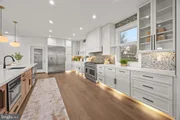
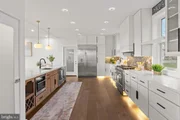
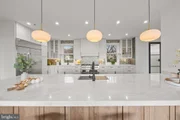
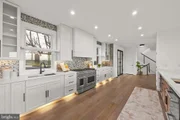
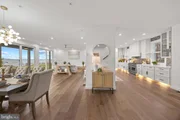
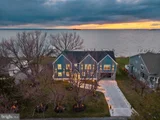
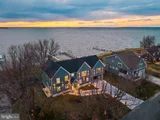
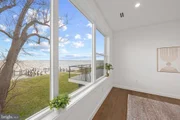
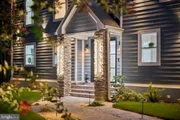
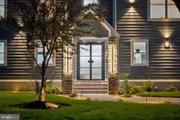
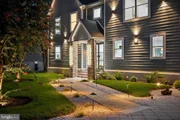
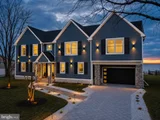
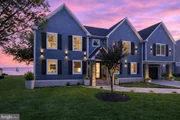
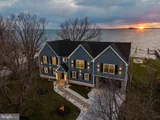
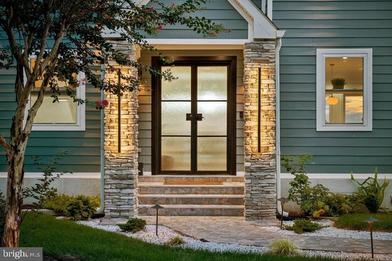
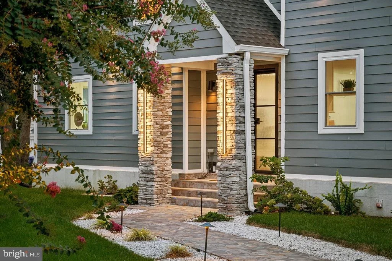
Finally Finished***From March 2026 until August 2026 the home went through its final finishing touch stages. There have been recent upgrades including water and electric to the pier.***Designed by YSA Homes and Simply Wesley Interior Design of Annapolis, this extraordinary brand-new modern coastal farmhouse style smart-home offers over 6,148 square feet of thoughtfully designed living space, where every tile throughout the home was handpicked and expertly curated using top-of-the-line luxury selections. The kitchen is outfitted with premium, top-tier appliances including Wolf, creating a seamless blend of elevated craftsmanship, timeless design, and modern functionality at every turn. The property is permitted for a pool to be built.

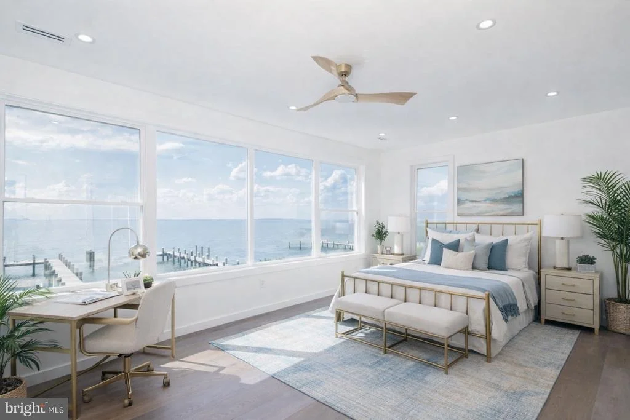
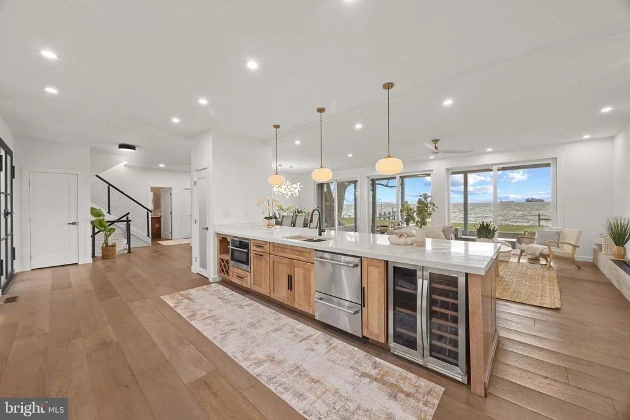
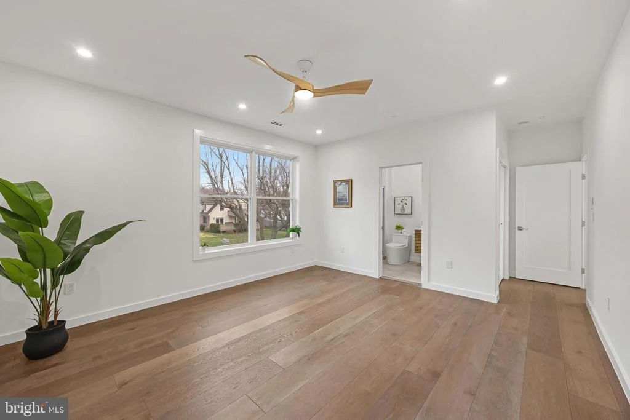
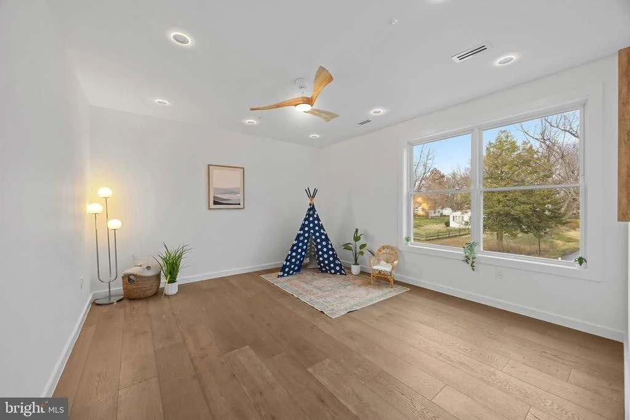
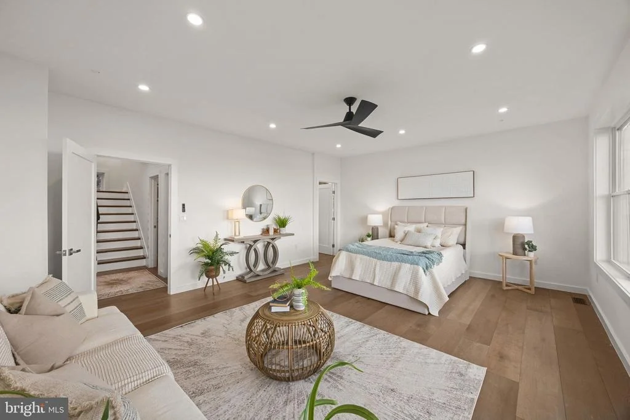
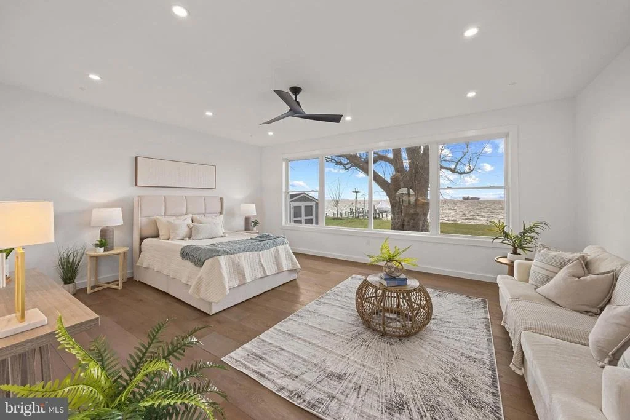
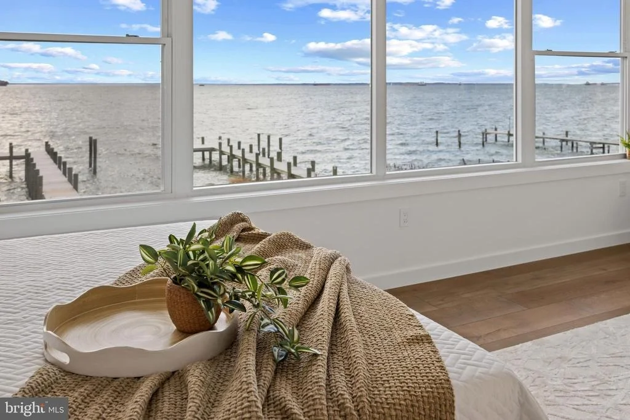
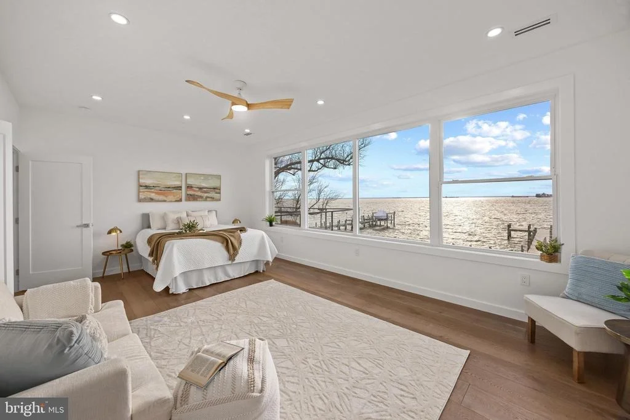
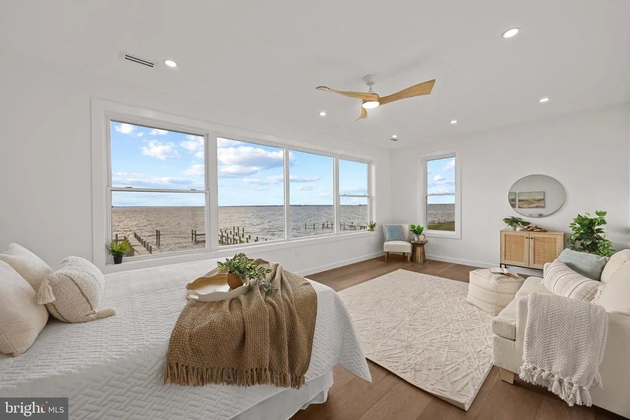
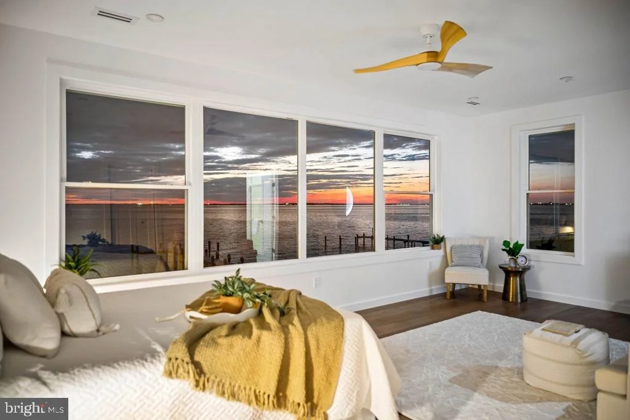
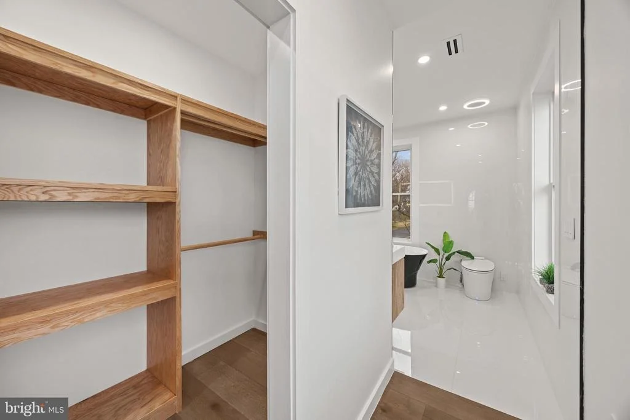
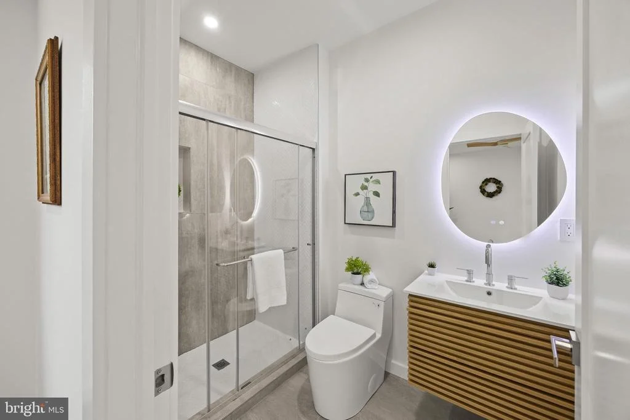
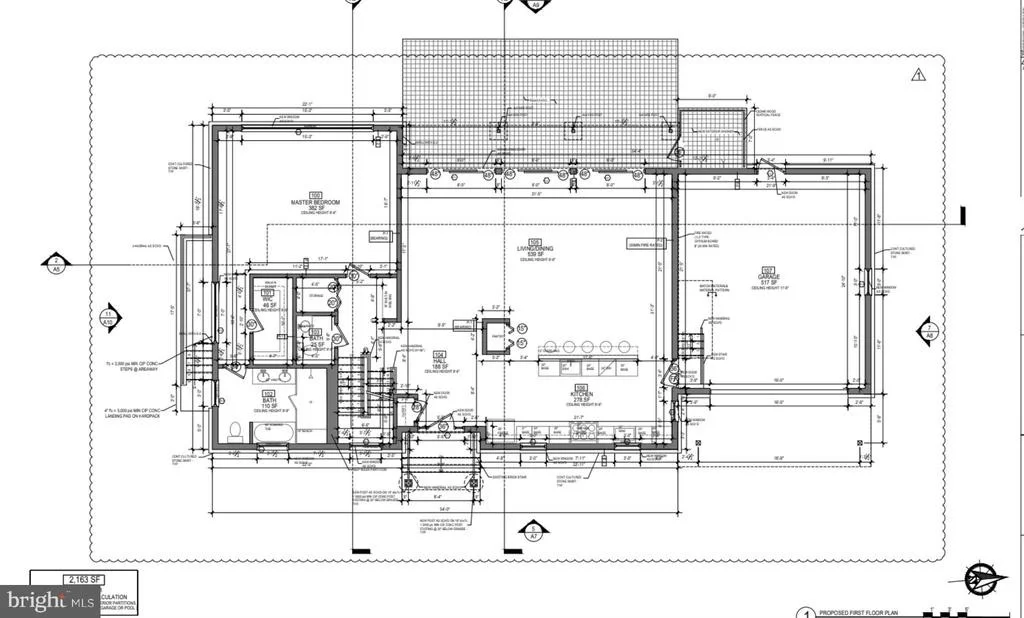
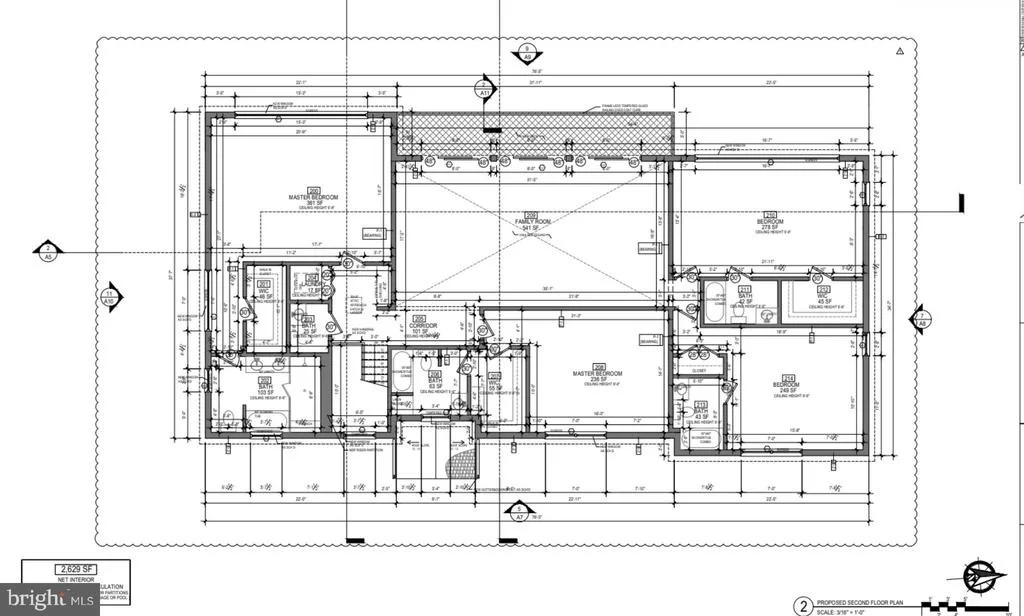
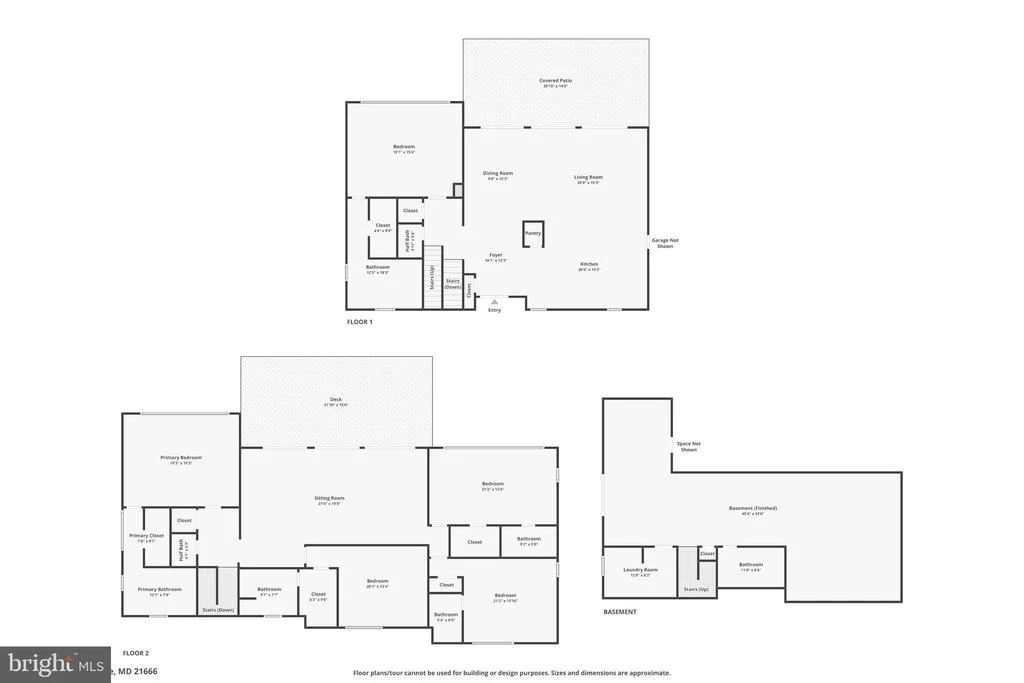
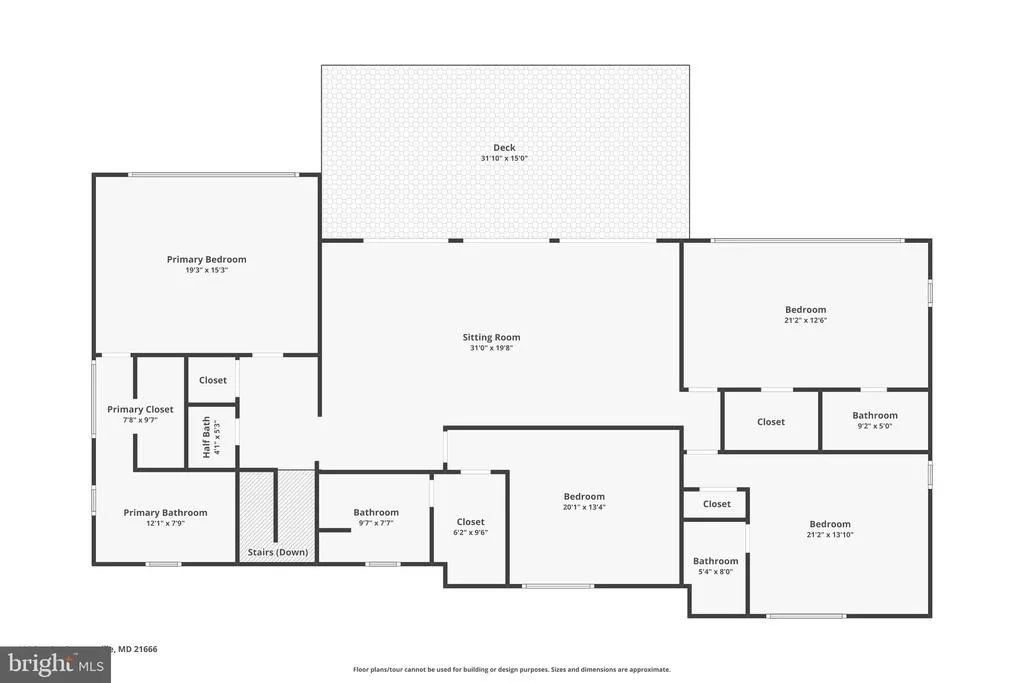
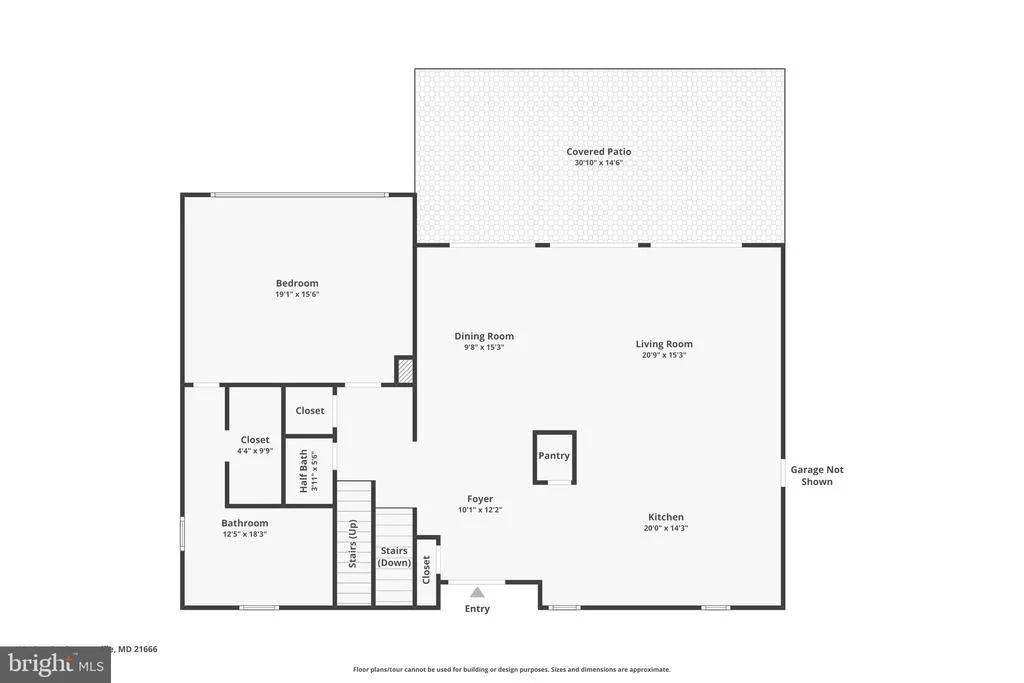
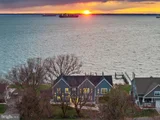
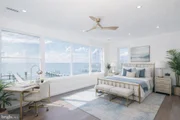
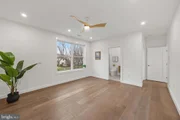
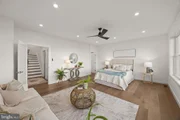
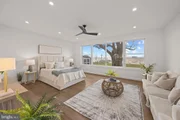
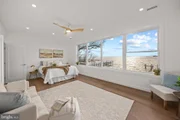
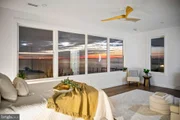
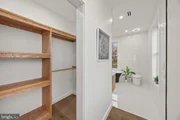
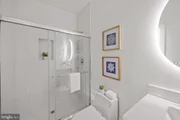
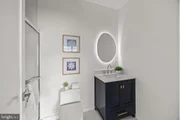
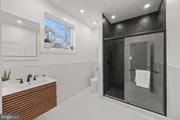
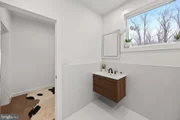
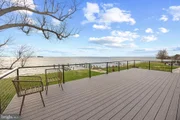
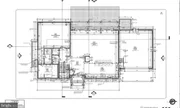
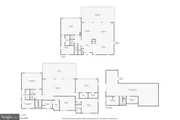
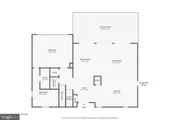
This stunning residence features five oversized bedrooms, each with their own expansive en suite bathrooms, and three of the five have waterfront bay views. Totals include six full bathrooms, two half bathrooms, five gigantic bedrooms, 2 car oversized attached garage with rear entry door. An owner's suite on the main level (with huge custom closet) provides everyday convenience, while the second level includes an additional  owner's suite with a massive custom walk-in closet, ideal for multi-generational living or extended guest stays.
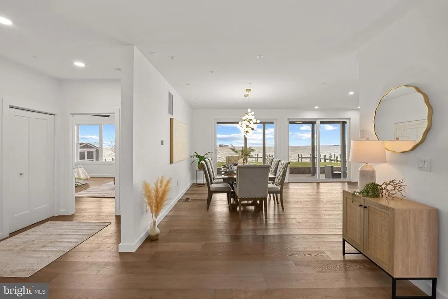
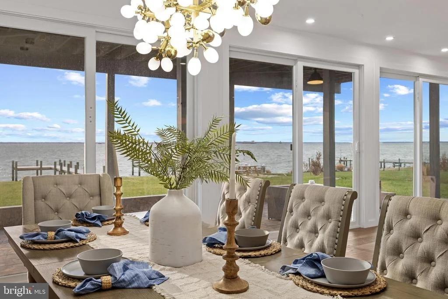
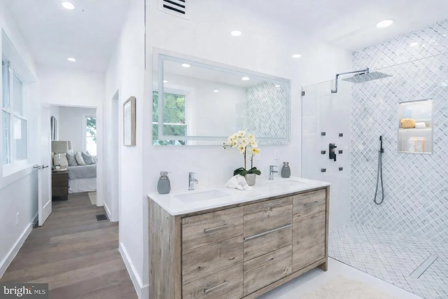
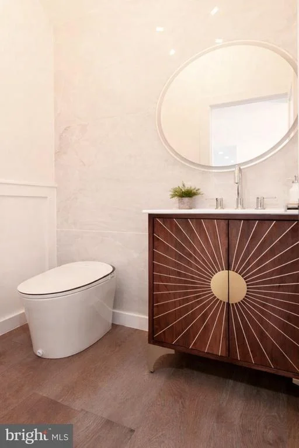
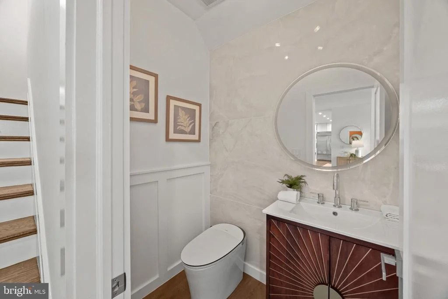
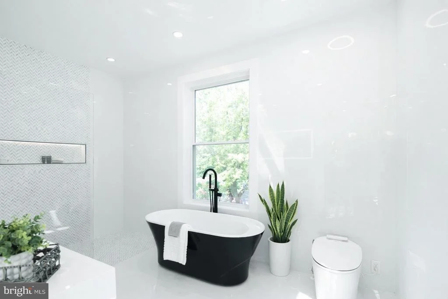
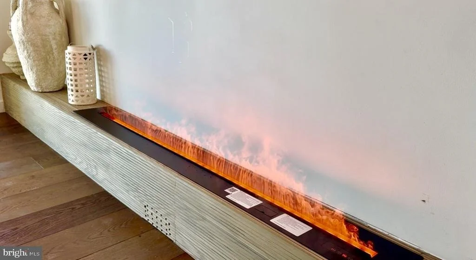
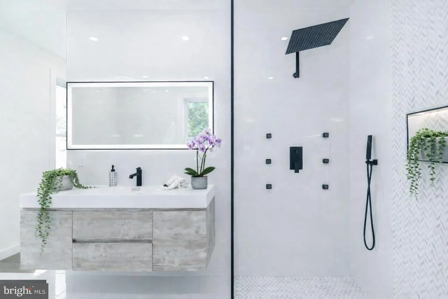
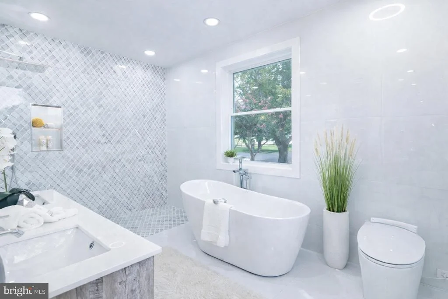
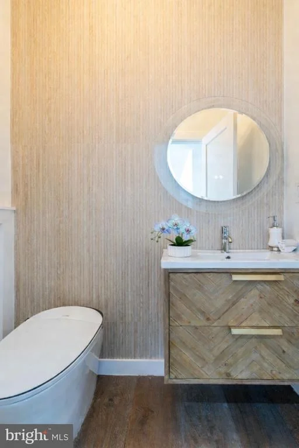
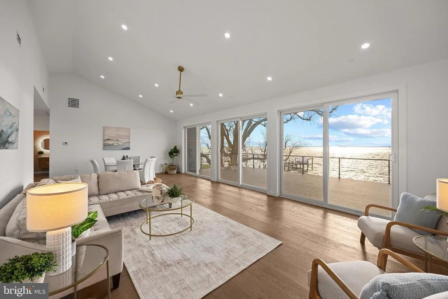
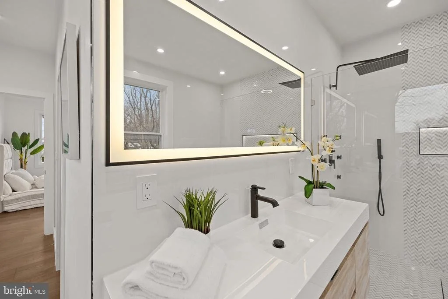
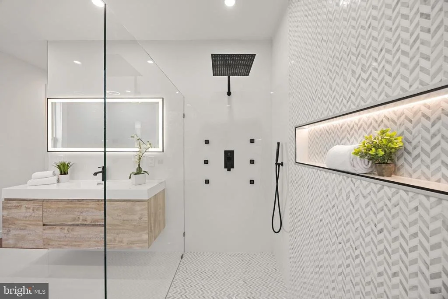
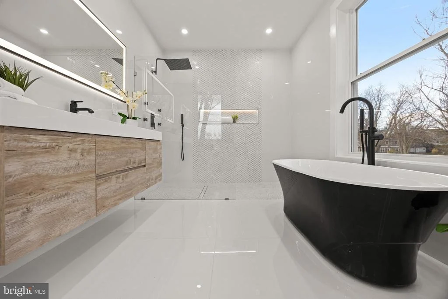
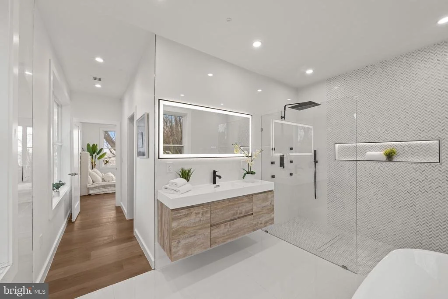
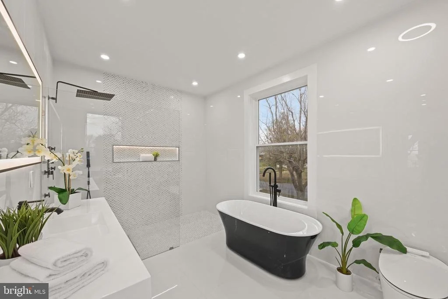
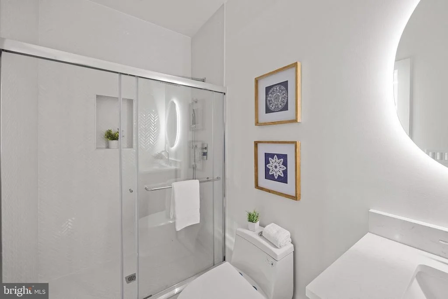
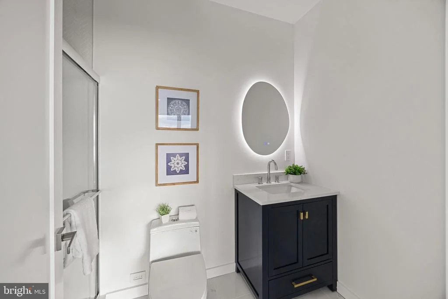
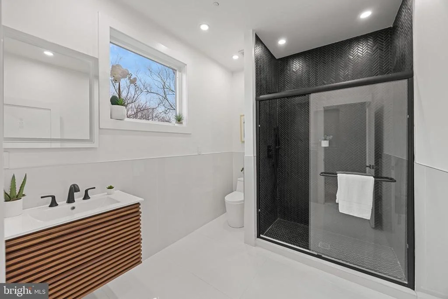
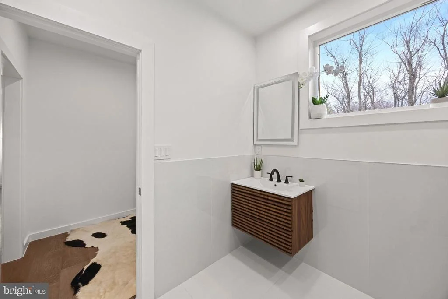
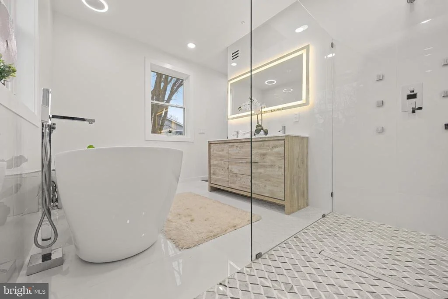
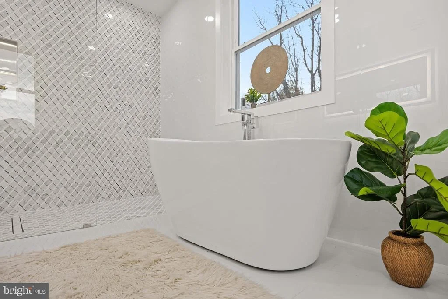
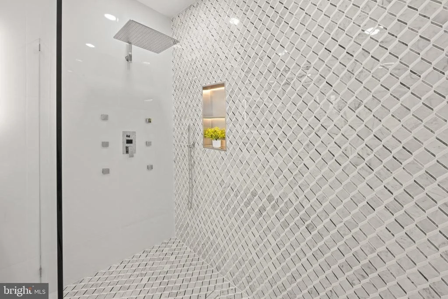
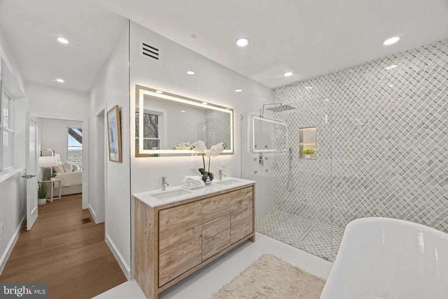
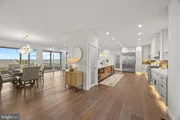
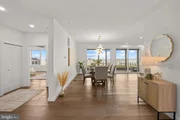
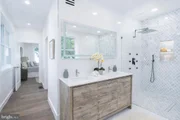
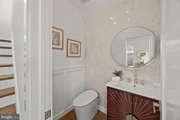
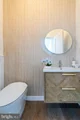
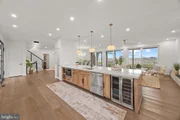
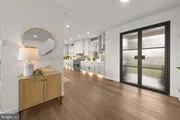
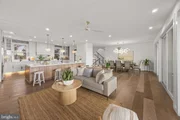
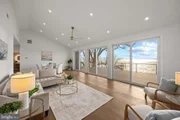
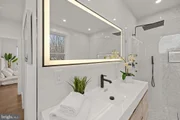
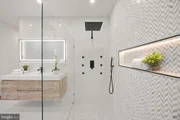
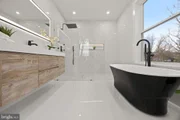
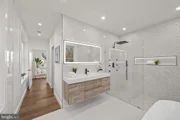
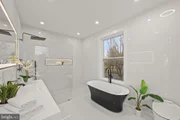
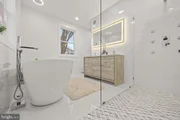
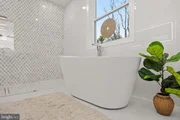
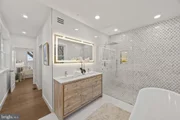
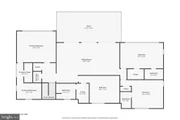
Upon entering the home, you are welcomed into an open-concept main level where the kitchen flows seamlessly into the dining and living areas, creating an ideal setting for entertaining and everyday living. The living room is anchored by a striking wireless water vapor fireplace, offering modern ambiance without heat or emissions. A main-level half bath adds convenience, while the primary suite features a spa-inspired oversized bathroom with a soaking tub, a large European-style walk-in shower, and exquisite designer finishes throughout.

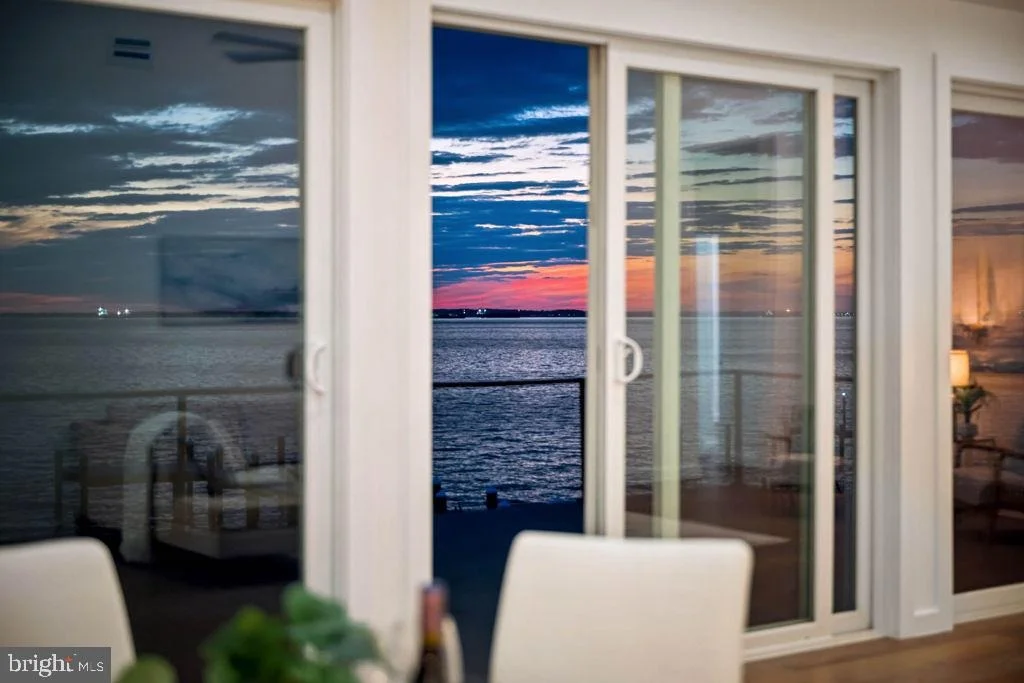
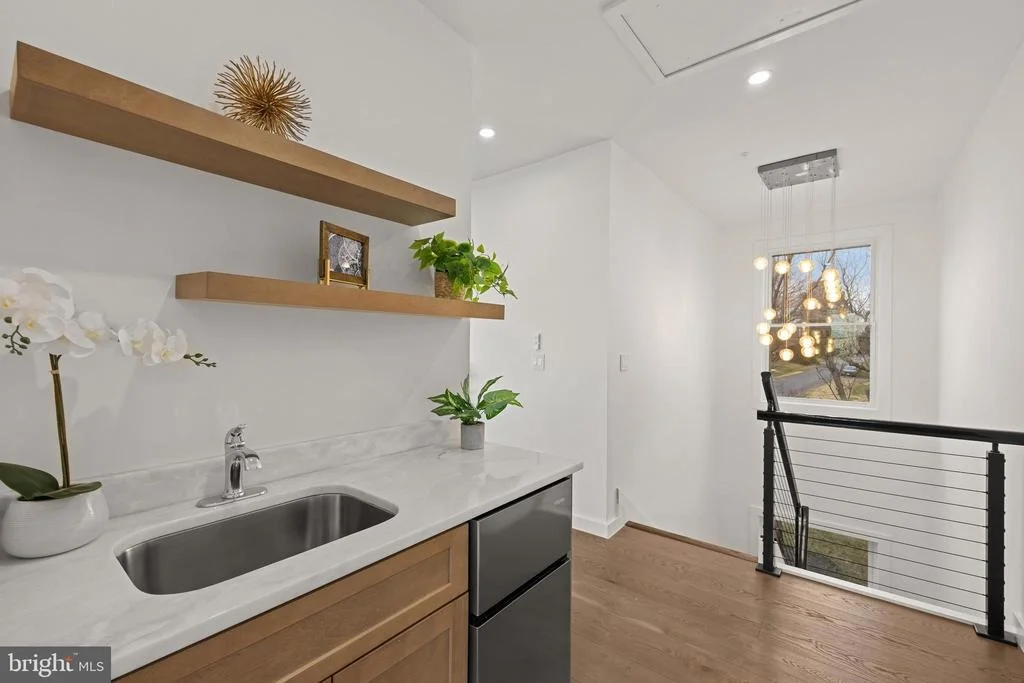
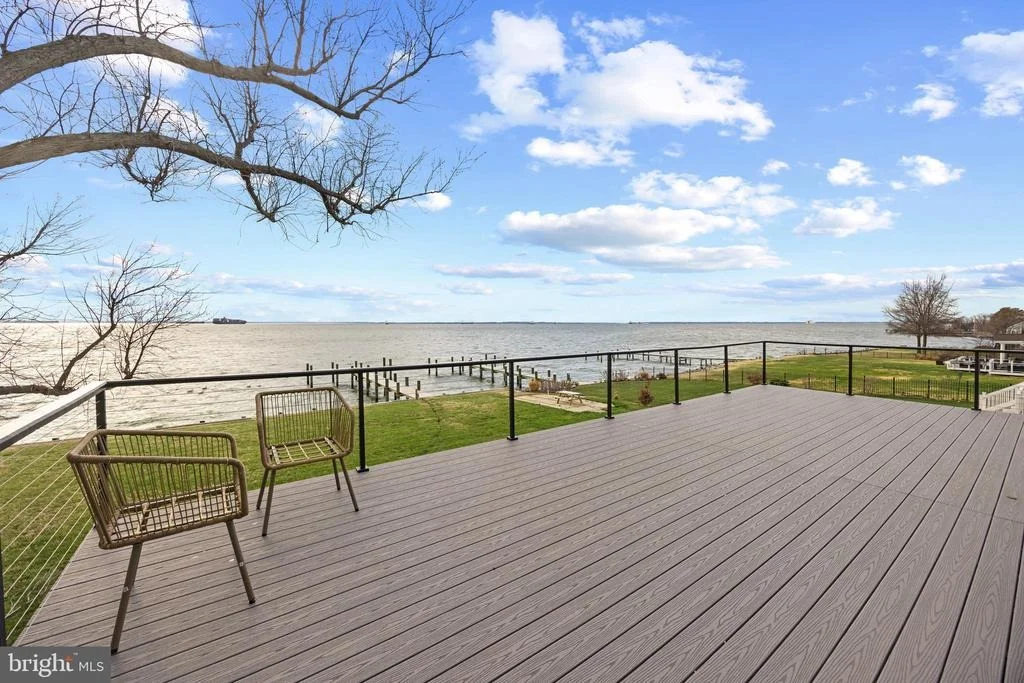
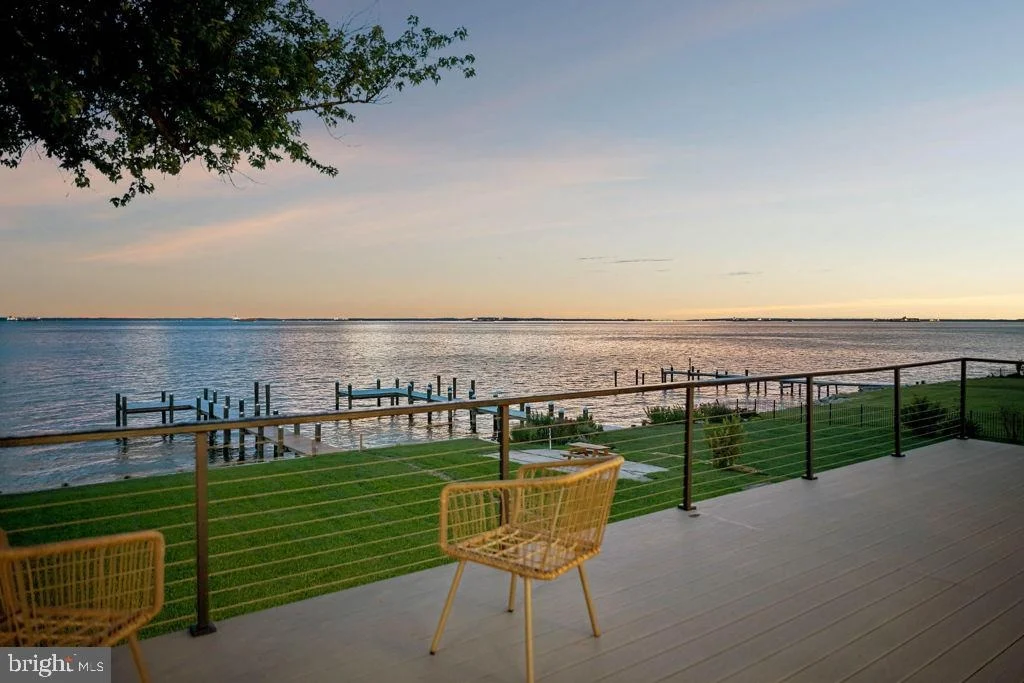
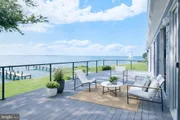
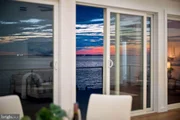
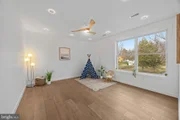
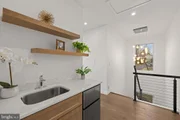
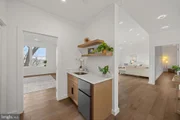
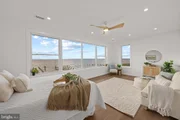
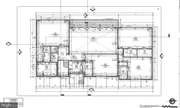
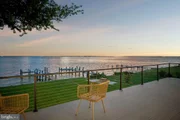
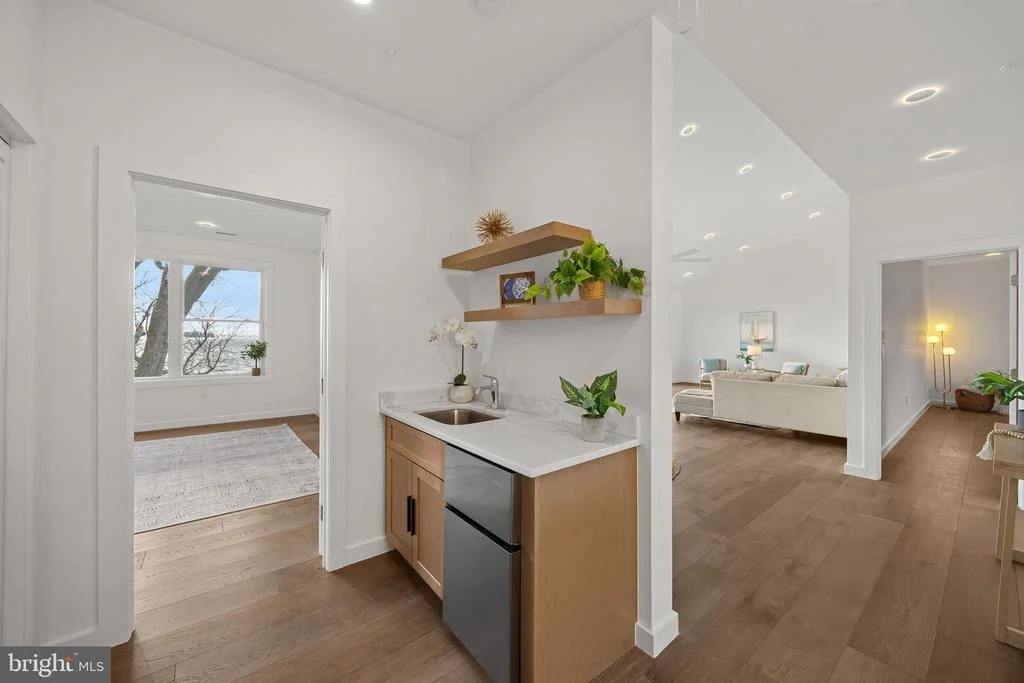
The second level impresses with a spacious great room, complete with a wet bar and an additional half bath, opening to a large upper-level deck designed for optimal water views and entertaining. Four generously sized en suite bedrooms are located on this level, two of which showcase stunning water views through oversized windows, filling the space with natural light.

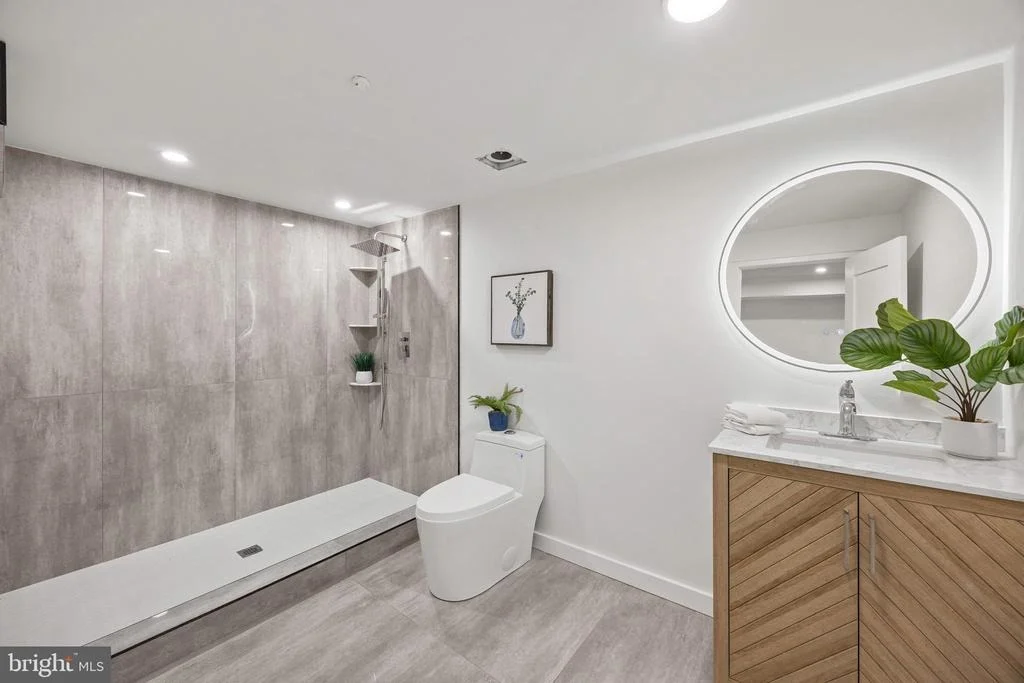
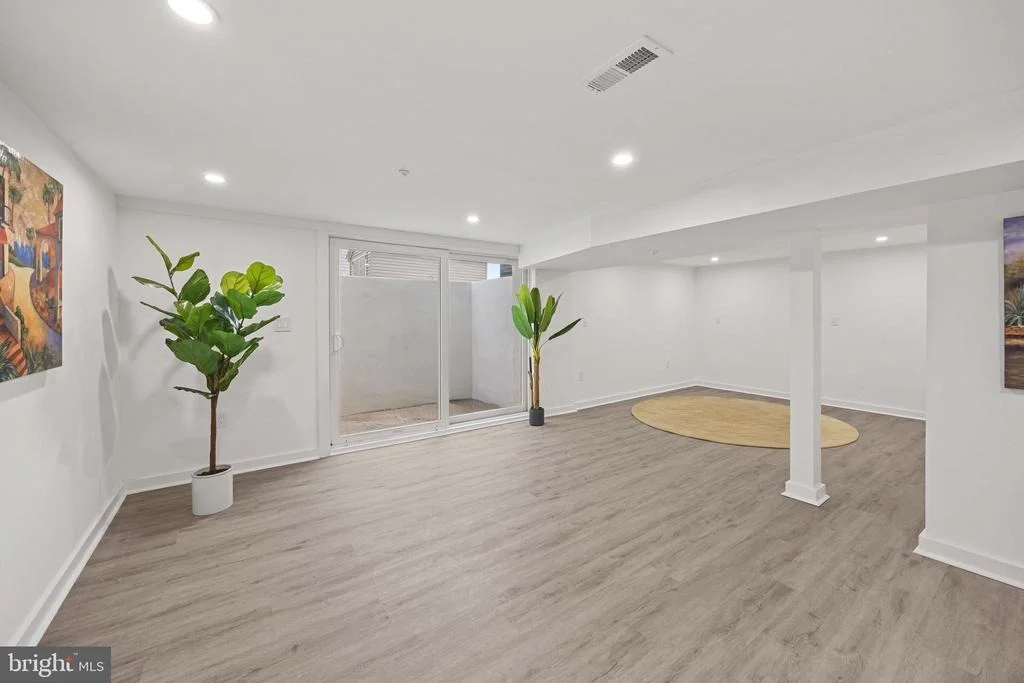
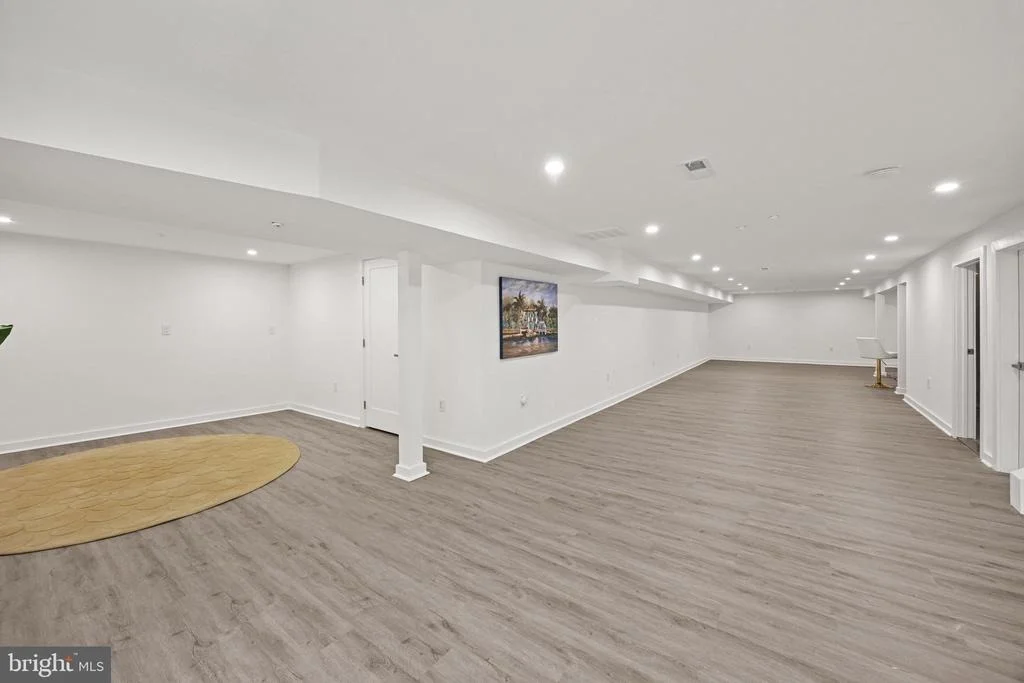
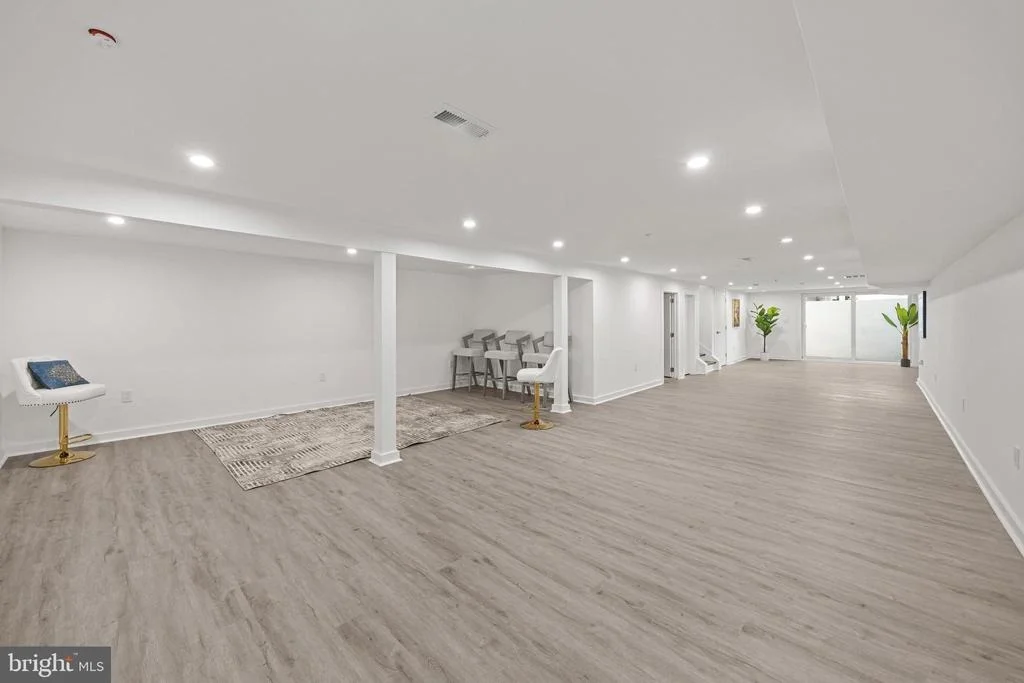
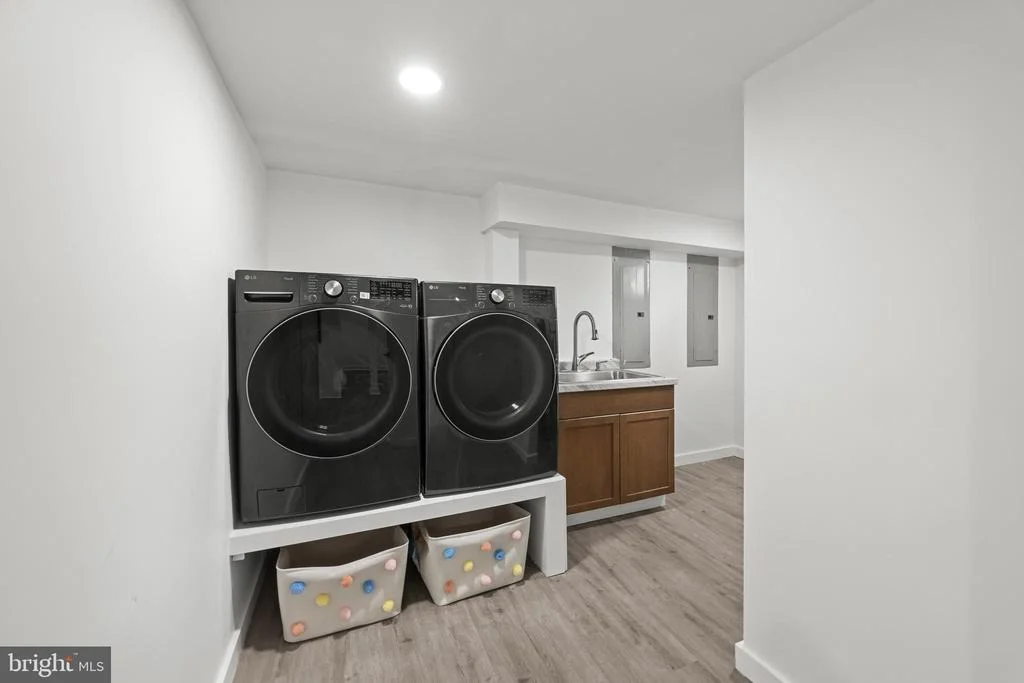
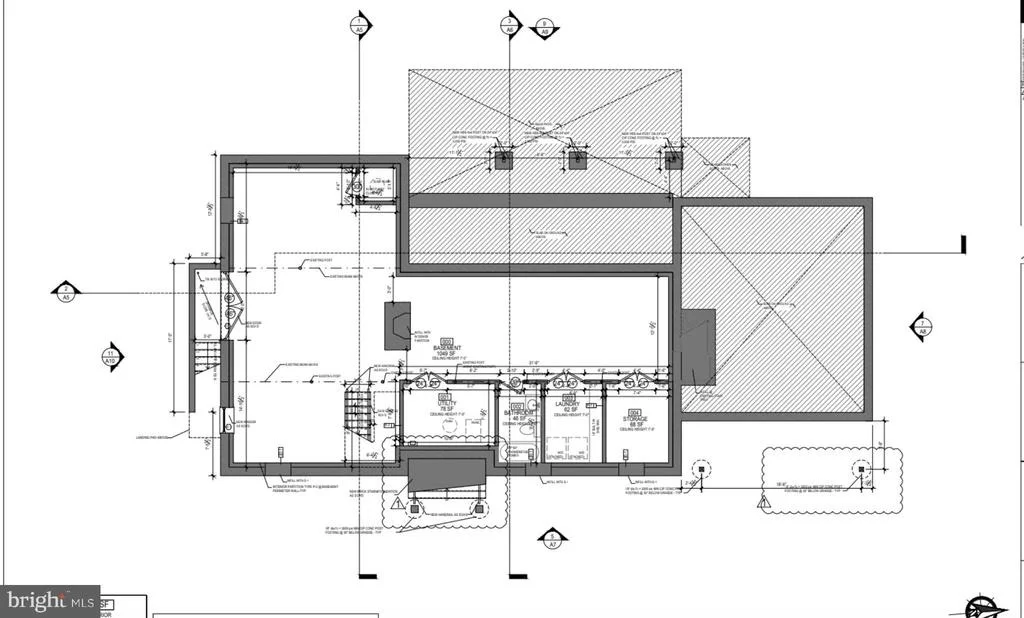
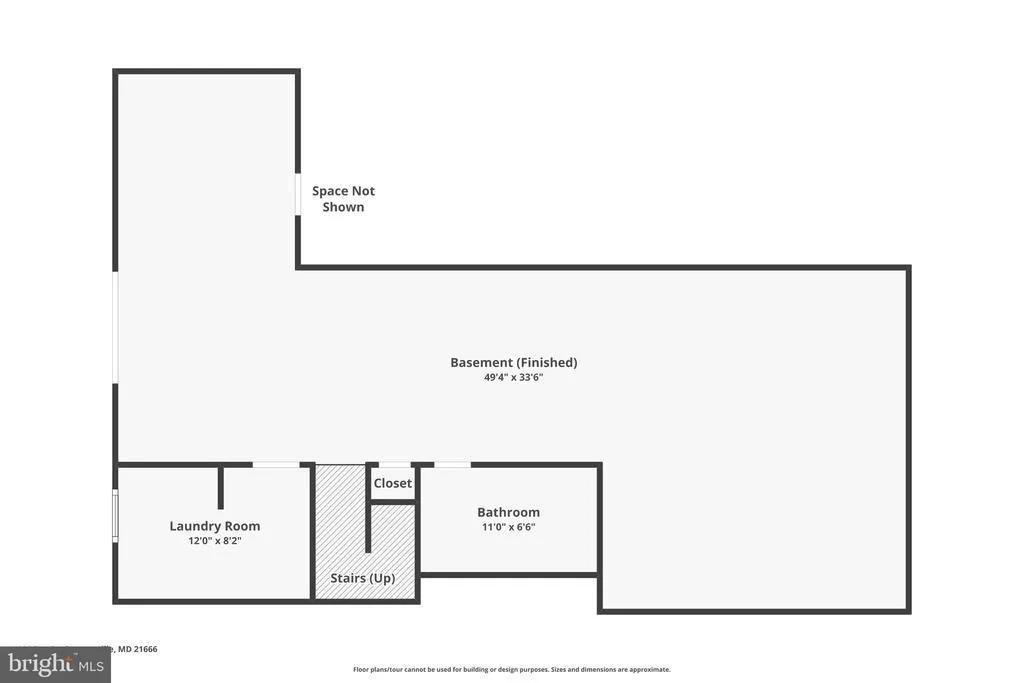
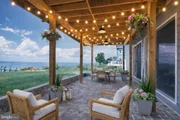
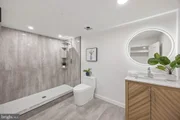
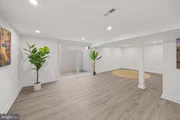
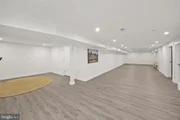
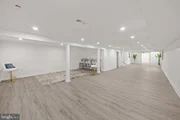
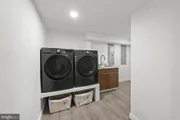
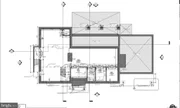
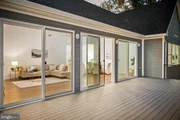
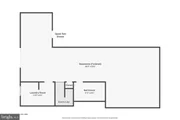
The lower level offers exceptional flexibility, featuring a walk-out basement with exterior sliding doors, a full bathroom, a dedicated laundry room, and ample space for a game room, den, home gym, or additional living areas. Ask the listing agent about available improvement and build-out options for the basement. Outdoor living continues on the main-level patio, with the option to expand or customize to suit your vision.

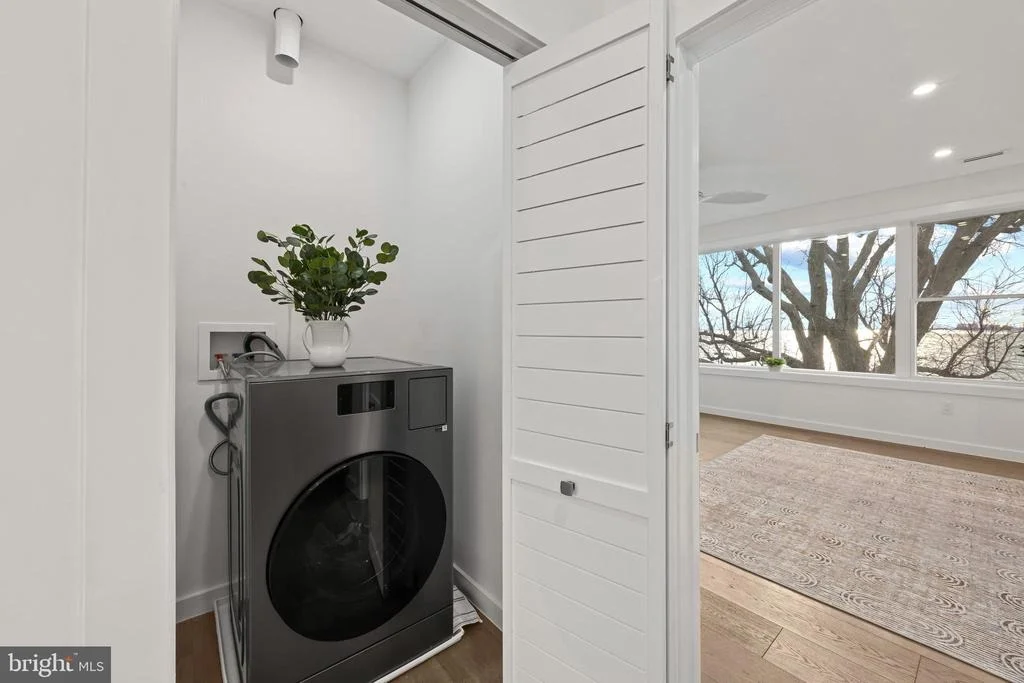
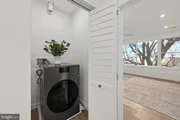
***The home features a brand new pier and a brand new well. Ask agent about shutter options. Washer- dryers on 2nd level and in basement (2 sets). Ask agent for 6th bedroom option to be included.

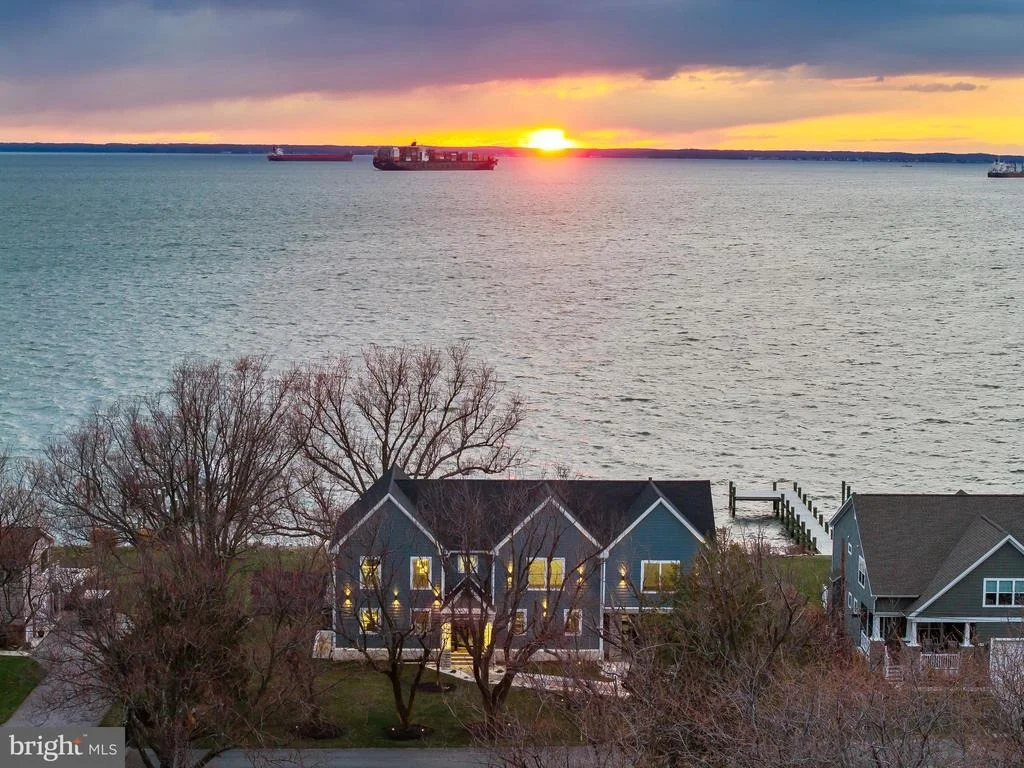
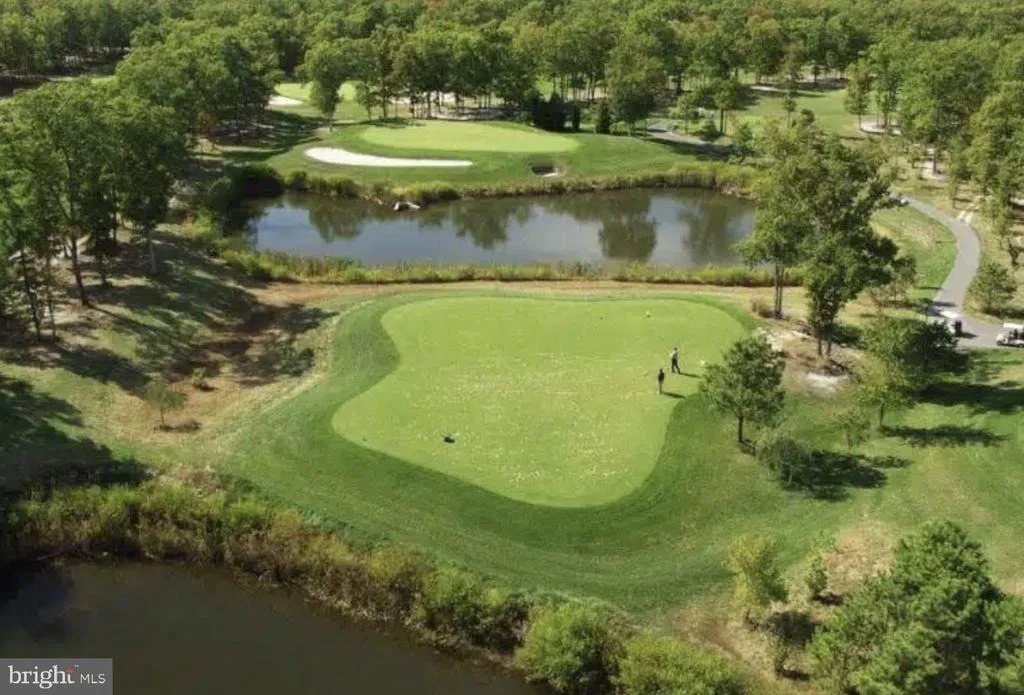
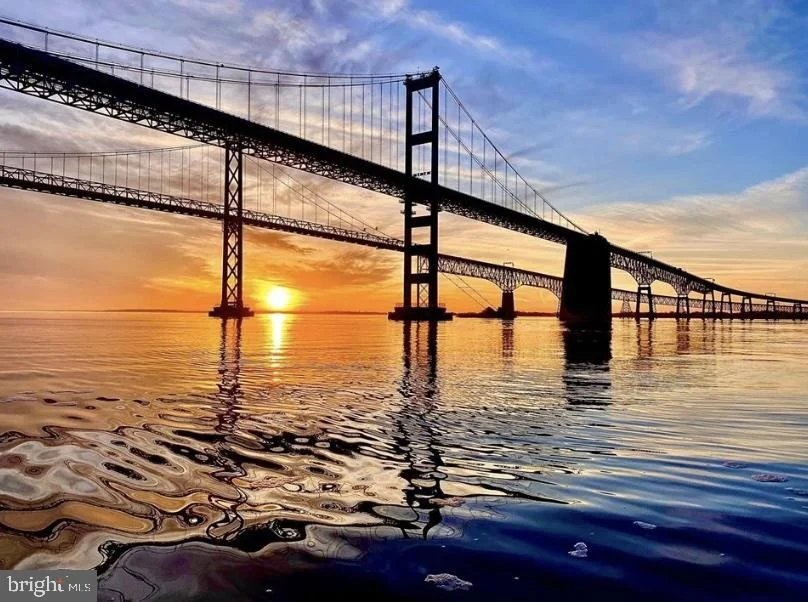
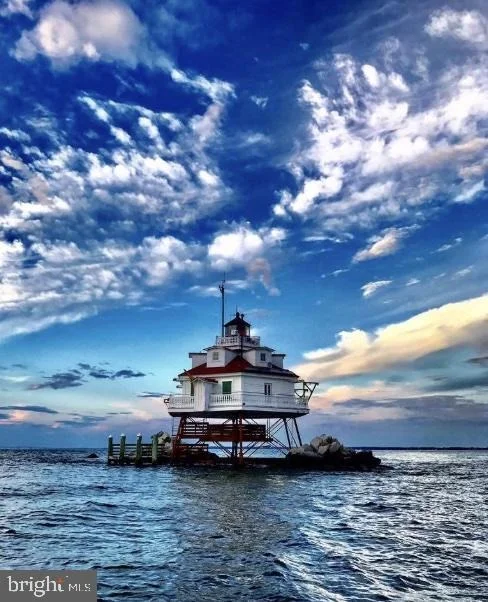
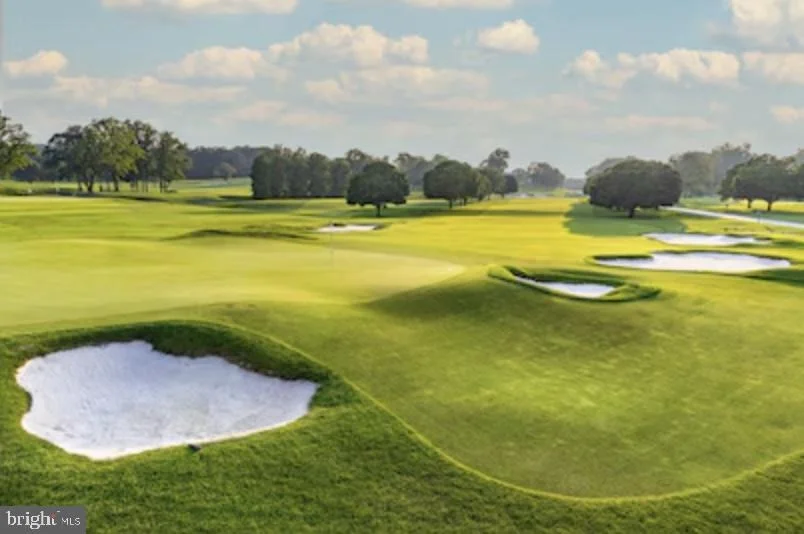
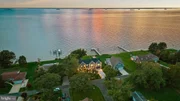
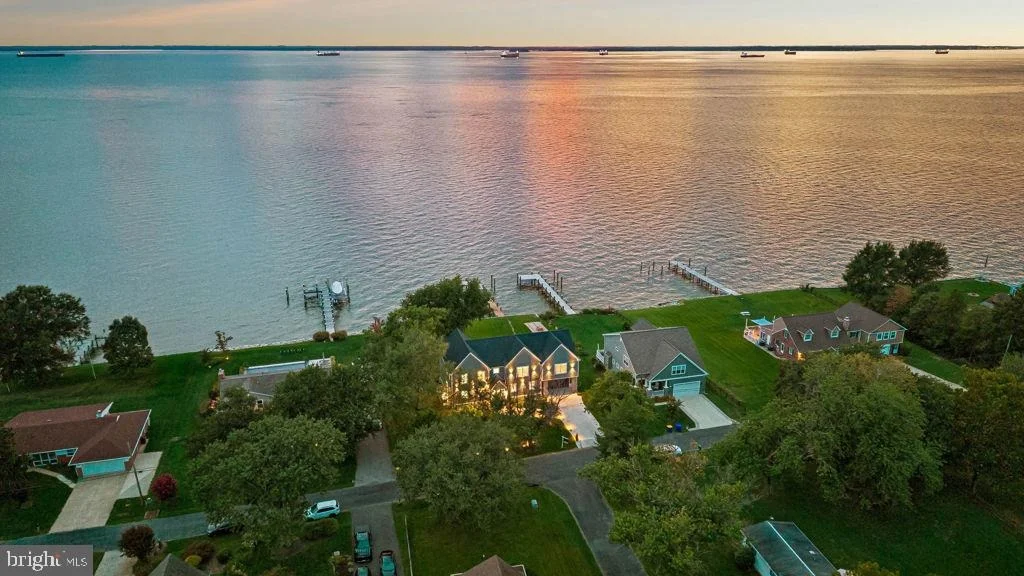
Located on sought-after Kent Island, this home offers access to a true Chesapeake Bay lifestyle just approximately 20 minutes from historic downtown Annapolis. Nearby waterfront parks, marinas, beaches, and miles of scenic walking and biking trails along the Cross Island Trail. Golf enthusiasts will appreciate proximity to Blue Heron Golf Course with membership options available, as well as the nationally recognized Queenstown Harbor Golf Links featuring two championship courses. Residents can easily enjoy all that downtown Annapolis has to offer, including boutique shopping, waterfront dining, sailing culture, festivals, and the charm of the historic district and U.S. Naval Academy. Just minutes away, **Queenstown Premium Outlets. Kent Island is also home to waterfront dining, local crab houses, and Love Point Vineyards, while Terrapin Nature Park and Matapeake Beach offer stunning Chesapeake Bay views. Conveniently positioned for commuting to Baltimore and Washington, D.C., this location blends coastal living with everyday accessibility. This is not just a home, this is a coastal lifestyle.
Unit Size
6,148 Ft²
Days on Market
-
Land Size
0.62 acres
Price per sqft
$451
Property Type
House
Property Taxes
$598
HOA Dues
-
Year Built
1969

Listed By

Caroline Nowell
Berkshire Hathaway HomeServices Homesale Realty

Payment Calculator

Cap Rate Calculator

Last updated: 7 days ago (Bright MLS #MDQA2018292)

Price History

Date / Event Date Event Price
Oct 25, 2026 Price Decreased $2,769,900
↓ $100 (0%)
Price Decreased
Oct 14, 2026 Price Decreased $2,770,000
↓ $108K (3.8%)
Price Decreased
Aug 26, 2026 Price Decreased $2,878,000
↓ $10K (0.4%)
Price Decreased
Aug 13, 2026 Listed by Cummings & Co. Realtors $2,888,000
Listed by Cummings & Co. Realtors
Oct 17, 2019 Sold
Sold
Show More

Property Highlights

Garage
Fireplace
With View
Parking Details
Has Garage
Parking Features: Attached, Garage, Concrete Driveway
Garage Spaces: 2
Interior Details
Half Bathrooms: 2
Full Bathrooms: 6
Interior Features: Soaking Tub, Built-in Features, Kitchen Island, Pantry, Walk-In Closet(s), Dry Bar, Bathroom - Walk-In Shower, Entry Level Bedroom, Family Room Off Kitchen, Floor Plan - Open, Primary Bedroom - Bay Front, Upgraded Countertops, Wood Floors
Appliances: Microwave, Built-In Range, Exhaust Fan, Humidifier, Gas Oven, Refrigerator, Stainless Steel Appliance(s), Washer, Water Heater, ENERGY STAR Clothes Washer, Water Conditioner - Owned
Flooring Type: Hardwood
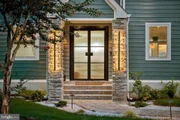
Door Features: ENERGY STAR Qualified Doors, Sliding Glass, Double Entry
Has Fireplace
Fireplace Features: Electric, Other
Fireplaces: 1
Basement: Finished, Sump Pump, Daylight, Partial, Walkout Level, Side Entrance, Water Proofing System, Connecting Stairway
Exterior Details
Square Footage: 6148
Square Footage Source: $0
Property Condition: Excellent
Architectural Style: Coastal, Farmhouse/National Folk
Year Built Source: Estimated
Year Built: 2025
Waterfront Features: Rip-Rap
Builder Name: YSA Homes
Levels: 3
Other Structures: Above Grade, Below Grade
Window Features: Double Pane Windows, Bay/Bow, Energy Efficient, Sliding
Construction Materials: Brick
Patio and Porch Features: Patio, Deck, Terrace, Brick
Lot Size Area: 26970
Lot Size Units: Square Feet
Lot Size Acres: 0.62
Lot Size Square Feet: 26970
Water Source: Well, Filter
Financial Details
Tax Assessed Value: $762,100
Tax Annual Amount: $7,179
Utilities Details
Cooling Type: Other
Heating Type: Central
Sewer : Public Sewer

Building Info

Overview

    General

  • Year Built: 1969
  • Effective Year Built: 1969
  • Bedroom Count: 0
  • Bathroom Count: 2
  • Full Bathrooms: 2
  • Partial Bathrooms: 2
  • Building Condition: 3
  • Building Quality: 9
  • Construction Type: 0
  • Building Style: 0
  • Exterior Walls Type: 2
  • Interior Walls Type: 0
  • Roof Shape Type: 0
  • Roof Cover Type: 3
  • Floor Count: 100
  • Living Units: 1
  • Floor Cover: 0
  • Basement Type: 9
  • Basement Area: 0
  • Garage Type: 1
  • Garage Square Area: 572
  • Parking Space Count: 2
  • Patio Type: 20
  • Porch Type: 7
  • Pool Type: 9
  • Location Influence Type: 23

    Dimensions

  • Lot Size Square Feet: 26,970
  • Total Building Area: 1,582
  • Gross Building Area: 1,582
  • Building Area: 1,582
  • Building Area Measurement: T

    Heating and Cooling

  • Fireplace Count: 1
  • Air Conditioning: 13
  • Heating: 8
  • Heated Square Feet: 1,582
  • Heating Fuel Type: 0

    Utilities

  • Sewer System: 5
  • Water Service: 6

Building

  • Building Type: 0
  • Property Class: R
  • Subdivision: KENT ISLAND ESTATES
  • Land Acres: 0000000619
  • Standard Land Use Code: 1001
  • County Land Use Code: R-C001
  • Legal Description 1: LOTS 29 & 30 BLK B, SECTION 3 KENT ISLAND ESTATES

Neighborhood

  • School District Name: Queen Annes County Public Schools
  • Census Tract: 810902

Zoning

  • Zoning: NC-20

Geography

  • Assessors Map Reference: 70 0 77
  • Account Number: 059522
  • District: 04
  • Section: 3
  • Parcel: 04-059522
  • Block: B
  • Lot: 29,30
  • Latitude: 38.8903
  • Longitude: -76.3645

    Address

  • Full Address: 414 Bay Dr
  • Address - House Number: 414
  • Address - Street Name: Bay
  • Address - Suffix Type: Dr
  • State: MD
  • City Name: Stevensville
  • Carrier Code: R007
  • 4-Digit Zip Code: 3446
  • Zip Code: 21666

Valuation

    Tax

  • Tax Year: 2023
  • Tax Amount: $626,901
  • Initial Tax Delinquent Year: 2022

    Appraisal Valuation

  • Standard Deviation: 0.1827
  • Valuation Date: Nov 22, 2023
  • Confidence Score: 76
  • Final Value: 737,863
  • High Value: 872,691
  • Low Value: 603,034

    Market Valuation

  • Market Total Value: $665,500
  • Market Land Value: $457,900
  • Market Improvement Value: $207,600

    Assessments Valuation

  • Assessed Year: 2023
  • Assessed Total Value: $665,500
  • Assessed Land Value: $457,900
  • Assessed Improvements Value: $207,600

    Sales

  • Current Sale Contract Date: Oct 07, 2019
  • Current Sale Recording Date: Oct 17, 2019
  • Current Sale Price:
  • Current Sale Document Type: 68
  • Previous Sale Recording Date: Jul 16, 2018
  • Previous Sale Contract Date: Jul 10, 2018
  • Previous Sale Amount: $673,401
  • Previous Sale Document Type: 27
Data used for valuation calculations is provided by RealtyHop, and other third party sources

Comparables

Unit
Status
Type
Beds
Baths
ft²
Price/ft²
Asking Price
Listed On
Closing Price
Sold On
HOA + Taxes

About Queen Anne's


Similar Homes for Sale

Currently no similar homes around

Nearby Rentals

Unit for rent at 102 Golf Court, STEVENSVILLE, MD, 21666

$3,500 /mo

  • 3 Beds
  • 2 Baths
  • 1,538 ft²
102 Golf Court, STEVENSVILLE, MD, 21666 Listing by Brian Gearhart


Frequently Asked Questions

When was property at 414 Bay Drive built and last sold?
The property at 414 Bay Drive was built in 1969 and last sold on Oct 7, 2019 for $440,000.
How much is this home worth?
The estimated value of the home located at 414 Bay Drive is $2,797,599.
What are some comparable homes to 414 Bay Drive?
There are currently no comparable homes to 414 Bay Drive.