


414 BACK CREEK Drive


About This Property
Payment Calculator
Your Estimated Monthly Payment
Cap Rate Calculator
What does this mean?
Based on our analysis, the cap rate of this property is 1.25%. A negative cap rate indicates that the property might not be feasible as an income-producing asset. The median cap rate for a near zip code 11238 is 4.23%.
How much can I actually make?
Actual monthly rental income may vary between $4,760 and $7,140 depending on unit-specific characteristics. You can change the amount using the slider to further explore.
How is cap rate calculated?
Cap Rate = Net Operating Income (NOI) / Property Asset Value.
When calculating the cap rate, we assume 100% occupancy. Leverage (mortgage) is not considered.
Cap Rate provided by RealtyHop and RentHop, learn more about cap rate here.
Price History
| Date / Event | Date | Event | Price |
|---|---|---|---|
| Apr 22, 2024 | Sold | ||
| Sold | |||
| Jan 26, 2024 | No longer available | - | |
| No longer available | |||
| Jan 18, 2024 | Price Increased |
$924,999
↑ $10K
(1.1%) | |
| Price Increased | |||
| Jan 2, 2024 | Listed by LPT REALTY LLC | $914,999 | |
| Listed by LPT REALTY LLC | |||
| Sep 12, 2023 | Listed by WATSON REALTY CORP | $949,000 | |
| Listed by WATSON REALTY CORP | |||
| | |||
|
**SELLER OFFERING RATE BUY DOWN** Seller will pay $10K towards rate buy down with acceptable offer! This gorgeous Farmhouse style, one story home resides in the amazing Trailmark Community. Not only are you purchasing a home that is only 3 years old and shows like new with a gorgeous, screened in pool, but you will be Living the Trailmark Lifestyle! This community offers a state-of-the-art amenities center with a resort, style pool; playfields, tennis, basketball and pickleball courts; fitness center; & a one-of-a-kind Lakeside Camp House. You will also find walking & biking trails; an amazing kayak launch with winding waterways; & events year-round: famly movie nights; zumba class; health seminars; craft groups. The home is zoned in 3 "A" rated schools: Picolata Elementary, Pacetti Bay Middle School and Nease High School. At 3,264 sq. ft. with 4 bedrooms and 3 full baths, the expansive home features an open floor plan with wood-plank tiles running through your main living spaces. You will find this is the perfect home for your family or for entertaining guests. The kitchen has numerous features: Cambria quartz countertops, subway tile backsplash, premium Samsung appliances, double-stacked cabinets, a large island perfect as a morning, breakfast spot or as a buffet setup for your family/friend parties. Off the kitchen is your breakfast nook for your everyday family meals. There is also a butler pantry for additional storage and prep as well as a walk-in pantry. The great room features recessed lighting, a huge fan, a tray celing and patio doors which open to your gorgeous screened-in pool! The home also offers a living room and a flex room that also works as a man/woman cave! This is a a one-of-a-kind feature only to be found in this house in all of Trailmark! Two spacious guest bedrooms share a Jack-and-Jill bathroom. The third guest bedroom has its own private bathroom that also works as a changing/bathroom for the pool. The primary bedroom and bathroom are both equally large. You will fall in love with the backyard view from the primary suite. The primary bath has his and hers vanities, a free-standing soaker tub and a huge frameless glass walk-in shower. You also have his and hers walk-in closets. What more could you ask for! Well, what about the screened-in pool. With an extended lanai that features paver flooring, a gas bib for your bbq and an oversized fan, you will have more than enough room to host the most incredible pool parties. The pool view opens to the huge backyard, which features not only fruit trees, but also enough room for your kids or pets to roam! The home also features plantation shutters, a huge laundry room, solar panels, a 3-car garage and a tankless, gas water heater. This home truly has it all. This is a must see! Visti, fall in love, make an offer!
| |||

Property Highlights
Building Info
Comparables
Status
Price/ft²
Listed On
Sold On
About World Golf Village
Similar Homes for Sale
Currently no similar homes aroundNearby Rentals
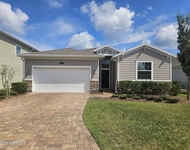
$2,750 /mo
- 4 Beds
- 3 Baths
- 2,027 ft²
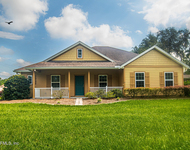
$2,600 /mo
- 3 Beds
- 2 Baths
- 1,831 ft²

Last Updated: 6 months ago
Data Source: Real MLS, MLS# 2001761
 Your Privacy Choices
Phone: 425-283-2930
Address: 335 Madison Avenue, New York, NY 10017