See Home Value
$439,900
● House - Off Market

414 Alden Drive

Sycamore, IL 60178
bedrooms
4 Beds
bathrooms
3 Baths, 1 Half Bath
square feet
2,755 Ft²
$3,179
Est. Monthly
$28
HOA / Fees
5.95%
Cap Rate

About This Property

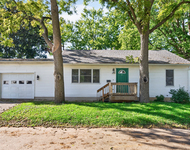
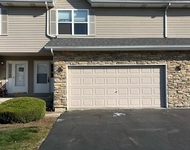
Spacious 4-Bedroom, 3.5-Bath Home with Finished Basement & Fenced Backyard Retreat. Welcome to this stunning home offering over 3,500 sq ft of beautifully designed living space! From the moment you step into the elegant foyer, you'll appreciate the open staircase that gracefully separates the formal living and dining rooms, featuring charming hardwood flooring. The heart of the home is the open-concept kitchen, breakfast area, and great room-perfect for both everyday living and entertaining. You'll love the fabulous cherry cabinetry, solid surface countertops, central island, and suite of stainless steel appliances that make this kitchen a chef's dream. A convenient first-floor laundry room includes a utility tub, broom closet, and direct access to the fully fenced backyard-ideal for kids or pets to play freely. Upstairs, the spacious primary suite welcomes you with double-door entry, garden tub, dual vanities, separate shower, and a large walk-in closet. Three additional bedrooms and another full bath with dual vanities complete the upper level. The finished basement adds even more flexibility with a large family room, wet bar, full bath, and a potential fifth bedroom or playroom, along with ample storage space. Step outside to your backyard oasis, featuring a curved stamped concrete patio, playset, and privacy within the fully fenced yard. Located in a prime area close to shopping, dining, and more, this home has everything your family needs and more!  *Professional photos coming
Unit Size
2,755 Ft²
Days on Market
-
Land Size
0.28 acres
Price per sqft
$162
Property Type
House
Property Taxes
$956
HOA Dues
$28
Year Built
2007

Payment Calculator

Cap Rate Calculator

Property Highlights

Garage
Air Conditioning
Fireplace

Building Info

Overview

    General

  • Year Built: 2007
  • Effective Year Built: 2007
  • Building Count: 1
  • Total Rooms: 8
  • Bedroom Count: 5
  • Bathroom Count: 3
  • Full Bathrooms: 2
  • Partial Bathrooms: 3
  • Building Condition: 0
  • Building Quality: 4
  • Construction Type: 6
  • Building Style: 5
  • Exterior Walls Type: 19
  • Interior Walls Type: 3
  • Roof Shape Type: 0
  • Roof Cover Type: 15
  • Floor Count: 200
  • Floor Cover: 9
  • Basement Type: 0
  • Basement Area: 0
  • Garage Type: 1
  • Garage Square Area: 947
  • Parking Space Count: 0
  • Patio Type: 0
  • Porch Type: 106
  • Pool Type: 0

    Dimensions

  • Lot Size Square Feet: 12,197
  • Lot Size Depth Feet: 1,600
  • Lot Size Frontage Feet: 750
  • Total Building Area: 2,449
  • Gross Building Area: 2,449
  • Building Area: 1,502
  • Building Area Measurement: L

    Heating and Cooling

  • Fireplace Count: 1
  • Air Conditioning: 1
  • Heating: 24
  • Heated Square Feet: 1,502
  • Heating Fuel Type: 0

    Utilities

  • Sewer System: 0
  • Water Service: 2

Building

  • Building Type: 0
  • Property Class: R
  • Subdivision: HERON CREEK - PHASE 6
  • Land Acres: 0000000280
  • Standard Land Use Code: 1001
  • County Land Use Code: 0040
  • Legal Description 1: HERON CREEK - PHASE 6 - LOT 177

Neighborhood

  • School District Name: Sycamore Community Unit School District 427
  • Census Tract: 000402

Geography

  • Account Number: 0621180005
  • District: SY
  • Subdivision Phase Number: 6
  • Parcel: 06-21-180-005
  • Lot: 177
  • Municipality: SYCAMORE
  • Latitude: 42.0175
  • Longitude: -88.6716

    Address

  • Full Address: 414 Alden Dr
  • Address - House Number: 414
  • Address - Street Name: Alden
  • Address - Suffix Type: Dr
  • State: IL
  • City Name: Sycamore
  • Carrier Code: R007
  • 4-Digit Zip Code: 8906
  • Zip Code: 60178

Valuation

    Tax

  • Tax Year: 2022
  • Tax Amount: $928,402
  • Tax Rate Code Area: SY07

    Appraisal Valuation

  • Standard Deviation: 0.1806
  • Valuation Date: Mar 20, 2024
  • Confidence Score: 76
  • Final Value: 418,034
  • High Value: 493,537
  • Low Value: 342,530

    Market Valuation

  • Market Total Value: $340,053
  • Market Land Value: $38,745
  • Market Improvement Value: $301,308

    Assessments Valuation

  • Assessed Year: 2023
  • Assessed Total Value: $113,351
  • Assessed Land Value: $12,915
  • Assessed Improvements Value: $100,436

    Exemptions

  • Homeowner Exemption: Yes

    Sales

  • Current Sale Contract Date: Aug 16, 2013
  • Current Sale Recording Date: Aug 19, 2013
  • Current Sale Price:
  • Current Sale Document Type: 71
  • Current Sale Input Document Number: 2013010794
  • Previous Sale Recording Date: Jun 26, 2007
  • Previous Sale Contract Date: Jun 21, 2007
  • Previous Sale Amount: $335,000
  • Previous Sale Document Type: 71

    Financing

  • First Mortgage Financing Type: FIX
Data used for valuation calculations is provided by RealtyHop, and other third party sources

Comparables

Unit
Status
Type
Beds
Baths
ft²
Price/ft²
Asking Price
Listed On
Closing Price
Sold On
HOA + Taxes

About Heron Creek


Similar Homes for Sale

Currently no similar homes around

Nearby Rentals

Unit for rent at 223 Ellen Street, Sycamore, IL, 60178

$2,150 /mo

  • 2 Beds
  • 1 Bath
  • 1,200 ft²
223 Ellen Street, Sycamore, IL, 60178 Listing by Melissa Mobile
Unit for rent at 1172 Rose Drive, Sycamore, IL, 60178

$2,200 /mo

  • 2 Beds
  • 2 Baths
  • 1,700 ft²
1172 Rose Drive, Sycamore, IL, 60178 Listing by Melissa Sedevie


Frequently Asked Questions

When was property at 414 Alden Drive built and last sold?
The property at 414 Alden Drive was built in 2007 and last sold on Aug 16, 2013 for $279,000.
How much is this home worth?
The estimated value of the home located at 414 Alden Drive is $0.
What are some comparable homes to 414 Alden Drive?
There are currently no comparable homes to 414 Alden Drive.