


4138 S Mobile Cir #A


About This Property
Payment Calculator
Your Estimated Monthly Payment
Cap Rate Calculator
What does this mean?
Based on our analysis, the cap rate of this property is 1.25%. A negative cap rate indicates that the property might not be feasible as an income-producing asset. The median cap rate for a near zip code 11238 is 4.23%.
How much can I actually make?
Actual monthly rental income may vary between $4,760 and $7,140 depending on unit-specific characteristics. You can change the amount using the slider to further explore.
How is cap rate calculated?
Cap Rate = Net Operating Income (NOI) / Property Asset Value.
When calculating the cap rate, we assume 100% occupancy. Leverage (mortgage) is not considered.
Cap Rate provided by RealtyHop and RentHop, learn more about cap rate here.
Price History
| Date / Event | Date | Event | Price |
|---|---|---|---|
| Jul 7, 2026 | Sold | ||
| Sold | |||
| Jun 2, 2026 | In contract | - | |
| In contract | |||
| May 29, 2026 | Price Decreased |
$395,000
↓ $5K
(1.3%) | |
| Price Decreased | |||
| May 12, 2026 | Listed | $400,000 | |
| Listed | |||
   | |||
|
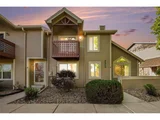
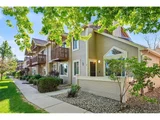
Fronting a serene greenbelt, this light and bright home offers a rare opportunity in the highly desirable French Creek community, known for its exceptionally low turnover. This spacious 3-bedroom, 2.5-bath residence features two primary suites, fresh new paint, new carpet, and vaulted ceilings that enhance the open, airy feel throughout. The inviting family room includes a cozy fireplace, perfect for relaxing or entertaining.
Enjoy multiple outdoor living spaces, including a large front patio, a private rear patio, and a balcony overlooking the greenbelt-ideal for taking in the peaceful surroundings. Additional highlights include a 2-car detached garage and a functional layout designed for comfortable living.
Located in the award-winning Cherry Creek School District and conveniently situated off Parker Road and Quincy, this home offers easy access to shopping, dining, schools, parks, and trails. Don't miss your chance to own in sought-after French Creek-homes here rarely come available!
| |||
| Apr 8, 2022 | Sold | ||
| Sold | |||

Property Highlights
Comparables
Status
Price/ft²
Listed On
Sold On
Past Sales
| Date | Unit | Beds | Baths | Sqft | Price | Closed | Listed By |
|---|---|---|---|---|---|---|---|
|
05/12/2026
|
3 Bed
|
1 Bath
|
1976 ft²
|
$400,000
3 Bed
1 Bath
1976 ft²
|
$400,000
07/07/2026
|
Sue Kenner
Keller Williams DTC
| |
|
03/04/2022
|
3 Bed
|
4 Bath
|
1976 ft²
|
$419,900
3 Bed
4 Bath
1976 ft²
|
$426,000
+1.45%
04/08/2022
|
Steve Wood
SLIFER SMITH AND FRAMPTON REAL ESTATE
|
Building Info

About Mission Viejo
Similar Homes for Sale
Currently no similar homes aroundNearby Rentals

Last Updated: 2 years ago
Data Source: REcolorado MLS, MLS# 2675431
 Your Privacy Choices
Phone: 425-283-2930
Address: 335 Madison Avenue, New York, NY 10017