Check Availability
$499,000
● House - For Sale

4136 Silverthorne Street

Richardson, TX 75082
bedrooms
4 Beds
bathrooms
3 Baths, 1 Half Bath
square feet
2,927 Ft²
$3,336
Est. Monthly
$42
HOA / Fees

About This Property

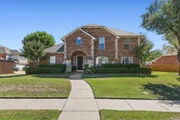
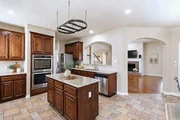
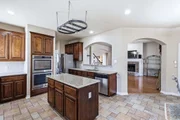
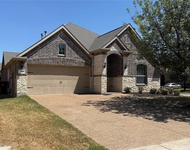
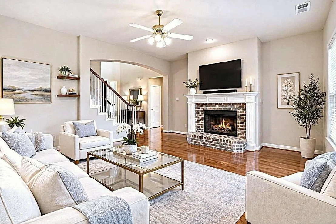
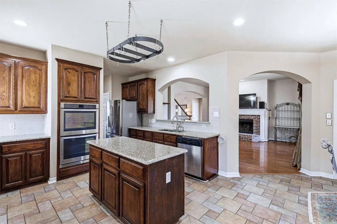
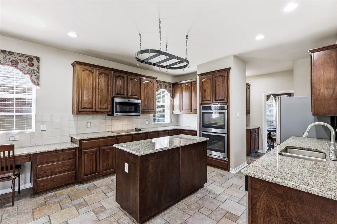
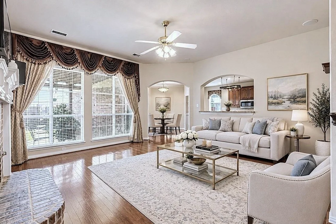
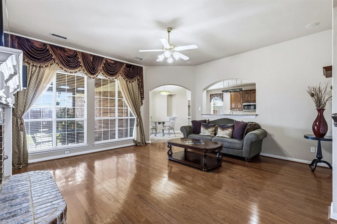
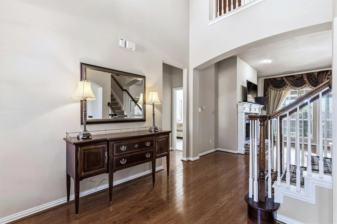
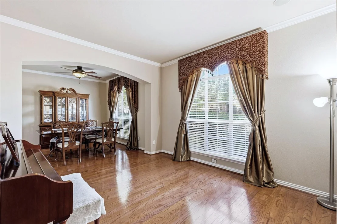
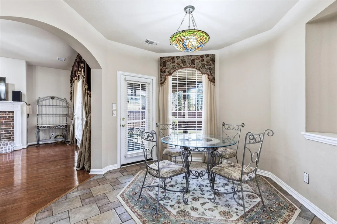
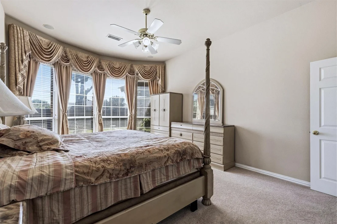
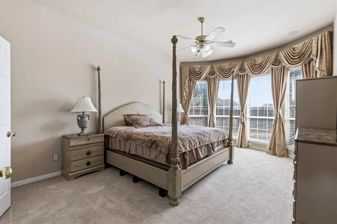
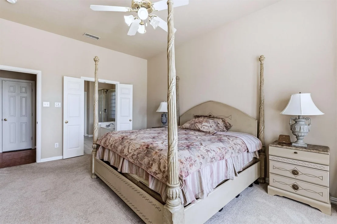
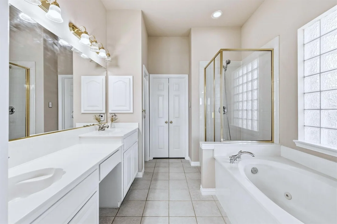
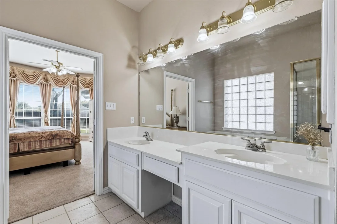
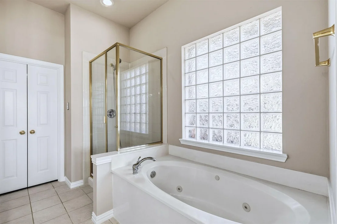
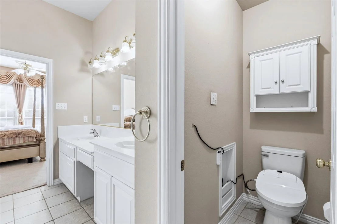
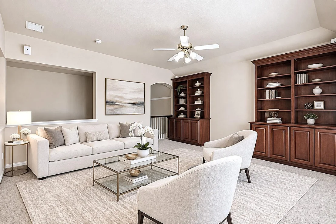
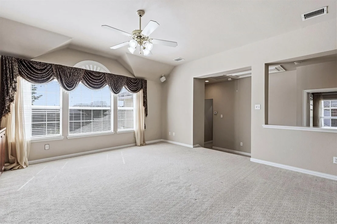
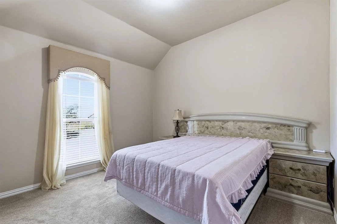
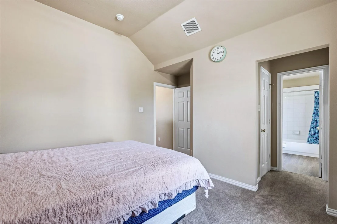
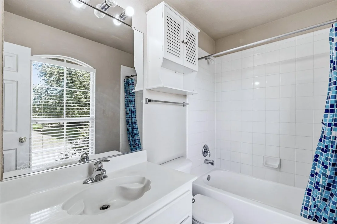
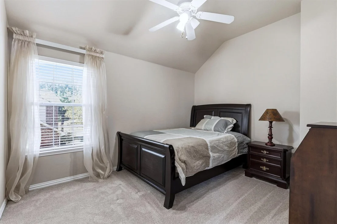
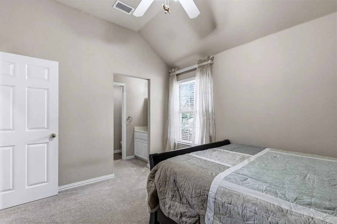
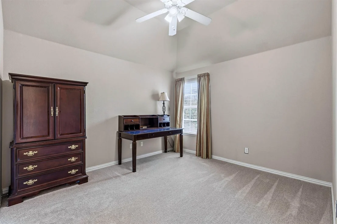
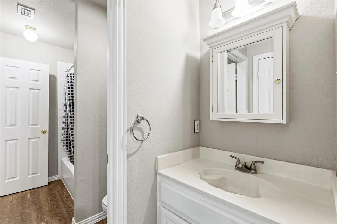
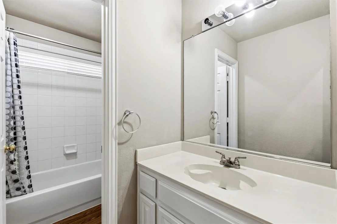
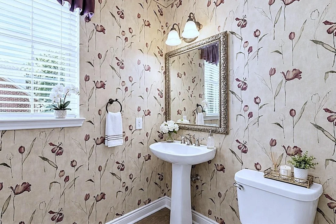
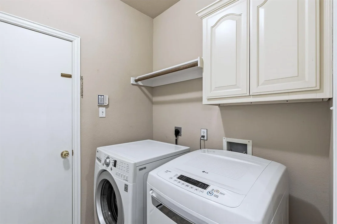
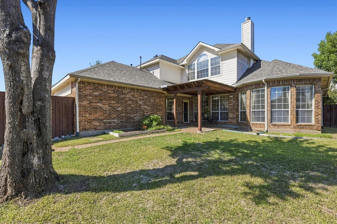
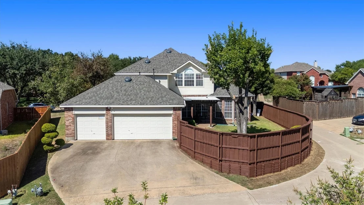
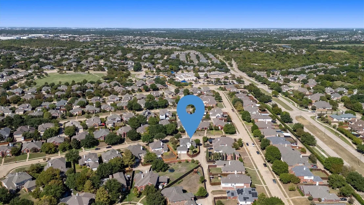
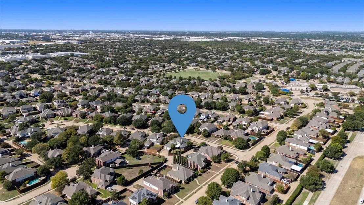
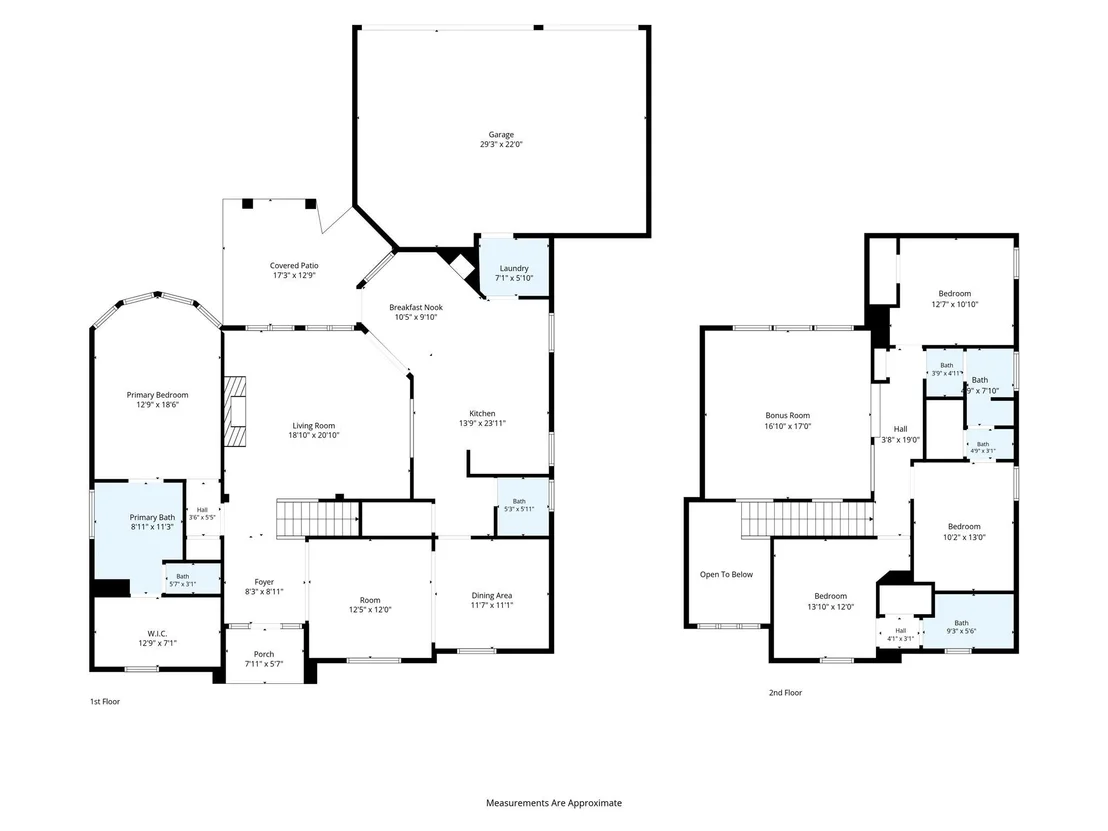
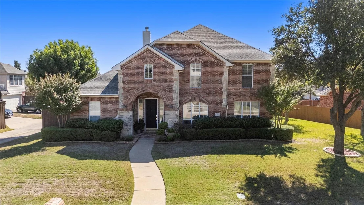
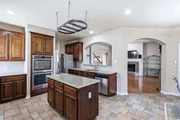
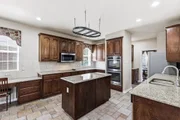
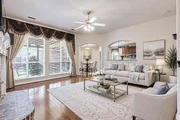
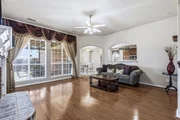
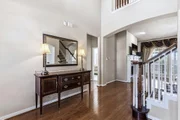
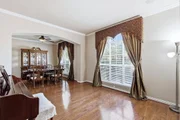
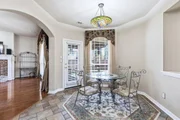
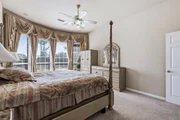
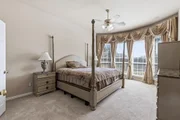
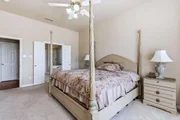
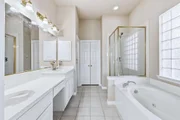
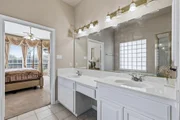
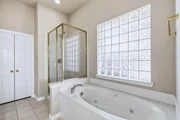
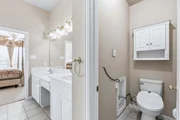
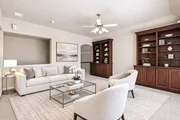
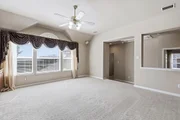
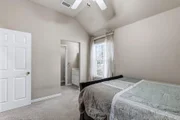
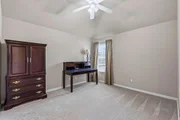
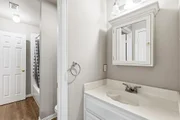
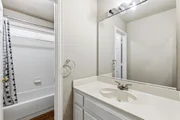
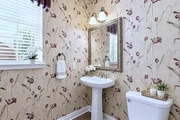
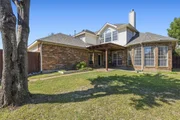
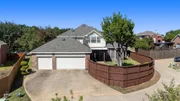
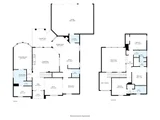
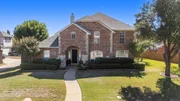
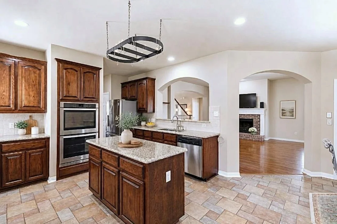
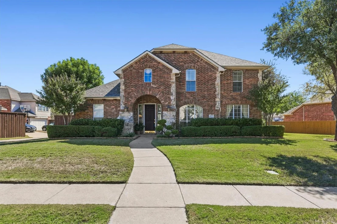
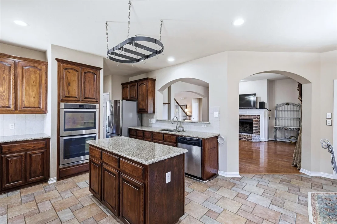
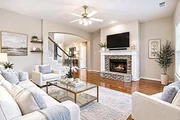
Incredible Highland Home in prime Richardson location! This meticulously maintained property features a striking upgraded stone facade, a brand-new roof (2026), and a desirable 3-car garage with a covered pergola for outdoor living. The open-concept layout offers a wonderful split master suite complete with a garden tub, separate shower, smart toilet, and a spacious walk-in closet. The massive kitchen boasts a center island, built-in desk, 42-inch cabinets, stainless steel appliances and a walk-in pantry, opening seamlessly to a bright den. Upstairs, a versatile game room features a full wall of custom built-ins. Situated just steps from Stinson Elementary, neighborhood parks, and scenic Breckenridge Park. Check out the online floor plan and upgrade list-this one won't last! A few Photos have been virtually staged for illustrative purposes.
Unit Size
2,927 Ft²
Days on Market
-
Land Size
0.25 acres
Price per sqft
$170
Property Type
House
Property Taxes
$844
HOA Dues
$42
Year Built
1999

Listed By

Jing Zhang
Real Estate Bridge

Payment Calculator

Cap Rate Calculator

Last updated: 5 days ago (NTREIS #21416166)

Price History

Date / Event Date Event Price
Oct 20, 2026 Listed by Real Estate Bridge $499,000
Listed by Real Estate Bridge
Oct 19, 2026 No longer available -
No longer available
Oct 7, 2026 Listed by Real Estate Bridge $520,000
Listed by Real Estate Bridge
Incredible Highland Home in prime Richardson location! This meticulously maintained property features a striking upgraded stone façade, a brand-new roof (2026), and a desirable 3-car garage with a covered pergola for outdoor living. The open-concept layout offers a wonderful split master suite complete with a garden tub, separate shower, smart toilet, and a spacious walk-in closet. The massive kitchen boasts a center island, built-in desk, 42-inch cabinets, stainless steel appliances and a walk-in pantry, opening seamlessly to a bright den. Upstairs, a versatile game room features a full wall of custom built-ins. Situated just steps from Stinson Elementary, neighborhood parks, and scenic Breckenridge Park. Check out the online floor plan and upgrade list—this one won't last! A few Photos have been virtually staged for illustrative purposes.

Property Highlights

Garage
Air Conditioning
Fireplace
Parking Details
Has Garage
Attached Garage
Parking Features: Alley Access, Garage
Garage Spaces: 3
Interior Details
Half Bathrooms: 1
Full Bathrooms: 3
Interior Features: Chandelier, Kitchen Island, Natural Woodwork, Pantry, Sound System, Walk-In Closet(s)
Appliances: Dishwasher, Electric Cooktop, Electric Oven, Microwave, Double Oven
Has Fireplace
Fireplace Features: Gas
Fireplaces: 1
Exterior Details
Square Footage: 2927
Year Built: 1999
Levels: Two
Lot Size Area: 0.25
Lot Size Units: Acres
Lot Size Acres: 0.25
Lot Size Square Feet: 10890
Tax Lot: 43
Financial Details
Tax Annual Amount: $10,124
Utilities Details
Cooling Type: Central Air
Heating Type: Central
Location Details
HOA/Condo/Coop Fee Includes: Management Fees
HOA Fee: $500
HOA Fee Frequency: Annually

Building Info

Overview

    General

  • Year Built: 1999
  • Effective Year Built: 2000
  • Building Count: 1
  • Total Rooms: 9
  • Bedroom Count: 4
  • Bathroom Count: 4
  • Full Bathrooms: 3
  • Partial Bathrooms: 4
  • Building Condition: 0
  • Building Quality: 0
  • Construction Type: 17
  • Building Style: 0
  • Exterior Walls Type: 2
  • Interior Walls Type: 3
  • Roof Shape Type: 8
  • Roof Cover Type: 3
  • Floor Count: 200
  • Living Units: 1
  • Floor Cover: 11
  • Basement Type: 0
  • Basement Area: 0
  • Garage Type: 1
  • Garage Square Area: 691
  • Parking Space Count: 2
  • Patio Type: 0
  • Porch Type: 139
  • Pool Type: 0

    Dimensions

  • Lot Size Square Feet: 10,836
  • Total Building Area: 3,618
  • Gross Building Area: 3,773
  • Building Area: 2,927
  • Building Area Measurement: L

    Heating and Cooling

  • Fireplace Count: 1
  • Air Conditioning: 1
  • Heating: 3
  • Heated Square Feet: 2,927
  • Heating Fuel Type: 0

    Utilities

  • Sewer System: 0
  • Water Service: 0

Building

  • Building Type: 0
  • Property Class: R
  • Subdivision: CREEK HOLLOW ESTATES PHASE V (CRC)
  • Land Acres: 0000000249
  • Standard Land Use Code: 1001
  • County Land Use Code: A1
  • State Land Use Code: A1
  • Legal Description 1: CREEK HOLLOW ESTATES PHASE V (CRC), BLK E, LOT 43

Neighborhood

  • School District Name: Plano Independent School District
  • School Tax School District: PLANO ISD
  • Census Tract: 032019

Zoning

  • Zoning: SFR

Geography

  • Assessors Map Reference: 671-L
  • District: CRC
  • Parcel: R-3803-00E-0430-1
  • Block: E
  • Lot: 43
  • Municipality: RICHARDSON CITY
  • Latitude: 32.9867
  • Longitude: -96.6423

    Address

  • Full Address: 4136 Silverthorne St
  • Address - House Number: 4136
  • Address - Street Name: Silverthorne
  • Address - Suffix Type: St
  • State: TX
  • City Name: Richardson
  • Carrier Code: R007
  • 4-Digit Zip Code: 3791
  • Zip Code: 75082

Valuation

    Tax

  • Tax Year: 2023
  • Tax Amount: $832,987
  • Tax Rate Code Area: SPL

    Appraisal Valuation

  • Standard Deviation: 0.2132
  • Valuation Date: Jan 17, 2024
  • Confidence Score: 70
  • Final Value: 599,982
  • High Value: 727,942
  • Low Value: 472,023

    Market Valuation

  • Market Total Value: $603,238
  • Market Land Value: $168,000
  • Market Improvement Value: $435,238

    Assessments Valuation

  • Assessed Year: 2023
  • Assessed Total Value: $445,599
  • Assessed Land Value: $168,000
  • Assessed Improvements Value: $435,238

    Exemptions

  • Senior Citizen Exemption : Yes
  • Homeowner Exemption: Yes

    Sales

  • Current Sale Contract Date: Feb 04, 2013
  • Current Sale Recording Date: Feb 07, 2013
  • Current Sale Price:
  • Current Sale Document Type: 70
  • Current Sale Input Document Number: 20130207000174250
  • Previous Sale Recording Date: Feb 21, 2000
  • Previous Sale Contract Date: Feb 15, 2000
  • Previous Sale Amount: $156,600
  • Previous Sale Document Type: 70
Data used for valuation calculations is provided by RealtyHop, and other third party sources

Comparables

Unit
Status
Type
Beds
Baths
ft²
Price/ft²
Asking Price
Listed On
Closing Price
Sold On
HOA + Taxes

About Creek Hollow Estates


Similar Homes for Sale

Currently no similar homes around

Nearby Rentals

Unit for rent at 3801 14th Street, Plano, TX, 75074

$1,550 /mo

  • 2 Beds
  • 1 Bath
  • 864 ft²
3801 14th Street #403, Plano, TX, 75074 Listing by Shilpa Savaliya
Unit for rent at 700 Shrewsbury Place, Plano, TX, 75074

$3,200 /mo

  • 4 Beds
  • 3 Baths
  • 2,654 ft²
700 Shrewsbury Place, Plano, TX, 75074 Listing by Carrie Deraps
Unit for rent at 4828 Bridgewater Street, Plano, TX, 75074

$2,600 /mo

  • 3 Beds
  • 2 Baths
  • 1,622 ft²
4828 Bridgewater Street, Plano, TX, 75074 Listing by Zohair Hashmi


Frequently Asked Questions

When was property at 4136 Silverthorne Street built and last sold?
The property at 4136 Silverthorne Street was built in 1999 and last sold on Feb 4, 2013 for $262,500.
How much is this home worth?
The estimated value of the home located at 4136 Silverthorne Street is $503,708.
What are some comparable homes to 4136 Silverthorne Street?
There are currently no comparable homes to 4136 Silverthorne Street.