Check Availability
Loudoun 20105
41356 LAVENDER BREEZE CIRCLE
$1,595,000
● House - In Contract
bedrooms
5 Beds
bathrooms
4 Baths, 1 Half Bath
square feet
5,940 Ft²
$9,080
Est. Monthly
$187
HOA / Fees

About This Property

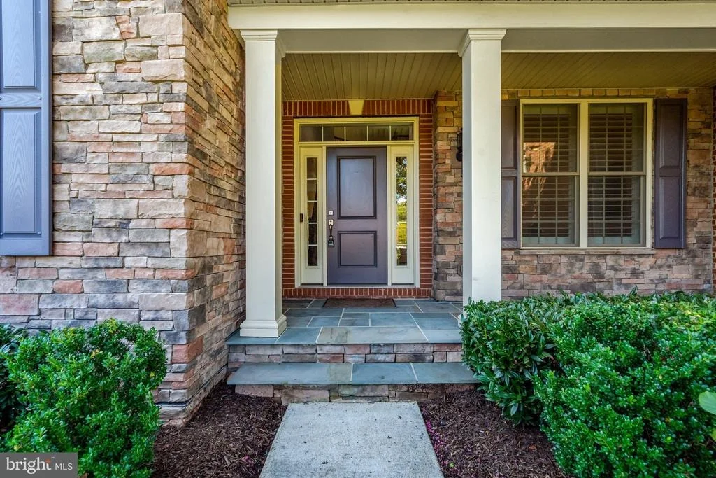
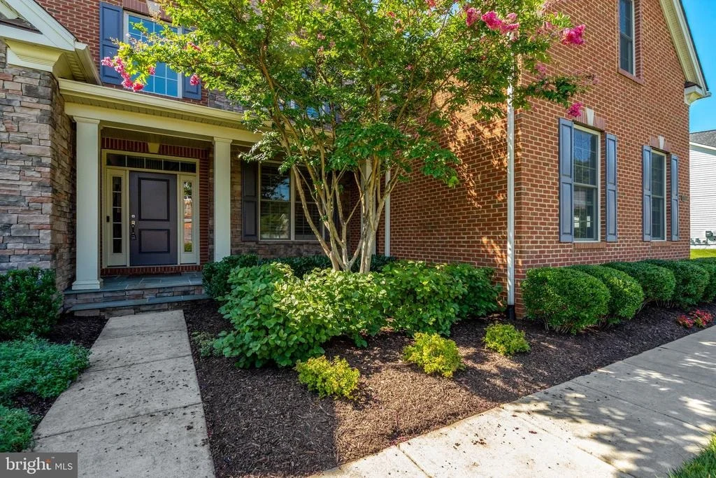
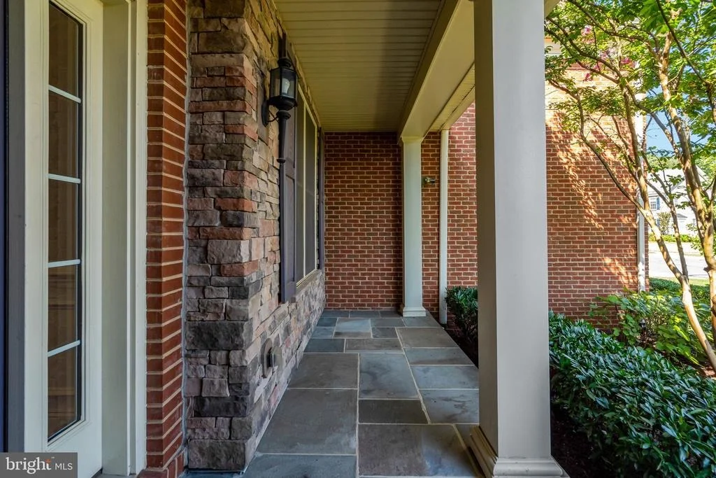
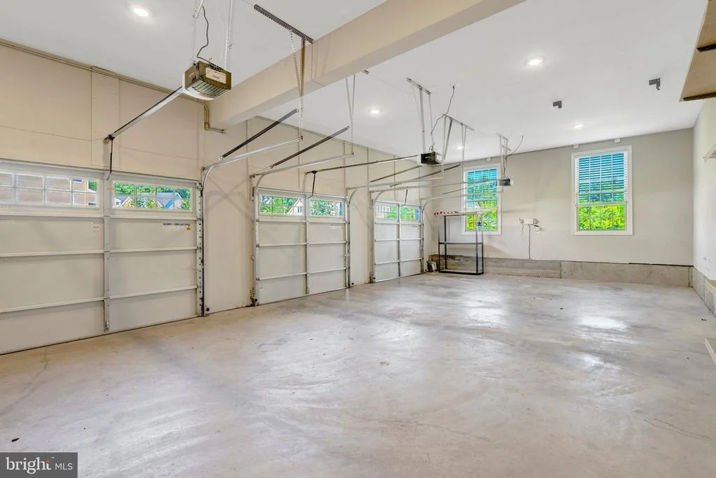
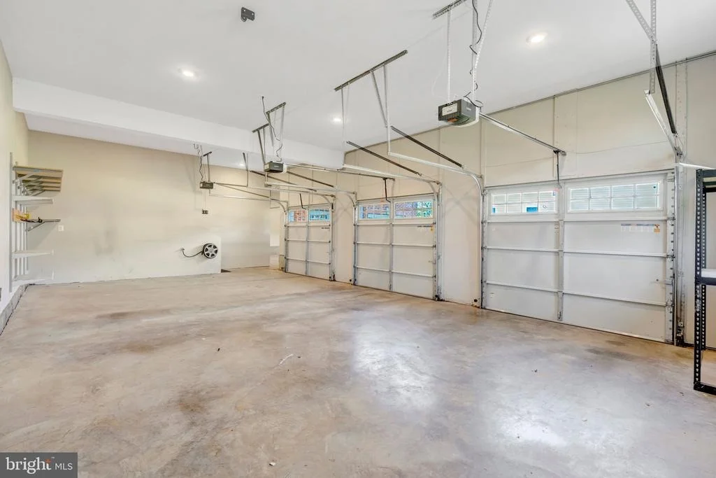
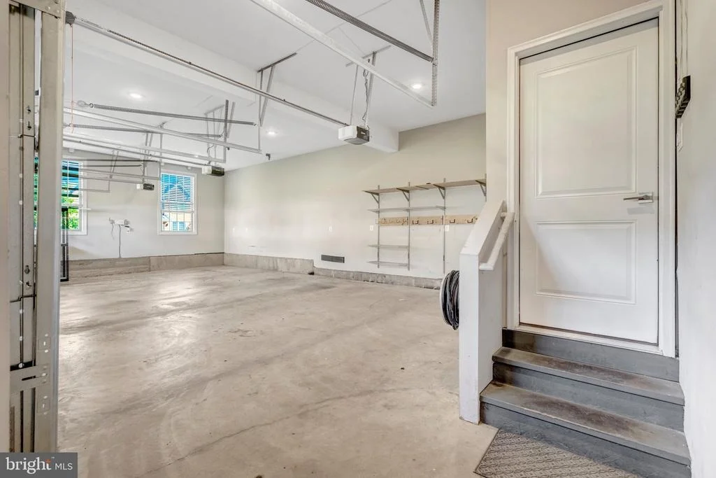
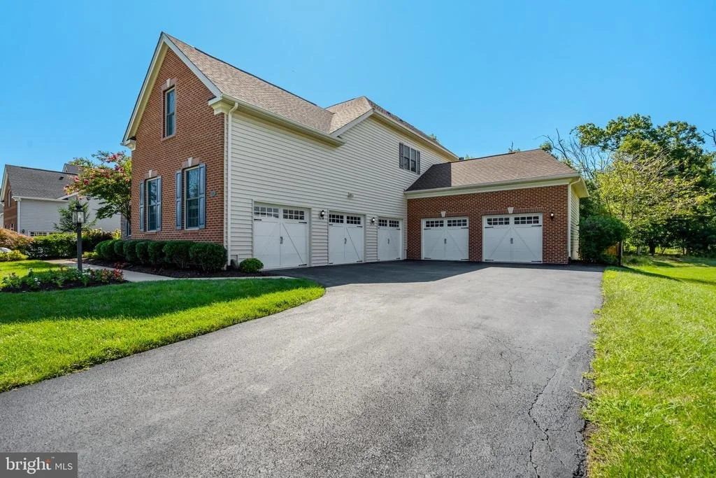
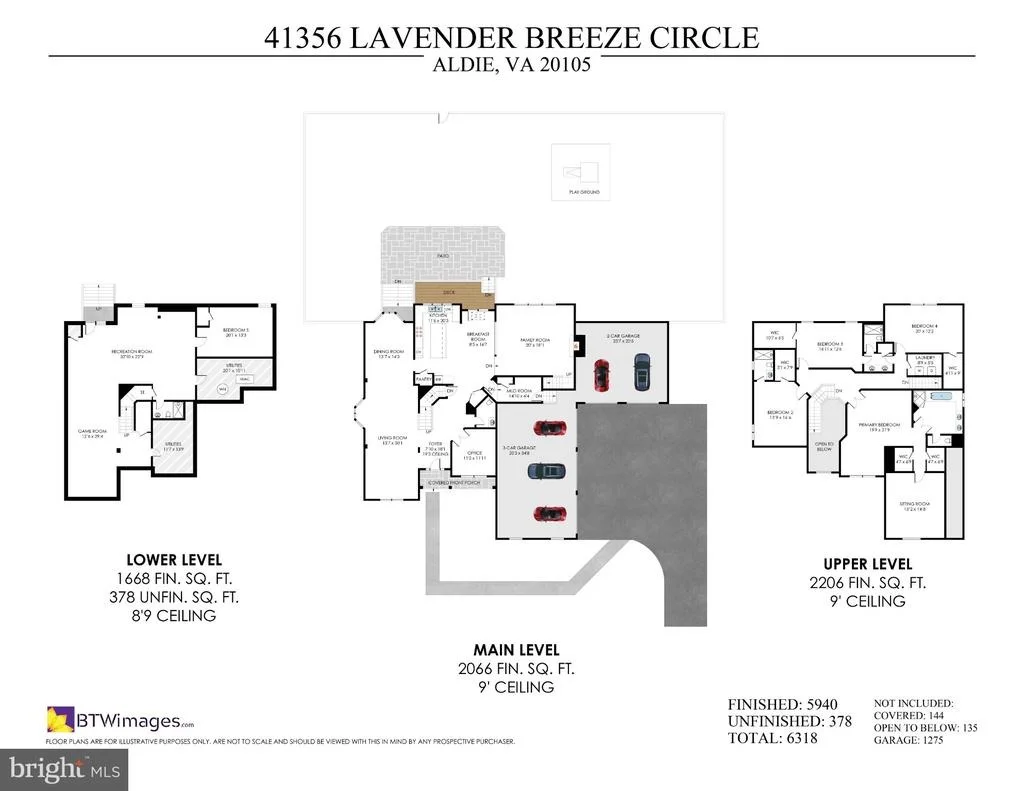
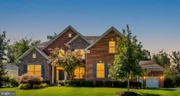
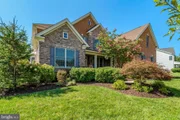
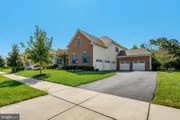
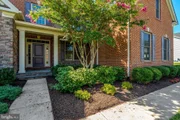
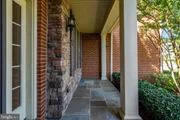
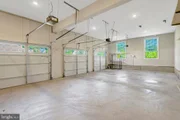
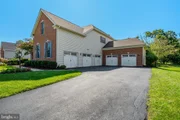
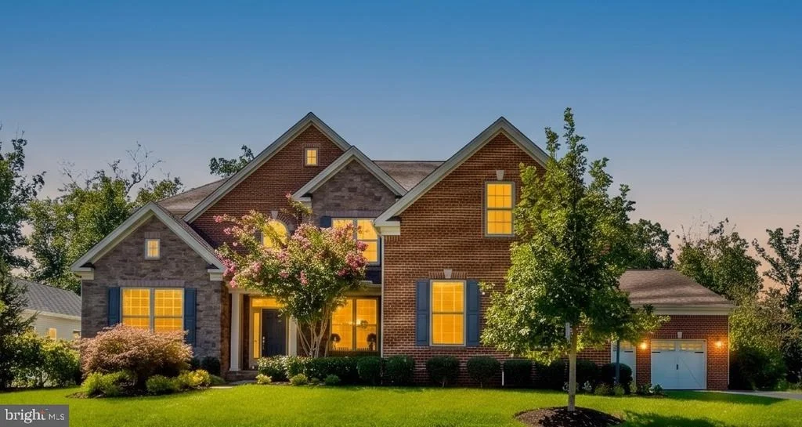
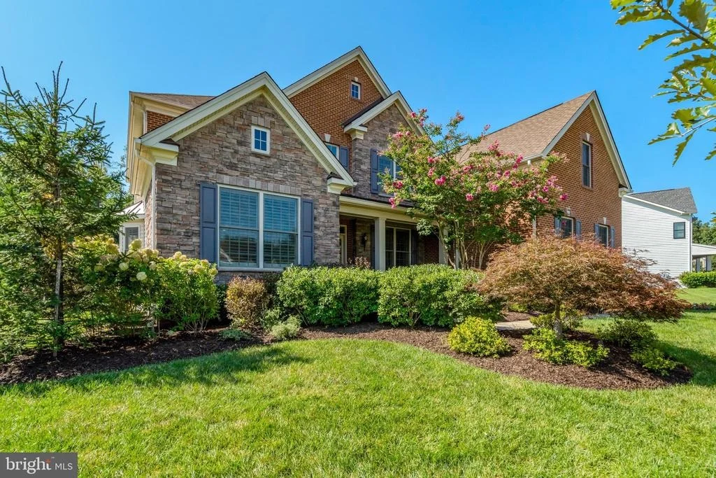
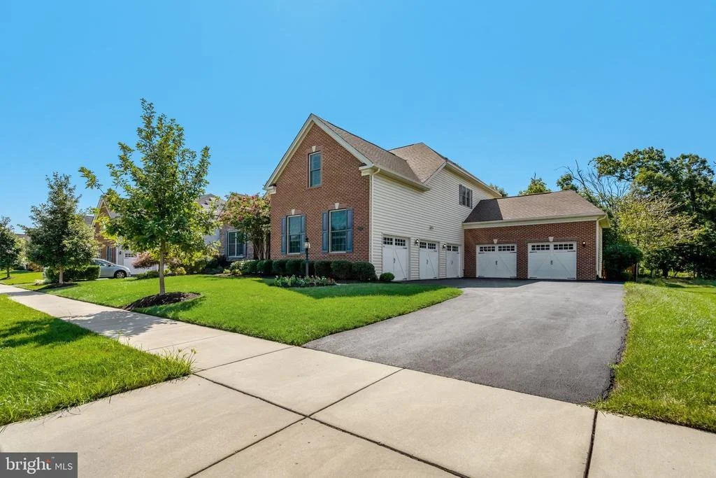
A rare combination of refined design, exceptional space, and wooded privacy, this distinguished Toll Brothers residence offers approximately 5,940 square feet of beautifully finished living space on a 0.33-acre lot. A stately brick-and-stone facade, manicured landscaping, and an extraordinary five-car garage create an impressive first impression.

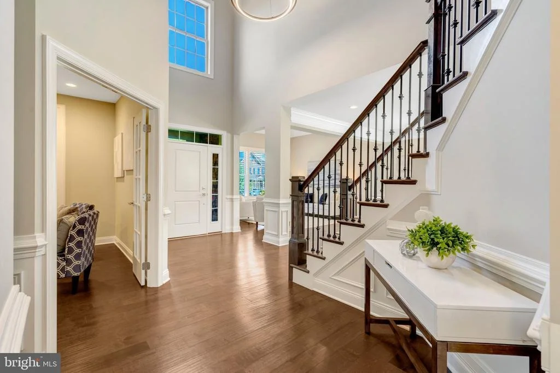
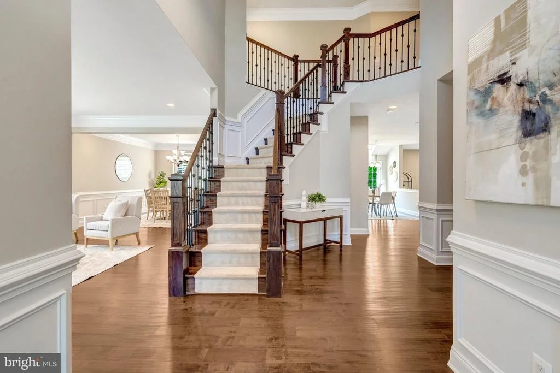
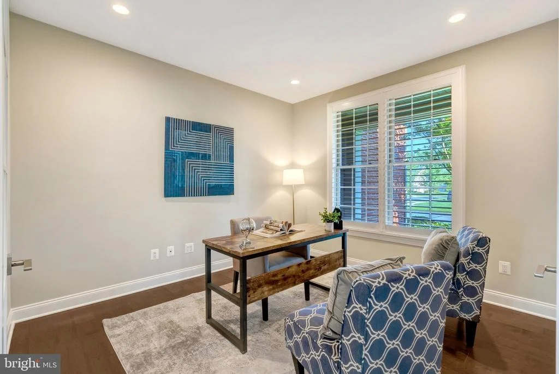
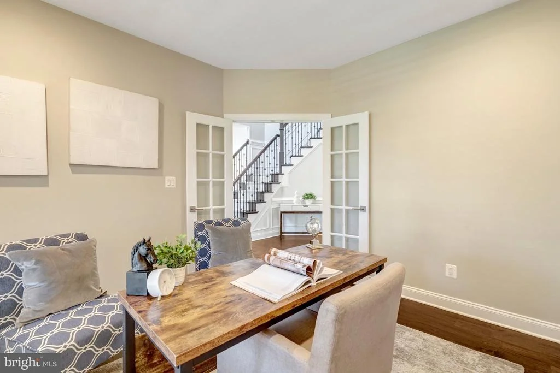
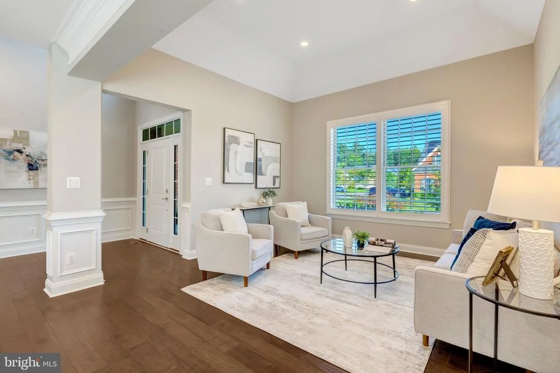
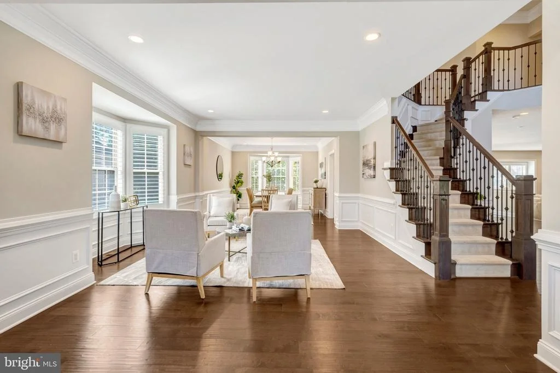
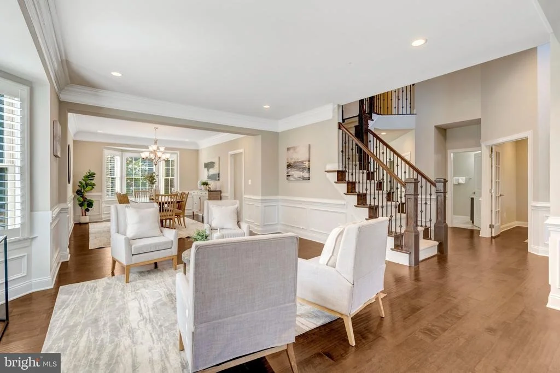
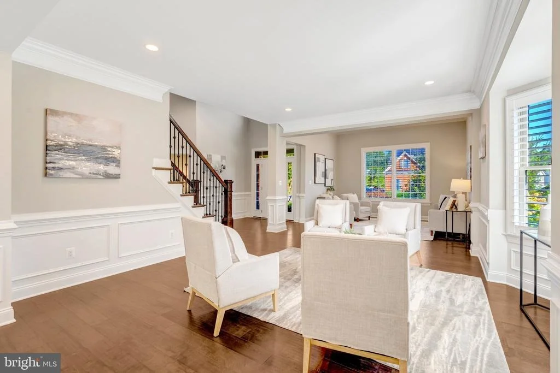
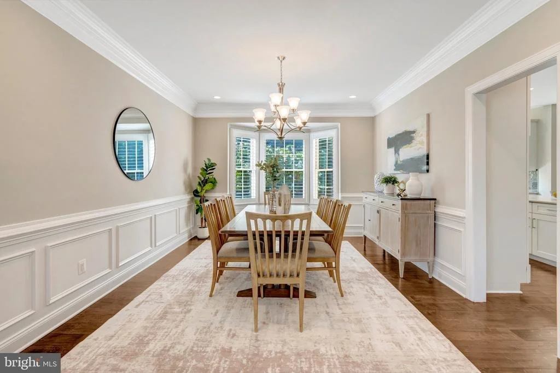
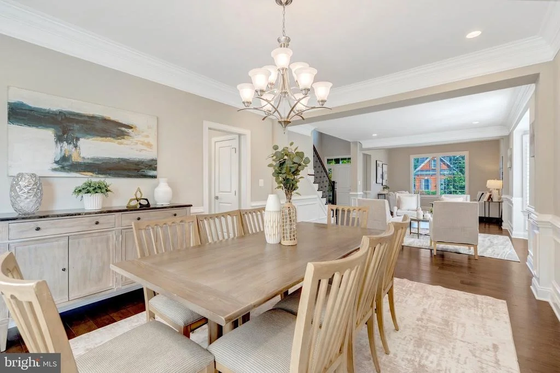
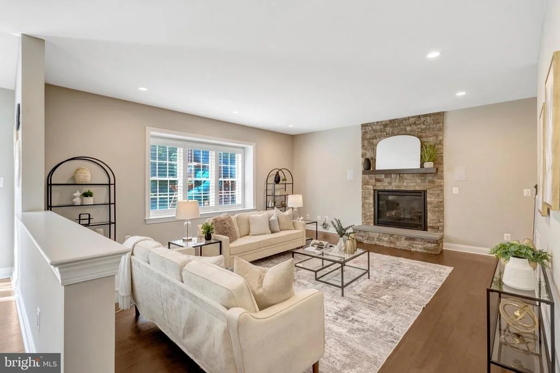
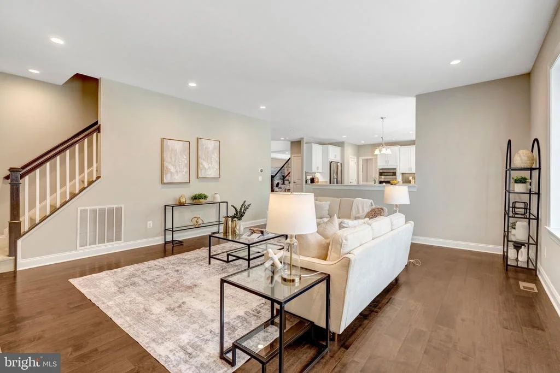
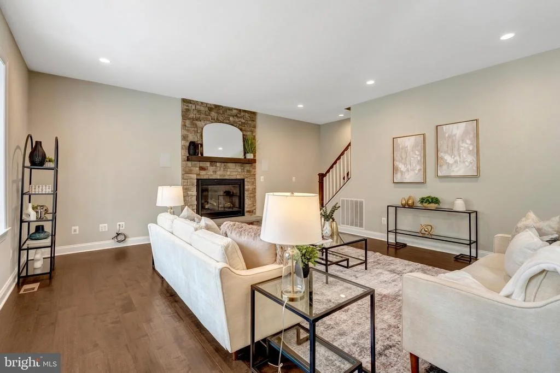
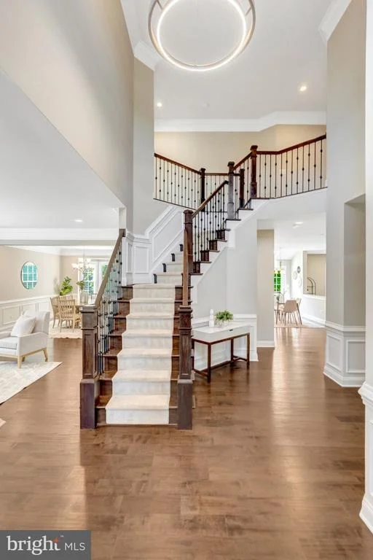
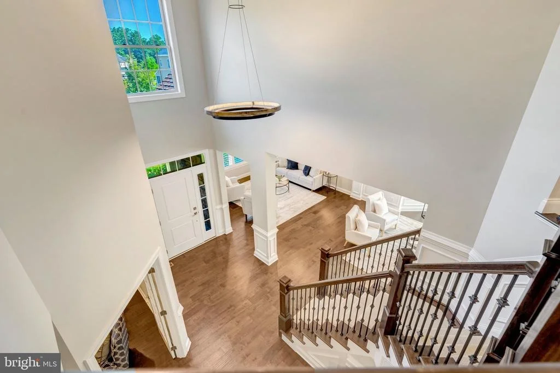
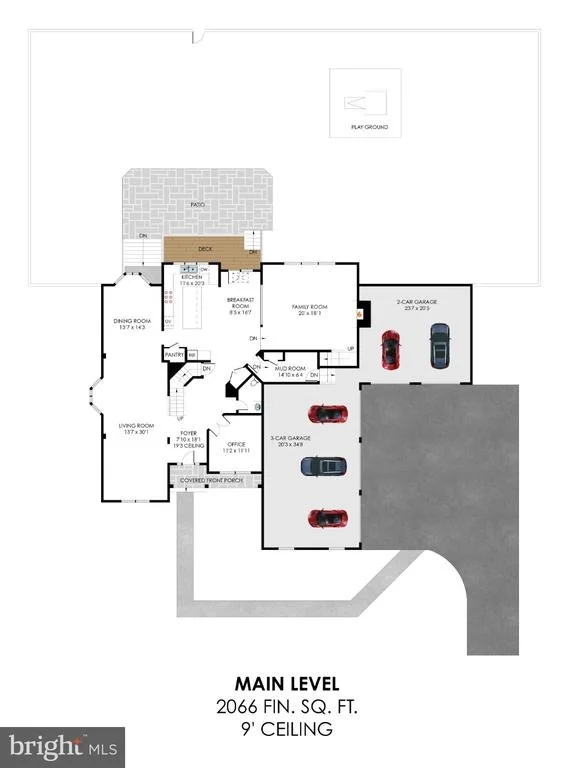
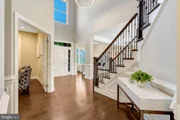
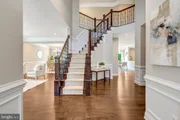
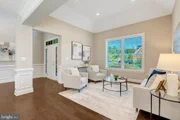
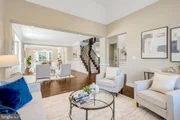
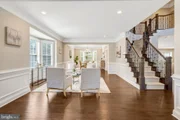
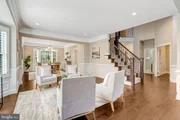
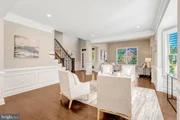
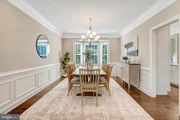
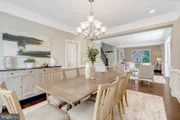
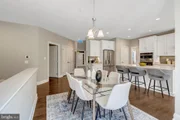
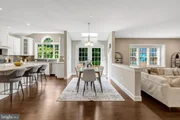
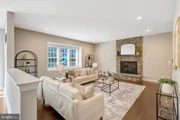
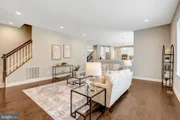
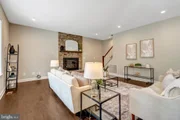
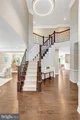
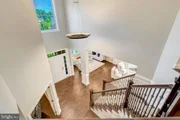
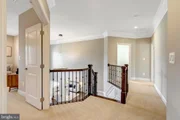
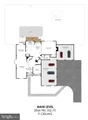
Inside, a light-filled open floor plan is elevated by hardwood floors, extensive millwork, elegant wainscoting, crown molding, and a graceful staircase with wrought-iron balusters. Generously proportioned formal living and dining rooms provide an inviting setting for entertaining, while the expansive family room offers a relaxed gathering space centered around a handsome stone fireplace.

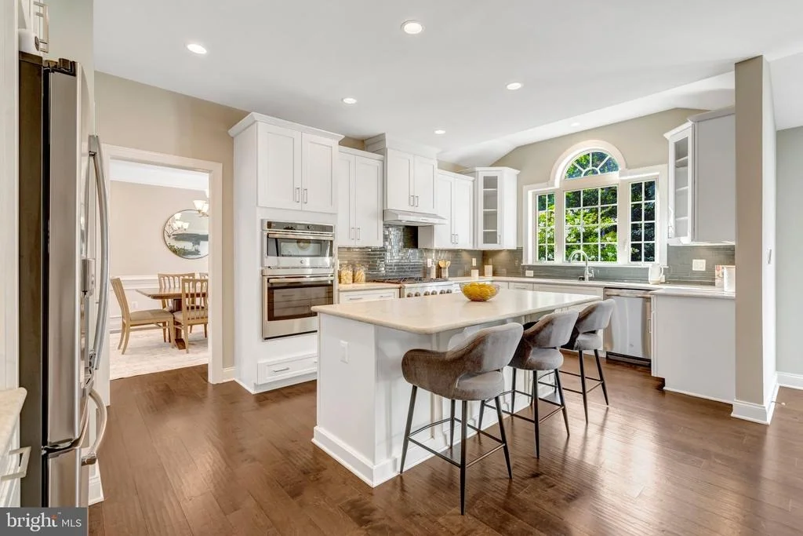
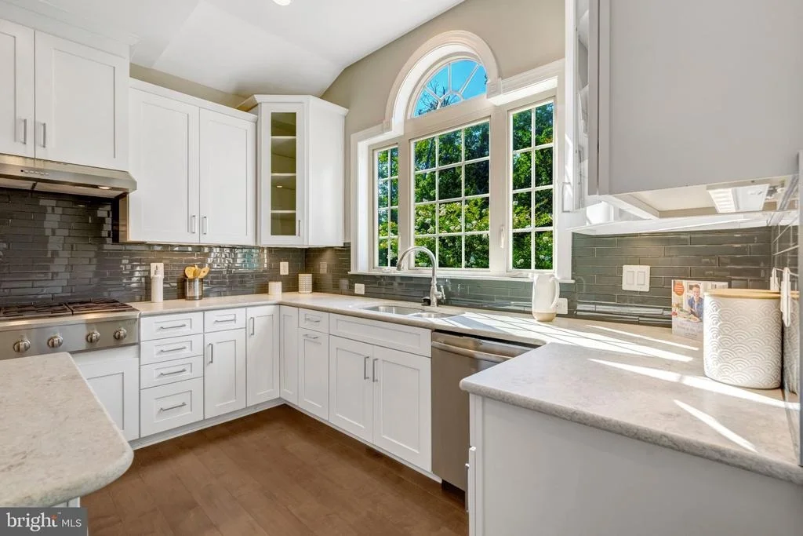
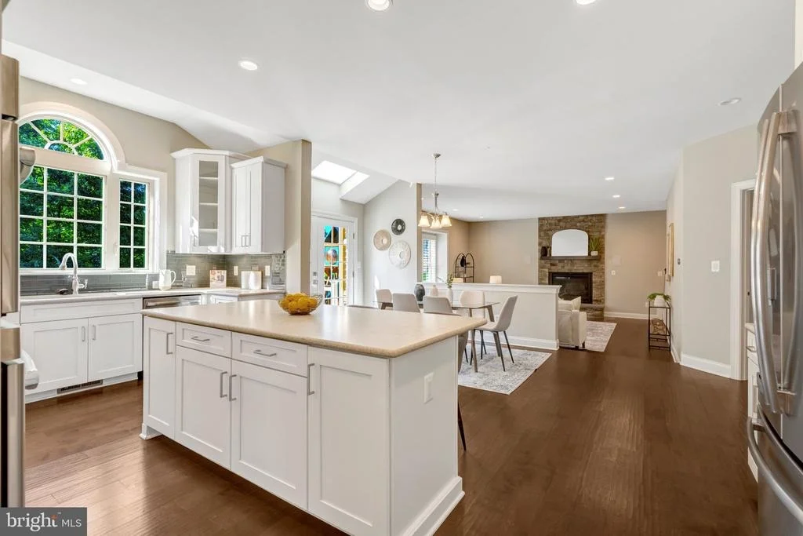
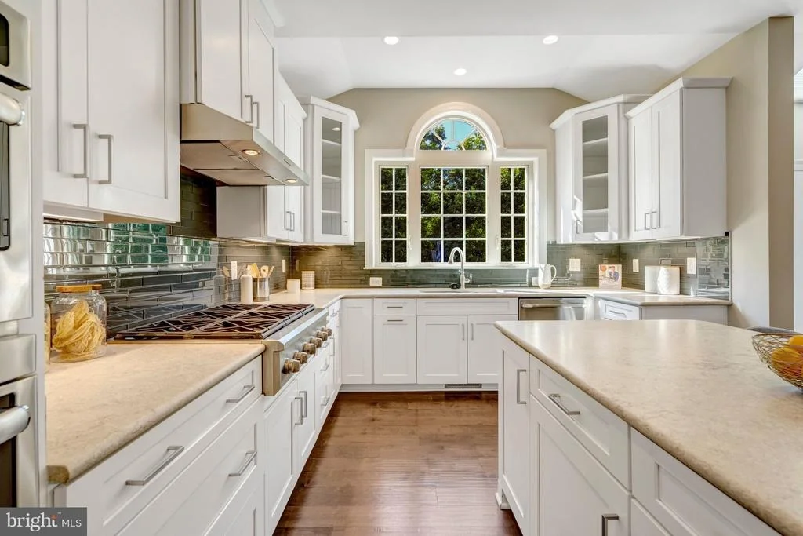
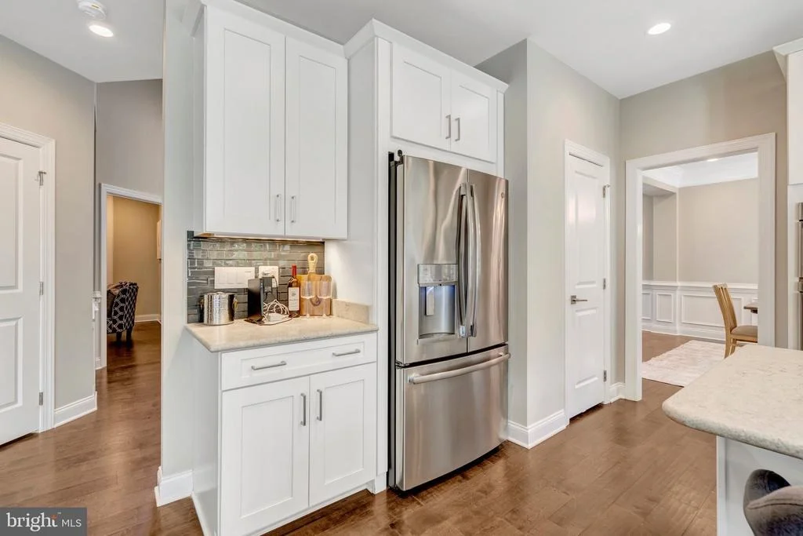
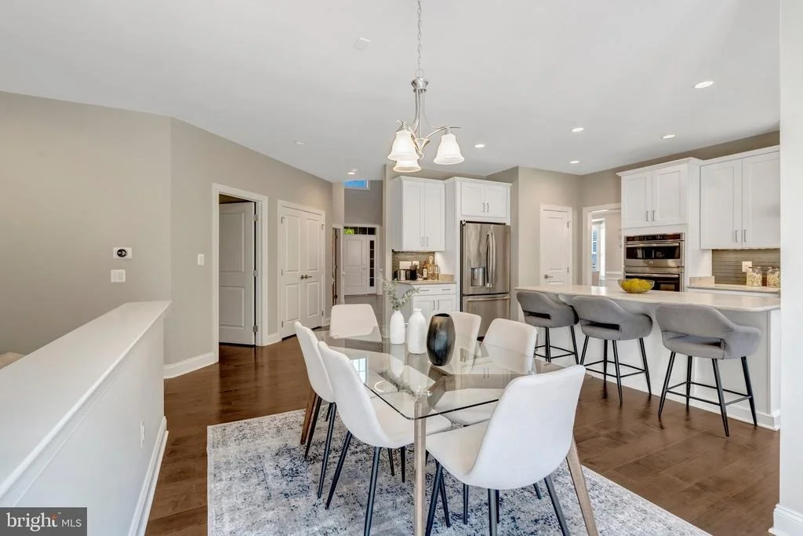
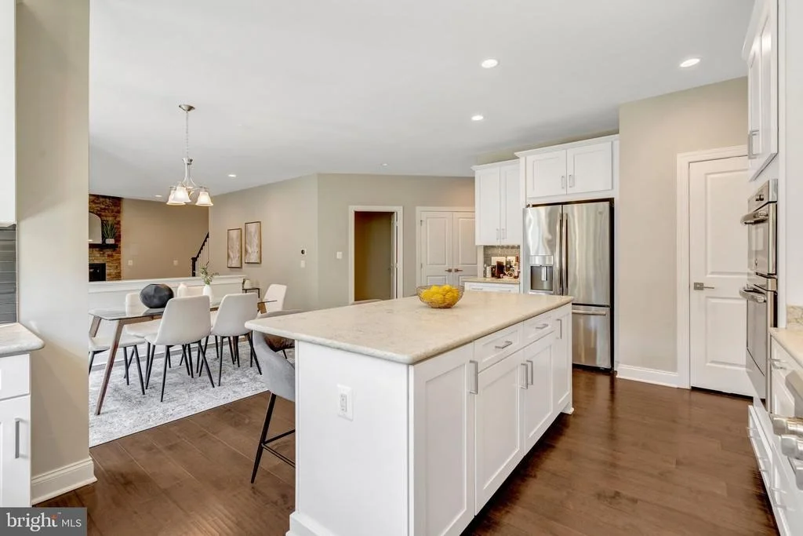
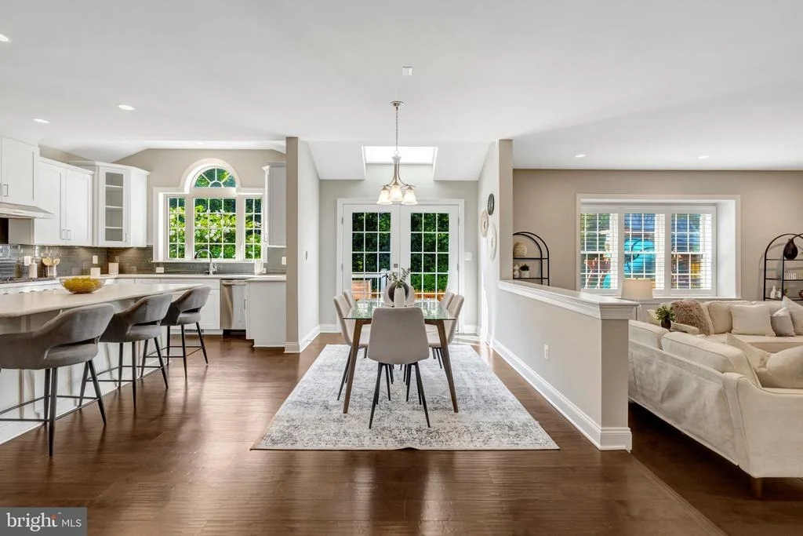
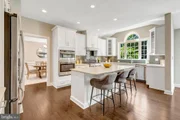
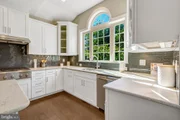
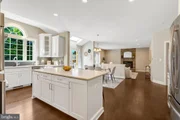
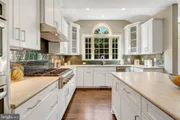
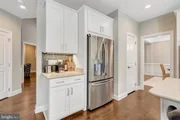
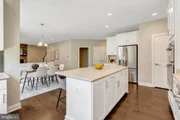
The beautifully appointed kitchen is the heart of the home, featuring crisp white cabinetry, a large center island, stainless-steel appliances, a professional-style gas range, and abundant workspace. Dramatic arched windows frame tranquil woodland views and fill the kitchen with natural light. The adjoining breakfast area and family room create an effortless flow for both everyday living and large-scale entertaining.

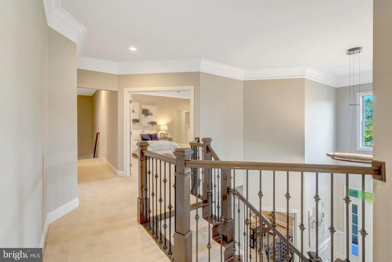
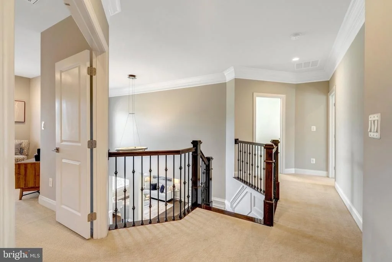
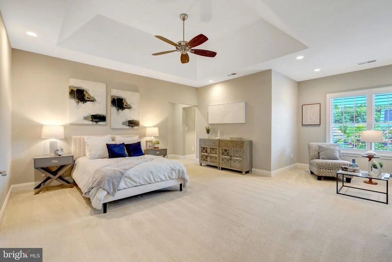
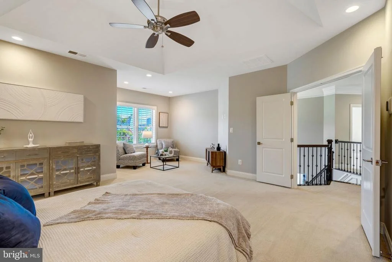
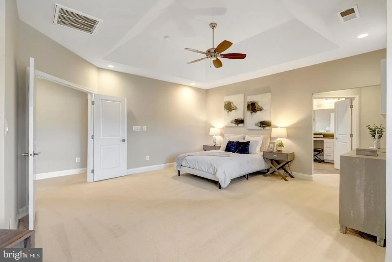
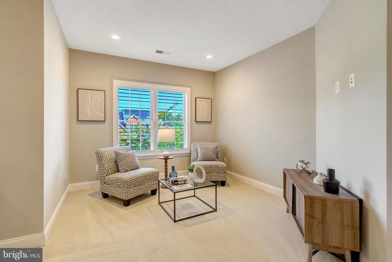
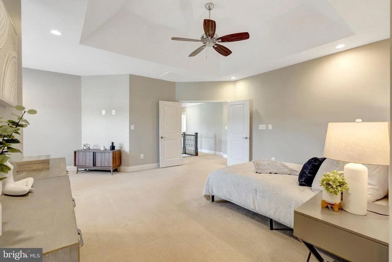
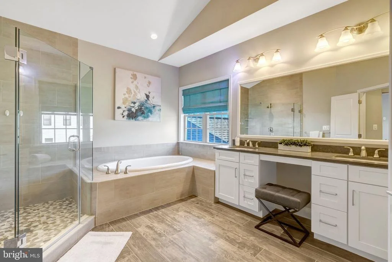
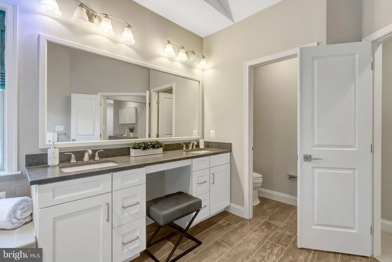
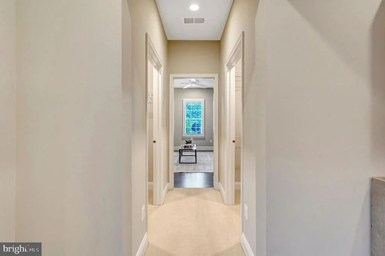
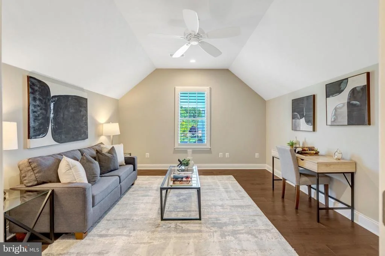
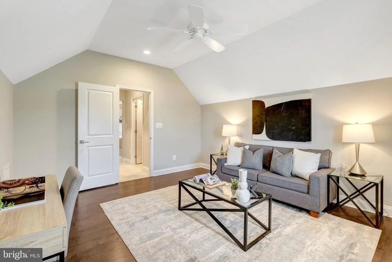
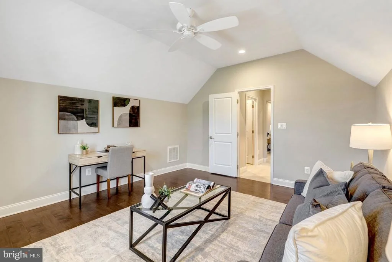
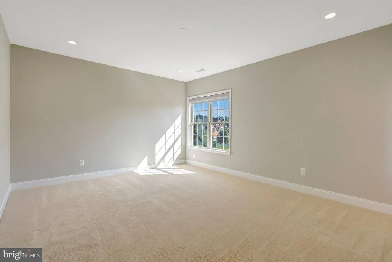
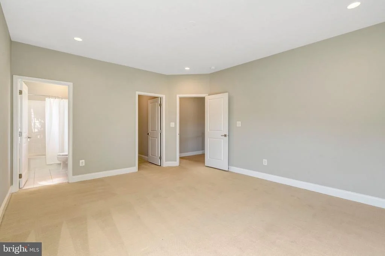
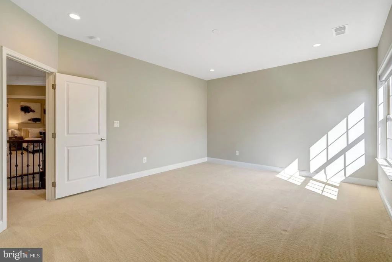
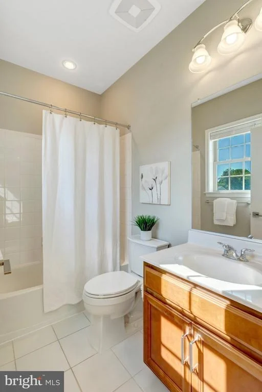
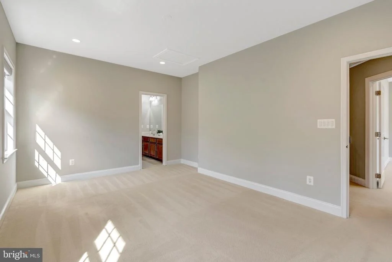
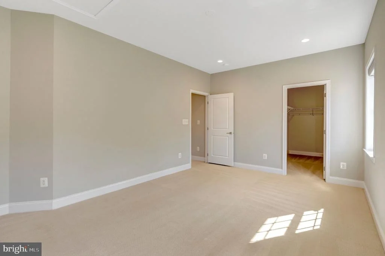
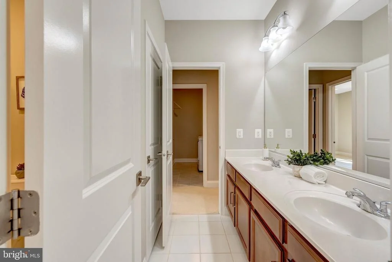
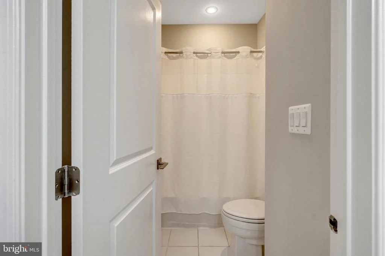
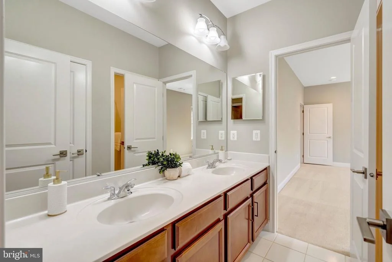
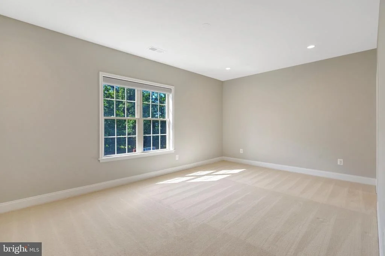
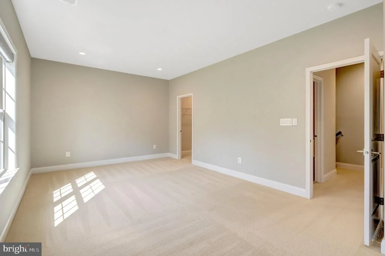
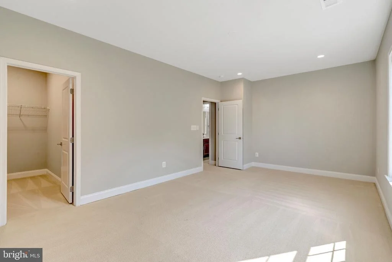
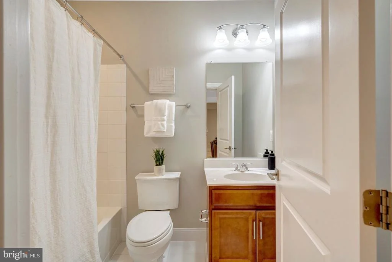
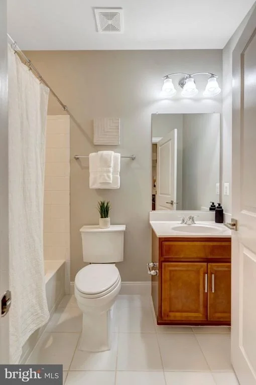
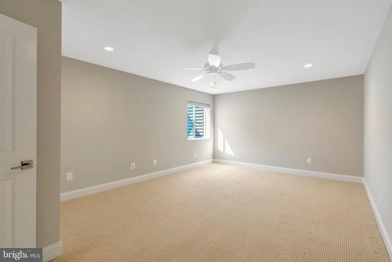
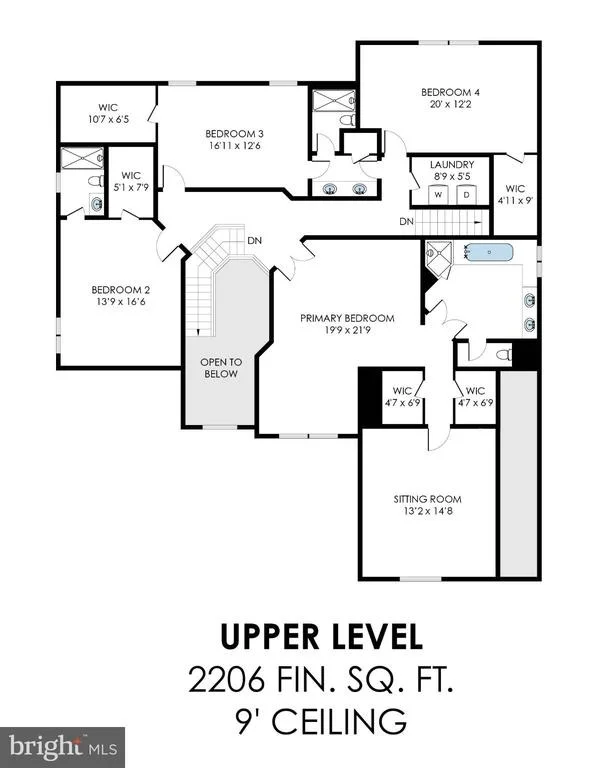
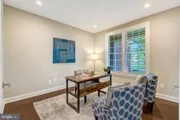
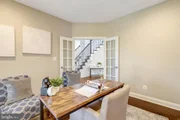
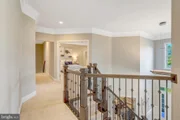
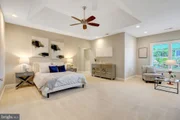
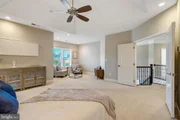
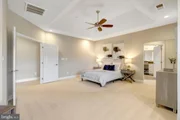
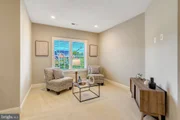
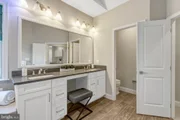
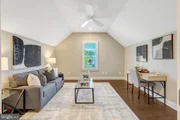
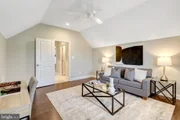
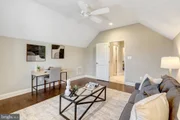
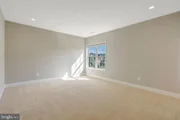
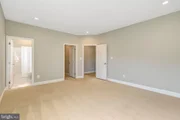
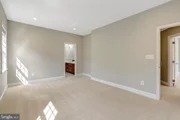
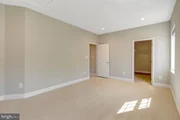
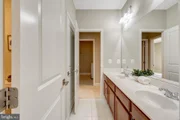
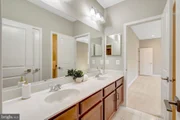
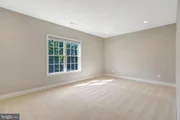
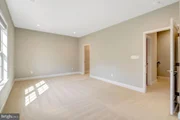
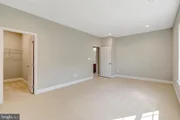
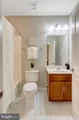
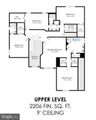
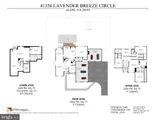
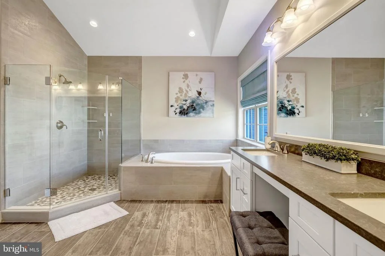
Upstairs, the spacious primary suite is a private retreat with a tray ceiling, sitting area, and a luxurious renovated bath featuring dual vanities, a soaking tub, an oversized frameless glass shower, and designer tile. A small room off of the primary bedroom is perfect for a private sitting area, meditation room or another office. Four additional bedrooms and well-appointed baths offer exceptional comfort and flexibility for family, guests, or home-office needs.

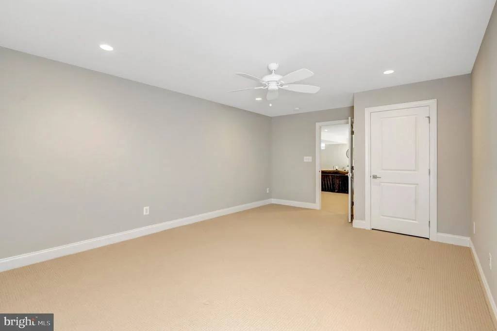
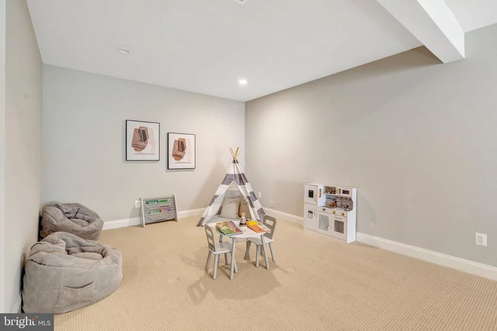
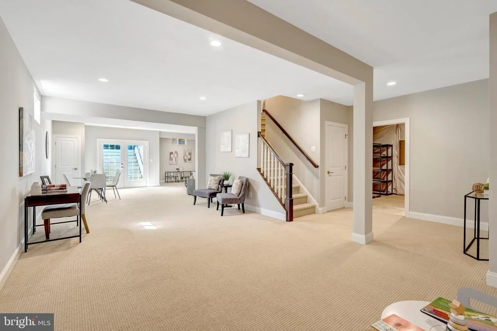
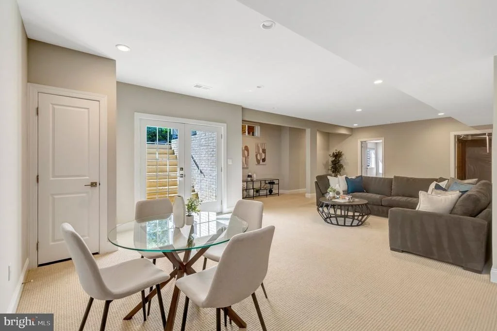
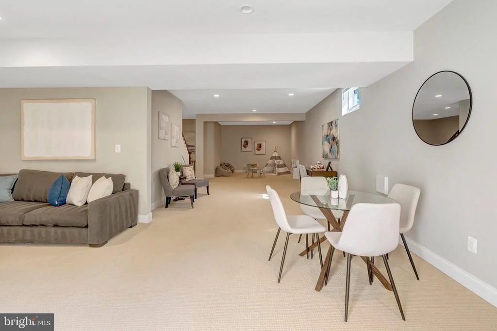
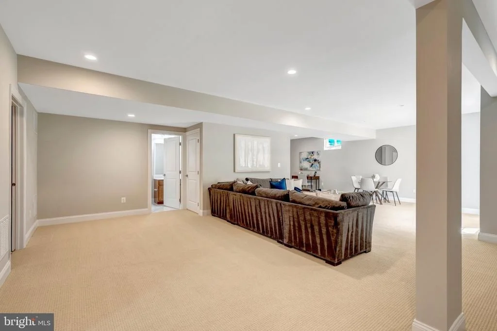
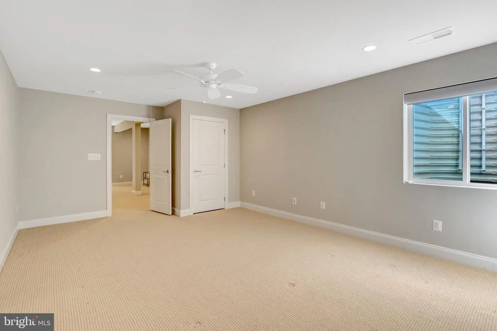
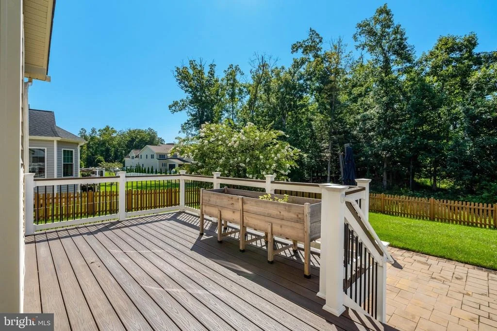
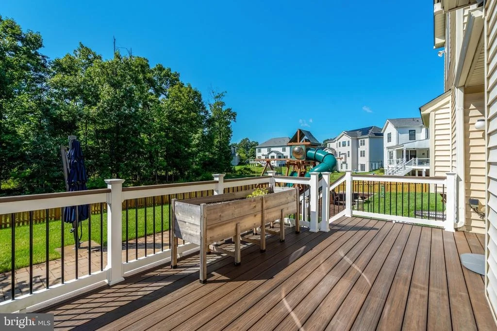
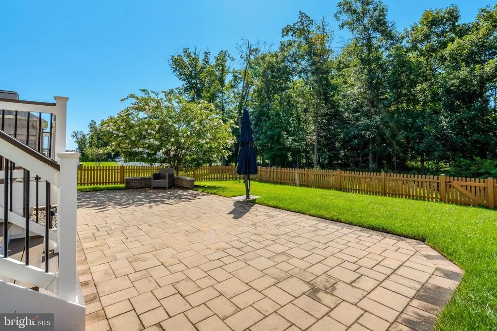
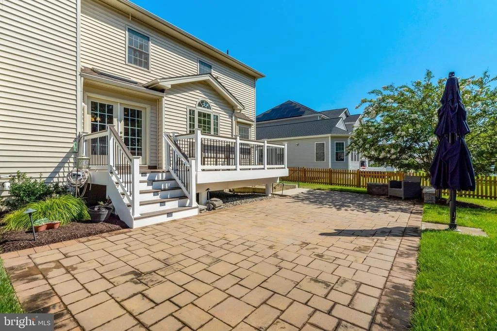
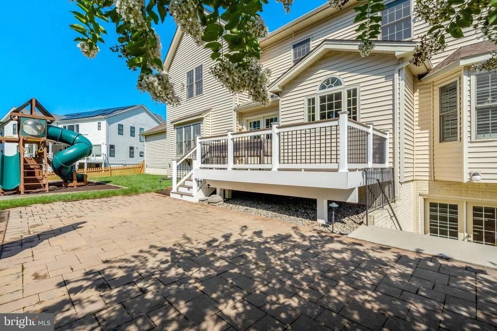
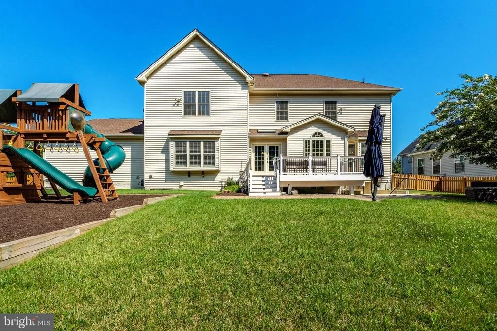
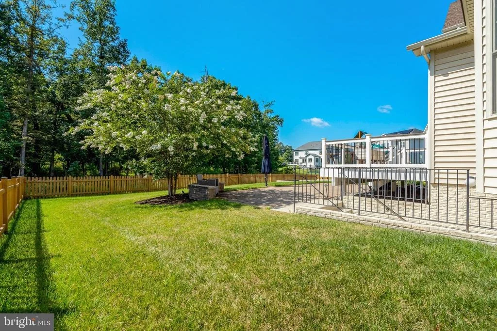
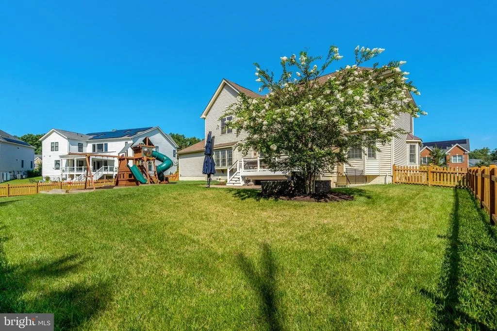
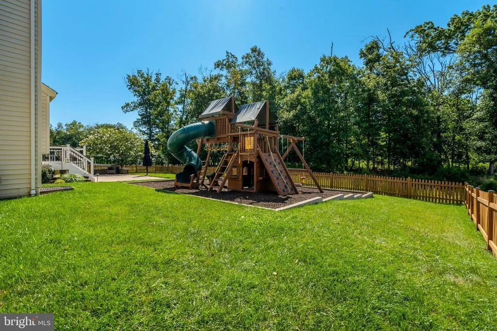
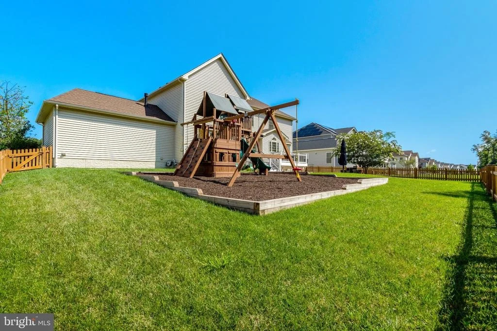
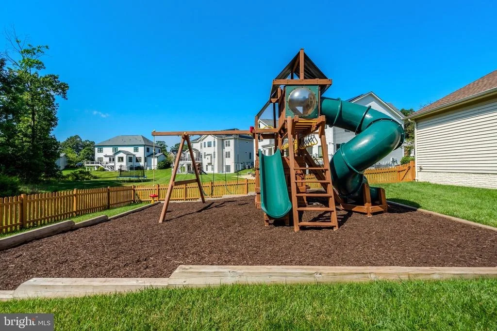
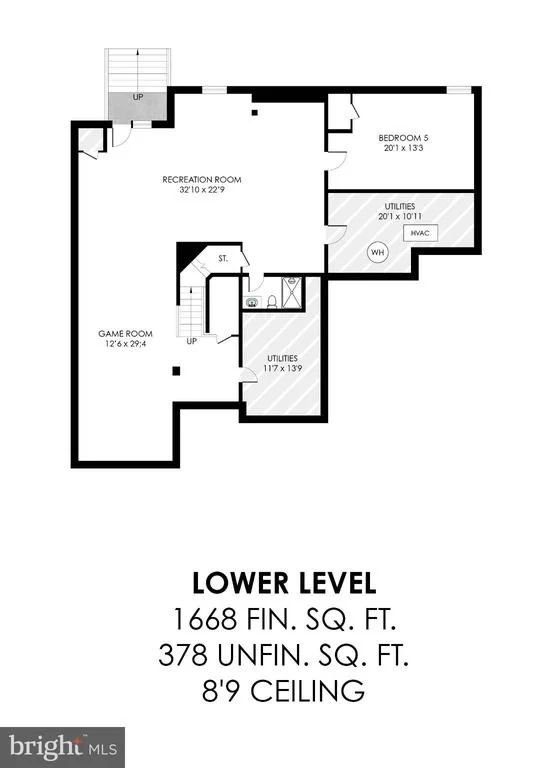
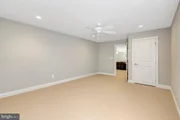
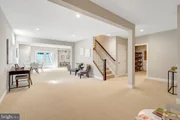
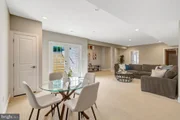
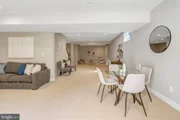
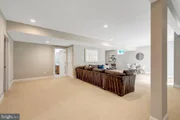
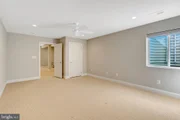
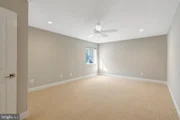
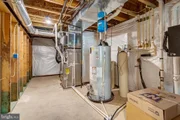
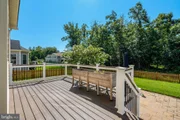
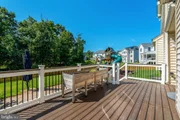
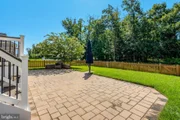
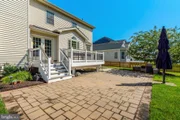
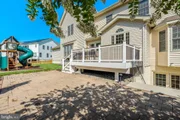
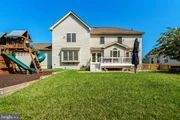
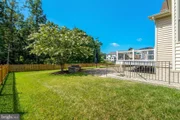
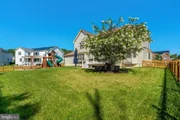
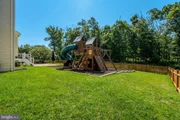
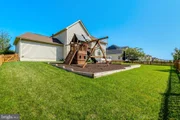
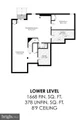
The expansive finished lower level adds an impressive dimension to the home, with abundant space for recreation, media, fitness, play, and entertaining. Outdoors, the level backyard with large play set backs to mature woods, providing a peaceful natural backdrop and a wonderful sense of privacy.

With five bedrooms, four-and-a-half baths, nearly 6,000 finished square feet, and garage parking for five vehicles, this exceptional home delivers the craftsmanship, scale, and versatility for which Toll Brothers is renowned.
Unit Size
5,940 Ft²
Days on Market
-
Land Size
0.33 acres
Price per sqft
$269
Property Type
House
Property Taxes
$1,061
HOA Dues
$187
Year Built
2018

Payment Calculator

Cap Rate Calculator

Last updated: 17 days ago (Bright MLS #VALO2135334)

Price History

Date / Event Date Event Price
Sep 19, 2026 In contract -
In contract
Sep 3, 2026 Listed by Compass $1,595,000
Listed by Compass
Dec 7, 2018 Sold
Sold

Property Highlights

Garage
Air Conditioning
Fireplace
Parking Details
Has Garage
Parking Features: Attached, Garage, Driveway
Garage Spaces: 5
Interior Details
Half Bathrooms: 1
Full Bathrooms: 4
Interior Features: Breakfast Bar, Ceiling Fan(s), Crown Molding, Kitchen Island, Recessed Lighting, Walk-In Closet(s), Additional Stairway, Attic, Bathroom - Walk-In Shower, Carpet, Floor Plan - Traditional, Formal/Separate Dining Room, Kitchen - Gourmet, Primary Bath(s), Wood Floors
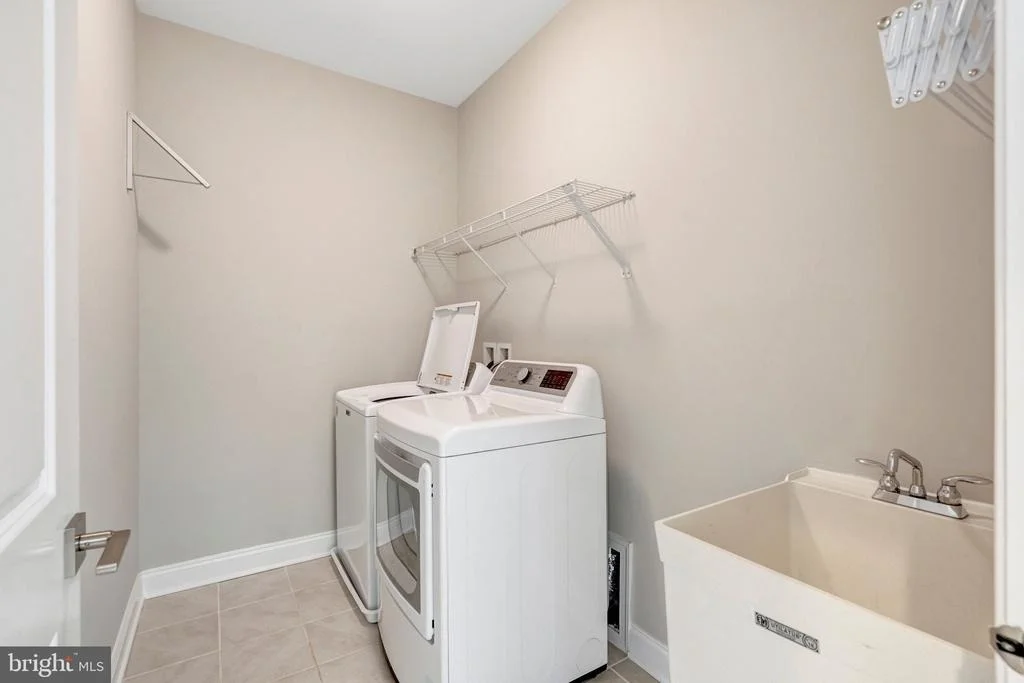
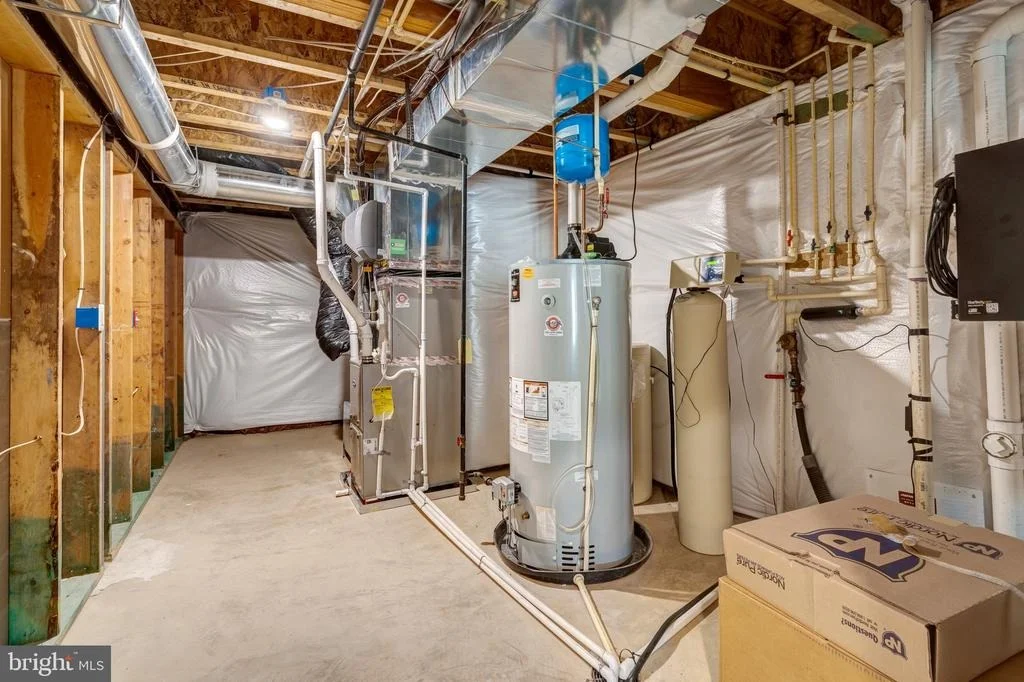
Appliances: Microwave, Dishwasher, Disposal, Washer, Dryer, Exhaust Fan, Humidifier, Refrigerator, Ice Maker, Gas Oven, Range Hood, Stainless Steel Appliance(s), Water Heater, Oven - Wall
Flooring Type: Hardwood, Carpet, Ceramic Tile
Has Fireplace
Fireplace Features: Propane
Fireplaces: 1
Basement: Finished, Interior Access, Walkout Stairs
Exterior Details
Square Footage: 5940
Square Footage Source: $0
Property Condition: Excellent
Architectural Style: Colonial
Year Built Source: Assessor
Year Built: 2018
Levels: 3
Other Structures: Above Grade, Below Grade
Construction Materials: Block
Lot Size Area: 14375
Lot Size Units: Square Feet
Lot Size Acres: 0.33
Lot Size Square Feet: 14375
Tax Lot: 352
Water Source: Public
Financial Details
Tax Assessed Value: $1,581,410
Tax Annual Amount: $12,730
Utilities Details
Cooling Type: Central Air, Zoned
Heating Type: Forced Air, Zoned
Sewer : Public Sewer
Location Details
HOA Fee: $187
HOA Fee Frequency: Monthly

Building Info

Overview

    General

  • Year Built: 2018
  • Effective Year Built: 2018
  • Bedroom Count: 4
  • Bathroom Count: 5
  • Full Bathrooms: 4
  • Partial Bathrooms: 5
  • Bathroom Plumbing Fixtures: 18
  • Building Condition: 6
  • Building Quality: 6
  • Construction Type: 0
  • Building Style: 5
  • Exterior Walls Type: 24
  • Interior Walls Type: 0
  • Roof Shape Type: 8
  • Roof Cover Type: 15
  • Floor Count: 200
  • Floor Cover: 0
  • Basement Type: 3
  • Basement Area: 1,668
  • Garage Type: 0
  • Parking Space Count: 0
  • Patio Type: 0
  • Porch Type: 0
  • Pool Type: 0

    Dimensions

  • Lot Size Square Feet: 14,375
  • Total Building Area: 4,272
  • Building Area: 4,272
  • Building Area Measurement: L

    Heating and Cooling

  • Fireplace Count: 1
  • Air Conditioning: 1
  • Heating: 3
  • Heated Square Feet: 4,272
  • Heating Fuel Type: 3

    Utilities

  • Sewer System: 0
  • Water Service: 0

Building

  • Building Type: 0
  • Property Class: R
  • Subdivision: LENAH MILL
  • Land Acres: 0000000330
  • Standard Land Use Code: 1001
  • County Land Use Code: 1
  • Legal Description 1: LENAH MILL SEC.5 PH.A LOT 352 201610210071217/8P

Neighborhood

  • School District Name: Loudoun County Public Schools
  • School Tax School District: COUNTY DISTRICT
  • Census Tract: 611810

Zoning

  • Zoning: TR1UBF

Geography

  • Assessors Map Reference: 100/V/1///352
  • Section: 5
  • Subdivision Phase Number: A
  • Parcel: 286-19-9801-000
  • Lot: 352
  • Municipality: LITTLE RIVER
  • Latitude: 38.9436
  • Longitude: -77.5823

    Address

  • Full Address: 41356 Lavender Breeze Cir
  • Address - House Number: 41356
  • Address - Street Name: Lavender Breeze
  • Address - Suffix Type: Cir
  • State: VA
  • City Name: Aldie
  • Carrier Code: R077
  • 4-Digit Zip Code: 5956
  • Zip Code: 20105

Valuation

    Tax

  • Tax Year: 2023
  • Tax Amount: $1,208,419

    Appraisal Valuation

  • Standard Deviation: 0.0916
  • Valuation Date: Sep 21, 2023
  • Confidence Score: 92
  • Final Value: 1,405,711
  • High Value: 1,534,578
  • Low Value: 1,276,844

    Market Valuation

  • Market Total Value: $1,381,050
  • Market Land Value: $471,600
  • Market Improvement Value: $909,450

    Assessments Valuation

  • Assessed Year: 2023
  • Assessed Total Value: $1,381,050
  • Assessed Land Value: $471,600
  • Assessed Improvements Value: $909,450

    Sales

  • Current Sale Contract Date: Dec 07, 2018
  • Current Sale Recording Date: Dec 07, 2018
  • Current Sale Price:
  • Current Sale Document Type: 68
  • Current Sale Input Document Number: 201812070070490

    Financing

  • First Mortgage Financing Type: FIX
Data used for valuation calculations is provided by RealtyHop, and other third party sources

Comparables

Unit
Status
Type
Beds
Baths
ft²
Price/ft²
Asking Price
Listed On
Closing Price
Sold On
HOA + Taxes

About Loudoun


Similar Homes for Sale

Currently no similar homes around

Nearby Rentals

Unit for rent at 25317 Patriot Terrace, ALDIE, VA, 20105

$2,600 /mo

  • 2 Beds
  • 2 Baths
  • 1,438 ft²
25317 Patriot Terrace, ALDIE, VA, 20105 Listing by Agnes S Francis
Unit for rent at 23747 Alton Ridge Place, ALDIE, VA, 20105

$6,350 /mo

  • 6 Beds
  • 5 Baths
  • 5,180 ft²
23747 Alton Ridge Place, ALDIE, VA, 20105 Listing by Amit Lall
Unit for rent at 42017 Glade Creek Terrace, ALDIE, VA, 20105

$3,100 /mo

  • 3 Beds
  • 2 Baths
  • 2,264 ft²
42017 Glade Creek Terrace, ALDIE, VA, 20105 Listing by Stuart W Nesbitt


Frequently Asked Questions

When was property at 41356 Lavender Breeze Circle built and last sold?
The property at 41356 Lavender Breeze Circle was built in 2018 and last sold on Dec 7, 2018 for $1,034,834.
How much is this home worth?
The estimated value of the home located at 41356 Lavender Breeze Circle is $1,610,950.
What are some comparable homes to 41356 Lavender Breeze Circle?
There are currently no comparable homes to 41356 Lavender Breeze Circle.